
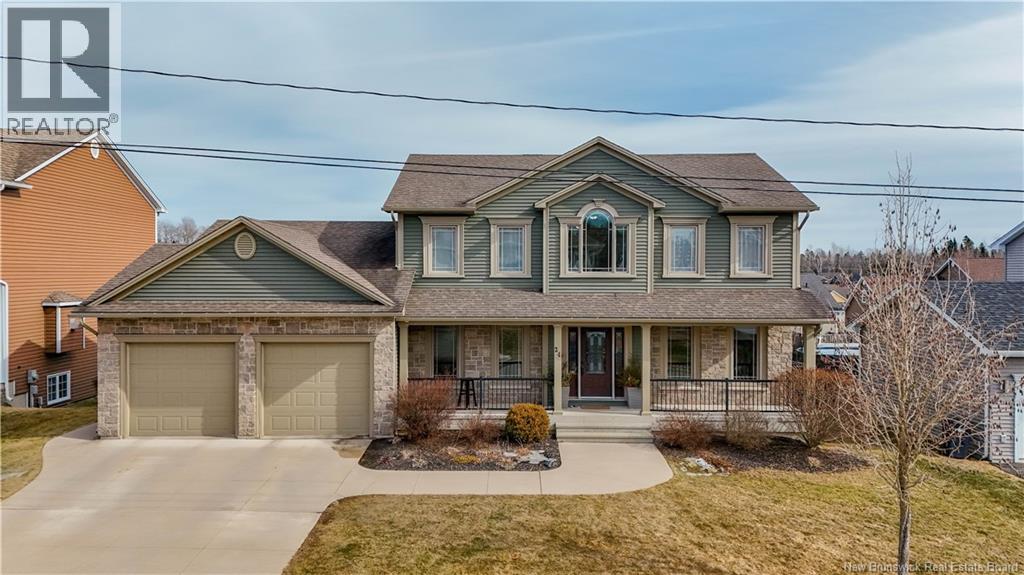
24 Savannah Court
Fredericton, New Brunswick
Welcome to 24 Savannah Court in Brookside West, a home that offers the space, layout, and flexibility so many families are looking for. From the moment you walk in, the grand staircase makes a beautiful first impression, while the office just off the front entry offers a great work-from-home setup. The main level features bright, inviting living spaces, a functional kitchen with plenty of cabinetry, a family room just off the kitchen, formal dining room for holidays and gatherings, and the convenience of main floor laundry. Upstairs, youll find 4 bedrooms all on the same level, which is such a great setup for family living. The lower level adds even more versatility with an in-law suite complete with its own full kitchen, making it a great option for extended family, guests, or multi-generational living. Outside, the backyard is ready for summer with an above ground pool and space to relax, entertain, and enjoy time at home. The attached garage and concrete driveway add convenience and curb appeal, while ducted central heating and cooling keep the home comfortable year-round. Located in sought-after Brookside West, close to schools, parks, walking trails, shopping, and amenities, this is the kind of home where a family can truly settle in and enjoy. Brookside West continues to be a favourite for its family-friendly feel, sense of community, and everyday convenience. It is easy to see why this neighbourhood remains such a popular choice for families putting down roots here. (id:54073)
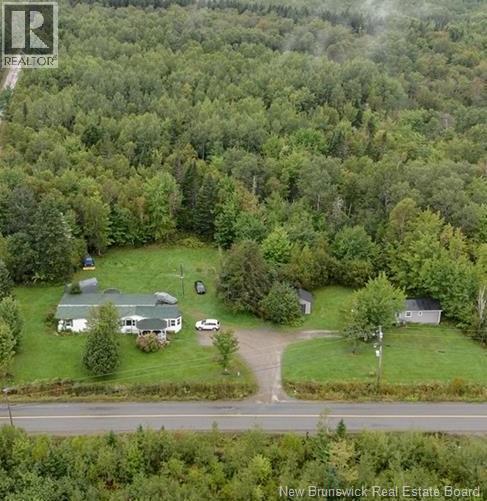
241 + 243 Route 605
Temperance Vale, New Brunswick
Investment opportunity! This unique property offers the rare opportunity to own TWO homes on One lot, making it perfect for families in search of a mortgage helper or a granny suite. The main home has four generous bedrooms, two bathrooms, and an open-concept living space with over 2000 square feet of living area. The second home features two bedrooms and one bathroom, providing flexibility and potential for additional rental income. Both homes are equipped with leased heat pumps from SJ Energy, ensuring hassle-free maintenance and offering peace of mind by keeping the houses warm in winter and cool in summer. This property offers an exceptional investment opportunity. Located near the picturesque riverside town of Nackawic, you'll have access to a wide range of amenities, including a baseball diamond, arena, marina, shopping options, grocery stores, three schools, a golf course, scenic walking trails, a bowling alley, restaurants, and even the renowned Big Axe Brewery. Don't wait! (id:54073)
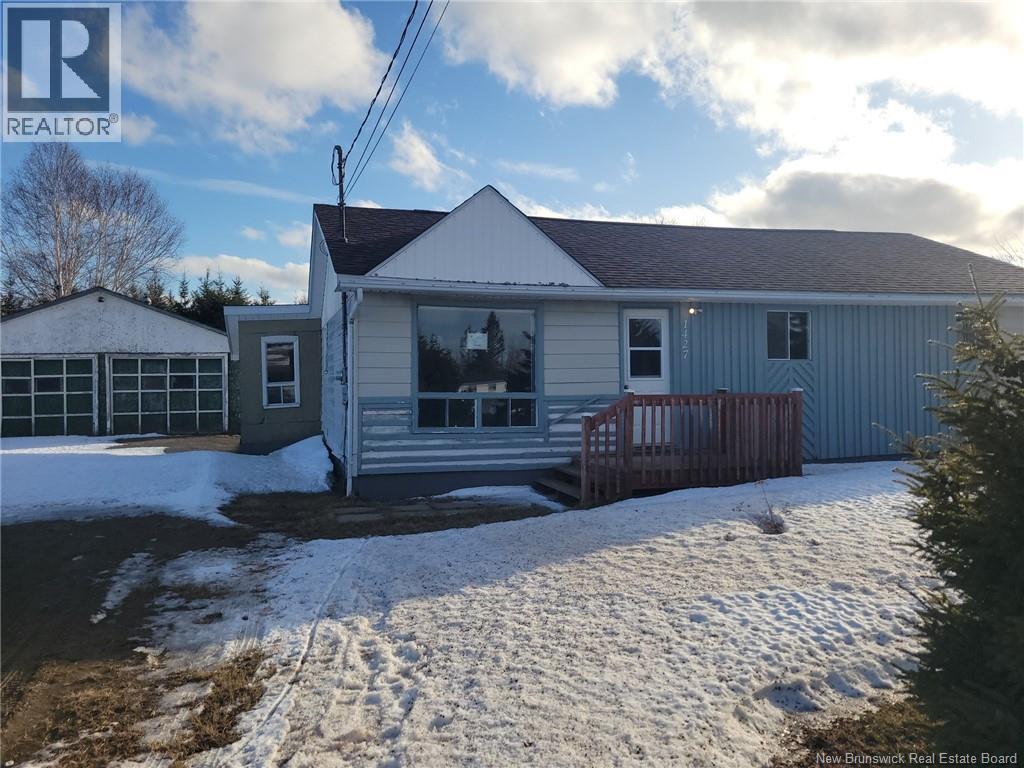
1427 Cowan Creek Place
Landry Office, New Brunswick
28X32 BUNGALOW WITH DETACHED GARAGE 28X32 NEED SOME UPDATE BUT NICE AND QUIET EMPLACEMENT 7 DAYS ON MARKET BEFORE SENDING OFFER AND 3 DAYS IRREVOCABLE (id:54073)

186 Rachel Street
Moncton, New Brunswick
When Viewing This Property On Realtor.ca Please Click On The Multimedia or Virtual Tour Link For More Property Info. The Ivy + Model This Scandinavian beauty with double door garage is sure to be a showstopper! The Main Level includes a gorgeous custom kitchen with a LARGE Hidden walk-in pantry, Island and Quartz countertops! The living area has a custom fireplace and large windows throughout the open space. Second Level is every parents dream! A Large primary bedroom connected to the ensuite with a soaker tub, double sink vanity and custom shower with a huge walk in closet. Three spacious bedrooms on the opposite side of the house with decent closet space and a cozy office! Not to mention, a separate laundry room with extra storage. Ready to move in now! A $10,000.00 deposit will be required when signing the agreement with a bank letter approval. Total living space is 2925 sq ft. Basement is a 2 bedroom apartment with separate side entrance (Mechanical room to remain unfinished) Optional Appliance allowance (Customer is responsible for purchase and delivery of appliances, builder can take care of installation and can provide cash back on closing). Pave and landscape are NOT included. (id:54073)
219 Germain Street
Saint John, New Brunswick
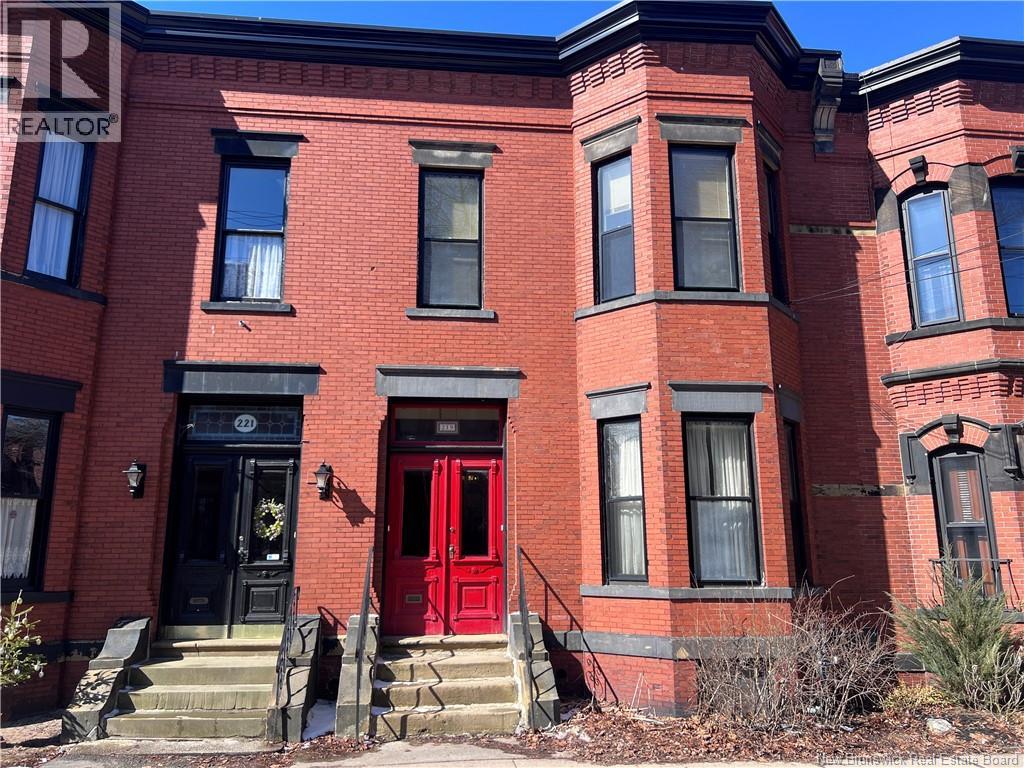
Welcome to this stunning 2-storey brownstone located on a prestigious block of Germain Street, complete with off-street parking, in the sought-after Trinity Royal Preservation Area. Known historically as the Henry W. Barker Residence, this remarkable home was built shortly after the Great Fire of 1877 and has retained its charm and character for over 100 years! Originally constructed as a single-family home, it is currently configured as an up-and-down duplex. The main-level owners unit offers 3 bedrooms and 2 bathrooms, featuring beautiful hardwood floors, timeless architectural details, in-unit laundry, and a partially finished basement with walkout access to a private backyard. The upper unit is bright and spacious, offering 2 bedrooms, hardwood floors, in-unit laundry, and an updated kitchen. Most recently rented at $1,900/month, it provides excellent income potential. Both units are filled with natural light and showcase pride of ownership throughout. Owned by the same owner since 1976, this is a rare opportunity to own a piece of history in one of the citys most desirable neighborhoods. Off-street parking adds convenience, while pride of ownership is evident throughout this unique and historic property. (id:54073)
312 Bayview Crescent
Dieppe, New Brunswick
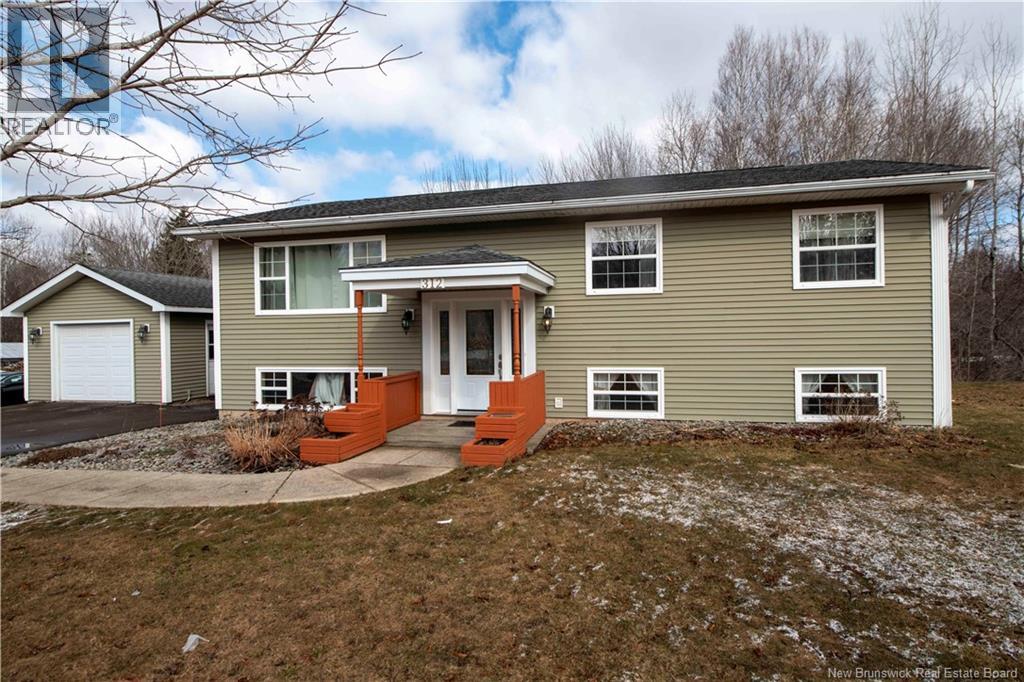
Welcome to 312 Bayview Court in Dieppe, a spacious and move-in-ready home located in a quiet, family-friendly neighborhood. This well-maintained property offers plenty of room for the whole family and even potential for an in-law suite or rental opportunity. The main level features a bright kitchen with dining area, an inviting living room with hardwood and porcelain flooring, a good-sized primary bedroom with its own ensuite, and 2 additional bedrooms, making it perfect for family living.The fully finished basement adds even more versatile space, featuring a large family room, 3 more bedrooms, a full bathroom, and storage. With its existing layout, the basement offers excellent potential for an in-law suite or rental setup, and the area that was previously used as a kitchen could easily be reconnected or converted back with the addition of cabinets and finishing touches.Outside, youll love the detached 16 x 32 garage, ideal for vehicles, storage, a workshop, or hobby space. The landscaped lot, paved driveway, and cul-de-sac location add to the homes appeal.Over the last 5 years, this property has seen many important updates, giving peace of mind to the next owner, including improvements to the basement entrance, new door, windows, newer roof shingles, electrical panel updates, garage door and opener, interior finishing in the garage, and additional shingle updates on the baby barn.Fantastic opportunity in a desirable Dieppe location and near new road development. (id:54073)
171 12e Rue
Shippagan, New Brunswick
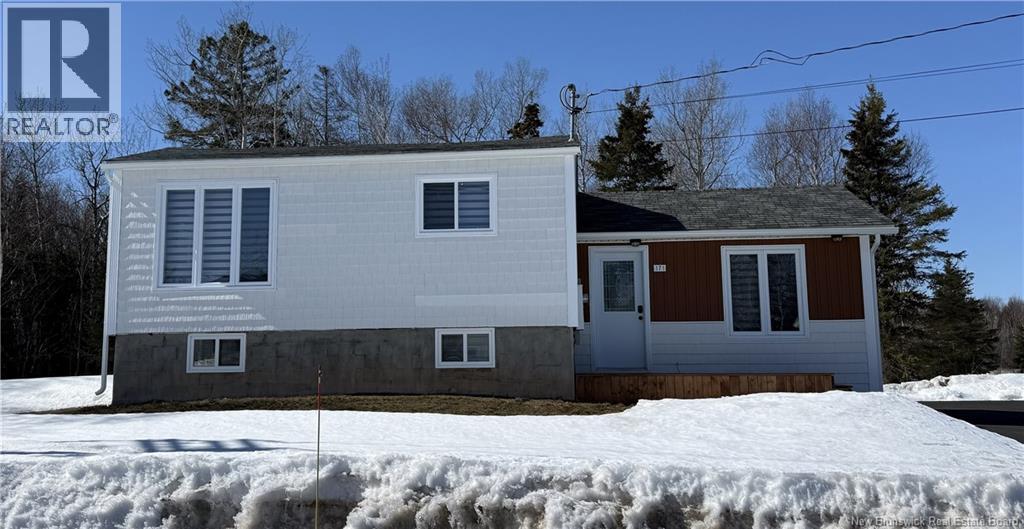
This six-bedroom house near Shippagan University Center and local amenities is ideal for student rentals or a large family. A tidy kitchen and dining space with wood cabinetry, a bright living room, nice size bathroom and average size bedrooms on main floor and in lower level. The many rooms are flexible space that can be used for play, hobbies, or relaxation, making it both a practical home and a good investment. Included lot PID#20453122 with a separate Taxe bill and is Land Title (included in mesures and assessment on factsheet). Cette maison de six chambres, située à proximité du Centre universitaire de Shippagan et des commodités locales, est idéale pour la location étudiante ou pour une famille nombreuse. Elle comprend une cuisine et un coin repas bien agencés avec des meubles en bois, un salon lumineux, une salle de bain spacieuse et des chambres à coucher de taille moyenne au rez-de-chaussée ainsi qu'au sous-sol. Certaines chambres peuvent servir de salle de jeux, d'atelier de loisirs ou de coin détente, ce qui en fait à la fois une maison pratique et un bon investissement. Inclus le lot PID # 20453122 avec une facture foncière séparé et est Titre fonciers(inclus dans la dimension et la valeur sur la fiche d'inscription). (id:54073)
1341 Chemin Bas Cap-Pele
Cap-Pelé, New Brunswick
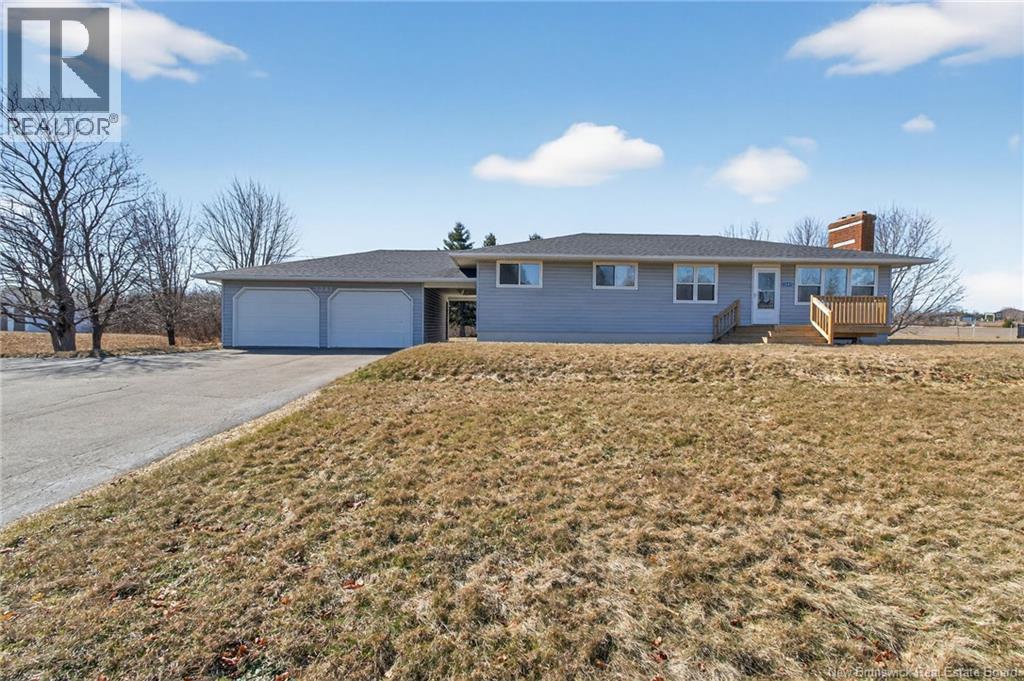
Welcome to 1341 Chemin Bas Cap-Pelé in Cap-Pelé! This bungalow-style home offers 4+ bedrooms, 2.5 bathrooms, a fully finished basement ideal for extended family living, and a detached double garage. The main floor features a functional and spacious layout with the kitchen, dining area, and living room, along with a primary bedroom with a 2pc ensuite, 3 additional bedrooms, a full bathroom, and a laundry area, making it ideal for families looking for one-level living. The fully finished basement offers additional living space complete with a full kitchen, dining and living area, two bedrooms, a full bathroom, and a laundry area - perfect for extended family! Outside, the property features a paved driveway and a detached double garage connected to the home by a covered walkway. The backyard is private and features a multipurpose accessory building/gazebo, ideal for relaxing, entertaining, or additional storage. This home has seen many updates in recent years, including finishing the basement, new windows, new electrical panels, new decks, new central vacuum, new electric furnace, and more. Located in the heart of Cap-Acadie, this home is minutes from many local amenities including the new Cap-Pele Intergenerational Complex, beaches, wharves, restaurants, grocery stores, gas stations, churches, and schools. The highway is easily accessible, with Shediac approximately 20 minutes away, Dieppe/Moncton about 35 minutes away, and Prince Edward Island within 4560 minutes. (id:54073)
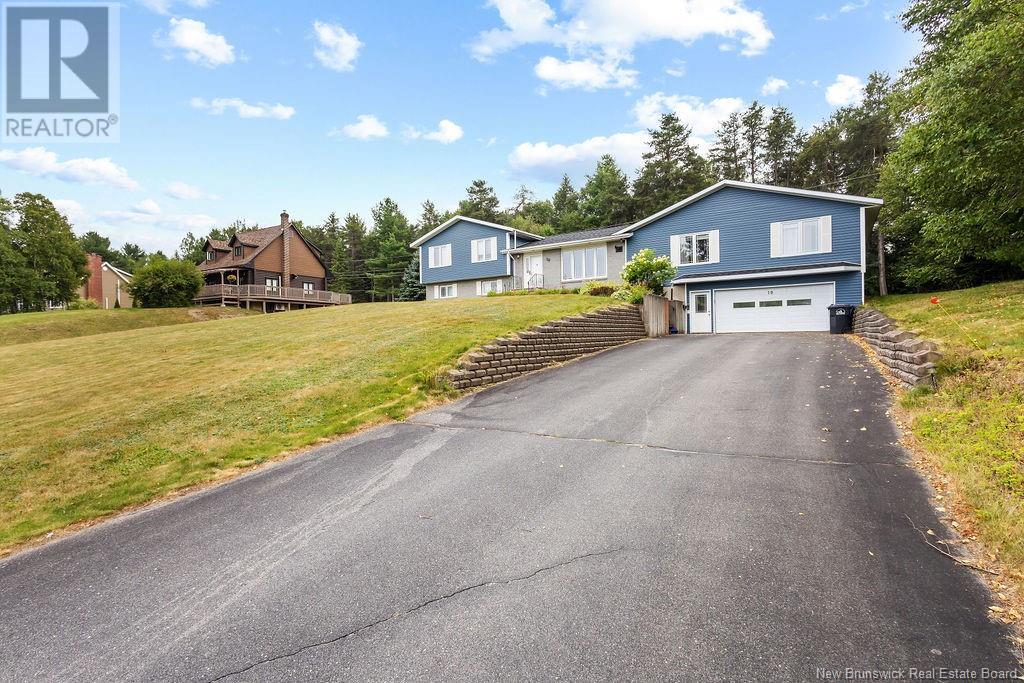
10 Cedar Street
Miramichi, New Brunswick
In-Law Suite / Income property. 10 Cedar is located in a desirable neighborhood! This unique 4-level split home includes a convenient in-law suite. Located close to all amenities, the main house offers an eat-in kitchen and dining area with patio doors leading to a private back deck, living room. The upper level features 3 bedrooms and a full bath. The lower level boasts a spacious family room with pellet stove, bedroom, full bath, and laundry. Bonus - The in-law suite is equipped with an open concept kitchen, dining, and living area, along with a full bath, 2 bedrooms, and laundry facilities. For added convenience, there is a 2-car garage with ample storage space and a large double paved driveway. The property is beautifully landscaped with perennials and shrubs. Both the main house and in-law suite have their own ducted heat pump systems and separate power meters. Don't miss out on this fantastic opportunity - call today to schedule a viewing! (id:54073)
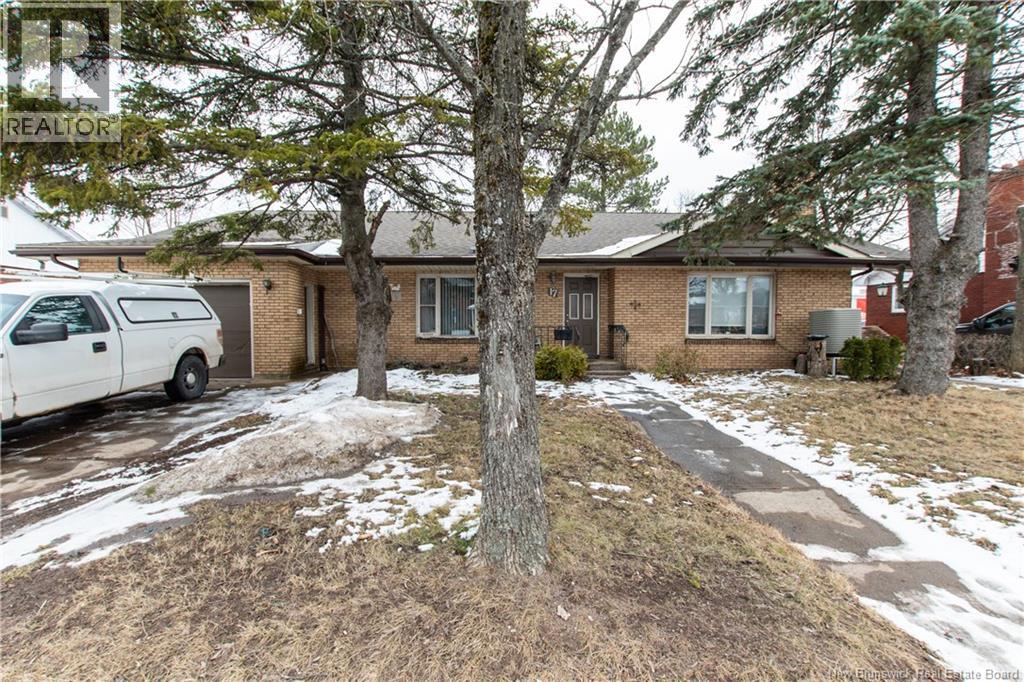
17 Macbeath Avenue
Moncton, New Brunswick
If UNIQUE is what you SEEK 17 MacBeath is for you! Welcome to this exceptionally large and versatile home, perfect for growing families or those who love to entertain. Offering a unique layout with 3 bedrooms up and 3 additional non-conforming bedrooms down, this property provides flexibility for guests, home offices, or hobby spaces. Step inside and be greeted by a huge formal living room featuring a functioning fireplace, with a generous formal dining area, The heart of the home is the expansive eat-in kitchen, complete with ample space for casual dining and a sliding door leading directly to a large deckperfect for summer barbecues and outdoor relaxation. The main level also boasts a LARGE family room, offering endless possibilities for entertainment, recreation, or a home theatre setup. Spacious primary bedroom featuring a private ensuite and sliding doors to the deck and 2 other bedrooms complete the main floor. With 5 bathrooms, convenience and comfort are ensured for busy households. Attached single-car garage - Forced air heating system - Private, fenced backyard, ideal for children, pets, and outdoor enjoyment This home combines space, functionality, and comfort in a desirable layoutready for you to move in and make it your own. Dont miss your chance to own this generously sized property with room for everyone! (id:54073)
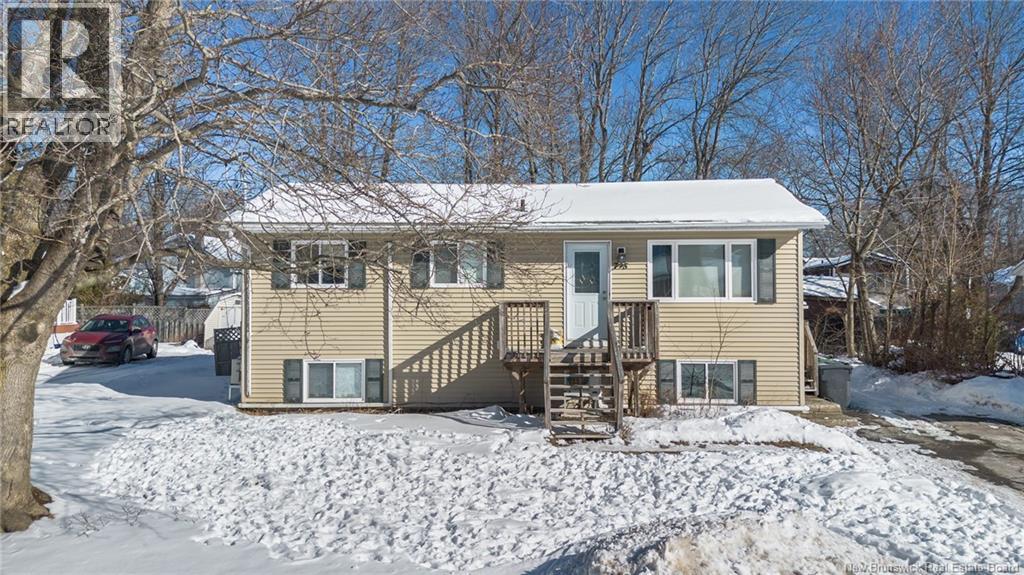
795 Irvine Street
Fredericton, New Brunswick
This fully rented, cash flow positive duplex offers a rare opportunity to own a property that works for you from day one. Whether youre an investor looking to add a proven income property to your portfolio, or a buyer wanting to live in one unit while the other helps carry your mortgage, 795 Irvine Street delivers. The upper unit features 3 bedrooms and 1 bathroom, while the spacious lower unit offers 3 bedrooms and 2 bathrooms giving both tenants and owner-occupants plenty of room to feel at home. Both units are equipped with ductless mini splits, providing efficient, year-round heating and cooling that keeps utility costs in check and tenants comfortable through every season. With both units currently tenanted and generating positive cash flow, the numbers speak for themselves. Location adds even more to the appeal. Situated just minutes from schools, shopping centres, and the beloved Picaroons Roundhouse, this property sits in a neighbourhood that tenants want to be in which means lower vacancy risk and strong long-term demand. A smart buy for investors. An even smarter buy for those who want to build equity while someone else helps pay the mortgage. Reach out today to book your private showing. (id:54073)

1 Aboiteau Street
Cap-Pelé, New Brunswick
Charming Two-Storey Home Near Aboiteau Beach in Cap-Pele This beautifully designed two-storey home is just minutes from the stunning Aboiteau Beach, making it the perfect family retreat or a great Air B&B investment. With plenty of space for a large family, it offers cozy living areas that encourage togetherness while still allowing for privacy. The double garage provides ample storage, and the paved driveway ensures easy year-round access. Located within walking distance of sandy beaches for sunbathing, swimming, and water sports, as well as scenic trails for nature lovers, its ideal for an active lifestyle. Essential amenities like shops, restaurants, and recreational activities are close by, making everyday life simple and convenient. Whether youre after a forever home or a smart vacation rental, this property has everything you need in a sought-after location. Schedule a viewing today to see why its the perfect place to call home! (id:54073)
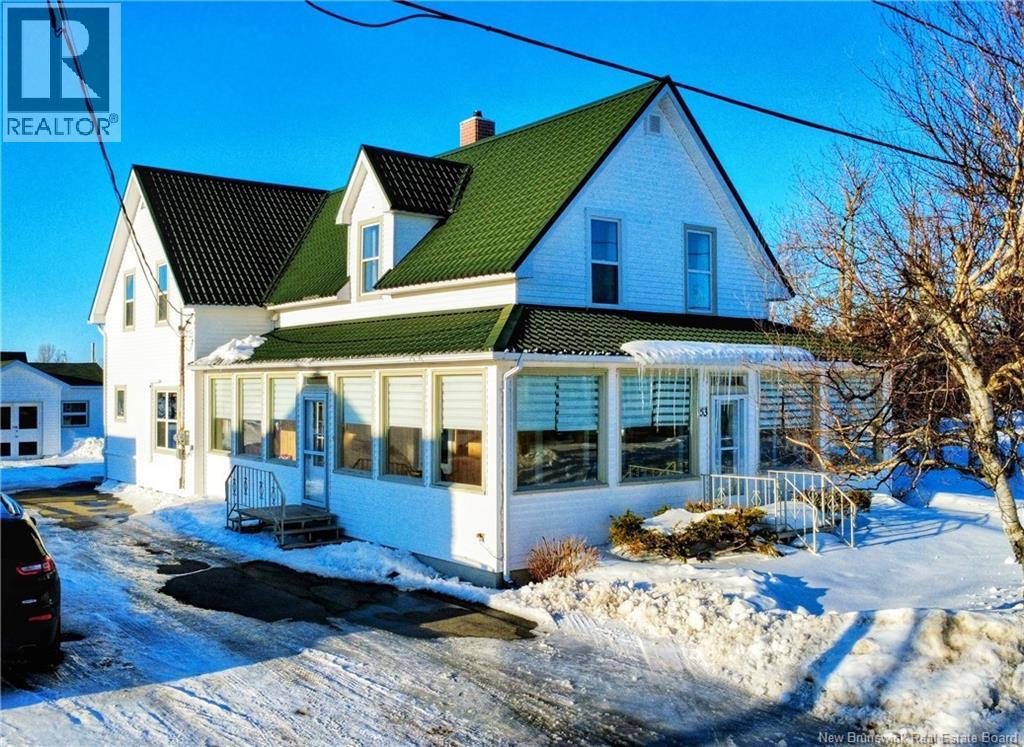
53 Rue De L'eglise
Inkerman, New Brunswick
When Viewing This Property On Realtor.ca Please Click On The Multimedia or Virtual Tour Link For More Property Info. Located in the heart of the Acadian Peninsula in Inkerman, this charming, well-maintained property blends timeless character with modern comfort. Just minutes from Caraquet and Tracadie, and close to schools, groceries, beaches, marina, trails, and cultural attractions, it offers a central location with peace and space. Inside, youll appreciate 9-foot ceilings, hardwood floors, and a warm atmosphere reflecting the homes preserved historic charm. The main house features 4 bedrooms (2 on the main floor, 2 upstairs), 1 full bath and 1 half bath. A large enclosed, window-filled veranda wraps around much of the homeperfect for enjoying natural light year-round. The welcoming living area includes a wood stove and elegant archway detail. Recent updates include a metal roof, updated plumbing, and two heat pumps for efficient year-round comfort. The attached second-floor apartment, with private rear entrance, offers 2 bedrooms, 1 full bath, and its own kitchen and living spaceideal for rental income, extended family, or guests. Two well-kept storage sheds complete this versatile property, perfect for families or investment. (id:54073)
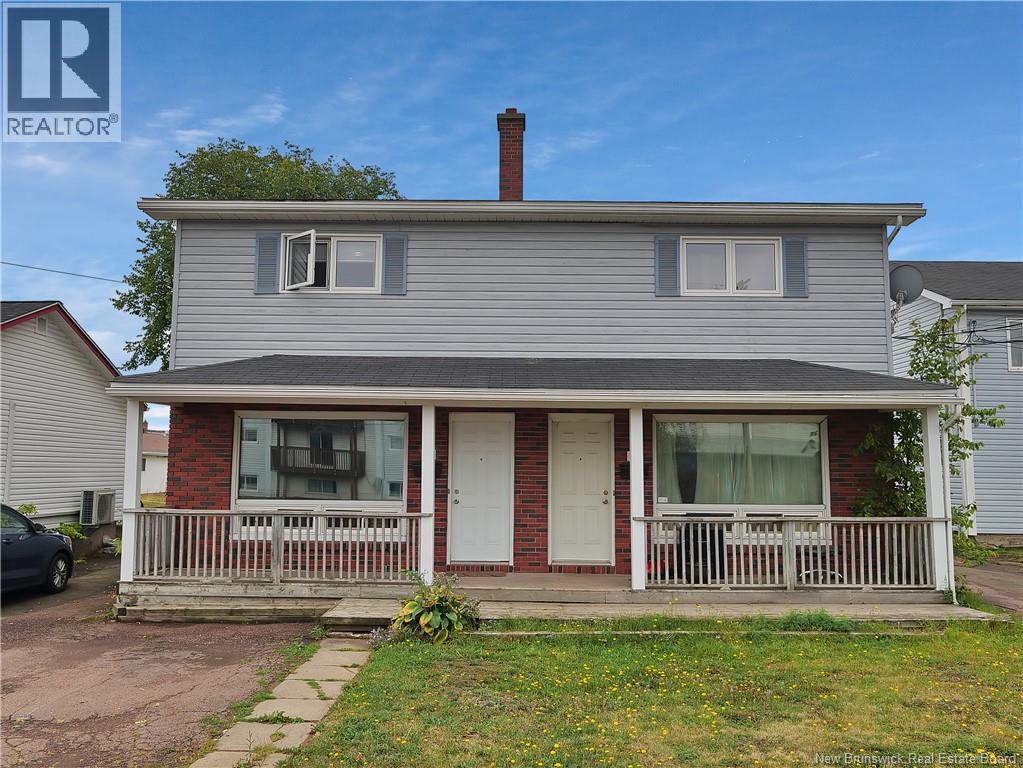
118-120 Vail Street
Moncton, New Brunswick
Welcome to 118120 Vail Street, a well-maintained side-by-side duplex with income potential in the heart of Moncton. Built in 1971, this property offers two spacious units plus additional non-conforming suites in the basement, making it an excellent opportunity for both investors and owner-occupiers. Each main unit features a bright living area, functional kitchen, 3 bedrooms, and a full bathroom. The basements are partially developed, offering two extra non-conforming rental units, increasing cash flow potential. With approximately 2,250 sq. ft. of total living space, this property is designed to generate steady rental income. Situated on a generous lot, the home provides ample parking and backyard space for tenants to enjoy. Conveniently located near schools, shopping, public transit, and downtown Moncton, this duplex is an attractive option for renters and a smart buy for investors. Whether youre looking to expand your portfolio or live in one unit while renting the others, 118120 Vail Street offers flexibility and opportunity. Side-by-side duplex with additional income potential 6 bedrooms / 4 bathrooms in total Approx. 2,250 sq. ft. of living space Ample parking + backyard Close to amenities, schools & transit Dont miss your chance to own this income-generating property in a prime Moncton location! (id:54073)
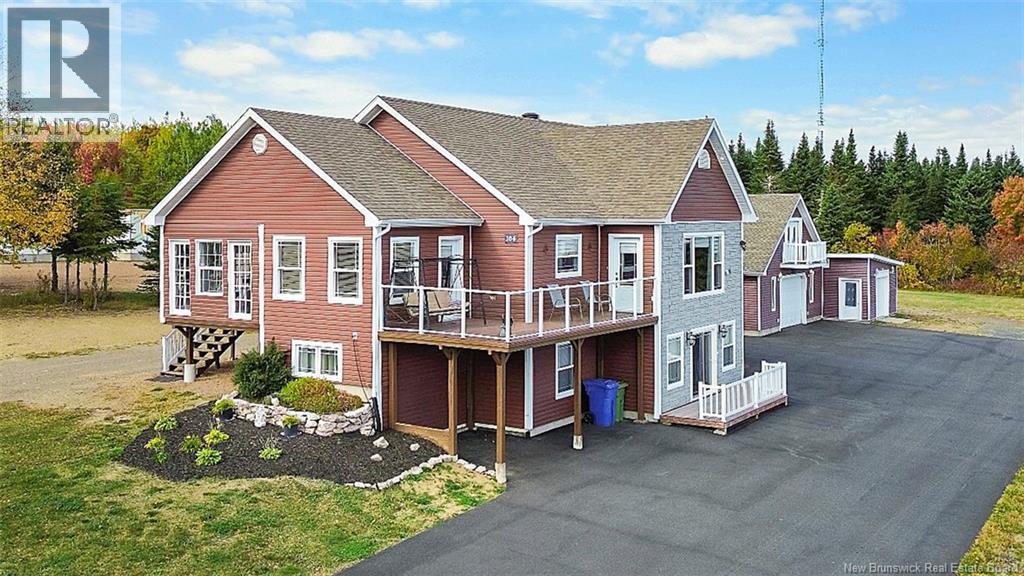
104 Chemin Laplante
Laplante, New Brunswick
Nestled on 1.5 acres of land, this spacious home offers versatility, comfort, and income potentialall just 20 minutes from the city. Inside, youll find two complete levels of living space, each featuring a full kitchen, dining area, living room, 3 bedrooms, and a full bathroom. The main floor provides convenient single-level living, while the second floor mirrors the layoutperfect for extended family, guests, or rental opportunities. The home also boasts a full walkout basement with a separate entrance, opening the door for additional living space or potential as an income-generating property. With plenty of room inside and out, plus the privacy of acreage, this property is ideal for those seeking country charm without sacrificing city convenience. Outside you will find a spacious backyard, manicured lot and a detached garage. (id:54073)

41 Bannister Road
Colpitts Settlement, New Brunswick
A very unique property with lots to offer. This split entry home is perfect for a large family, the spacious mudroom leads you into the eat-in kitchen with access to the rear facing sunroom that you can enjoy year around. Off of the kitchen is a formal dining area but could be used as a living room if you prefer a more open floor plan. From there you will find two bedrooms and down the hall a family bathroom, primary bedroom with walk-in closet, main floor laundry as well as a living room, 4th bedroom and another bathroom. The lower level can be accessed from the mudroom or by a separate entrance if you wish to use this level as an in-law suite. It hosts a craft room and office that could be used as bedrooms if needed, a kitchenette with washer and dryer hook up, 2 bedrooms, family room and bathroom. For those who saw the shop and that is why you are here, this is the perfect set up for a business, already on a separate meter with a 200 amp panel the garage measures 73'x45', 4 bays, 1 with 17' ceiling and 14' door, concrete floors, wood furnace, mini split, heated office and walk up loft. 2018 home renovations include new windows, doors, siding, eavestroughs, wood stove, 3 mini splits, hot tub, new side entry and sunroom. (id:54073)
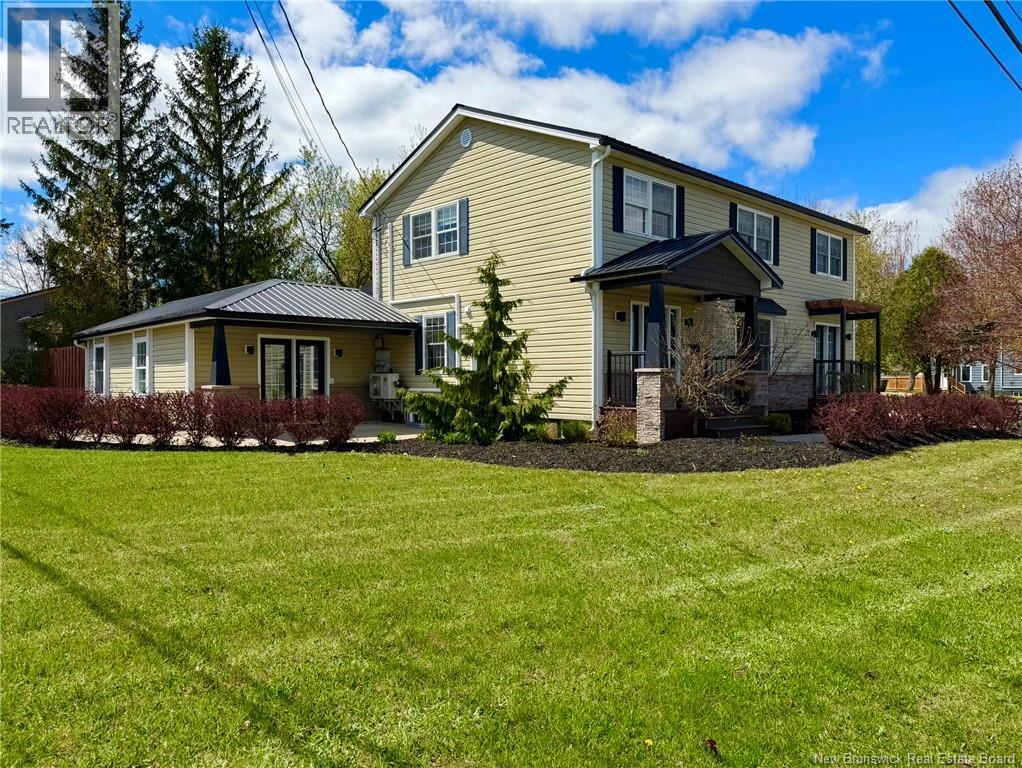
319 Raymond Avenue
Bathurst, New Brunswick
Beautiful curb appeal and stunning landscaping make this property stand out from the moment you arrive. Conveniently located close to everything you could possibly need, this home truly has it all a concrete driveway, double car garage, metal roof, PVC windows, and a private fenced backyard complete with a back deck and hot tub. A huge bonus is the fully disconnected bachelor apartment with its own private entrance and separate side driveway, offering excellent potential for rental income, guests, or a private home business. The apartment is a great size and features its own full bathroom and kitchen. Inside, the home feels warm and inviting with spacious living areas throughout. The kitchen, dining, and living room provide plenty of room for entertaining and everyday living, while the beautiful wet bar creates the perfect space for a stylish coffee station or entertaining area. With 5 bedrooms, there is truly room for the whole family, including 3 bedrooms on the main level and 2 upstairs. The second level is where youll find the spacious primary bedroom with a walk-in closet, along with a bright den area at the top of the stairs that is flooded with natural light. The full bathroom upstairs is beautifully finished with a sleek black shower and relaxing jet tub. A convenient side entrance leads into a large mudroom/laundry area, adding extra functionality to this well-designed home. (id:54073)
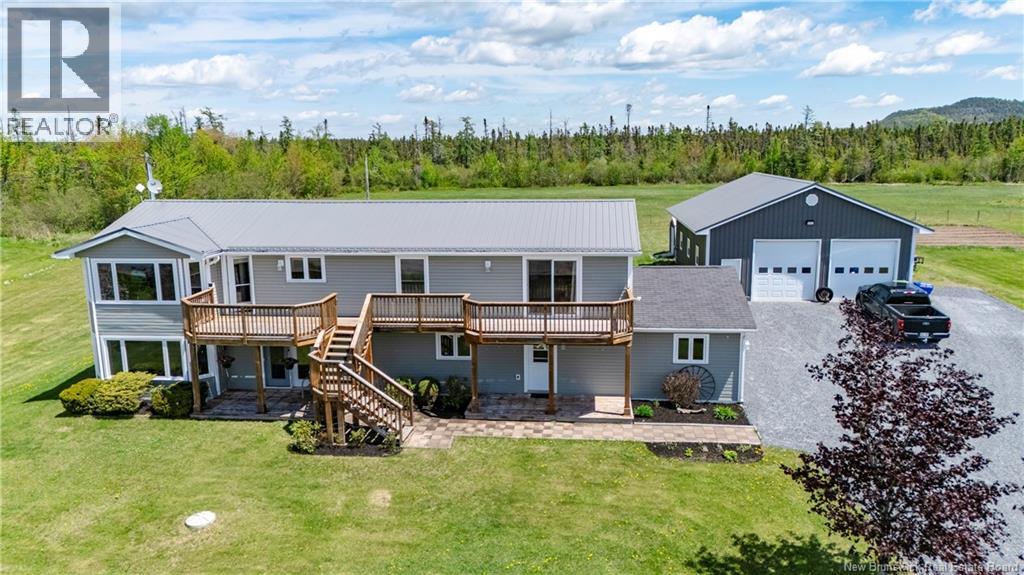
290 Route 636
Harvey, New Brunswick
JUST LISTEDWelcome to your new FOREVER PROPERTY offering the best of country living, multi-generational flexibility, and exceptional value, just two minutes from the full service family-friendly Rural Community of Harvey. Set on a meticulously landscaped 1.5-acre lot with unobstructed lake views, this impressive home has been thoughtfully designed to accommodate a variety of lifestyles. The main level features a fully self contained 2 bedroom suite built ICF construction w/in floor heating and accessibility in mind, including extra wide doorways, a step-in bath, and chairlift access to the upper level. Whether youre caring for a loved one, accommodating extended family, or exploring income potential, this unique setup provides endless possibilities. Upstairs, youll find a spacious 3 bedroom, 2 bath living area filled with natural light and enhanced by stunning views from the expansive balconies overlooking the lake. Enjoy morning coffee/evening sunsets, and peaceful rural scenery from your own private retreat. Car enthusiasts, hobbyists, and entrepreneurs will appreciate not one but two garages; an attached double garage plus a massive 32 x 40 insulated and heated detached garage offering incredible storage and workspace options. This property continues to impress with a large vegetable garden, mature landscaping, and an above-ground saltwater pool perfect for summer enjoyment. Convenience and amenities are 2 minutes away in Harvey Village: Shops, Eateries, PO, Pharmacy, Medical Center, RBC bank, hiking trails, Harvey Lake beach, boat launch and sports field, Schools and Municipal Offices. This somewhat unique property combines the tranquility of country living with everyday convenience. Whether youre searching for a multi generational home, space for a home based business, or simply room to live, work, and play, this property is ready to exceed expectations. NB Power budget bill $435/mo. 'Municipal Sewer System' $300/yr. Easy 30 min commute to Fredericton. (id:54073)
Exp Realty
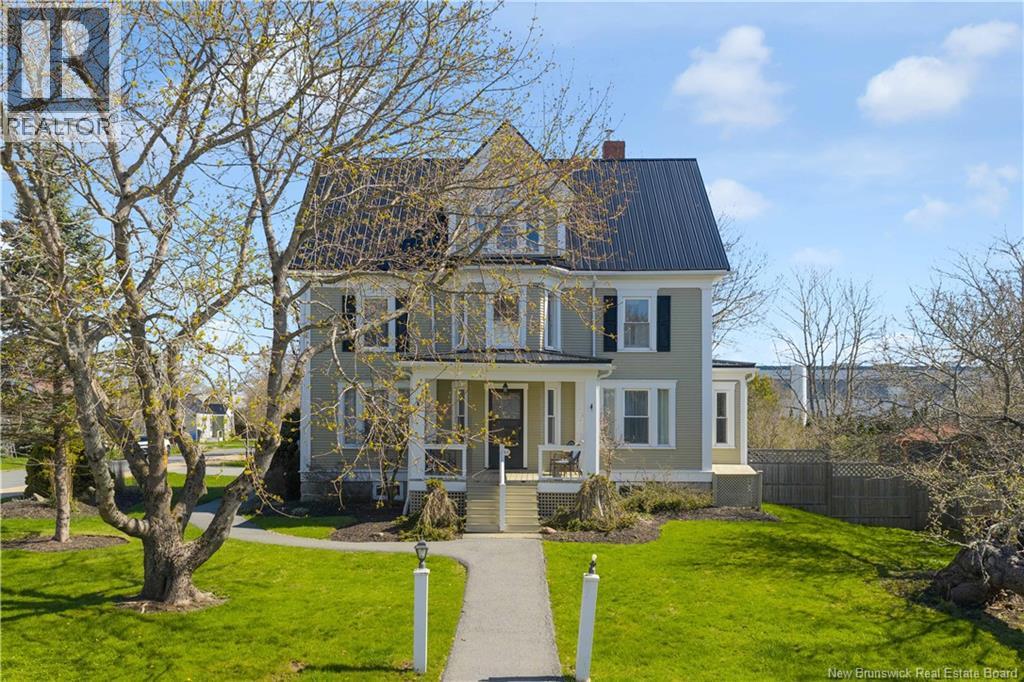
364 Montague
Saint Andrews, New Brunswick
Blending timeless character with thoughtful modern updates, this impressive 2.5 storey home offers space, flexibility, and endless potential in a central location close to all amenities. Boasting 5 bedrooms, 6 bathrooms, and 2,838 square feet of living space, this property is ideal for a growing family, multi-generational living, or those seeking income property and investment opportunities. Step onto the inviting covered front porch and into a home filled with warmth and charm, featuring beautiful hardwood flooring throughout. The main level offers an exceptional layout with a formal living room, cozy family room, convenient dining area, spacious kitchen, sitting room, full bathroom, and mudroom, perfectly designed for both everyday living and entertaining. Upstairs on the second level, the spacious primary suite provides a private retreat with a large bedroom, walk-in closet, and 4-piece ensuite. Two additional bedrooms on this floor each feature their own ensuite bathrooms, offering comfort and privacy for family or guests. The third level continues to impress with another bedroom complete with its own ensuite bathroom, an additional 5th bedroom, and another full bathroom, creating flexible space for guests, office setups, or rental possibilities. Adding even more value and convenience, the bedroom furnishings are included, making this property an excellent turnkey opportunity for homeowners or investors alike. The unfinished basement provides abundant storage space and future development potential. Combining classic character, modern convenience, and an unbeatable central location, this unique property is a rare opportunity with endless possibilities. (id:54073)
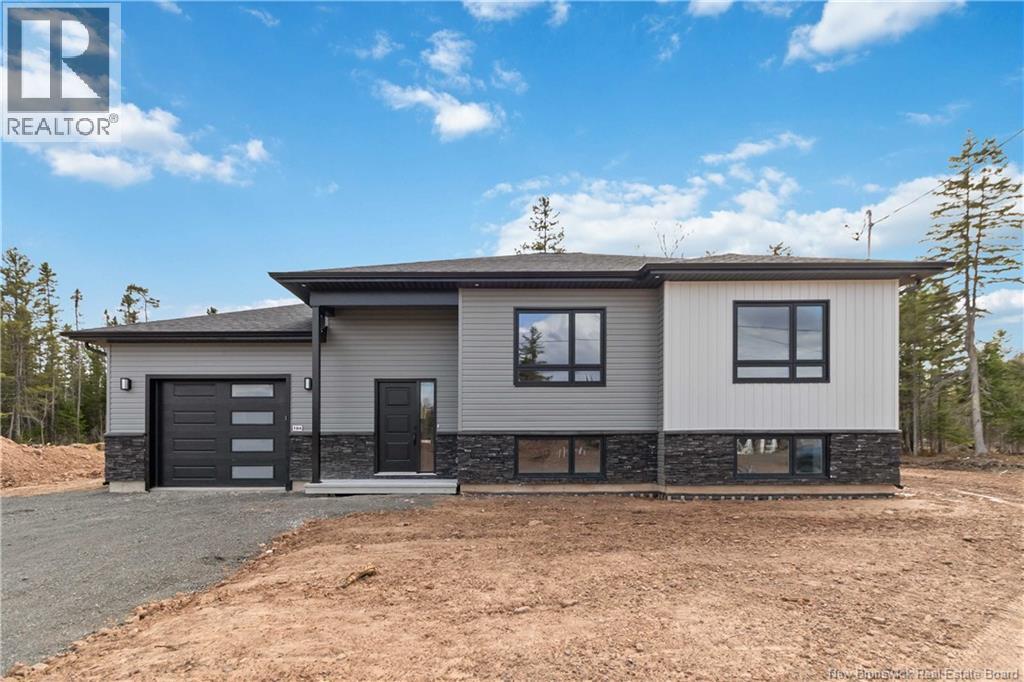
184 Carrington Drive
Riverview, New Brunswick
Welcome to Smith Hill Estates in Riverview one of the areas most sought-after family-friendly neighbourhoods! This brand-new split-entry home was designed for todays modern and growing families, offering flexibility, comfort, and long-term value all under one roof. The bright and inviting main level features an open-concept kitchen, dining, and living area filled with natural light. The kitchen offers beautiful quartz countertops, brand new stainless steel appliances and a walk-in pantry, perfect for busy family life and entertaining. The main floor includes 3 bedrooms, a 5-piece bathroom, and a convenient laundry closet. Downstairs, the layout is divided in two. One section, accessible from the main home, includes a cozy family room, a fourth bedroom, and a 3-piece bathroom an ideal setup for a teenager wanting their own space, guests, or even a quiet work-from-home area. The second section of the basement features a fully registered in-law suite complete with a full kitchen, brand-new appliances, washer and dryer, and a generously sized bedroom. Whether youre looking to keep a parent close by while still maintaining everyones privacy, help offset your mortgage with rental income, or create the perfect setup for a child attending post-secondary education in the future, this home offers endless possibilities. Larger basement windows bring in plenty of natural light, creating a bright and welcoming space throughout. Located in the desirable Coverdale Road area, Smith Hill Estates is known for its welcoming atmosphere, family-oriented vibe, and convenient location. Youre less than 10 minutes to Downtown Moncton and under 5 minutes to schools, grocery stores, restaurants, walking trails, and all main amenities. You'll get the feeling of living in the country while being minutes away from the city! Attached Garage is 16 ft. X 27 ft. and the door is 10 ft. wide. The lot is in a pie shape and measures 196 ft wide by 114 ft deep. (id:54073)
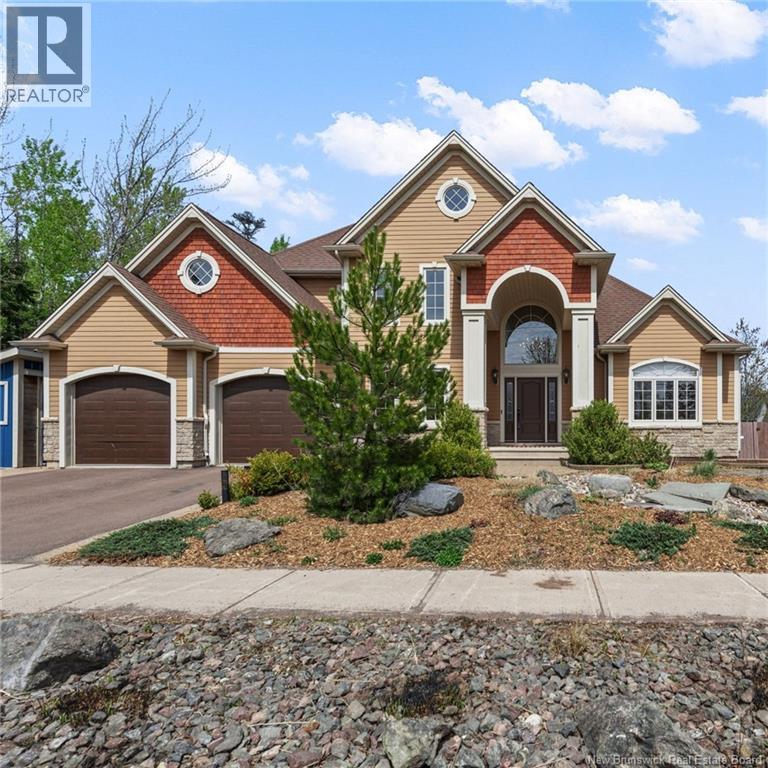
235 Mailhot Avenue
Moncton, New Brunswick
This custom-built home in Rosemont Park brings together real architectural detail inside and a backyard built for serious entertaining. The main floor opens through a vaulted foyer with french doors to a living room and formal dining room, then flows into a chef's kitchen with gas cooktop, granite island, and custom cherry cabinetry. The kitchen connects to a family room featuring a coffered ceiling, gas fireplace, and direct access to a four-season sunroom that catches light all day. A powder room with laundry and the heated double garage entry complete the main level. Upstairs, you'll find a primary suite with tray ceiling, walk-in closet, and a 5-piece ensuite featuring a double vanity, jetted tub, and walk-in shower. Two additional bedrooms and a full main bath round out the second floor. The lower level adds two more bedrooms, a family and games room, a full bath, and generous storage. The backyard is the headline. The inground saltwater pool features a built-in water feature and heat-pump heating for an extended swimming season. A covered hot tub, pergola, outdoor shower, and full cedar privacy hedge complete the setting. The outdoor kitchen is built for entertaining, with a Big Green Egg, a Napoleon gas BBQ with side burner, a granite prep counter, and full stainless storage on a stone-base island. A generator panel is pre-wired, and landscape lighting runs throughout the property. All told, this is a 5-bedroom home (3 up, 2 down) with 3.5 bathrooms, a heated double garage, and an engineered wood and stone exterior. The mechanicals include a natural gas furnace paired with a heat pump and central air conditioning, a gas fireplace, and a natural gas water heater. Hardwood, ceramic, and porcelain flooring run throughout. The home sits steps from the walking trails and Mountain Road amenities nearby. (id:54073)
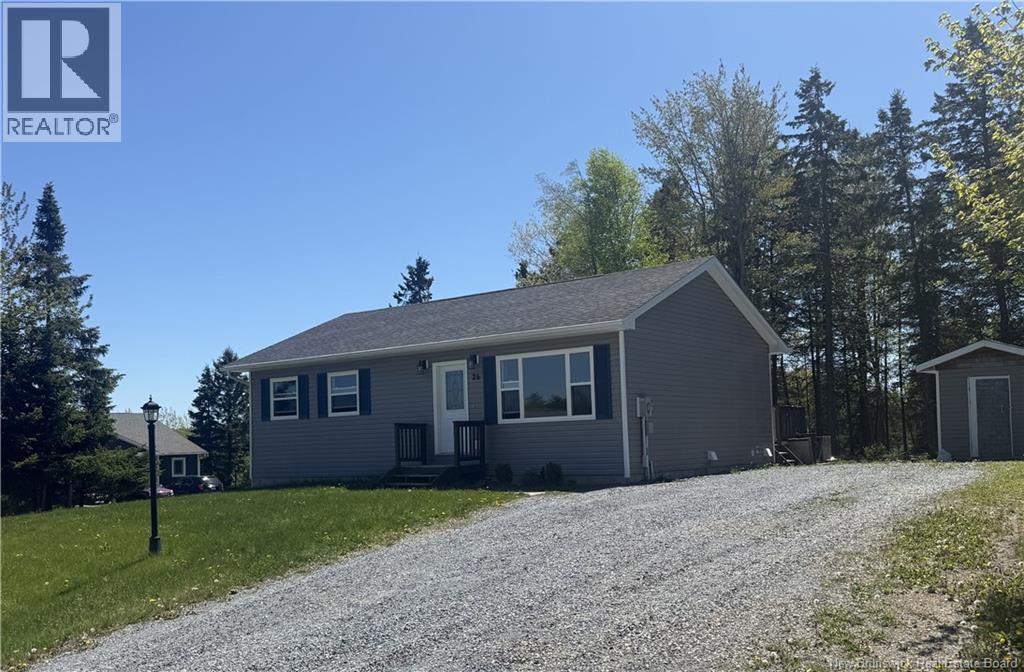
26 Paige Street
Rothesay, New Brunswick
This 12 year old home is located at the end of Paige street, on an attractive corner lot, adjacent to a neighbouring cul-de-sac . The .33 acre property is nicely landscaped and offers treed privacy and shade at the rear of the lot. Yard area has a firepit, storage shed and room for a small garden! Relax or entertain on the large back deck. Patio door, as well as front door, provide entry to the home. Step into an open concept living space, where you can rest, cook or dine with ease and comfort. Front foyer, with closet for outerwear, is located in the living room. Dining area looks out onto the deck and yard. Kitchen has ample cupboards, with additional counter top space and storage provided by the two seat island. Hallway leads to the primary bedroom and a second bedroom. A full bath completes the living space on the main floor. Enclosed ""L' shaped staircase leads to the lower level of the home. Large family room provides opportunity for play room, movie room, rec room or office space. Three other bedrooms provide extra room needed by a large family! More storage space can be found in an extra room and a contained area under the stairs. Washer and dryer are conveniently located in the utility room. All kitchen and laundry appliances are remaining with the house. This is the home you have been searching for....a newer home in a desirable location, with lots of space inside and out to allow your family to thrive! Lovely neighbourhood, close to schools and amenities. Put the finishing touches on this home to make it your own! Don't miss this opportunity! Contact your favourite realtor today to schedule an appointment to see for yourself the possibilities that await at 26 Paige Street in Rothesay! (id:54073)
30 Reid Road
Charlo, New Brunswick
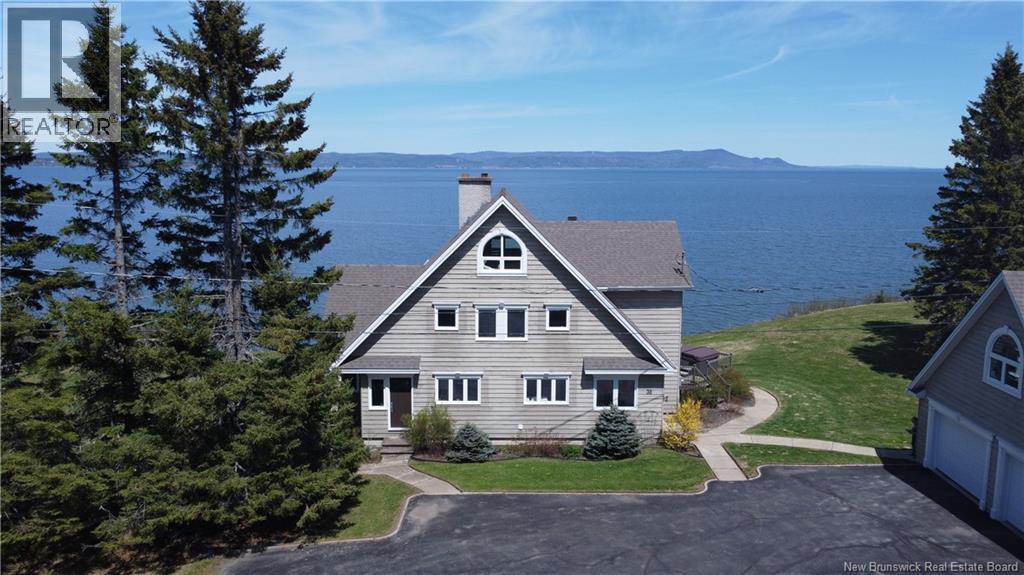
Poised on 4.6 breathtaking acres with approximately 500 feet of private waterfrontage, this extraordinary executive estate offers 3,900+ sq ft of beautifully finished living space & 180 degree sweeping water views that will leave you speechless. Designed for both luxury & comfort, this remarkable 5-bedroom, 3.5-bath home is fully finished on four levels. An impressive third floor spanning the entire width of the home is the perfect space for a studio, retreat, games room, or additional living area. Every detail of this home has been thoughtfully designed and meticulously maintained. The stunning chefs kitchen features professional-grade appliances, ideal for entertaining family and guests alike. The elegant interior flows effortlessly from the massive dining room through the cozy den to the vaulted living room, all showcasing magnificent views. Upstairs, 4 lovely bedrooms accompany a beautiful master suite including an open-concept ensuite complete with luxurious steam shower. Downstairs, unwind with a glass of wine from your very own in your own temperature-regulated wine cellar or cozy up beside the woodstove in the beautifully finished basement. Built with quality and efficiency in mind, this R2000 home features an ICF foundation with air exchanger, dehumidifier, new water softener system, and new French drainage around the perimeter of property for peace of mind. Numerous upgrades have recently been completed, including a new roof and impressive armour stone reinforcement along the waterfront. Outside, enjoy the paved driveway, massive detached double garage, and endless opportunities to relax on the expansive deck and take in the spectacular coastal scenery from sunrise to sunset. A rare opportunity to own an exceptional waterfront property on the renowned Bay of Chaleur. Where luxury, privacy, and unforgettable views come together perfectly. *Primary walk-in, 3rd floor, utility &workshop are all irregular room sizes; therefore measurements are approximate (id:54073)
148 Des Eleves
Moncton, New Brunswick
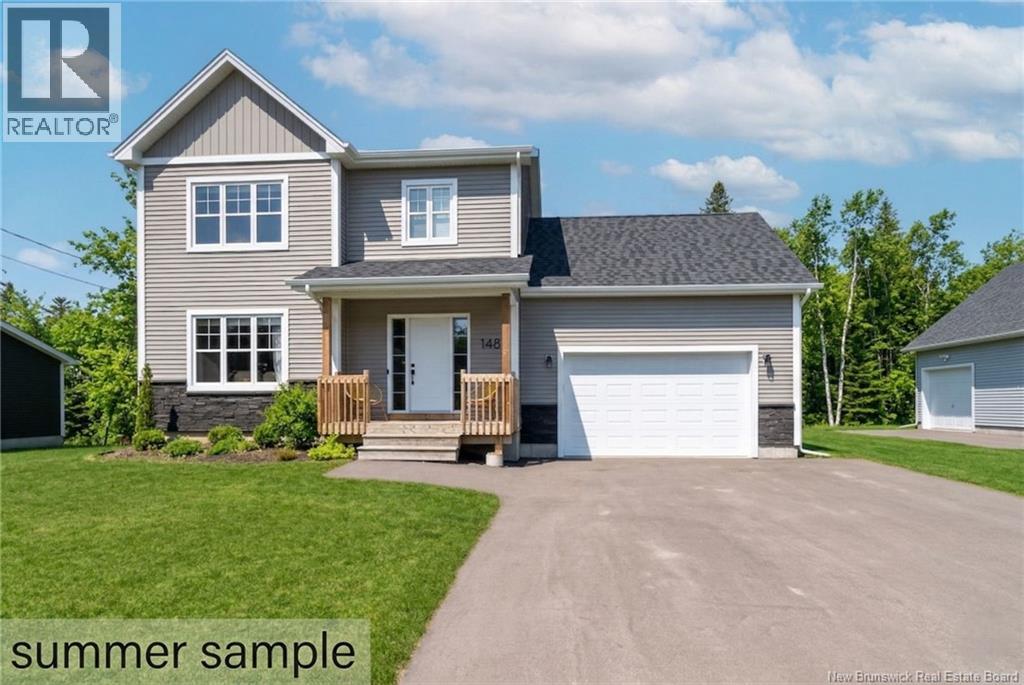
Beautiful two-storey home with attached double garage located in the highly sought-after Domaine des Écoliers in Dieppe. Offering a bright open-concept main floor with front living room, custom fireplace wall, and a well-appointed kitchen with center island flowing into the dining area, this home is perfect for everyday living and entertaining. Upstairs features a spacious primary suite with walk-through closet and 4PC ensuite with tiled shower and double vanity, along with additional bedrooms, full bath, and bonus room ideal as a fourth bedroom or family space. The fully finished basement adds exceptional living space, featuring a cozy woodstove perfect for relaxing evenings. Outside, enjoy a beautifully landscaped and fully fenced backyard featuring a stunning stone patio, ideal for entertaining or unwinding in privacy. Conveniently located near schools, daycares, and amenities, this home offers both comfort and location in one complete package. Call for more info today! (id:54073)