
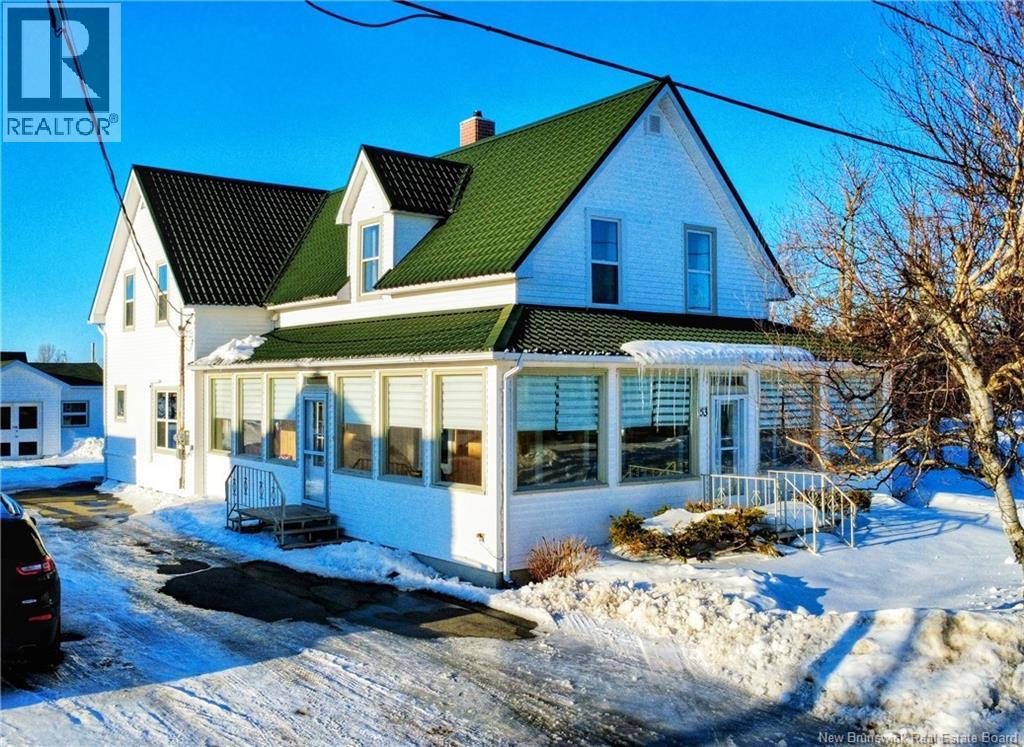
53 Rue De L'eglise
Inkerman, New Brunswick
When Viewing This Property On Realtor.ca Please Click On The Multimedia or Virtual Tour Link For More Property Info. Located in the heart of the Acadian Peninsula in Inkerman, this charming, well-maintained property blends timeless character with modern comfort. Just minutes from Caraquet and Tracadie, and close to schools, groceries, beaches, marina, trails, and cultural attractions, it offers a central location with peace and space. Inside, youll appreciate 9-foot ceilings, hardwood floors, and a warm atmosphere reflecting the homes preserved historic charm. The main house features 4 bedrooms (2 on the main floor, 2 upstairs), 1 full bath and 1 half bath. A large enclosed, window-filled veranda wraps around much of the homeperfect for enjoying natural light year-round. The welcoming living area includes a wood stove and elegant archway detail. Recent updates include a metal roof, updated plumbing, and two heat pumps for efficient year-round comfort. The attached second-floor apartment, with private rear entrance, offers 2 bedrooms, 1 full bath, and its own kitchen and living spaceideal for rental income, extended family, or guests. Two well-kept storage sheds complete this versatile property, perfect for families or investment. (id:54073)
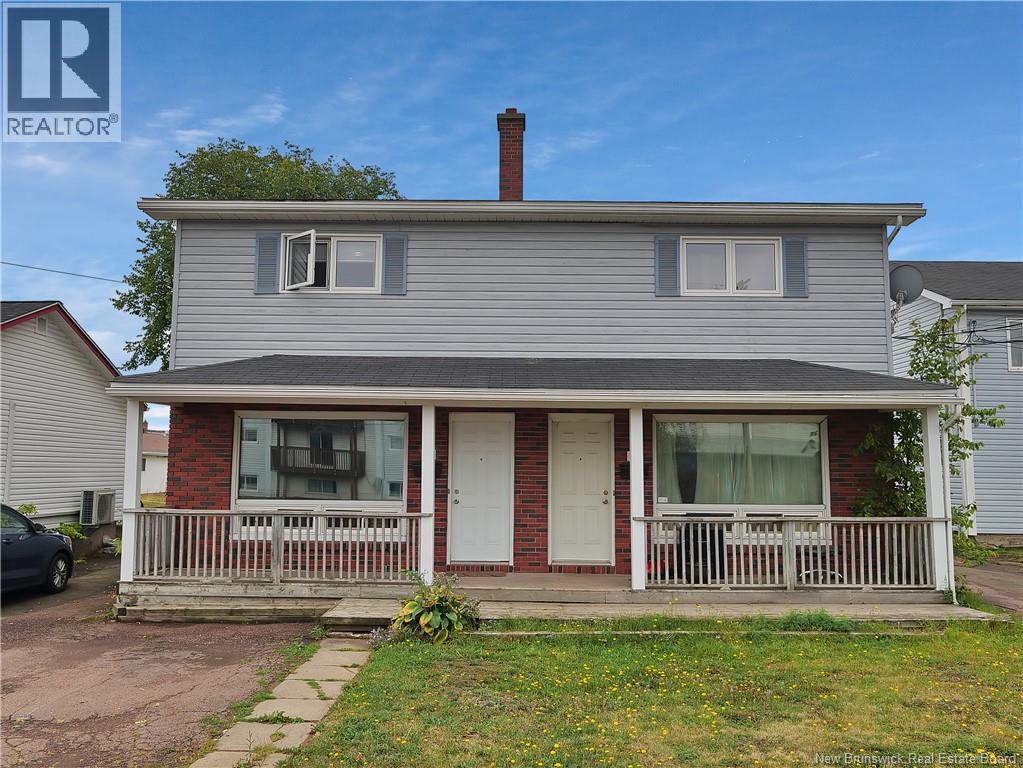
118-120 Vail Street
Moncton, New Brunswick
Welcome to 118120 Vail Street, a well-maintained side-by-side duplex with income potential in the heart of Moncton. Built in 1971, this property offers two spacious units plus additional non-conforming suites in the basement, making it an excellent opportunity for both investors and owner-occupiers. Each main unit features a bright living area, functional kitchen, 3 bedrooms, and a full bathroom. The basements are partially developed, offering two extra non-conforming rental units, increasing cash flow potential. With approximately 2,250 sq. ft. of total living space, this property is designed to generate steady rental income. Situated on a generous lot, the home provides ample parking and backyard space for tenants to enjoy. Conveniently located near schools, shopping, public transit, and downtown Moncton, this duplex is an attractive option for renters and a smart buy for investors. Whether youre looking to expand your portfolio or live in one unit while renting the others, 118120 Vail Street offers flexibility and opportunity. Side-by-side duplex with additional income potential 6 bedrooms / 4 bathrooms in total Approx. 2,250 sq. ft. of living space Ample parking + backyard Close to amenities, schools & transit Dont miss your chance to own this income-generating property in a prime Moncton location! (id:54073)
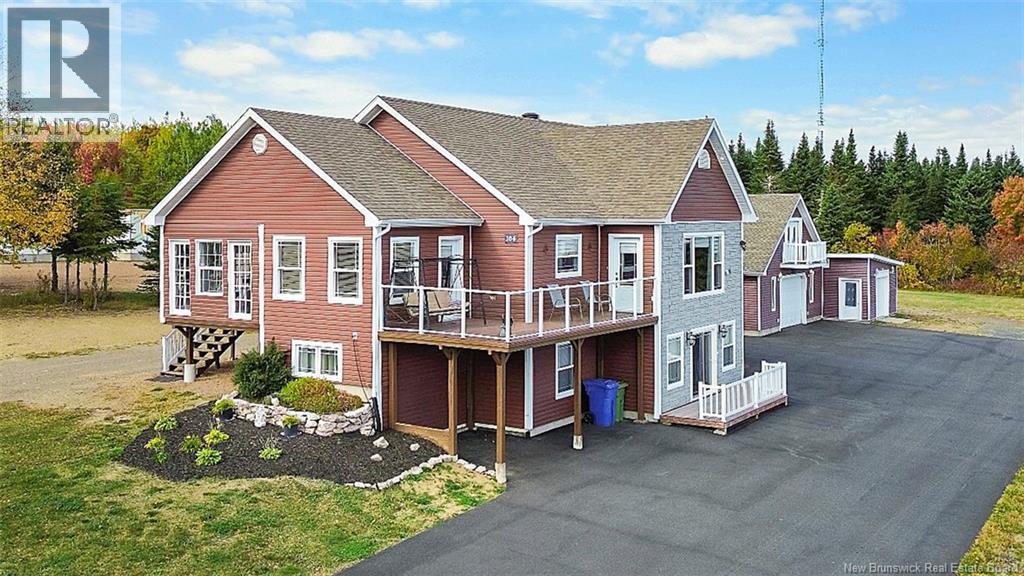
104 Chemin Laplante
Laplante, New Brunswick
Nestled on 1.5 acres of land, this spacious home offers versatility, comfort, and income potentialall just 20 minutes from the city. Inside, youll find two complete levels of living space, each featuring a full kitchen, dining area, living room, 3 bedrooms, and a full bathroom. The main floor provides convenient single-level living, while the second floor mirrors the layoutperfect for extended family, guests, or rental opportunities. The home also boasts a full walkout basement with a separate entrance, opening the door for additional living space or potential as an income-generating property. With plenty of room inside and out, plus the privacy of acreage, this property is ideal for those seeking country charm without sacrificing city convenience. Outside you will find a spacious backyard, manicured lot and a detached garage. (id:54073)

41 Bannister Road
Colpitts Settlement, New Brunswick
A very unique property with lots to offer. This split entry home is perfect for a large family, the spacious mudroom leads you into the eat-in kitchen with access to the rear facing sunroom that you can enjoy year around. Off of the kitchen is a formal dining area but could be used as a living room if you prefer a more open floor plan. From there you will find two bedrooms and down the hall a family bathroom, primary bedroom with walk-in closet, main floor laundry as well as a living room, 4th bedroom and another bathroom. The lower level can be accessed from the mudroom or by a separate entrance if you wish to use this level as an in-law suite. It hosts a craft room and office that could be used as bedrooms if needed, a kitchenette with washer and dryer hook up, 2 bedrooms, family room and bathroom. For those who saw the shop and that is why you are here, this is the perfect set up for a business, already on a separate meter with a 200 amp panel the garage measures 73'x45', 4 bays, 1 with 17' ceiling and 14' door, concrete floors, wood furnace, mini split, heated office and walk up loft. 2018 home renovations include new windows, doors, siding, eavestroughs, wood stove, 3 mini splits, hot tub, new side entry and sunroom. (id:54073)
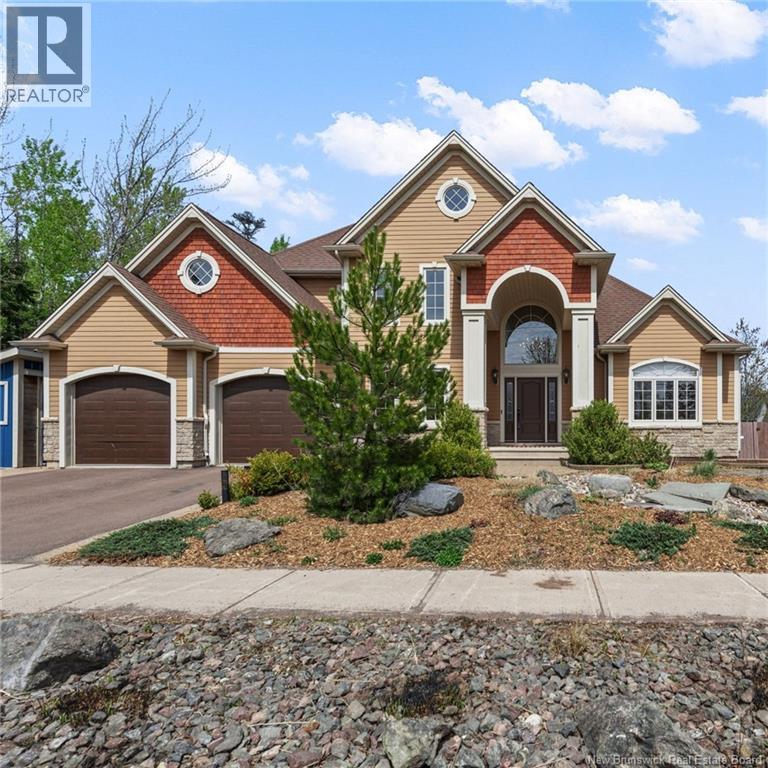
235 Mailhot Avenue
Moncton, New Brunswick
This custom-built home in Rosemont Park brings together real architectural detail inside and a backyard built for serious entertaining. The main floor opens through a vaulted foyer with french doors to a living room and formal dining room, then flows into a chef's kitchen with gas cooktop, granite island, and custom cherry cabinetry. The kitchen connects to a family room featuring a coffered ceiling, gas fireplace, and direct access to a four-season sunroom that catches light all day. A powder room with laundry and the heated double garage entry complete the main level. Upstairs, you'll find a primary suite with tray ceiling, walk-in closet, and a 5-piece ensuite featuring a double vanity, jetted tub, and walk-in shower. Two additional bedrooms and a full main bath round out the second floor. The lower level adds two more bedrooms, a family and games room, a full bath, and generous storage. The backyard is the headline. The inground saltwater pool features a built-in water feature and heat-pump heating for an extended swimming season. A covered hot tub, pergola, outdoor shower, and full cedar privacy hedge complete the setting. The outdoor kitchen is built for entertaining, with a Big Green Egg, a Napoleon gas BBQ with side burner, a granite prep counter, and full stainless storage on a stone-base island. A generator panel is pre-wired, and landscape lighting runs throughout the property. All told, this is a 5-bedroom home (3 up, 2 down) with 3.5 bathrooms, a heated double garage, and an engineered wood and stone exterior. The mechanicals include a natural gas furnace paired with a heat pump and central air conditioning, a gas fireplace, and a natural gas water heater. Hardwood, ceramic, and porcelain flooring run throughout. The home sits steps from the walking trails and Mountain Road amenities nearby. (id:54073)
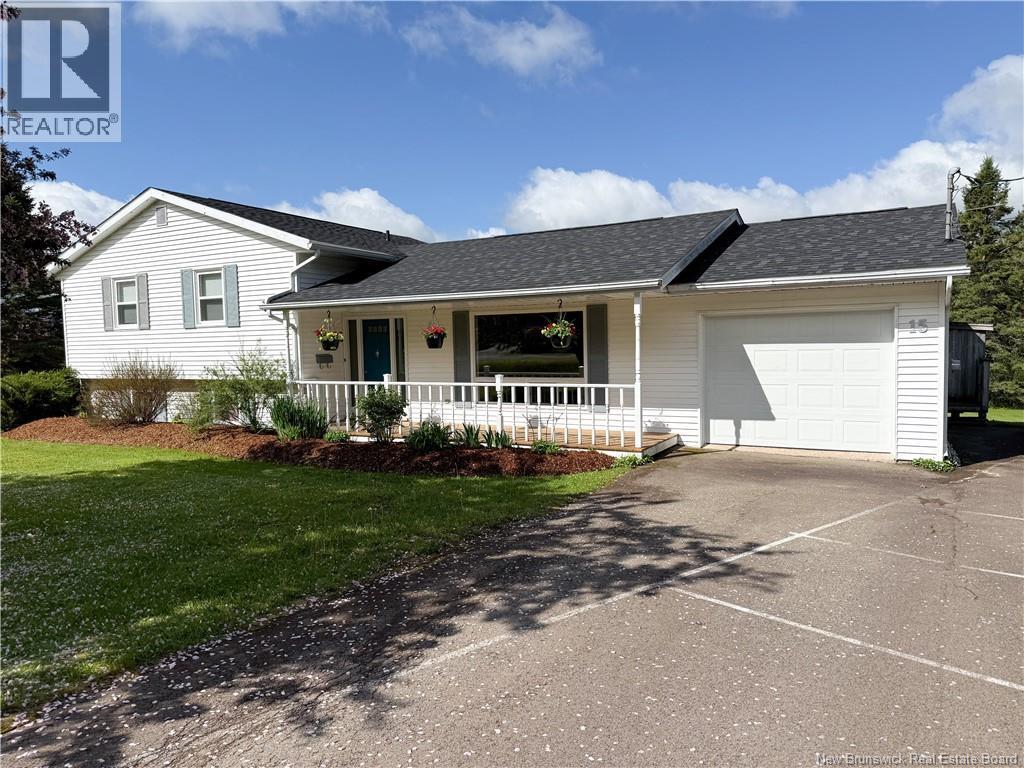
15 Fennell Drive
Plumweseep, New Brunswick
Welcome to this spacious 5-bedroom family home located just minutes from town in a peaceful, family-friendly neighbourhood where pride of ownership is evident throughout. Surrounded by well-maintained properties and friendly neighbours, this is the perfect place to put down roots and enjoy a quieter pace of life without sacrificing convenience. Situated on a beautifully landscaped lot with perfectly manicured trees, this property offers exceptional outdoor space for the whole family. The large, flat backyard provides endless room for kids to run and play, while the paved driveway features a painted pickleball court for hours of fun and entertainment right at home. Inside, the home offers a functional layout designed with growing families in mind. The spacious kitchen features an abundance of counter space along with a bright eat-in dining area perfect for everyday living and gathering with family and friends. The living room showcases stunning vaulted ceilings that create an airy, open feel and make the space feel even larger. The main level includes 3 generously sized bedrooms, while the basement offers 2 additional bedrooms, giving plenty of flexibility for larger families, guests, or home office space. Downstairs youll also find a cozy family room complete with a wood stove, a half bath, and a dedicated laundry room. Adding even more convenience is the oversized mudroom located just off the attached garage, offering ample storage and enough space for the whole family to come and go comfortably. Outside, the property continues to impress with a heated workshop which is ideal for hobbies, projects, or extra workspace, along with an additional storage shed for all your seasonal equipment and tools. This home truly has something for everyone and must be seen to be fully appreciated! (id:54073)
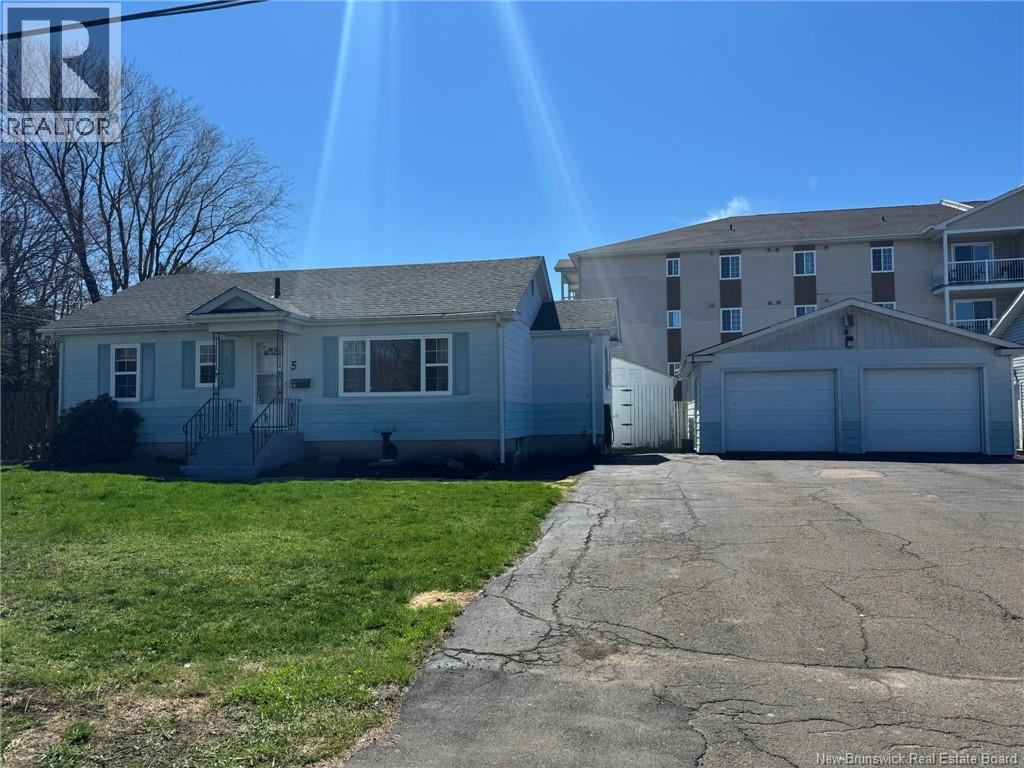
5 Wentworth Drive
Riverview, New Brunswick
Welcome to Riverview! This Renovated, move-in ready home offers flexibility, space, and excellent valueperfect for families or those seeking an income-generating opportunity. Freshly painted on both levels, the home features a bright and inviting main floor with a spacious eat-in kitchen, ideal for everyday living. The lower level includes a self-contained In-law suite with two bedrooms with newly installed egress windows, providing added versatility for extended family living or rental potential. Exterior Highlights: Detached 24 x 26 garage, extra-wide paved driveway, accommodates up to 3 vehicles across. Additional space with two storage sheds 12 x 8 and 12 x 13. Fenced backyard (except one side) with additional side spacegreat for outdoor enjoyment. Whether you're looking for a family home with extra space or an investment opportunity, this property checks all the boxes. Detail list of all updates is available. This property won't last long! Book your appointment today. (id:54073)
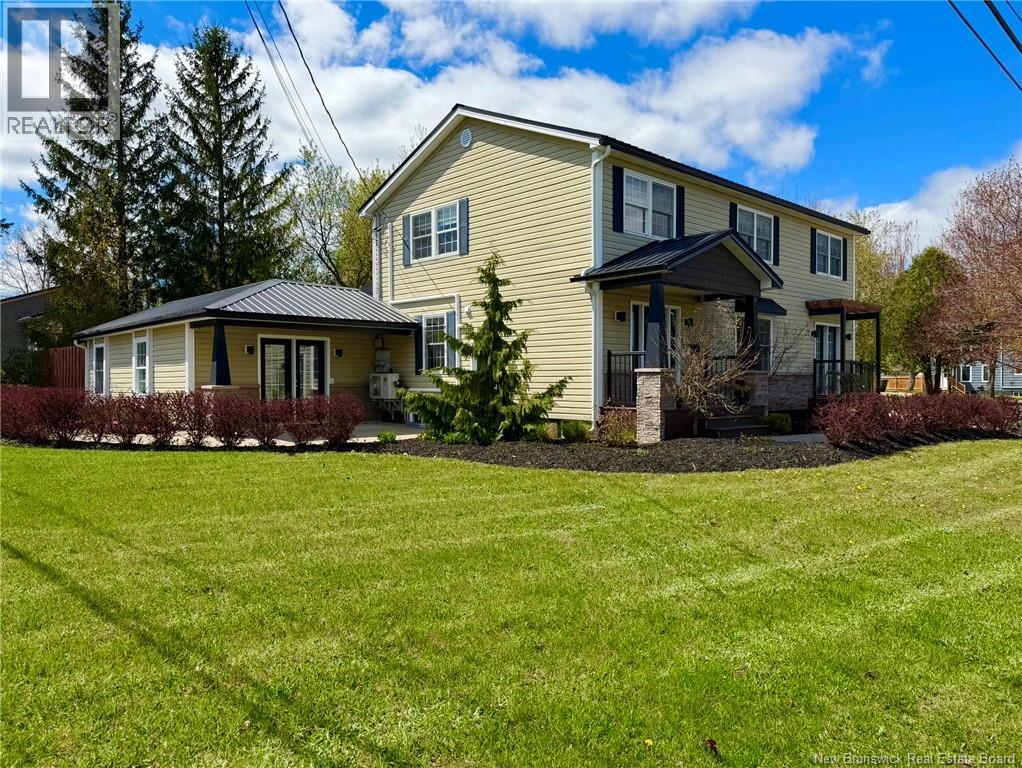
319 Raymond Avenue
Bathurst, New Brunswick
Beautiful curb appeal and stunning landscaping make this property stand out from the moment you arrive. Conveniently located close to everything you could possibly need, this home truly has it all a concrete driveway, double car garage, metal roof, PVC windows, and a private fenced backyard complete with a back deck and hot tub. A huge bonus is the fully disconnected bachelor apartment with its own private entrance and separate side driveway, offering excellent potential for rental income, guests, or a private home business. The apartment is a great size and features its own full bathroom and kitchen. Inside, the home feels warm and inviting with spacious living areas throughout. The kitchen, dining, and living room provide plenty of room for entertaining and everyday living, while the beautiful wet bar creates the perfect space for a stylish coffee station or entertaining area. With 5 bedrooms, there is truly room for the whole family, including 3 bedrooms on the main level and 2 upstairs. The second level is where youll find the spacious primary bedroom with a walk-in closet, along with a bright den area at the top of the stairs that is flooded with natural light. The full bathroom upstairs is beautifully finished with a sleek black shower and relaxing jet tub. A convenient side entrance leads into a large mudroom/laundry area, adding extra functionality to this well-designed home. (id:54073)
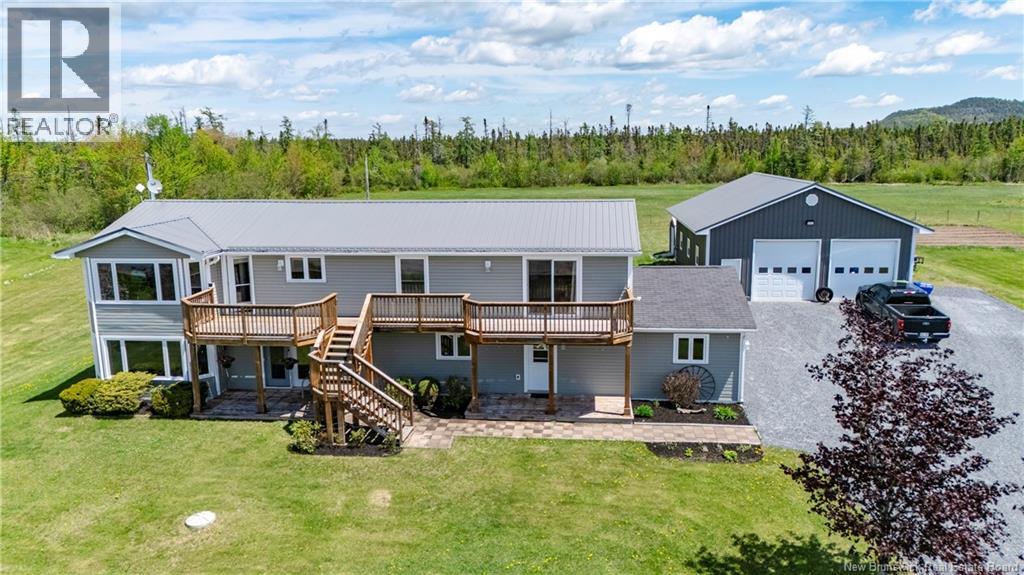
290 Route 636
Harvey, New Brunswick
JUST LISTEDWelcome to your new FOREVER PROPERTY offering the best of country living, multi-generational flexibility, and exceptional value, just two minutes from the full service family-friendly Rural Community of Harvey. Set on a meticulously landscaped 1.5-acre lot with unobstructed lake views, this impressive home has been thoughtfully designed to accommodate a variety of lifestyles. The main level features a fully self contained 2 bedroom suite built ICF construction w/in floor heating and accessibility in mind, including extra wide doorways, a step-in bath, and chairlift access to the upper level. Whether youre caring for a loved one, accommodating extended family, or exploring income potential, this unique setup provides endless possibilities. Upstairs, youll find a spacious 3 bedroom, 2 bath living area filled with natural light and enhanced by stunning views from the expansive balconies overlooking the lake. Enjoy morning coffee/evening sunsets, and peaceful rural scenery from your own private retreat. Car enthusiasts, hobbyists, and entrepreneurs will appreciate not one but two garages; an attached double garage plus a massive 32 x 40 insulated and heated detached garage offering incredible storage and workspace options. This property continues to impress with a large vegetable garden, mature landscaping, and an above-ground saltwater pool perfect for summer enjoyment. Convenience and amenities are 2 minutes away in Harvey Village: Shops, Eateries, PO, Pharmacy, Medical Center, RBC bank, hiking trails, Harvey Lake beach, boat launch and sports field, Schools and Municipal Offices. This somewhat unique property combines the tranquility of country living with everyday convenience. Whether youre searching for a multi generational home, space for a home based business, or simply room to live, work, and play, this property is ready to exceed expectations. NB Power budget bill $435/mo. 'Municipal Sewer System' $300/yr. Easy 30 min commute to Fredericton. (id:54073)
Exp Realty
364 Montague
Saint Andrews, New Brunswick
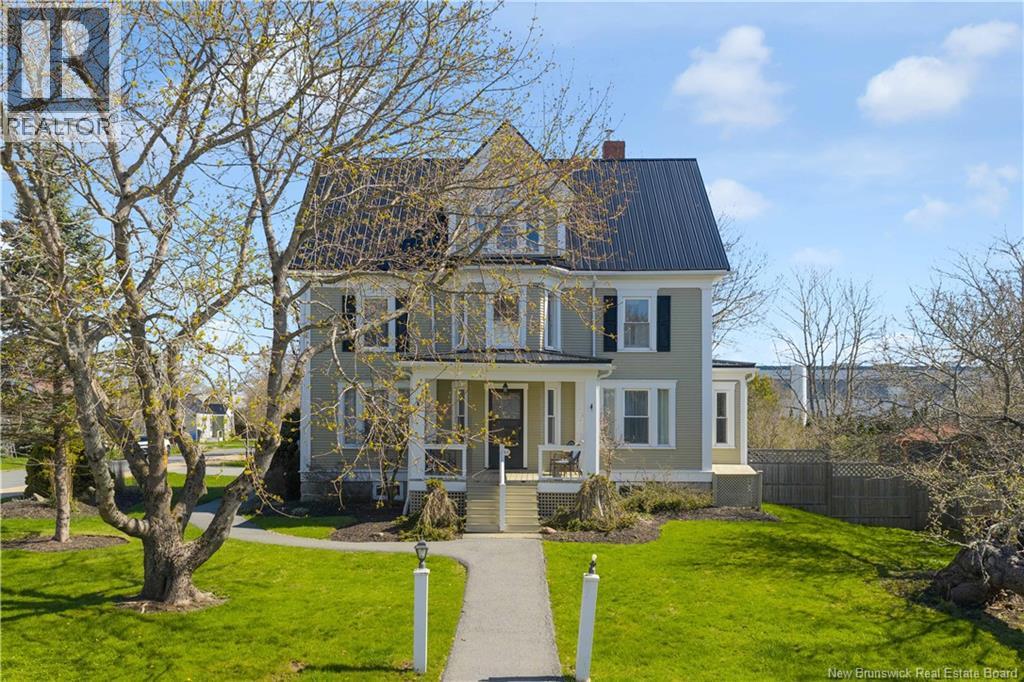
Blending timeless character with thoughtful modern updates, this impressive 2.5 storey home offers space, flexibility, and endless potential in a central location close to all amenities. Boasting 5 bedrooms, 6 bathrooms, and 2,838 square feet of living space, this property is ideal for a growing family, multi-generational living, or those seeking income property and investment opportunities. Step onto the inviting covered front porch and into a home filled with warmth and charm, featuring beautiful hardwood flooring throughout. The main level offers an exceptional layout with a formal living room, cozy family room, convenient dining area, spacious kitchen, sitting room, full bathroom, and mudroom, perfectly designed for both everyday living and entertaining. Upstairs on the second level, the spacious primary suite provides a private retreat with a large bedroom, walk-in closet, and 4-piece ensuite. Two additional bedrooms on this floor each feature their own ensuite bathrooms, offering comfort and privacy for family or guests. The third level continues to impress with another bedroom complete with its own ensuite bathroom, an additional 5th bedroom, and another full bathroom, creating flexible space for guests, office setups, or rental possibilities. Adding even more value and convenience, the bedroom furnishings are included, making this property an excellent turnkey opportunity for homeowners or investors alike. The unfinished basement provides abundant storage space and future development potential. Combining classic character, modern convenience, and an unbeatable central location, this unique property is a rare opportunity with endless possibilities. (id:54073)
184 Carrington Drive
Riverview, New Brunswick
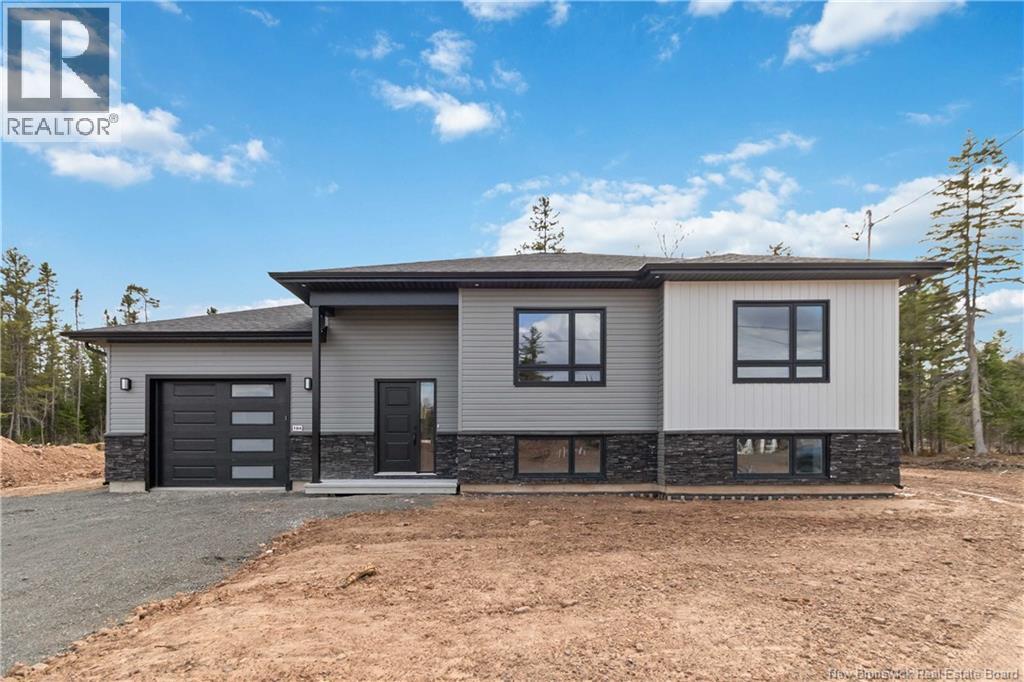
Welcome to Smith Hill Estates in Riverview one of the areas most sought-after family-friendly neighbourhoods! This brand-new split-entry home was designed for todays modern and growing families, offering flexibility, comfort, and long-term value all under one roof. The bright and inviting main level features an open-concept kitchen, dining, and living area filled with natural light. The kitchen offers beautiful quartz countertops, brand new stainless steel appliances and a walk-in pantry, perfect for busy family life and entertaining. The main floor includes 3 bedrooms, a 5-piece bathroom, and a convenient laundry closet. Downstairs, the layout is divided in two. One section, accessible from the main home, includes a cozy family room, a fourth bedroom, and a 3-piece bathroom an ideal setup for a teenager wanting their own space, guests, or even a quiet work-from-home area. The second section of the basement features a fully registered in-law suite complete with a full kitchen, brand-new appliances, washer and dryer, and a generously sized bedroom. Whether youre looking to keep a parent close by while still maintaining everyones privacy, help offset your mortgage with rental income, or create the perfect setup for a child attending post-secondary education in the future, this home offers endless possibilities. Larger basement windows bring in plenty of natural light, creating a bright and welcoming space throughout. Located in the desirable Coverdale Road area, Smith Hill Estates is known for its welcoming atmosphere, family-oriented vibe, and convenient location. Youre less than 10 minutes to Downtown Moncton and under 5 minutes to schools, grocery stores, restaurants, walking trails, and all main amenities. You'll get the feeling of living in the country while being minutes away from the city! Attached Garage is 16 ft. X 27 ft. and the door is 10 ft. wide. The lot is in a pie shape and measures 196 ft wide by 114 ft deep. (id:54073)
26 Paige Street
Rothesay, New Brunswick
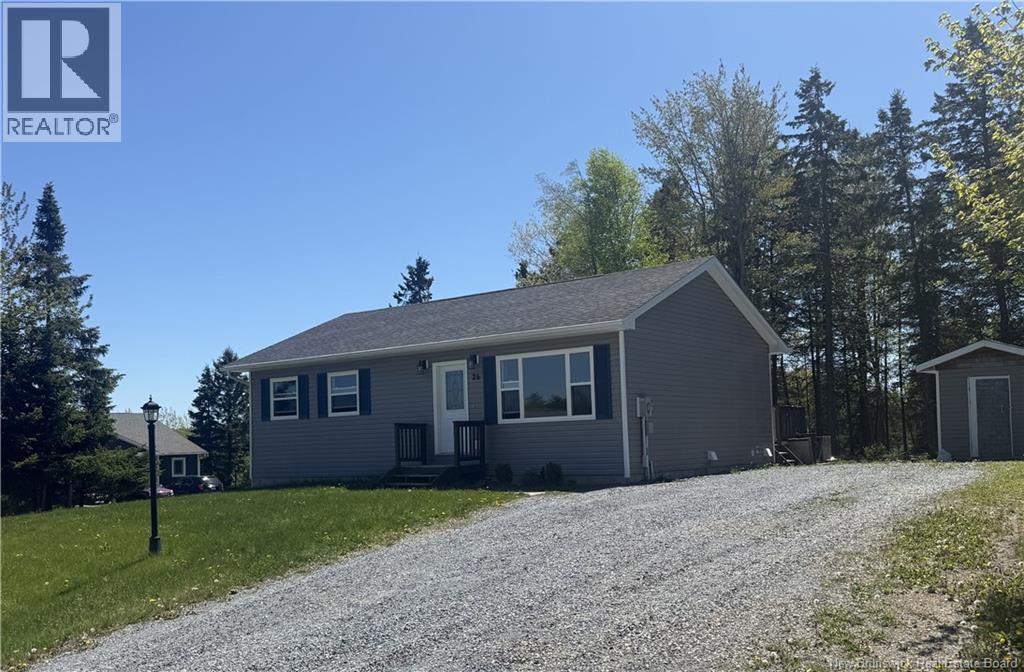
This 12 year old home is located at the end of Paige street, on an attractive corner lot, adjacent to a neighbouring cul-de-sac . The .33 acre property is nicely landscaped and offers treed privacy and shade at the rear of the lot. Yard area has a firepit, storage shed and room for a small garden! Relax or entertain on the large back deck. Patio door, as well as front door, provide entry to the home. Step into an open concept living space, where you can rest, cook or dine with ease and comfort. Front foyer, with closet for outerwear, is located in the living room. Dining area looks out onto the deck and yard. Kitchen has ample cupboards, with additional counter top space and storage provided by the two seat island. Hallway leads to the primary bedroom and a second bedroom. A full bath completes the living space on the main floor. Enclosed ""L' shaped staircase leads to the lower level of the home. Large family room provides opportunity for play room, movie room, rec room or office space. Three other bedrooms provide extra room needed by a large family! More storage space can be found in an extra room and a contained area under the stairs. Washer and dryer are conveniently located in the utility room. All kitchen and laundry appliances are remaining with the house. This is the home you have been searching for....a newer home in a desirable location, with lots of space inside and out to allow your family to thrive! Lovely neighbourhood, close to schools and amenities. Put the finishing touches on this home to make it your own! Don't miss this opportunity! Contact your favourite realtor today to schedule an appointment to see for yourself the possibilities that await at 26 Paige Street in Rothesay! (id:54073)