
884 Mollins Drive Saint John, New Brunswick E3M 4L8

$309,900
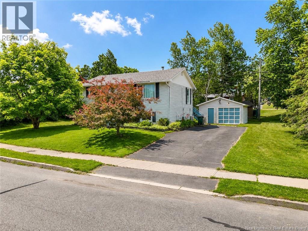
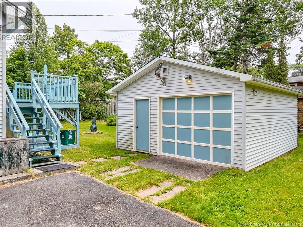
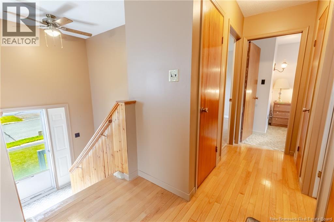
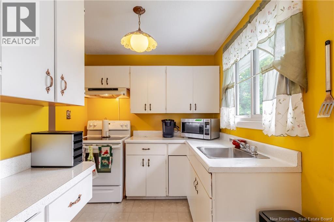
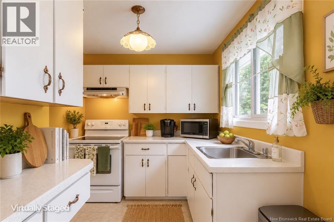
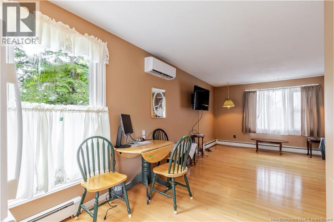
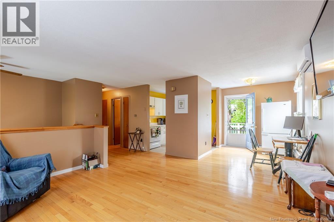
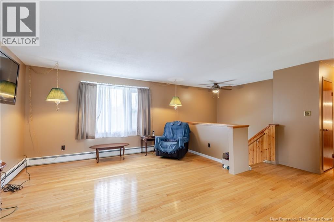
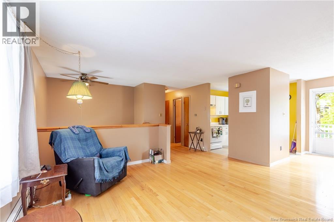
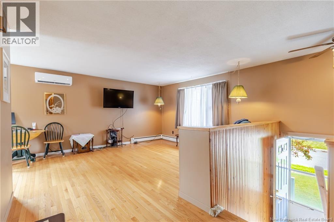
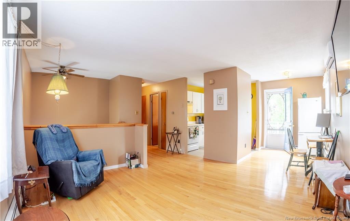
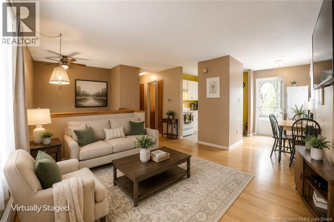
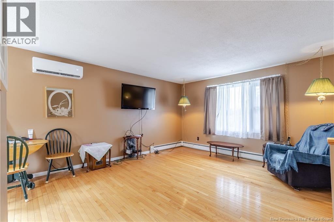
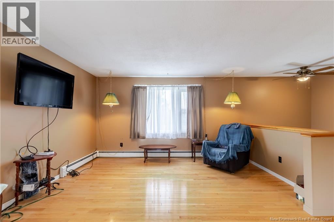
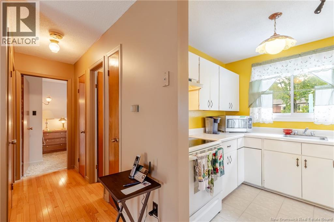
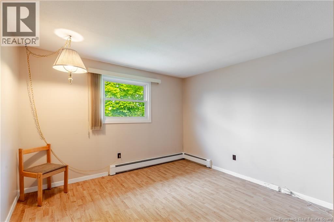
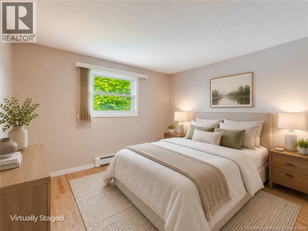
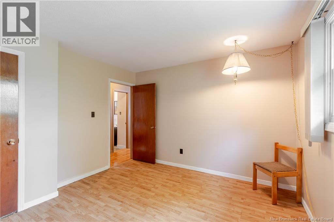
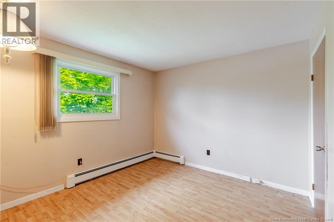
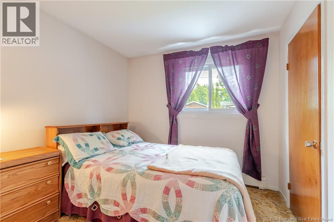
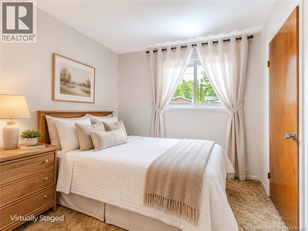
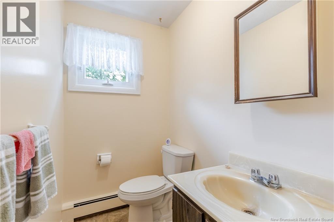
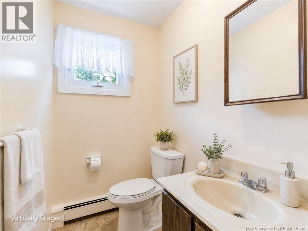
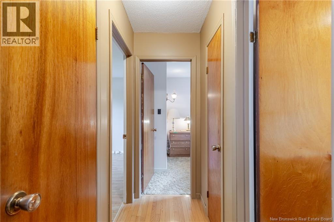
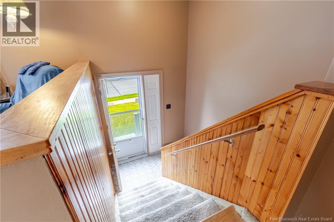
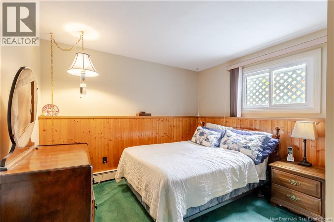
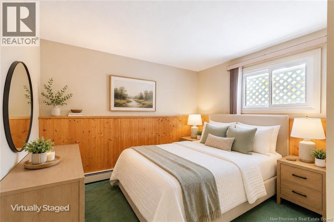
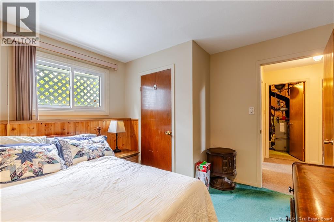
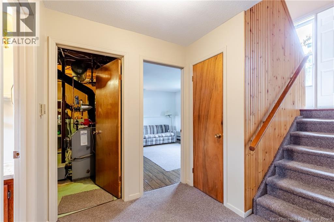
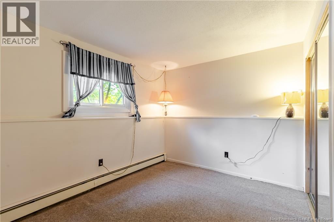
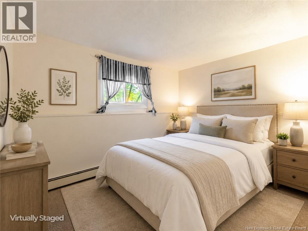
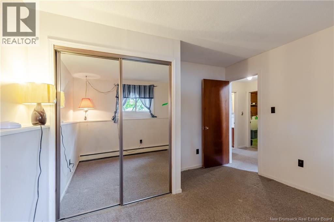
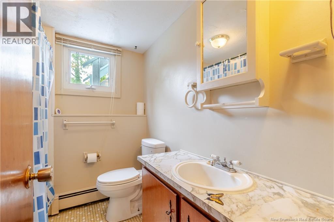
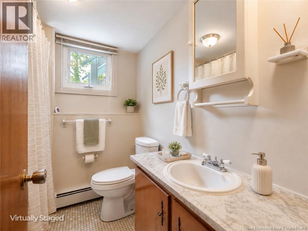
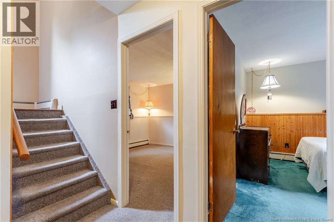
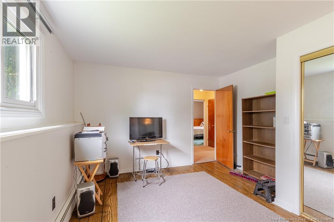
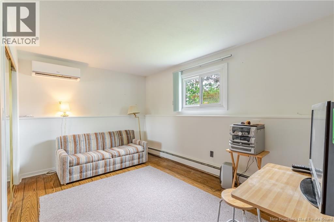
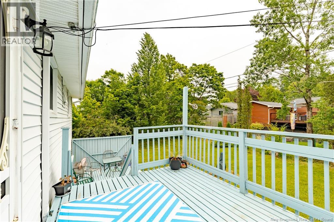
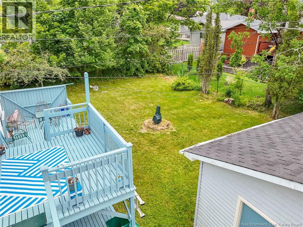
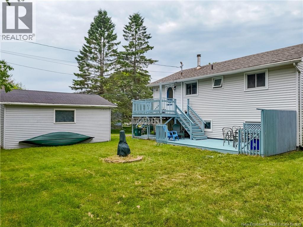
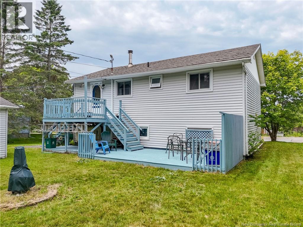
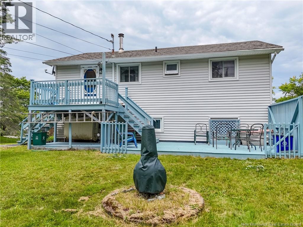
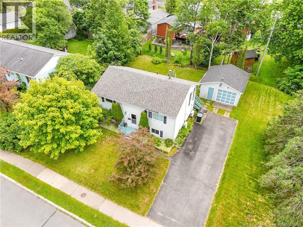
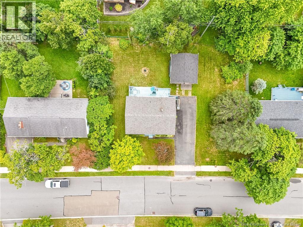
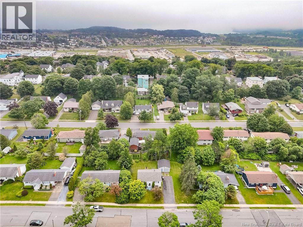
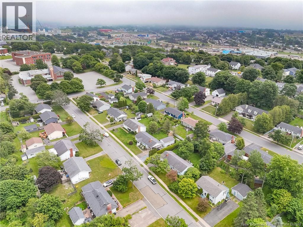
Welcome to 884 Mollins Drive, a spacious 5-bedroom split-entry home in the sought-after neighbourhood of Greendale, located on the West Side of Saint John. This well-laid out home is an excellent opportunity for first-time buyers, growing families, or anyone seeking extra room at an affordable price. Enjoy year-round comfort with 2 working heat pumps, a convenient 1.5 bath layout, and a detached garage ideal for storage or a compact vehicle. Step outside to a generous backyard deck, perfect for relaxing or entertaining. Ideally located close to schools, shopping, parks, and all amenities, this property is the perfect family home or starter home in a desirable neighbourhood. Set on a spacious 0.17 acre lot, this home offers great potential in a peaceful community. Don't miss out. Some photos have been Virtually Staged. (id:54073)
Property Details
| MLS® Number | NB144284 |
| Property Type | Single Family |
| Neigbourhood | Purdys Corner |
| Equipment Type | Water Heater |
| Features | Balcony/deck/patio |
| Rental Equipment Type | Water Heater |
Building
| Bathroom Total | 2 |
| Bedrooms Above Ground | 2 |
| Bedrooms Below Ground | 3 |
| Bedrooms Total | 5 |
| Architectural Style | Split Entry Bungalow, 2 Level |
| Constructed Date | 1973 |
| Cooling Type | Heat Pump |
| Exterior Finish | Vinyl |
| Flooring Type | Carpeted, Linoleum, Hardwood |
| Foundation Type | Concrete |
| Half Bath Total | 1 |
| Heating Type | Baseboard Heaters, Heat Pump, Hot Water |
| Stories Total | 1 |
| Size Interior | 1,524 Sqft |
| Total Finished Area | 1524 Sqft |
| Type | House |
| Utility Water | Municipal Water |
Parking
| Detached Garage |
Land
| Access Type | Year-round Access, Public Road |
| Acreage | No |
| Landscape Features | Landscaped |
| Sewer | Municipal Sewage System |
| Size Irregular | 0.17 |
| Size Total | 0.17 Ac |
| Size Total Text | 0.17 Ac |
Rooms
| Level | Type | Length | Width | Dimensions |
|---|---|---|---|---|
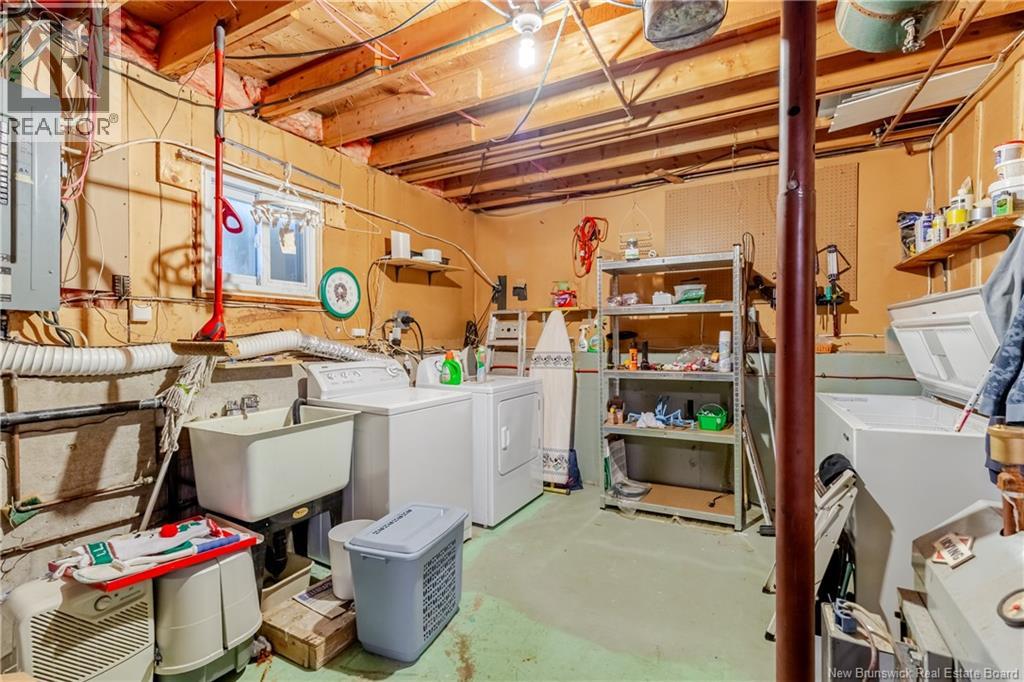
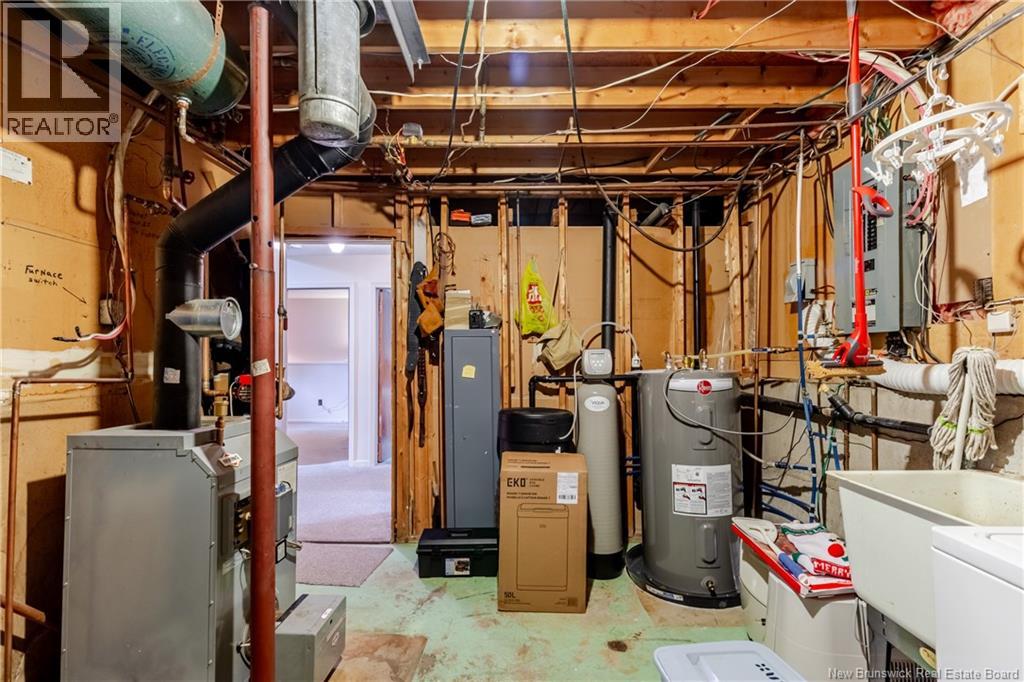
| Basement | Utility Room | 14'3'' x 11'0'' | ||
| Basement | 3pc Bathroom | 7'6'' x 6'0'' | ||
| Basement | Bedroom | 11'10'' x 12'0'' | ||
| Basement | Bedroom | 11'9'' x 11'0'' | ||
| Basement | Bedroom | 14'2'' x 11'11'' | ||
| Main Level | Bedroom | 9'2'' x 11'11'' | ||
| Main Level | Bedroom | 11'7'' x 11'11'' | ||
| Main Level | 2pc Bathroom | 8'0'' x 4'3'' | ||
| Main Level | Living Room | 18'1'' x 15'0'' | ||
| Main Level | Dining Room | 7'7'' x 11'11'' | ||
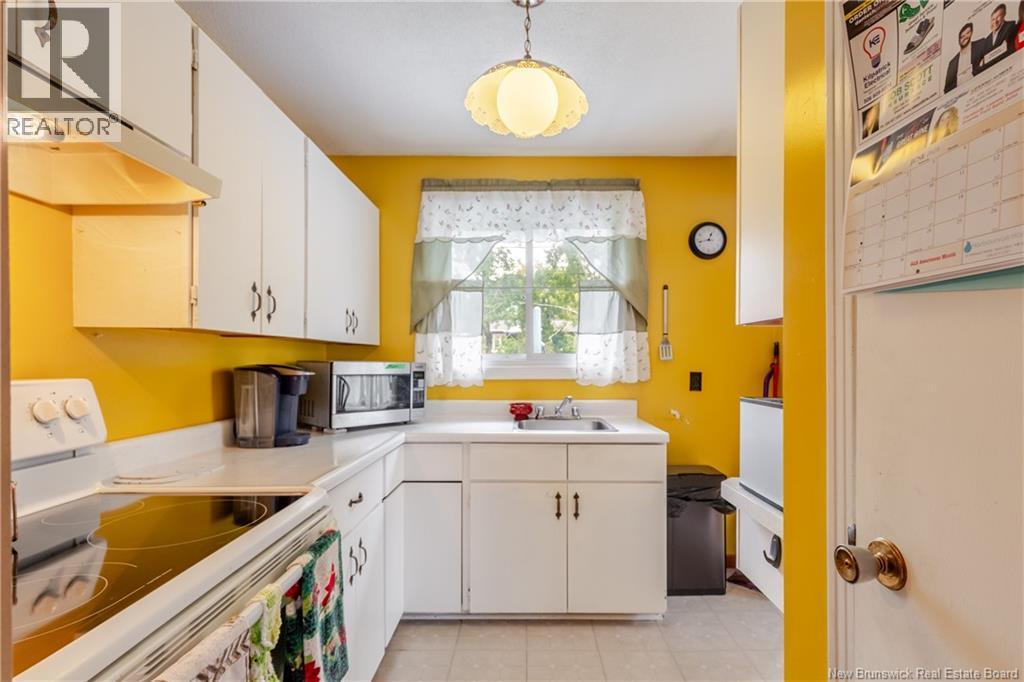
| Main Level | Kitchen | 8'2'' x 9'3'' |
https://www.realtor.ca/real-estate/30058987/884-mollins-drive-saint-john
Contact Us
Contact us for more information

The trademarks REALTOR®, REALTORS®, and the REALTOR® logo are controlled by The Canadian Real Estate Association (CREA) and identify real estate professionals who are members of CREA. The trademarks MLS®, Multiple Listing Service® and the associated logos are owned by The Canadian Real Estate Association (CREA) and identify the quality of services provided by real estate professionals who are members of CREA. The trademark DDF® is owned by The Canadian Real Estate Association (CREA) and identifies CREA's Data Distribution Facility (DDF®)
August 15 2026 01:25:00
New Brunswick Real Estate Board