
81 Queensway Drive Moncton, New Brunswick E1G 2L1

$519,900
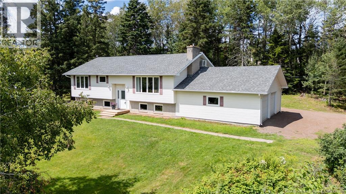
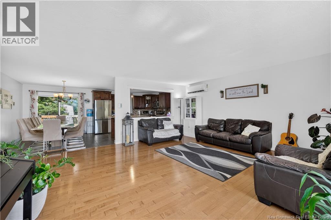
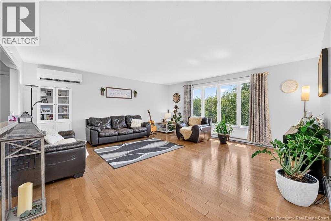
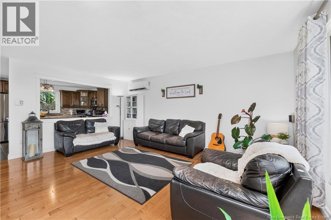
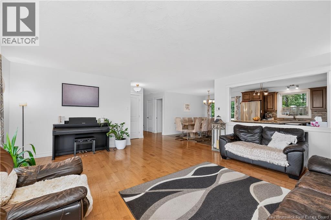
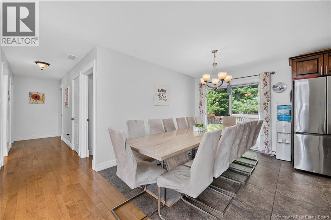
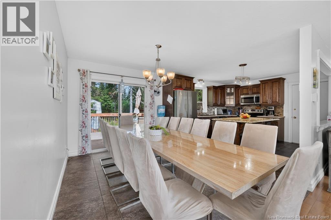
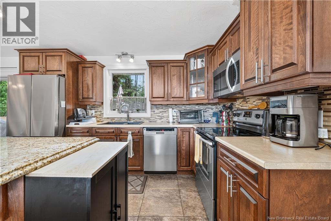
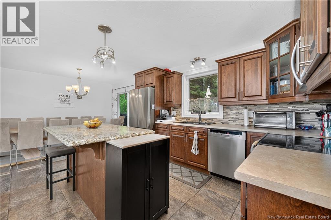
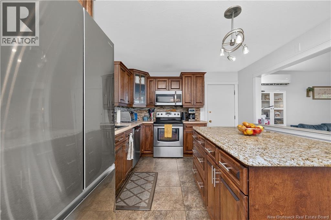
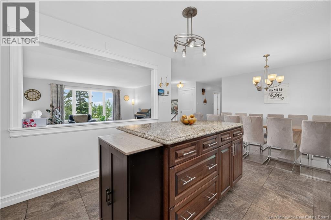
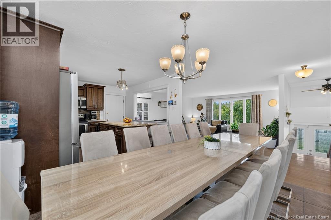
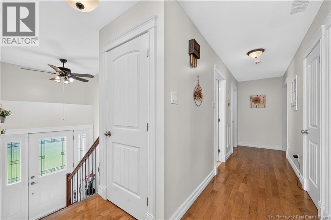
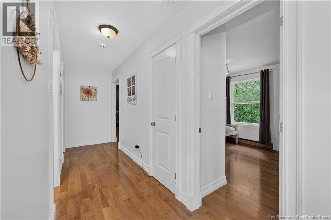
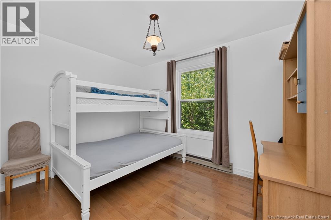
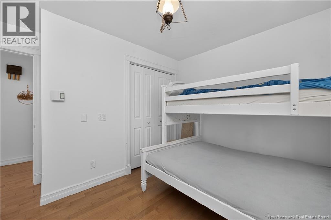
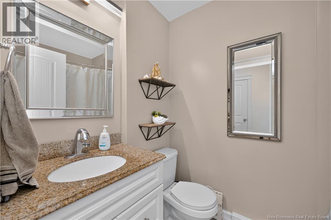
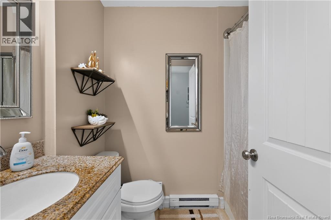
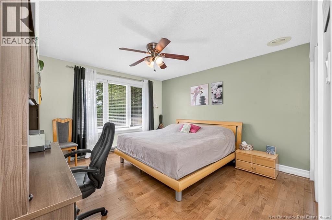
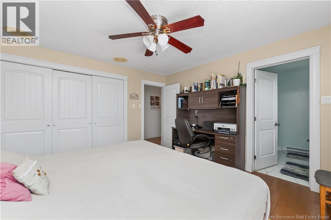
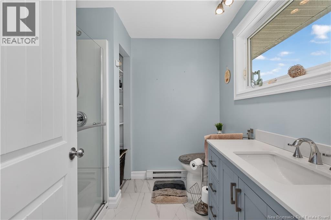
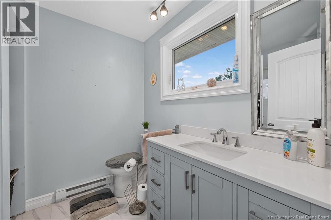
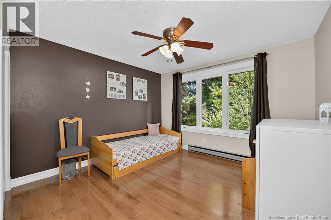
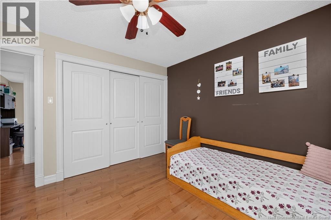
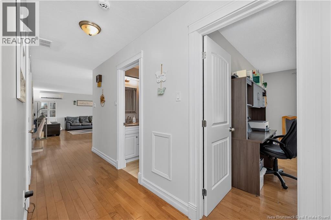
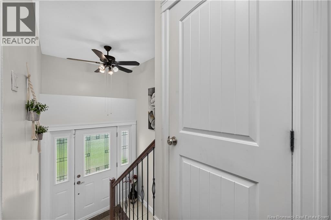
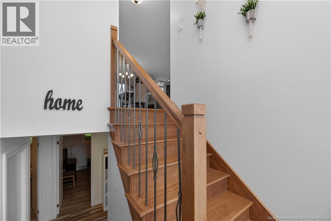
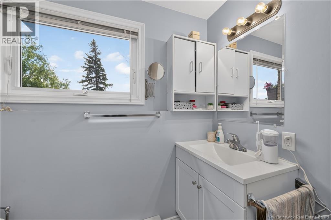
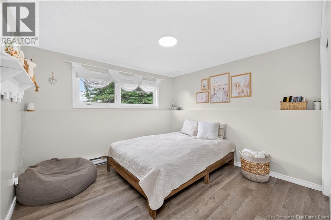
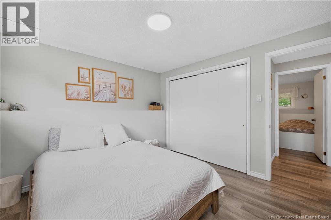
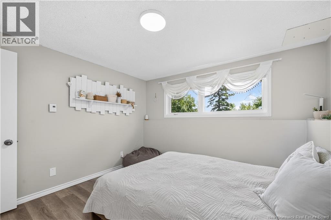
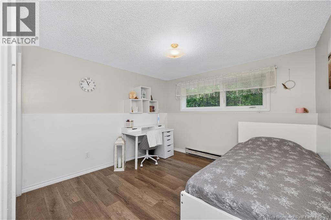
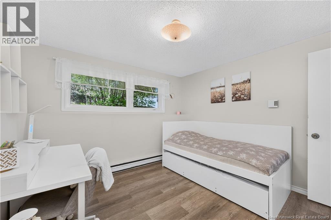
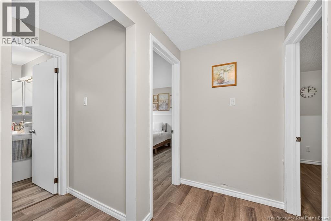
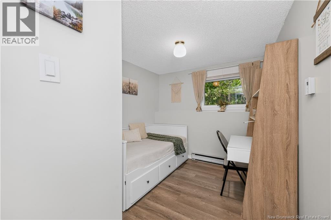
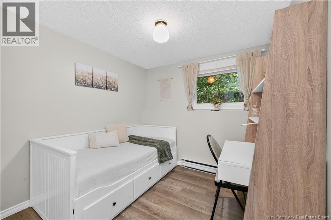
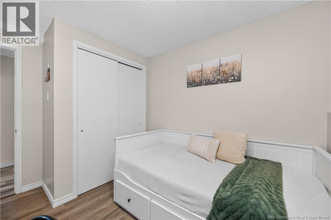
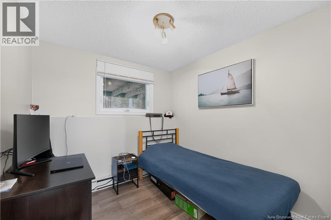
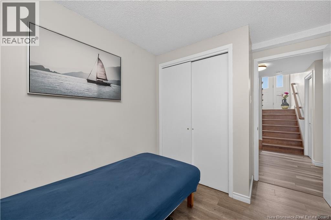
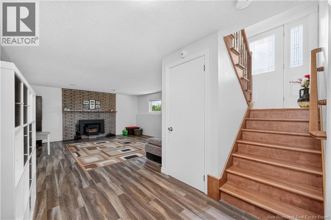
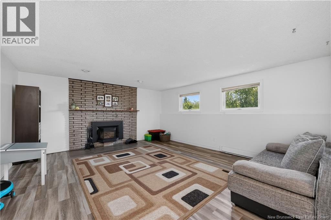
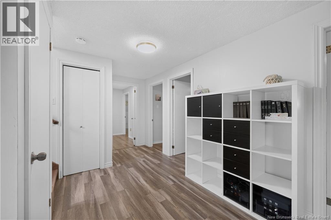
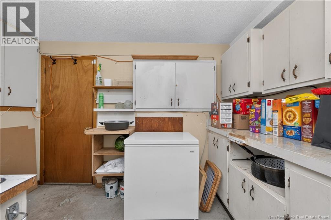
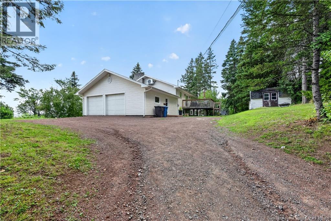
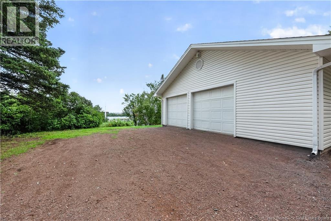
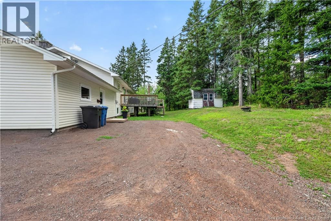
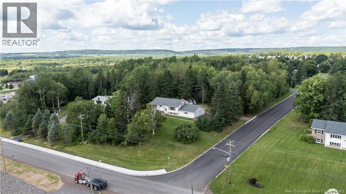
Welcome to 81 Queensway Drive, beautifully situated in the sought-after Mapleton Place area of Moncton's North End! This well-maintained raised ranch is perched on an elevated lot, offering views overlooking the city while mature trees surrounding the property provide privacy and a peaceful setting. Inside, this spacious home boasts an impressive seven bedrooms and three bathrooms, making it an ideal choice for a large or growing family. The bright and functional layout offers plenty of room for everyone, while the dining area provides direct access to the back deckperfect for entertaining, summer BBQs, or relaxing with family and friends. The home also features a double attached garage with a convenient adjacent workroom, providing excellent space for hobbies, projects, or additional storage. A number of updates in recent years add to the home's comfort and efficiency, including a heat pump offering efficient heating and cooling. Enjoy the best of both worlds with this property: tucked away in a quiet, established subdivision surrounded by mature trees, yet only minutes from Moncton's shopping, schools, restaurants, and other amenities. With its generous living space, unique features, elevated setting, privacy, and convenient location, 81 Queensway Drive is a wonderful opportunity to make a spacious and well-cared-for home your own. (id:54073)
Property Details
| MLS® Number | NB145666 |
| Property Type | Single Family |
| Equipment Type | None |
| Features | Balcony/deck/patio |
| Rental Equipment Type | None |
Building
| Bathroom Total | 3 |
| Bedrooms Above Ground | 3 |
| Bedrooms Below Ground | 4 |
| Bedrooms Total | 7 |
| Architectural Style | Raised Bungalow, 2 Level |
| Construction Style Attachment | Detached |
| Cooling Type | Heat Pump |
| Exterior Finish | Vinyl |
| Fireplace Fuel | Wood |
| Fireplace Present | Yes |
| Fireplace Type | Conventional |
| Flooring Type | Laminate, Hardwood |
| Foundation Type | Concrete |
| Heating Fuel | Wood |
| Heating Type | Baseboard Heaters, Heat Pump, Stove |
| Stories Total | 1 |
| Size Interior | 2,743 Sqft |
| Total Finished Area | 2743 Sqft |
| Type | House |
| Utility Water | Municipal Water |
Parking
| Attached Garage | |
| Garage |
Land
| Acreage | No |
| Sewer | Municipal Sewage System |
| Size Irregular | 2150 |
| Size Total | 2150 M2 |
| Size Total Text | 2150 M2 |
Rooms
| Level | Type | Length | Width | Dimensions |
|---|---|---|---|---|
| Basement | Pantry | 7'0'' x 11'1'' | ||
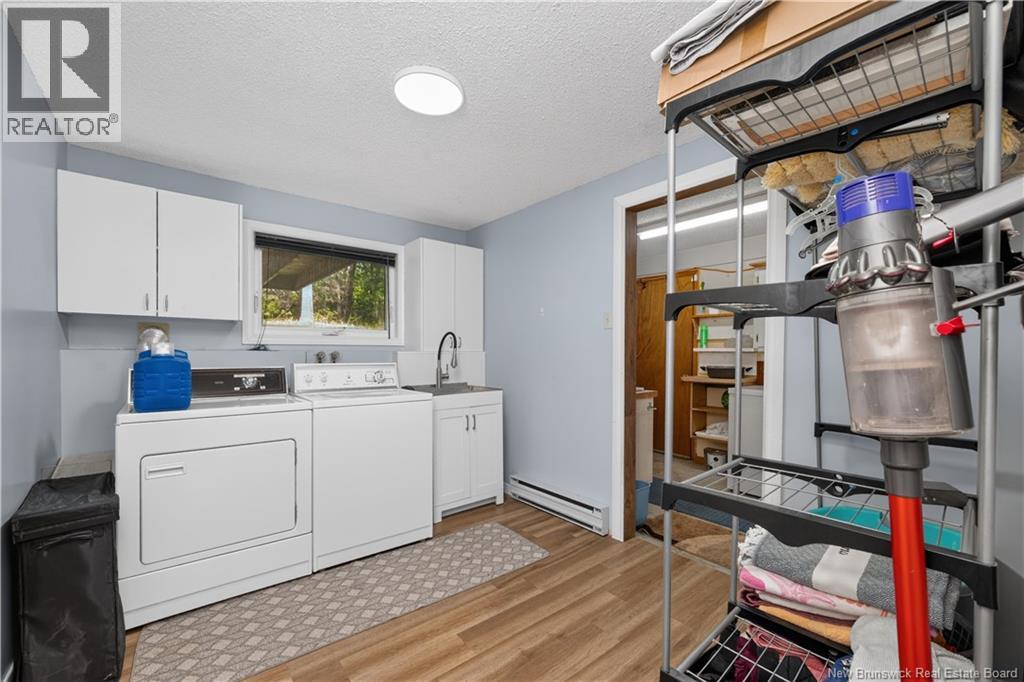
| Basement | Laundry Room | 8'7'' x 11'1'' | ||
| Basement | Bedroom | 8'3'' x 11'0'' | ||
| Basement | Bedroom | 8'11'' x 11'0'' | ||
| Basement | Bedroom | 10'11'' x 10'10'' | ||
| Basement | Bedroom | 10'11'' x 10'6'' | ||
| Basement | 3pc Bathroom | 8'5'' x 5'11'' | ||
| Basement | Recreation Room | 17'5'' x 15'4'' | ||
| Main Level | Bedroom | 11'8'' x 11'3'' | ||
| Main Level | Bedroom | 11'9'' x 11'4'' | ||
| Main Level | 3pc Ensuite Bath | 7'4'' x 7'9'' | ||
| Main Level | Primary Bedroom | 12'8'' x 13'1'' | ||
| Main Level | 4pc Bathroom | 7'4'' x 5'0'' | ||
| Main Level | Dining Room | 10'1'' x 11'8'' | ||
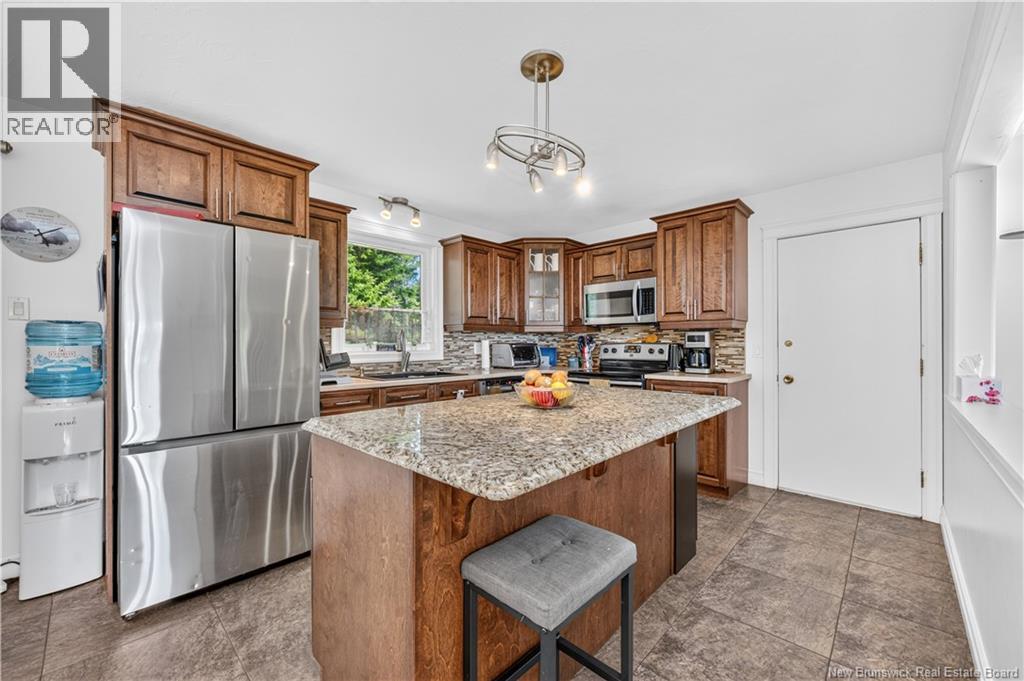
| Main Level | Kitchen | 11'2'' x 11'4'' | ||
| Main Level | Living Room | 21'3'' x 17'9'' |
https://www.realtor.ca/real-estate/30150607/81-queensway-drive-moncton
Contact Us
Contact us for more information

The trademarks REALTOR®, REALTORS®, and the REALTOR® logo are controlled by The Canadian Real Estate Association (CREA) and identify real estate professionals who are members of CREA. The trademarks MLS®, Multiple Listing Service® and the associated logos are owned by The Canadian Real Estate Association (CREA) and identify the quality of services provided by real estate professionals who are members of CREA. The trademark DDF® is owned by The Canadian Real Estate Association (CREA) and identifies CREA's Data Distribution Facility (DDF®)
September 04 2026 05:05:58
New Brunswick Real Estate Board