
80 East Main Street Port Elgin, New Brunswick E4M 2X7

$267,500
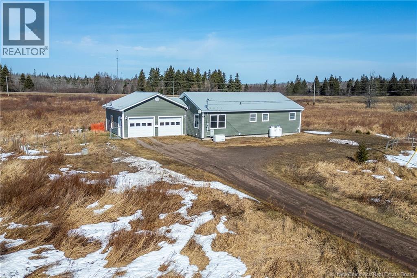
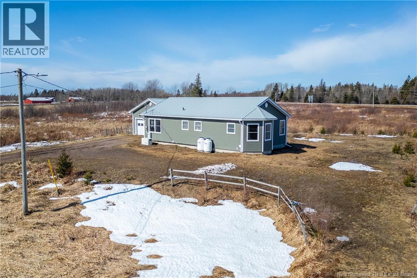
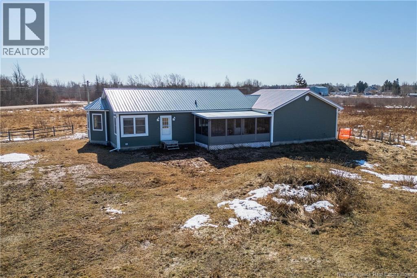
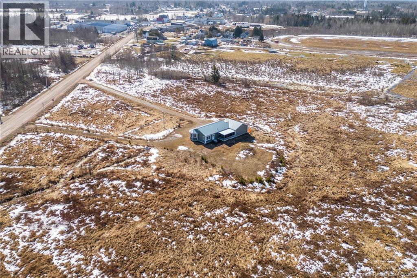
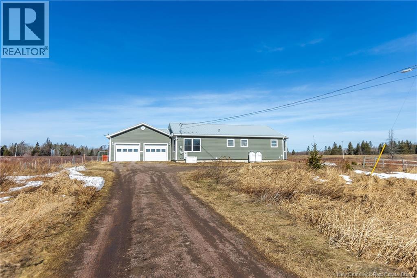

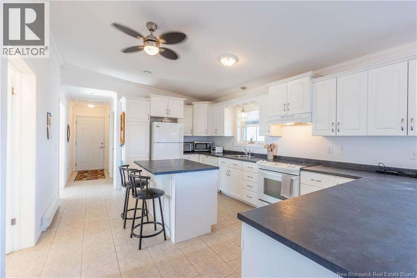
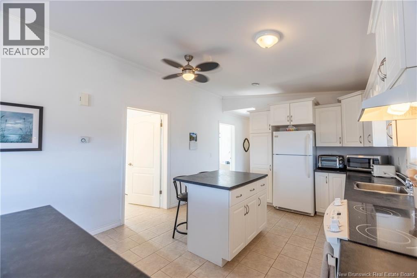
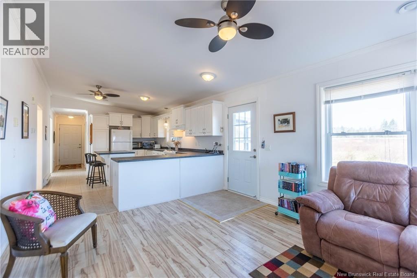
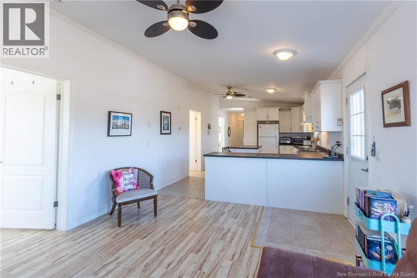
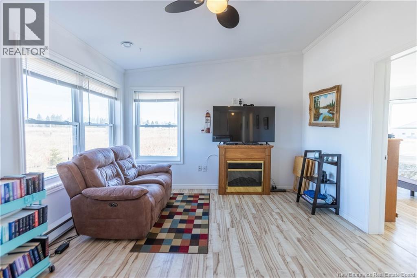
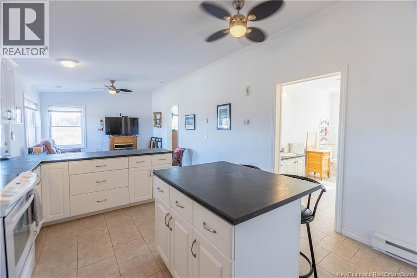
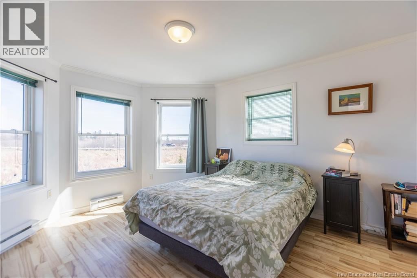

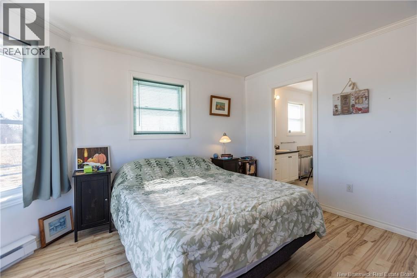

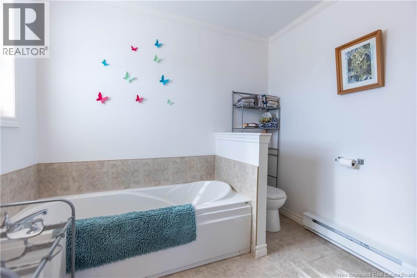
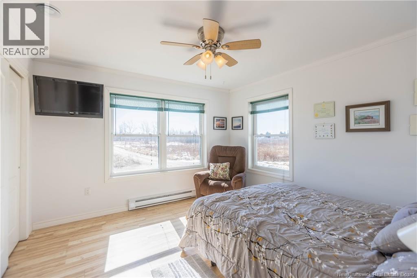
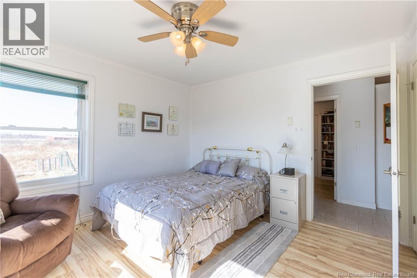

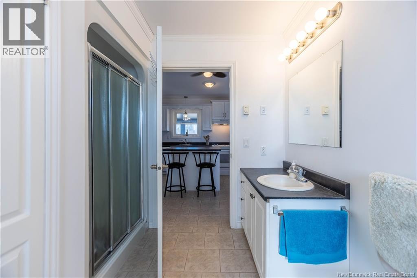
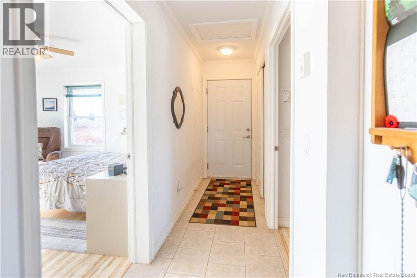
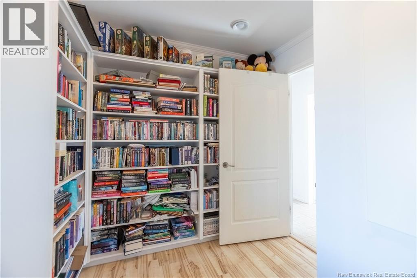
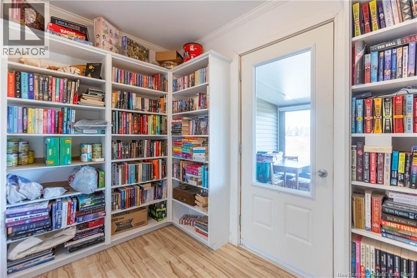
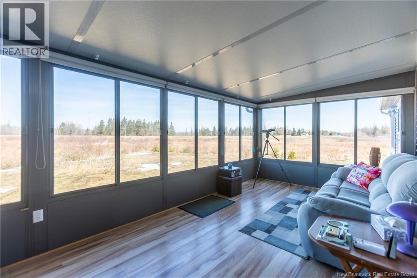
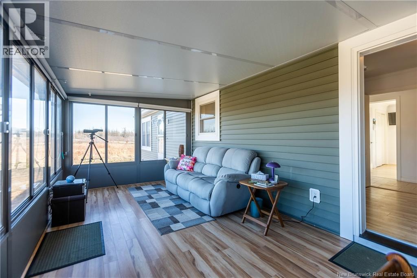
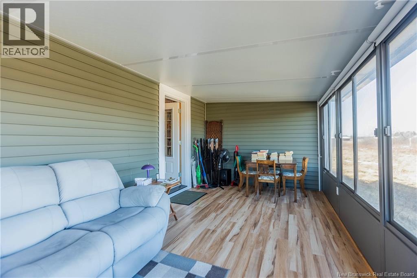
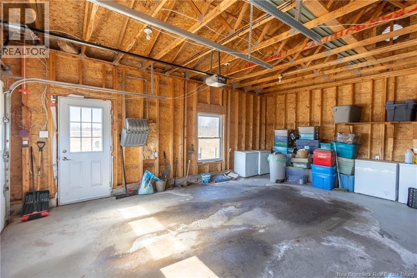
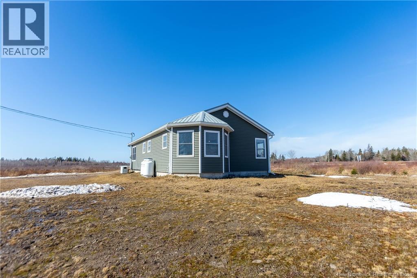
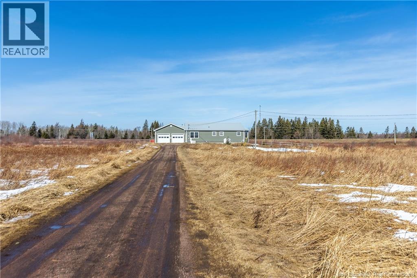
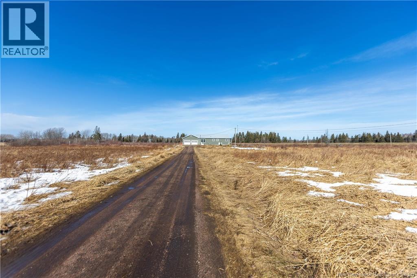
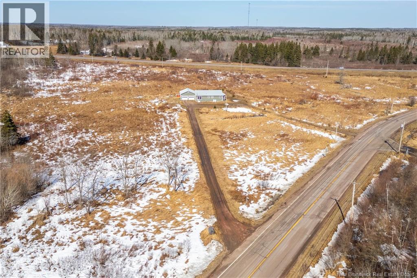
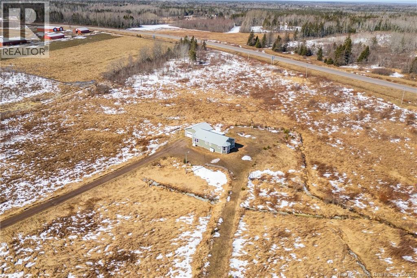
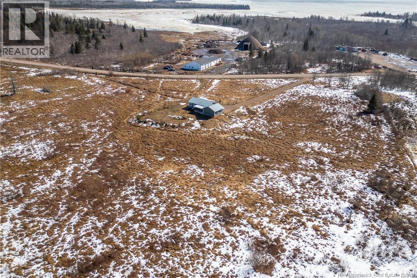
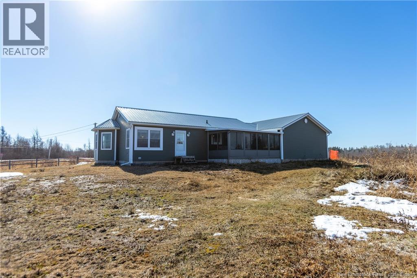
OPEN-CONCEPT BUNGALOW SITTING ON 11.7 ACRES WITH SEVERAL UPGRADES! This home was built in 2010, and includes a propane Generac backup generator. Through the attached double-car garage is the entry leading through to a gorgeous kitchen with large island with space for stools, and soaring vaulted ceilings. This opens onto the bright living room with door to the back. There is a spacious primary bedroom with bay window, a beautiful adjoining ensuite bathroom with corner shower and separate tub, and a walk-in closet. Also on the main floor is the large guest bedroom, and second full bathroom with laundry closet, and an office/library. At the back is a gorgeous 10x20 three-season sunroom surrounded by windows. The home has extra insulation (R40 in the attic, R20 in the walls), wider door ways for aging in place, a metal roof, Generac propane generator, and double hung windows. Situated in the Village of Port Elgin, just 20-25 minutes to Sackville or Amherst, 30 minutes to Shediac, 45 minutes to Moncton, and less than 20 minutes to the Confederation Bridge to PEI. (id:54073)
Property Details
| MLS® Number | NB134858 |
| Property Type | Single Family |
| Equipment Type | Propane Tank |
| Rental Equipment Type | Propane Tank |
Building
| Bathroom Total | 2 |
| Bedrooms Above Ground | 2 |
| Bedrooms Total | 2 |
| Architectural Style | Bungalow |
| Basement Type | Crawl Space |
| Exterior Finish | Vinyl |
| Flooring Type | Ceramic, Laminate |
| Foundation Type | Concrete |
| Heating Fuel | Electric |
| Heating Type | Baseboard Heaters |
| Stories Total | 1 |
| Size Interior | 1,190 Sqft |
| Total Finished Area | 1190 Sqft |
| Type | House |
| Utility Water | Drilled Well, Well |
Parking
| Attached Garage | |
| Garage |
Land
| Acreage | Yes |
| Sewer | Septic System |
| Size Irregular | 11.7 |
| Size Total | 11.7 Ac |
| Size Total Text | 11.7 Ac |
Rooms
| Level | Type | Length | Width | Dimensions |
|---|---|---|---|---|
| Main Level | Sunroom | 9'11'' x 20'4'' | ||
| Main Level | 3pc Bathroom | 8'7'' x 12'7'' | ||
| Main Level | Bedroom | 11'9'' x 12'7'' | ||
| Main Level | Other | 9'1'' x 3'5'' | ||
| Main Level | Primary Bedroom | 13'9'' x 12'7'' | ||
| Main Level | Office | 10'11'' x 8'4'' | ||
| Main Level | Living Room | 14'10'' x 12'1'' | ||
| Main Level | Kitchen | 16'0'' x 12'1'' |
https://www.realtor.ca/real-estate/29467016/80-east-main-street-port-elgin
Contact Us
Contact us for more information

The trademarks REALTOR®, REALTORS®, and the REALTOR® logo are controlled by The Canadian Real Estate Association (CREA) and identify real estate professionals who are members of CREA. The trademarks MLS®, Multiple Listing Service® and the associated logos are owned by The Canadian Real Estate Association (CREA) and identify the quality of services provided by real estate professionals who are members of CREA. The trademark DDF® is owned by The Canadian Real Estate Association (CREA) and identifies CREA's Data Distribution Facility (DDF®)
April 30 2026 01:15:55
New Brunswick Real Estate Board