
72-74 Burlington Avenue Moncton, New Brunswick E1E 1Z3

$548,500
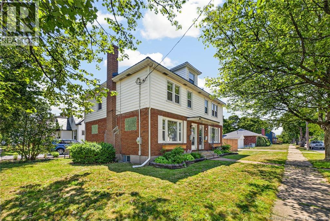
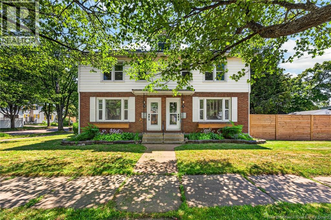
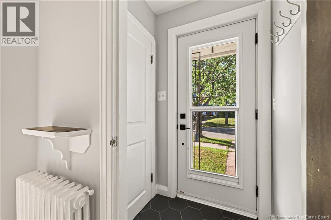
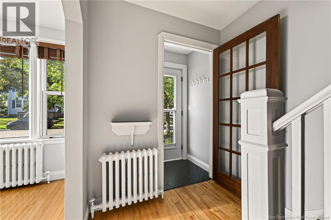
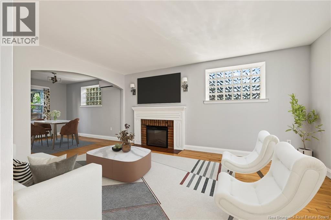
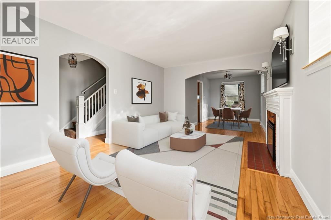
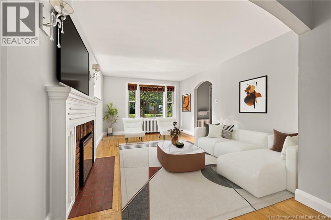
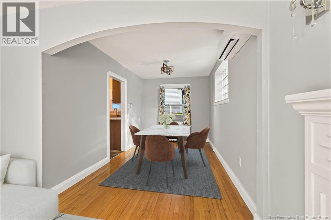
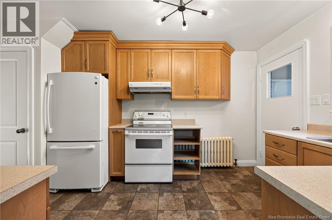
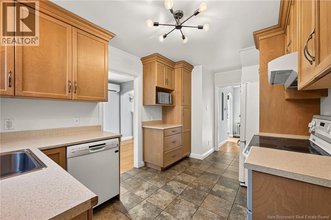
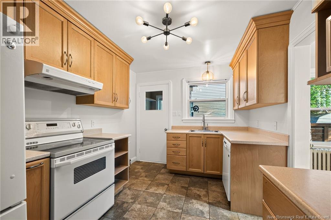
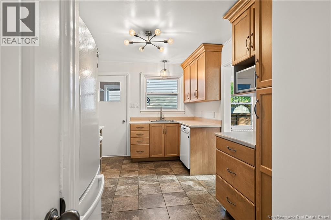
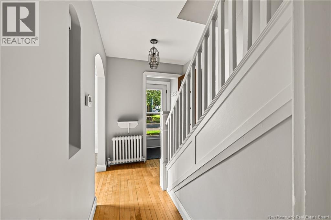
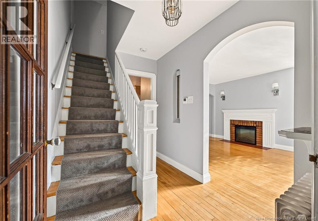
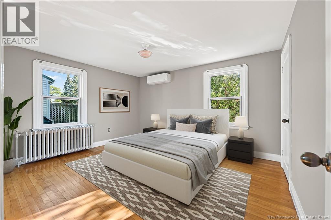
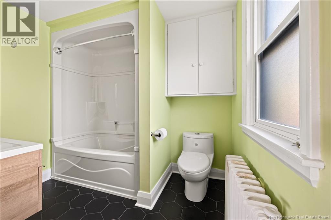
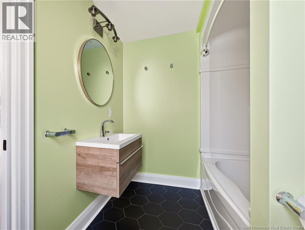
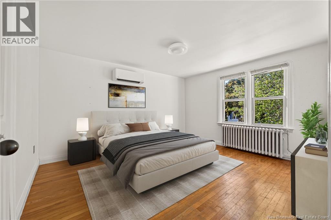
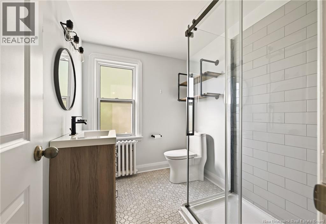
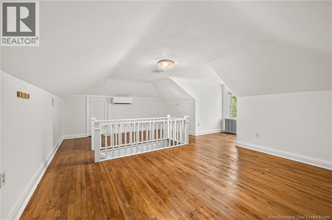
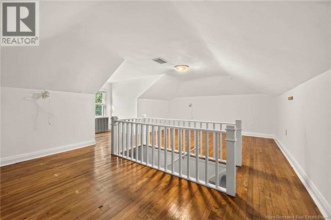
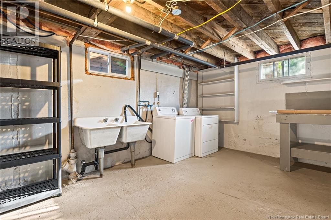
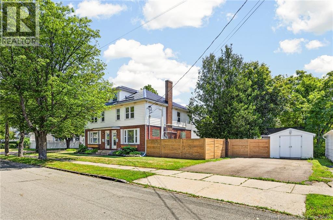
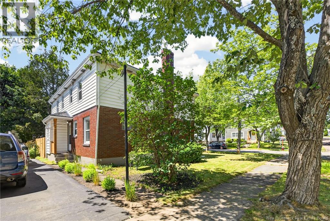
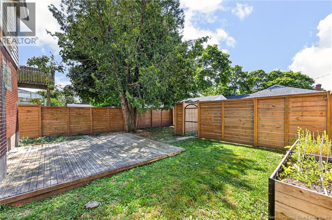
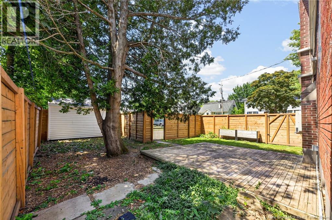
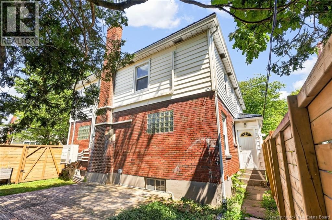
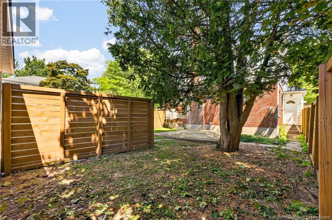
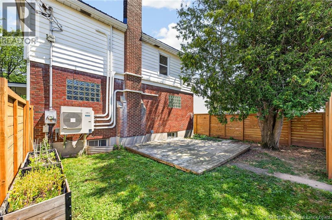
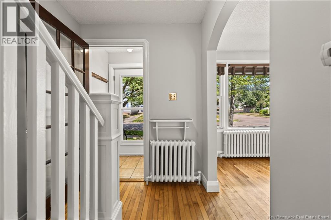
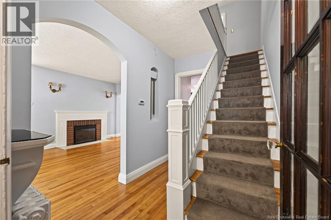
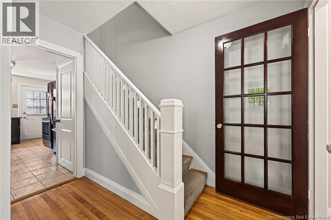
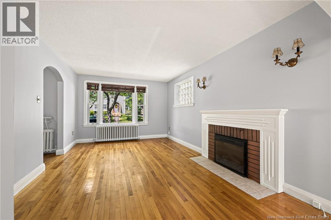
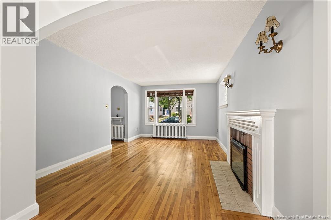
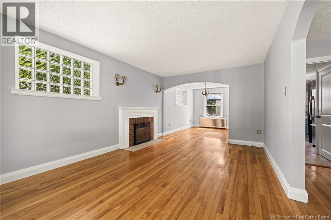
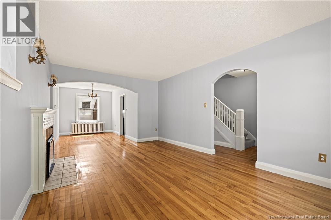
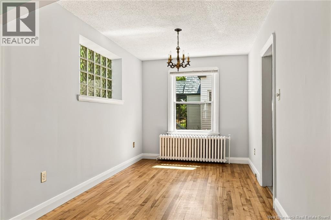
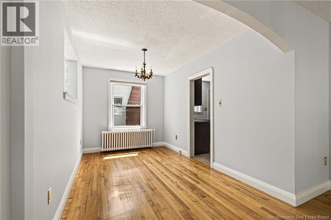
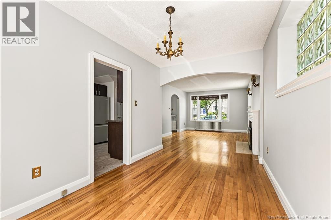
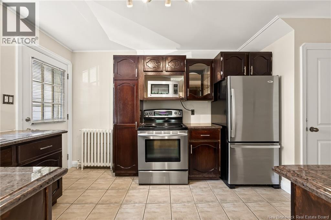
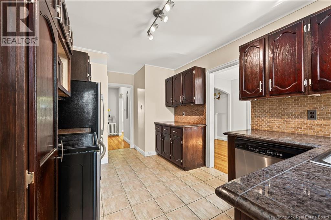
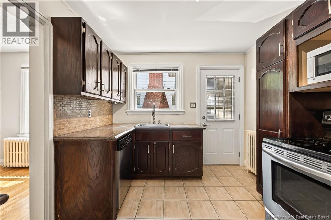
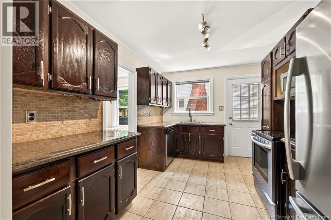
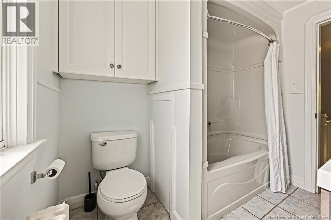
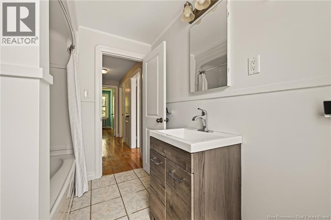
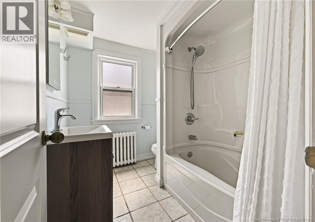
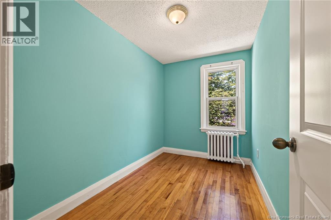
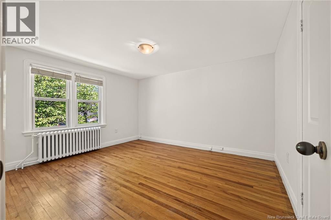
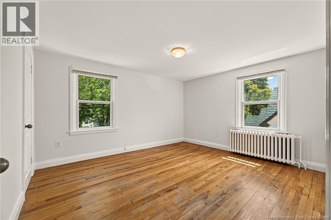
Side by Side DUPLEX located in the OLD WEST END, welcome to 72-74 Burlington Ave! A well maintained property with many updates including a metal roof and 4 mini split heat pumps. This spacious property is a great investment opportunity. Rent both sides or live in one unit while renting the other. With a central location close to all amenities, beautiful Jones Lake and Centennial park making this a great neighborhood for families! Both units offer a spacious and traditional floorplan. Both units feature original fireplaces with electric inserts. Unit #72 offers 3 bedrooms and 1 full bathroom. Unit #74 which has been owner occupied offers 3 large bedrooms and 2 full bathrooms that have been fully renovated. This unit also includes a small mud room and the finished attic which has been converted into the 3rd bedroom. Basements are unfinished and offer potential for more living space. Located on a corner lot with a fenced-in backyard and surrounded by mature trees. Many upgrades include : 4 mini split heat pumps (2025), Fence (2022), renovated full bathroom and added ensuite bathroom (unit #74, 2020), Metal roof, gutters, storage shed (2014), #74 kitchen & electrical (2014), windows & interior doors (2013), sealed fireplaces, light fixtures and more. All appliances remain 2 fridges, 2 stoves, 2 dishwashers, 2 microwaves, 2 washers & 2 dryers. Call for a viewing! (id:54073)
Property Details
| MLS® Number | NB145074 |
| Property Type | Single Family |
| Structure | Shed |
Building
| Bathroom Total | 3 |
| Bedrooms Above Ground | 6 |
| Bedrooms Total | 6 |
| Basement Development | Unfinished |
| Basement Type | Full (unfinished) |
| Construction Style Attachment | Side By Side |
| Cooling Type | Heat Pump |
| Exterior Finish | Brick, Vinyl |
| Flooring Type | Ceramic, Hardwood |
| Foundation Type | Concrete |
| Heating Fuel | Electric |
| Heating Type | Baseboard Heaters, Heat Pump, Hot Water |
| Stories Total | 3 |
| Size Interior | 2,480 Sqft |
| Total Finished Area | 2480 Sqft |
| Type | Multi-family |
| Utility Water | Municipal Water |
Land
| Access Type | Year-round Access, Public Road |
| Acreage | No |
| Landscape Features | Landscaped |
| Sewer | Municipal Sewage System |
| Size Irregular | 465 |
| Size Total | 465 M2 |
| Size Total Text | 465 M2 |
Rooms
| Level | Type | Length | Width | Dimensions |
|---|---|---|---|---|
| Second Level | 3pc Bathroom | 7'10'' x 6'4'' | ||
| Second Level | Bedroom | 11'6'' x 13'3'' | ||
| Second Level | 4pc Ensuite Bath | 6'3'' x 8'2'' | ||
| Second Level | Primary Bedroom | 11'5'' x 13'3'' | ||
| Second Level | 4pc Bathroom | 8'3'' x 6'4'' | ||
| Second Level | Bedroom | 9'7'' x 6'3'' | ||
| Second Level | Bedroom | 11'5'' x 13'1'' | ||
| Second Level | Primary Bedroom | 11'6'' x 13'3'' | ||
| Third Level | Bedroom | 13'10'' x 19'9'' | ||
| Basement | Storage | 17'9'' x 28'3'' | ||
| Basement | Storage | 17'9'' x 28'3'' | ||
| Main Level | Mud Room | 3'4'' x 4'2'' | ||
| Main Level | Kitchen | 9'2'' x 15'2'' | ||
| Main Level | Dining Room | 11'11'' x 8'2'' | ||
| Main Level | Living Room | 15'11'' x 11'2'' | ||
| Main Level | Kitchen | 15'2'' x 9'2'' | ||
| Main Level | Dining Room | 11'11'' x 8'2'' | ||
| Main Level | Living Room | 15'11'' x 11'2'' |
https://www.realtor.ca/real-estate/30127497/72-74-burlington-avenue-moncton
Contact Us
Contact us for more information

The trademarks REALTOR®, REALTORS®, and the REALTOR® logo are controlled by The Canadian Real Estate Association (CREA) and identify real estate professionals who are members of CREA. The trademarks MLS®, Multiple Listing Service® and the associated logos are owned by The Canadian Real Estate Association (CREA) and identify the quality of services provided by real estate professionals who are members of CREA. The trademark DDF® is owned by The Canadian Real Estate Association (CREA) and identifies CREA's Data Distribution Facility (DDF®)
August 07 2026 04:41:01
New Brunswick Real Estate Board