
695 Hillsborough Road Riverview, New Brunswick E1B 3W1

$384,900
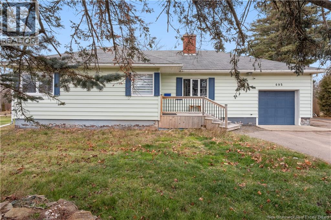
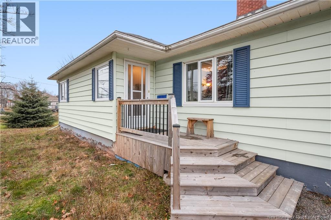
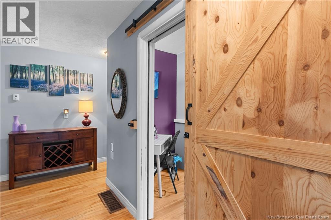
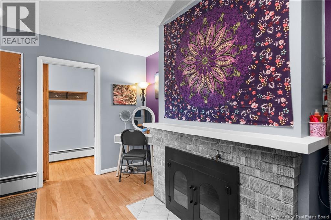
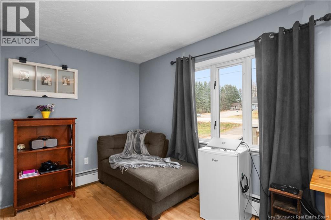
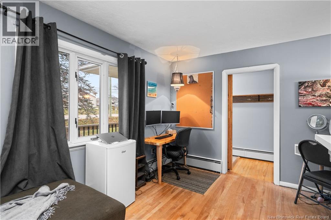
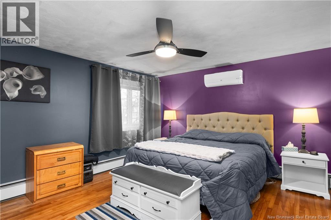
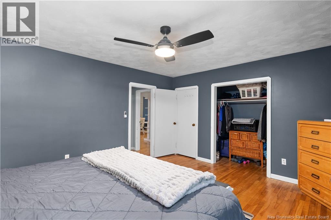
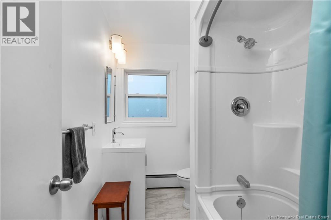
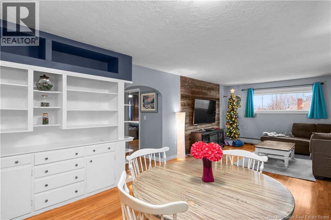
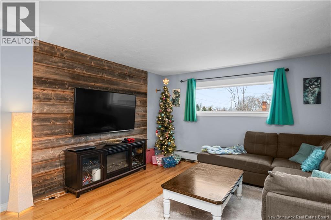
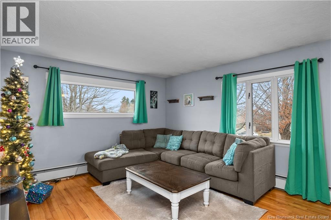
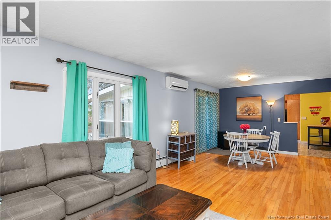
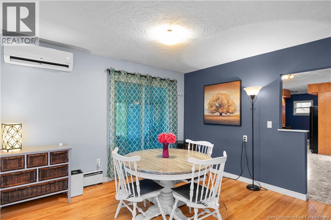
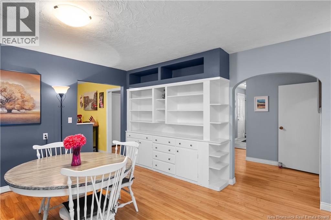
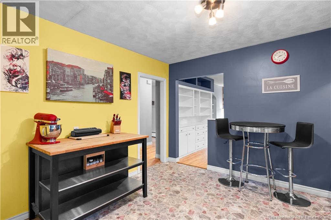
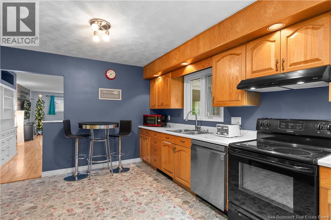
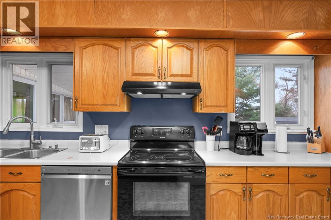
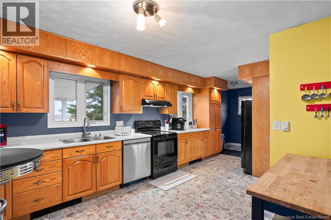
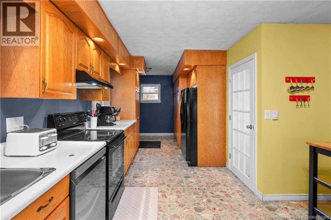
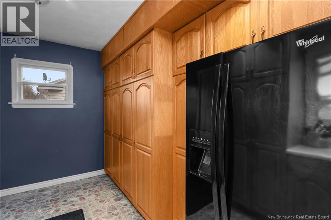
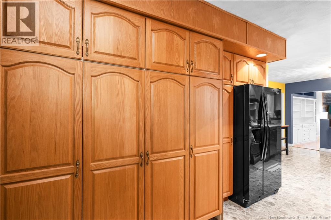
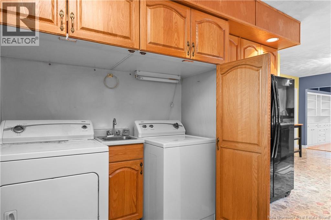
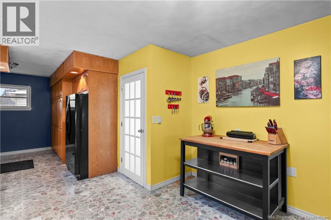
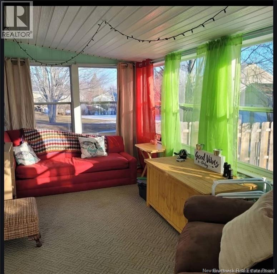
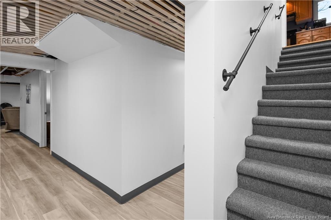
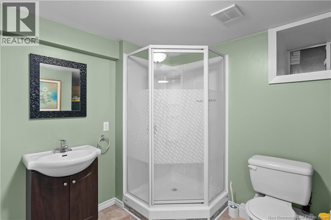
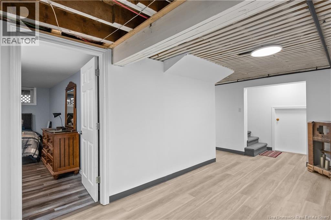
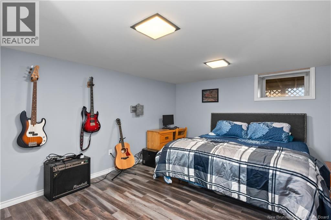
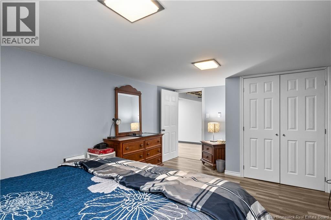
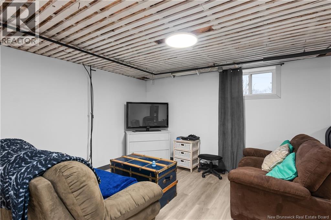
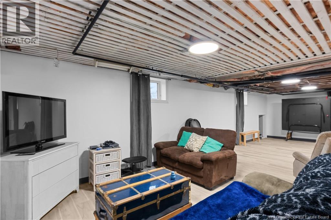
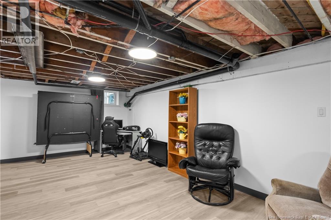
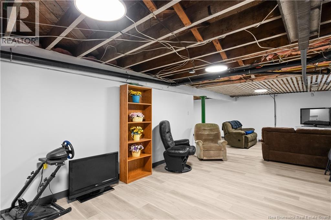
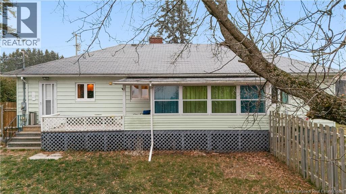
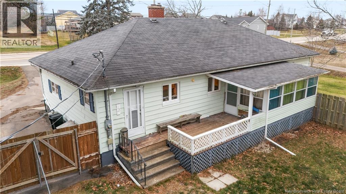
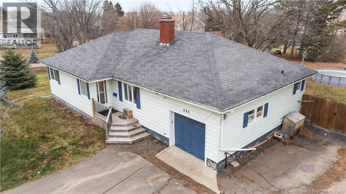
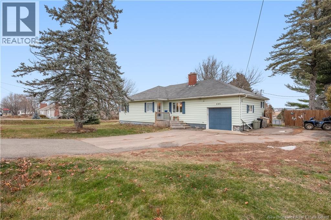
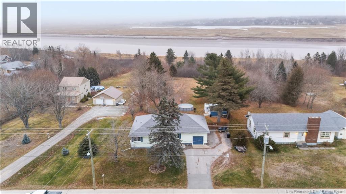
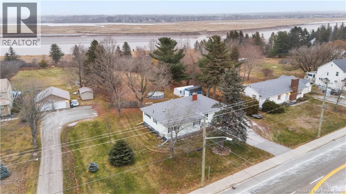
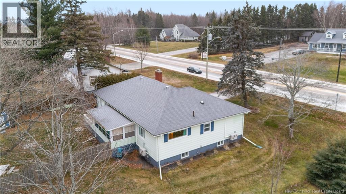
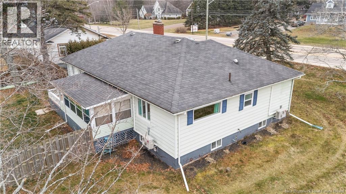
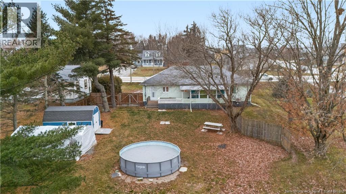
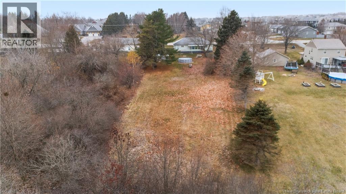
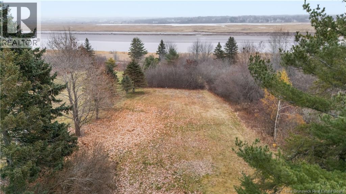
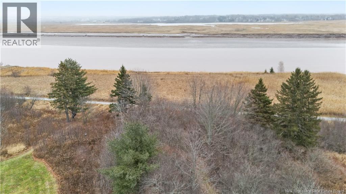
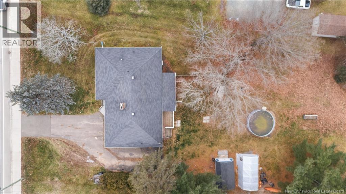
Welcome to 695 Hillsborough Road, a charming bungalow set on just over 1 acre, offering beautiful water views and a peaceful setting just steps from the Petitcodiac River and nearby biking trails. This property offers the perfect blend of privacy, space, and convenience. Inside, youll find a bright and inviting layout featuring hardwood flooring and two ductless heat pumps for year-round comfort and efficiency. The spacious open-concept living and dining area is filled with natural light from large windows, creating an ideal space for everyday living and entertaining. The dining area leads to a cozy 3-season sunroom, perfect for enjoying your morning coffee or relaxing with peaceful views, while also connecting seamlessly to the large kitchen. The kitchen offers ample cabinetry, an eat-in dining nook, and a cleverly hidden laundry area tucked behind stylish bifold pantry doors, complete with a convenient mini utility sink. The main floor also offers 2 bedrooms, including a spacious primary bedroom, along with a 4-piece bathroom. The lower level features a 3rd bedroom, 3-piece bathroom, and a large family room offering plenty of flexible living space. Outside, enjoy a spacious partially fenced backyard with mature trees, a large cleared area for outdoor activities, a back deck accessible from both the kitchen and sunroom, a baby barn, and an attached single garage. Dont miss your opportunity to make this beautiful property your next home!! (id:54073)
Property Details
| MLS® Number | NB142950 |
| Property Type | Single Family |
| Features | Balcony/deck/patio |
| View Type | River View |
Building
| Bathroom Total | 2 |
| Bedrooms Above Ground | 2 |
| Bedrooms Below Ground | 1 |
| Bedrooms Total | 3 |
| Architectural Style | Bungalow |
| Cooling Type | Heat Pump |
| Exterior Finish | Vinyl |
| Flooring Type | Carpeted, Laminate, Vinyl, Hardwood |
| Foundation Type | Concrete |
| Heating Fuel | Electric, Natural Gas |
| Heating Type | Baseboard Heaters, Forced Air, Heat Pump |
| Stories Total | 1 |
| Size Interior | 1,880 Sqft |
| Total Finished Area | 1880 Sqft |
| Type | House |
| Utility Water | Municipal Water |
Parking
| Attached Garage | |
| Garage |
Land
| Access Type | Year-round Access, Public Road |
| Acreage | Yes |
| Landscape Features | Landscaped |
| Sewer | Municipal Sewage System |
| Size Irregular | 4856 |
| Size Total | 4856 M2 |
| Size Total Text | 4856 M2 |
Rooms
| Level | Type | Length | Width | Dimensions |
|---|---|---|---|---|
| Basement | Utility Room | X | ||
| Basement | Bonus Room | 25'0'' x 13'0'' | ||
| Basement | 3pc Bathroom | 9'0'' x 8'0'' | ||
| Basement | Bedroom | 16'5'' x 12'0'' | ||
| Basement | Family Room | 31'0'' x 11'5'' | ||
| Main Level | Sunroom | 18'0'' x 7'0'' | ||
| Main Level | Laundry Room | X | ||
| Main Level | Kitchen | 25'0'' x 12'0'' | ||
| Main Level | Living Room/dining Room | 26'0'' x 13'0'' | ||
| Main Level | 4pc Bathroom | 9'5'' x 5'5'' | ||
| Main Level | Bedroom | 13'5'' x 10'0'' | ||
| Main Level | Primary Bedroom | 15'0'' x 13'0'' | ||
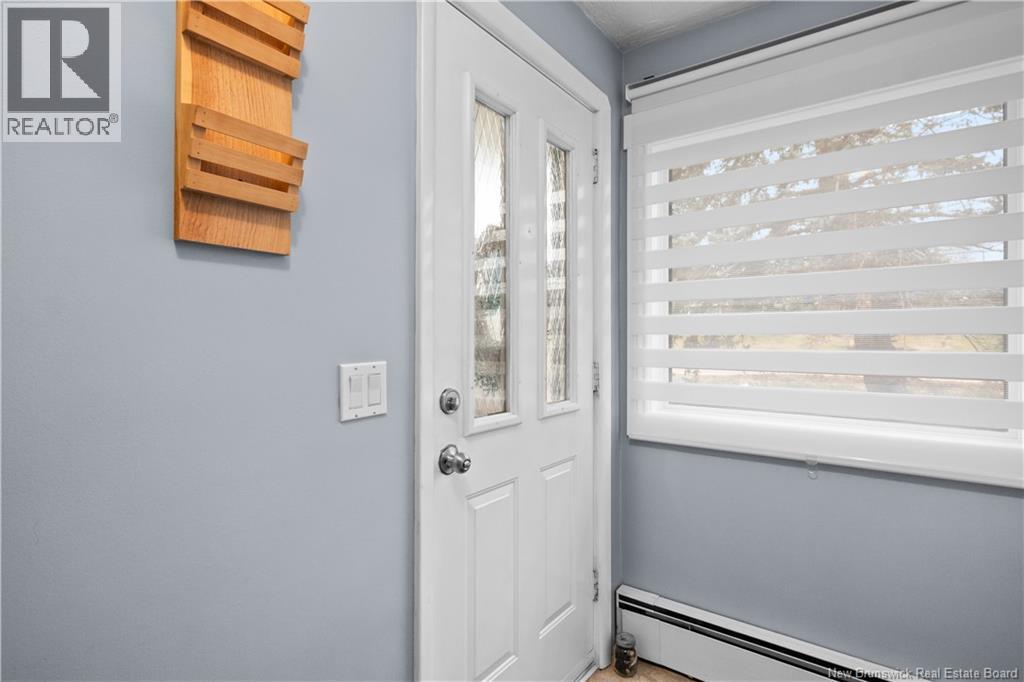
| Main Level | Foyer | X |
https://www.realtor.ca/real-estate/29971707/695-hillsborough-road-riverview
Contact Us
Contact us for more information

The trademarks REALTOR®, REALTORS®, and the REALTOR® logo are controlled by The Canadian Real Estate Association (CREA) and identify real estate professionals who are members of CREA. The trademarks MLS®, Multiple Listing Service® and the associated logos are owned by The Canadian Real Estate Association (CREA) and identify the quality of services provided by real estate professionals who are members of CREA. The trademark DDF® is owned by The Canadian Real Estate Association (CREA) and identifies CREA's Data Distribution Facility (DDF®)
June 30 2026 06:16:22
New Brunswick Real Estate Board