
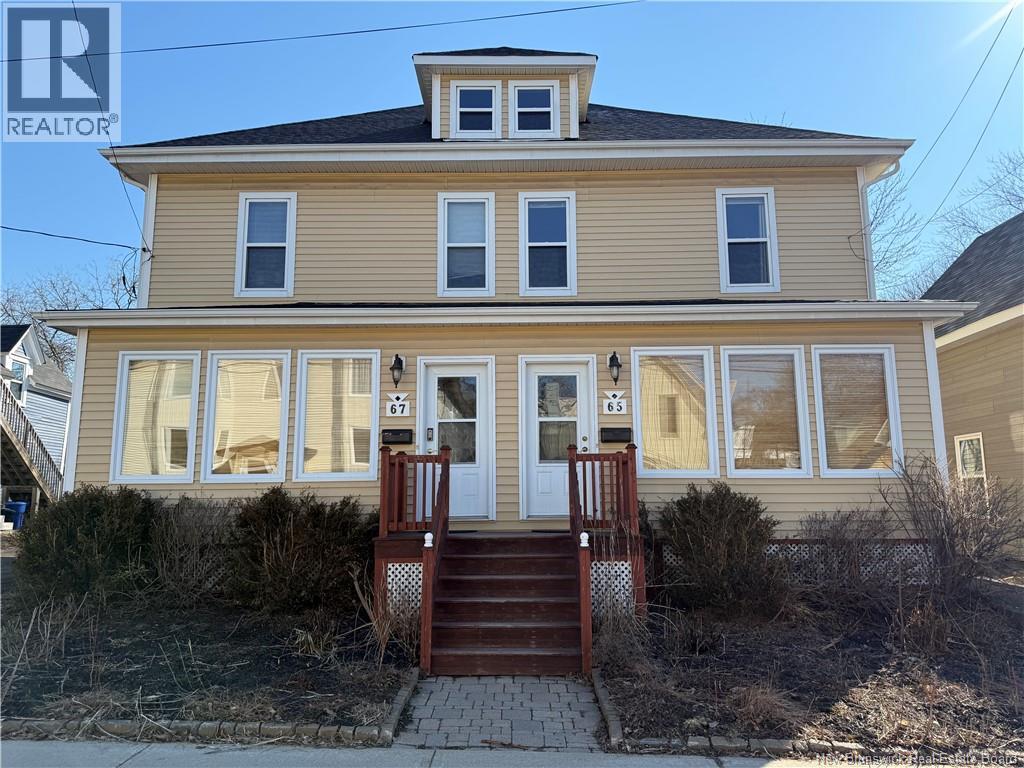
65-67 Dominion Street Moncton, New Brunswick E1C 6G6

$505,900
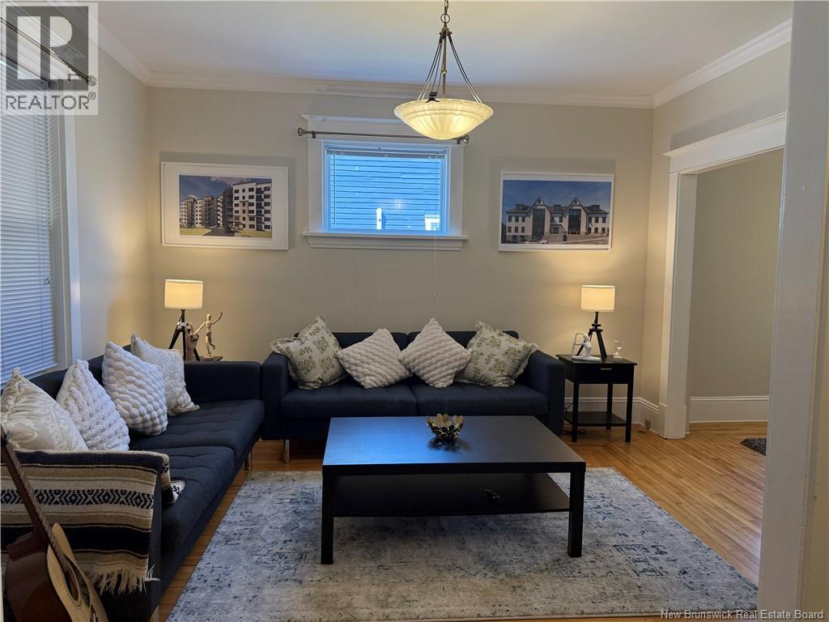
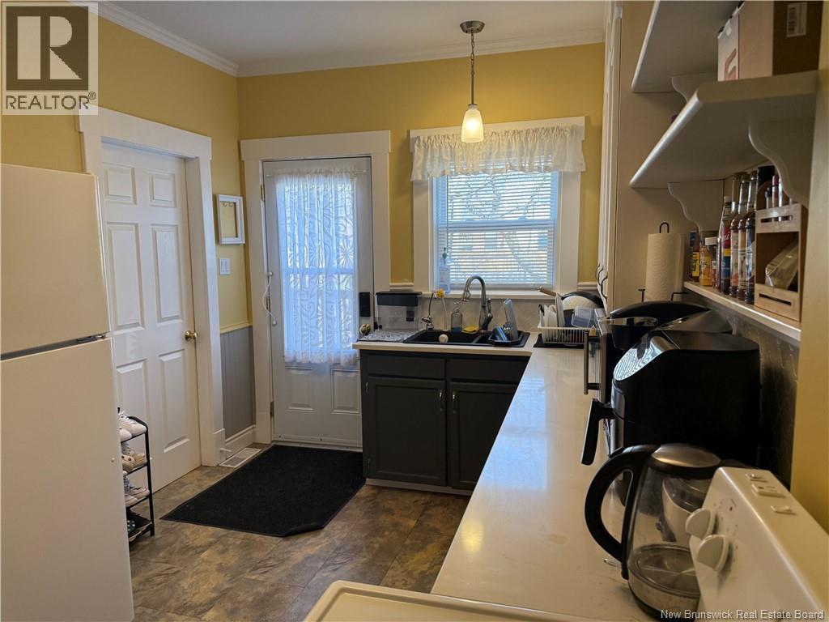
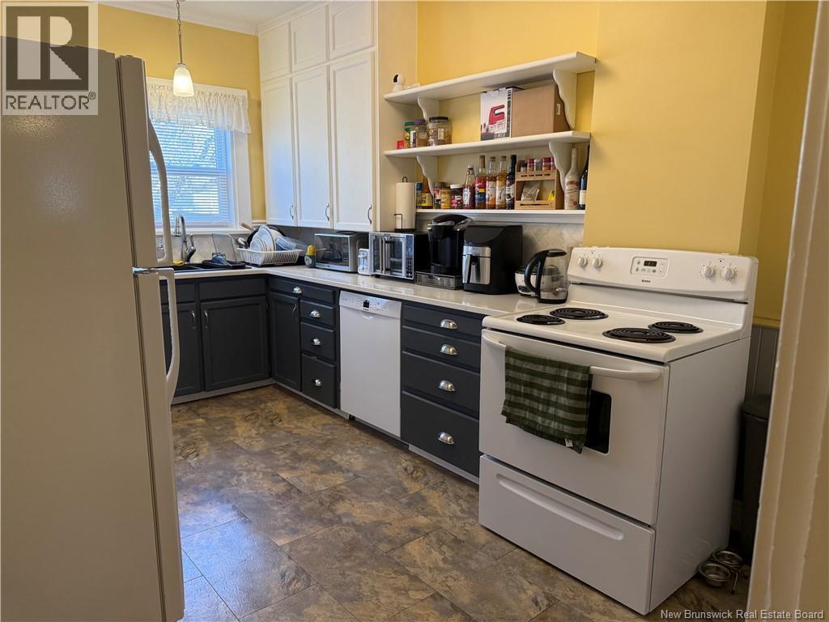
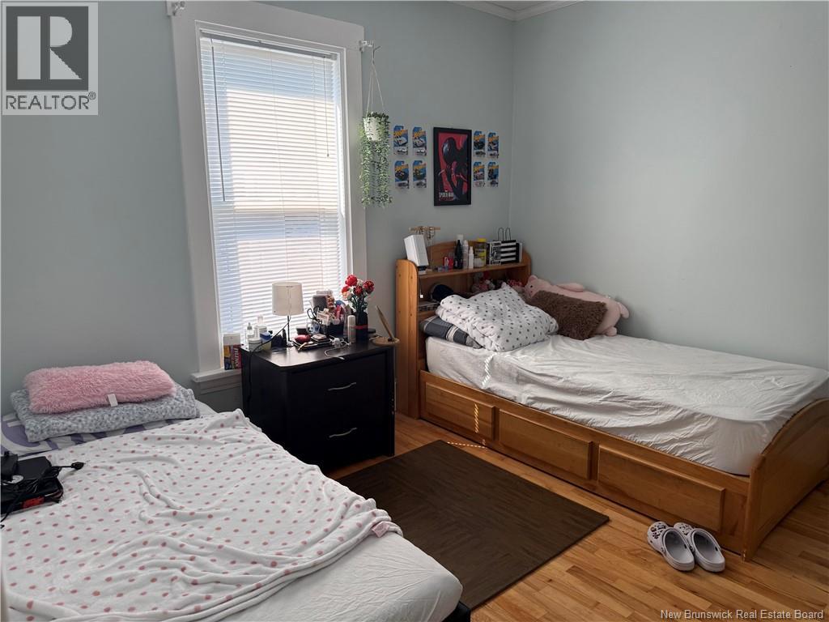
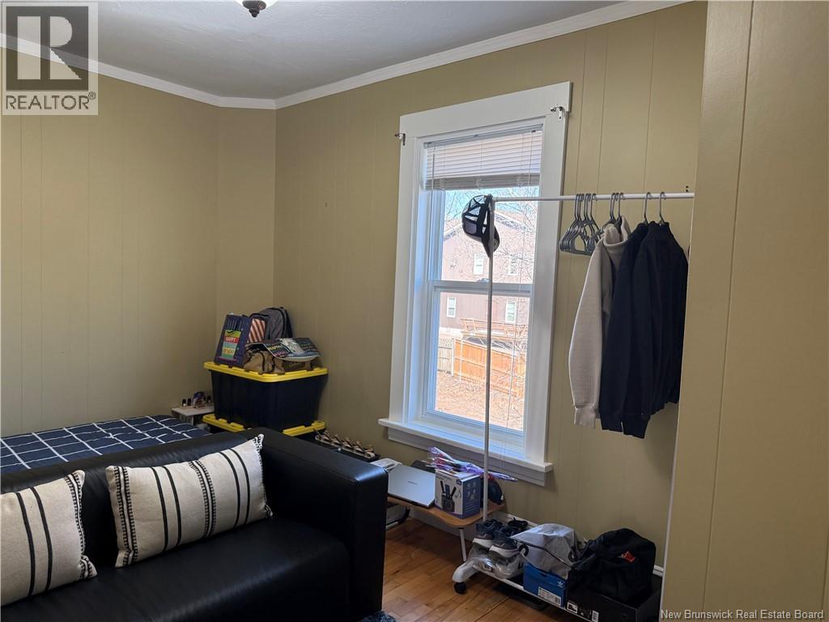
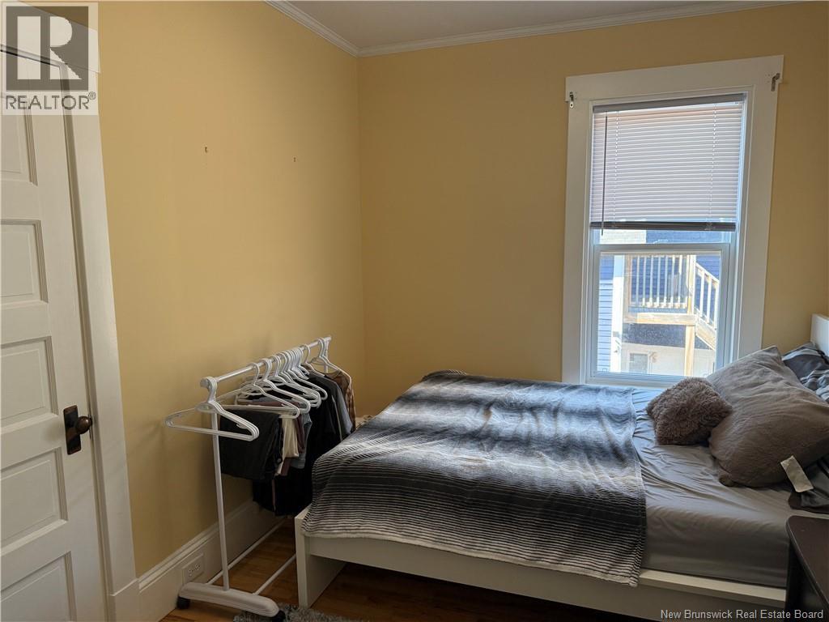
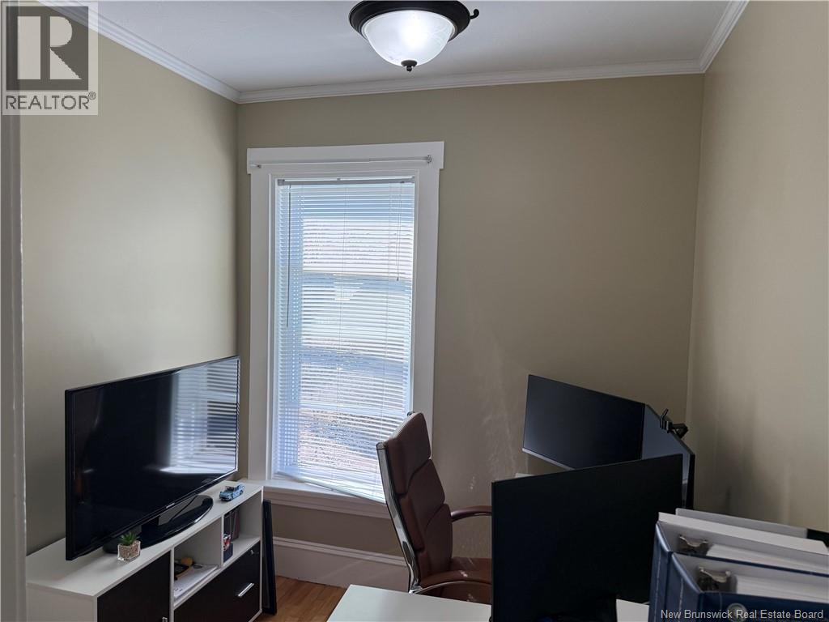
Exceptional Investment, Development & Business Opportunity in Moncton Spacious side-by-side duplex in Monctons flexible Urban Residential (UR) zone. Each unit offers 3 bedrooms, for a total of 6 bedrooms, ideal for investors, owner-occupants, or multigenerational living. Currently configured as two residential units, the property offers additional basement and attic space with potential for conversion into up to 4 units. Four-unit residential use is permitted in the UR zone, subject to municipal review, permits, code compliance, and required approvals. UR zoning also allows certain compatible business and commercial uses, including retail, offices, personal services, restaurants, and other permitted uses, offering excellent flexibility for investors, entrepreneurs, and professionals. As an added benefit, the sellers design business will provide complete drawings for one buyer-selected concept: conversion into 4 residential units OR a proposed permitted business/commercial use. Drawings will be included under terms agreed upon by buyer and seller. Highlights:? Side-by-side duplex with 2 existing units? 3 bedrooms per unit, 6 bedrooms total? Separate living spaces and excellent rental potential? Basement and attic development potential? Potential for up to 4 residential units? Flexible UR zoning? Drawings for one selected conversion concept included? Multiple income and redevelopment opportunities? Suitable for investors, developers, entrepreneurs or owner-occupants Live in one unit and rent the other, accommodate extended family, pursue a 4-unit conversion, or explore a permitted business use. A versatile property offering multiple paths for income generation and future growth. Drawings do not constitute municipal approval. Buyers must confirm intended use with the City of Moncton and obtain all required zoning, building, development, fire, and occupancy approvals. Contact your REALTOR® today to book your private showing! (id:54073)
Open House
This property has open houses!
2:00 pm
Ends at:4:00 pm
Property Details
| MLS® Number | NB136730 |
| Property Type | Single Family |
Building
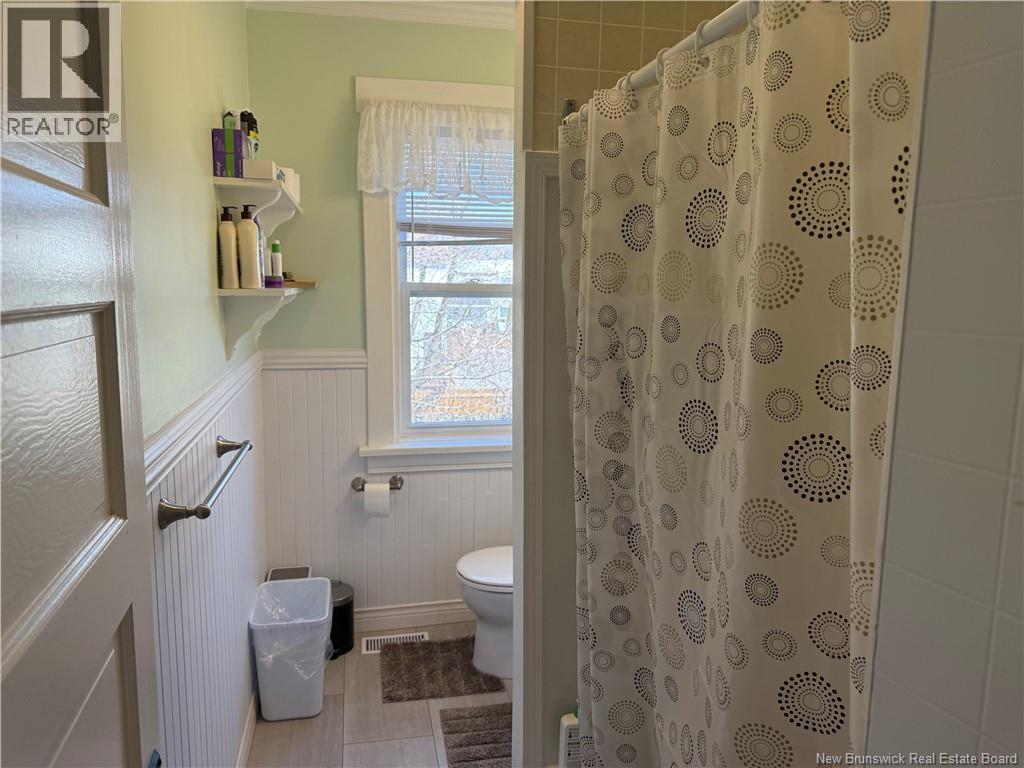
| Bathroom Total | 3 |
| Bedrooms Above Ground | 6 |
| Bedrooms Total | 6 |
| Cooling Type | Air Conditioned, Heat Pump |
| Exterior Finish | Vinyl |
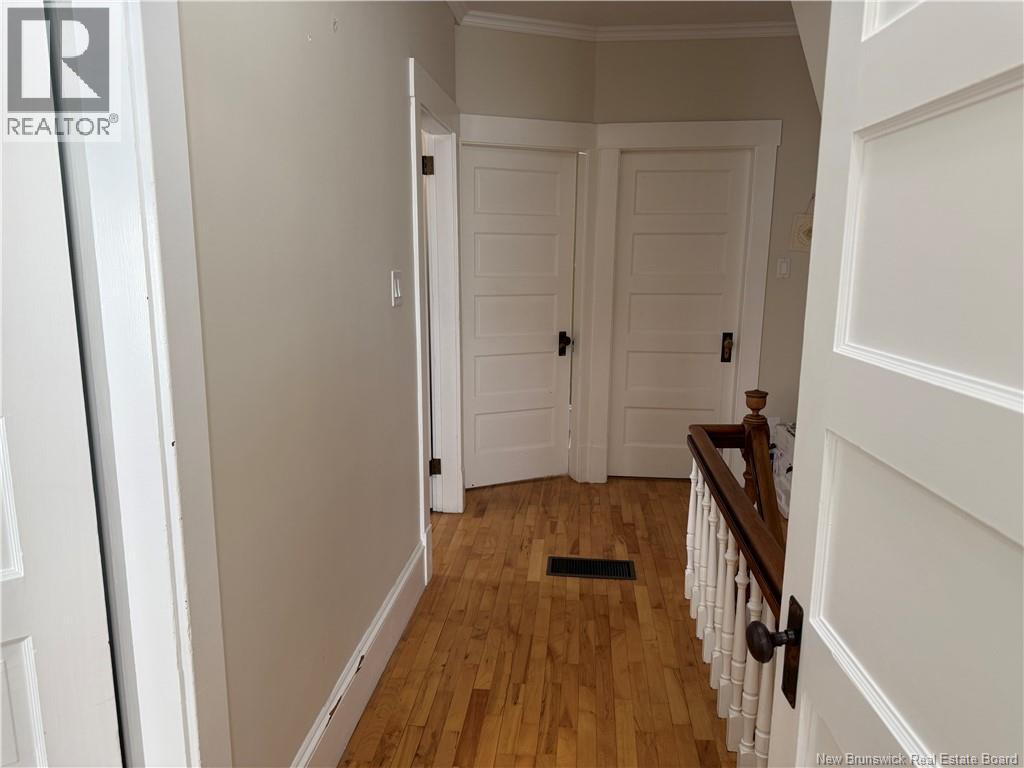
| Flooring Type | Porcelain Tile, Hardwood |
| Foundation Type | Block, Concrete |
| Heating Fuel | Electric, Oil |
| Heating Type | Baseboard Heaters, Forced Air, Heat Pump |
| Stories Total | 2 |
| Size Interior | 3,156 Sqft |
| Total Finished Area | 3156 Sqft |
| Utility Water | Municipal Water |
Land
| Access Type | Year-round Access, Public Road |
| Acreage | No |
| Sewer | Municipal Sewage System |
| Size Irregular | 534 |
| Size Total | 534 M2 |
| Size Total Text | 534 M2 |
Rooms
| Level | Type | Length | Width | Dimensions |
|---|---|---|---|---|
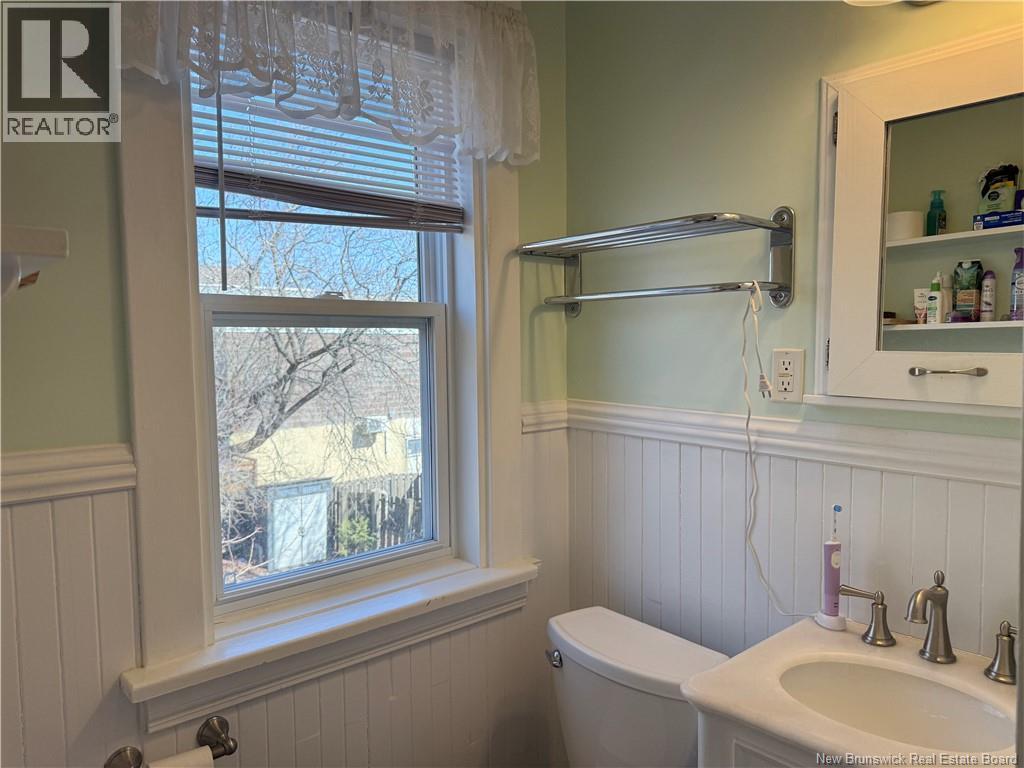
| Second Level | 3pc Bathroom | 9'6'' x 5'2'' | ||
| Second Level | Bedroom | 7'4'' x 7'7'' | ||
| Second Level | Bedroom | 10'5'' x 11'1'' | ||
| Second Level | Bedroom | 11'0'' x 11'1'' | ||
| Second Level | 3pc Bathroom | 9'6'' x 5'0'' | ||
| Second Level | Bedroom | 8'11'' x 13'7'' | ||
| Second Level | Bedroom | 8'9'' x 10'11'' | ||
| Second Level | Bedroom | 10'11'' x 10'10'' | ||
| Third Level | Loft | 19'0'' x 31'2'' | ||
| Third Level | Loft | 27'11'' x 15'7'' | ||
| Main Level | 3pc Bathroom | 9'4'' x 4'10'' | ||
| Main Level | Cold Room | 6'11'' x 17'0'' | ||
| Main Level | Living Room | 13'2'' x 11'5'' | ||
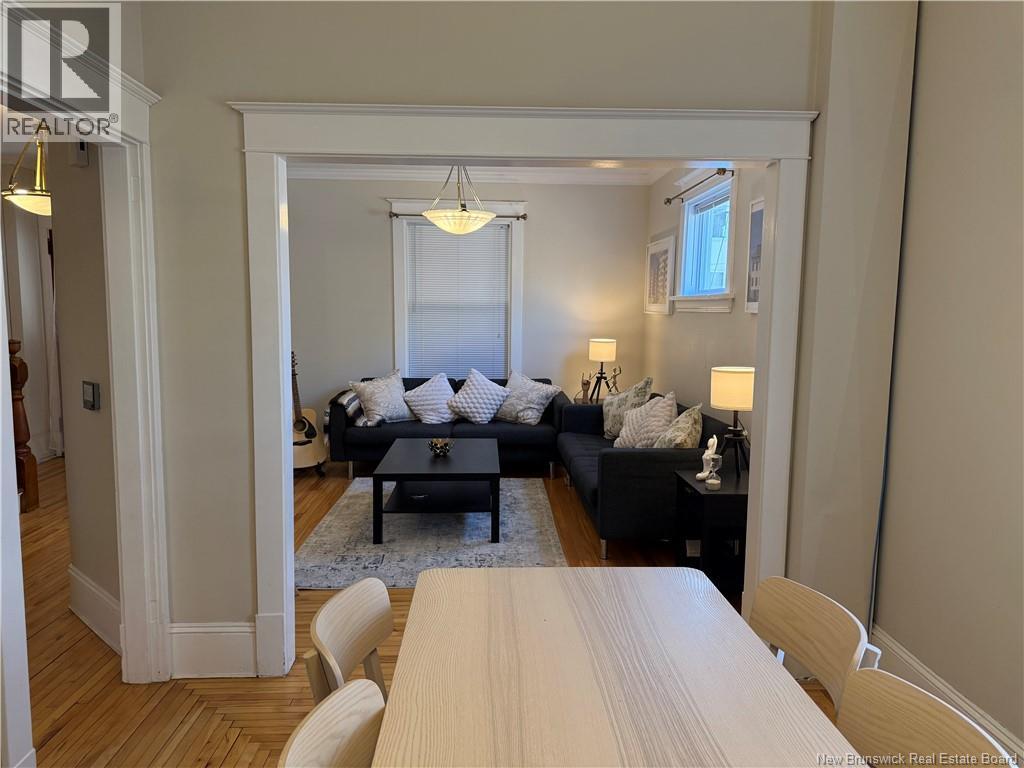
| Main Level | Dining Room | 12'6'' x 9'4'' | ||
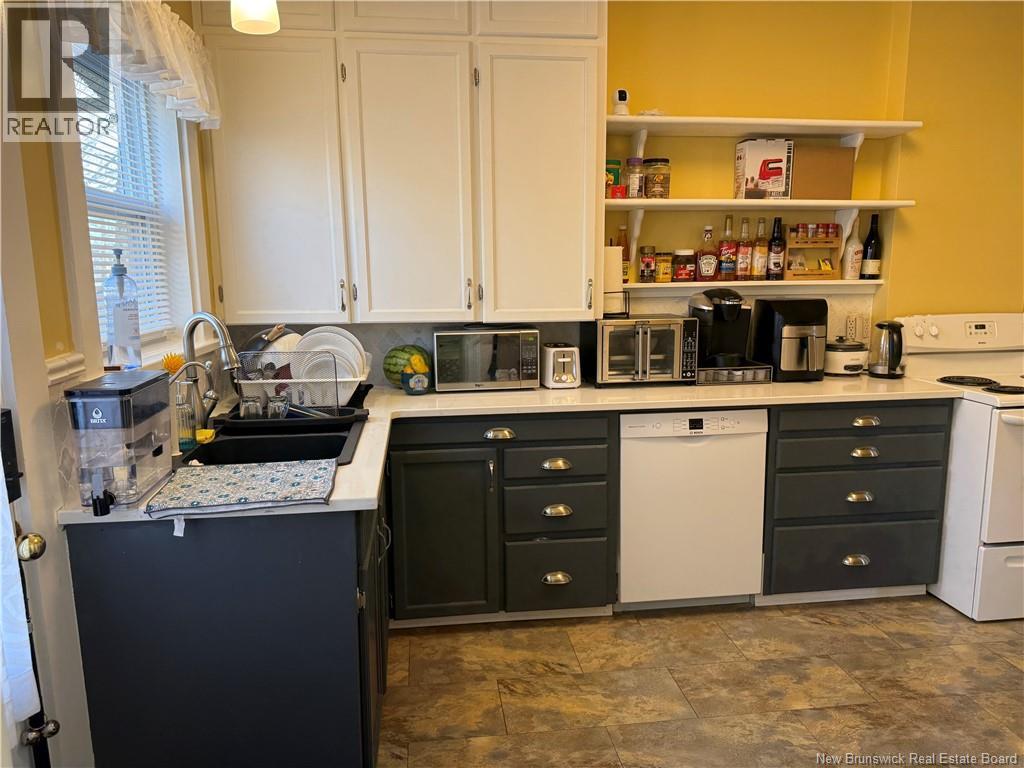
| Main Level | Kitchen | 14'4'' x 9'4'' | ||
| Main Level | Cold Room | 6'11'' x 17'11'' | ||
| Main Level | Living Room | 13'3'' x 11'5'' | ||
| Main Level | Dining Room | 12'6'' x 9'5'' | ||
| Main Level | Kitchen | 14'4'' x 9'3'' |
https://www.realtor.ca/real-estate/29594534/65-67-dominion-street-moncton
Contact Us
Contact us for more information

The trademarks REALTOR®, REALTORS®, and the REALTOR® logo are controlled by The Canadian Real Estate Association (CREA) and identify real estate professionals who are members of CREA. The trademarks MLS®, Multiple Listing Service® and the associated logos are owned by The Canadian Real Estate Association (CREA) and identify the quality of services provided by real estate professionals who are members of CREA. The trademark DDF® is owned by The Canadian Real Estate Association (CREA) and identifies CREA's Data Distribution Facility (DDF®)
August 14 2026 02:06:40
New Brunswick Real Estate Board