
642 Maclaren Avenue Fredericton, New Brunswick E3A 3L2

$269,900
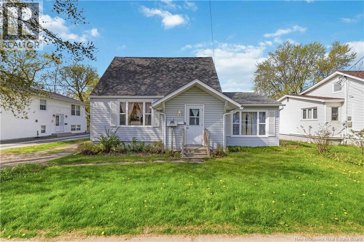
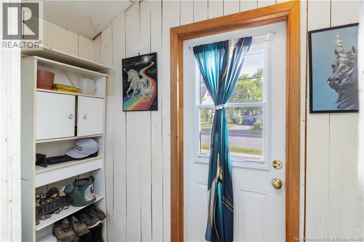
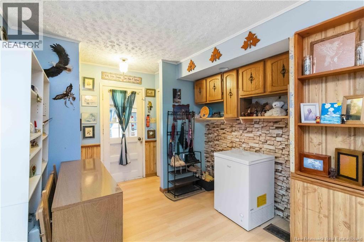
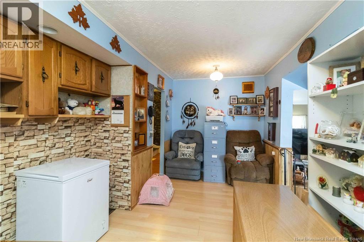
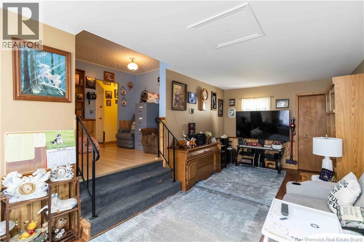
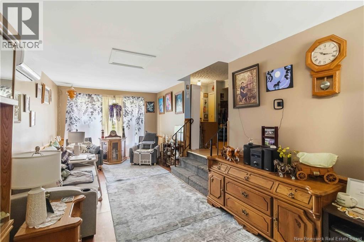
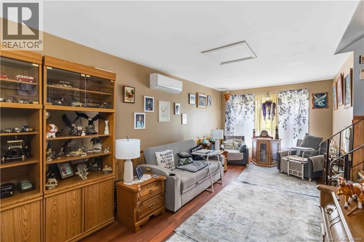
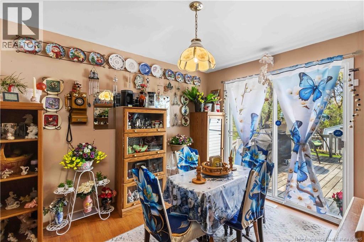
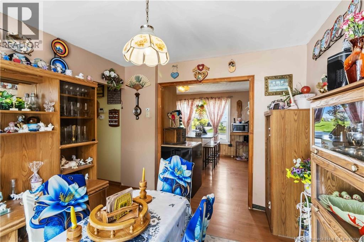
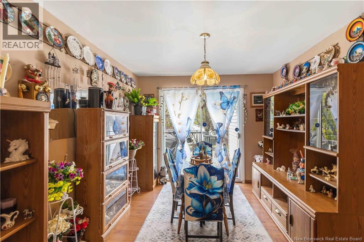
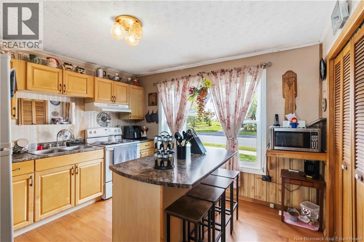
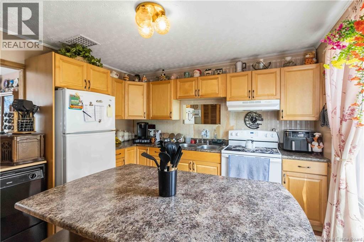
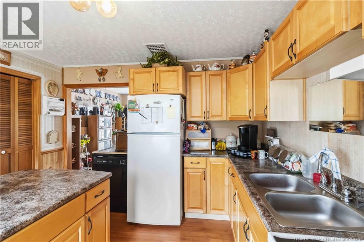
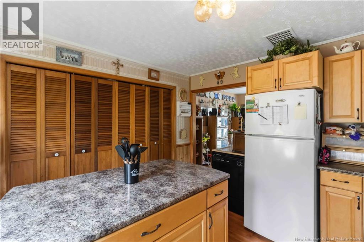
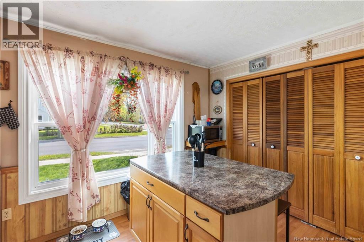
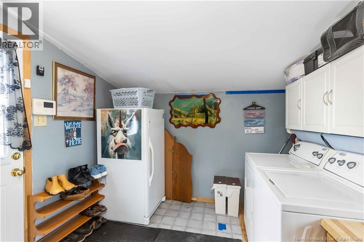
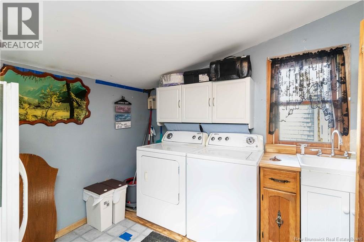
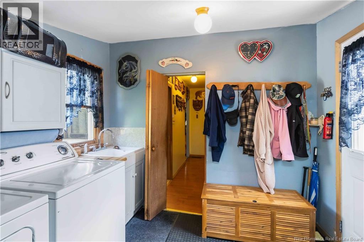
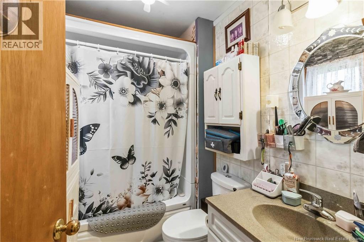
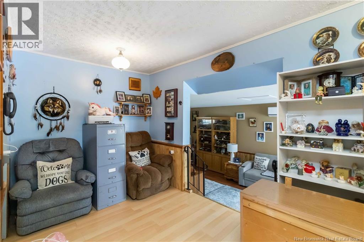
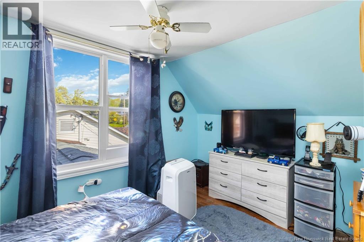
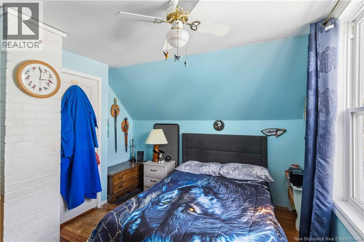
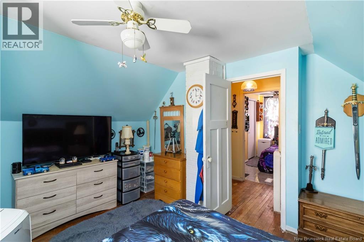
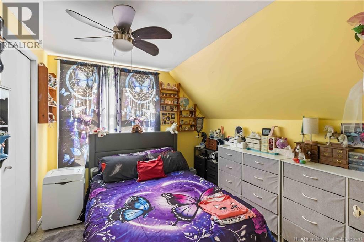
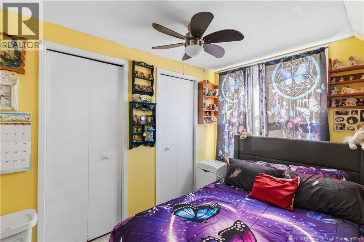
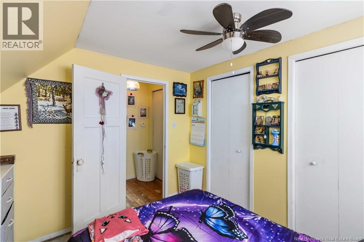
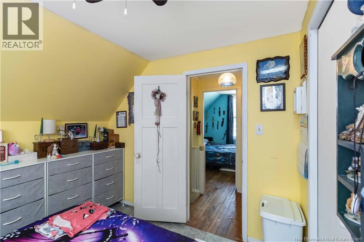
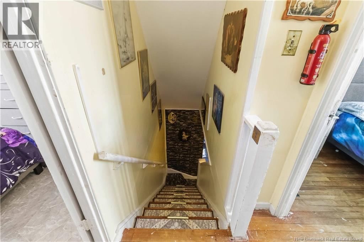
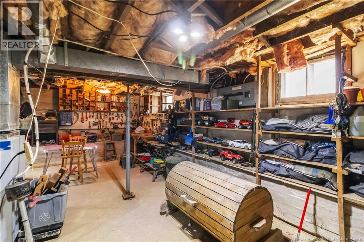
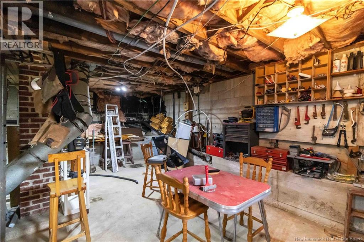
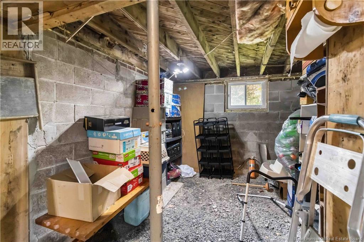
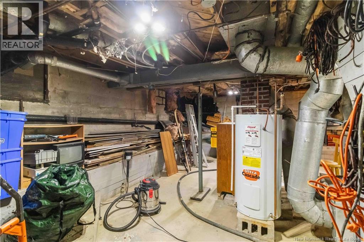
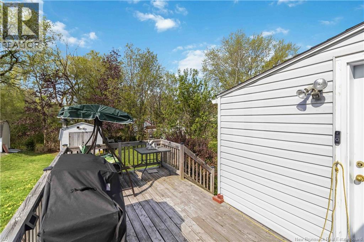
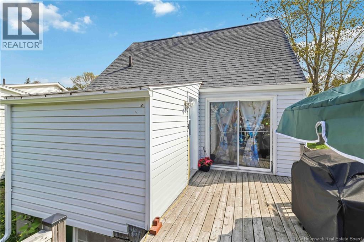
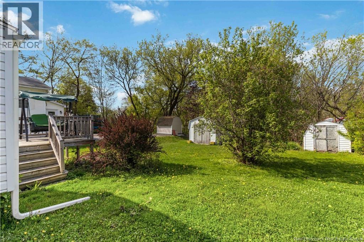
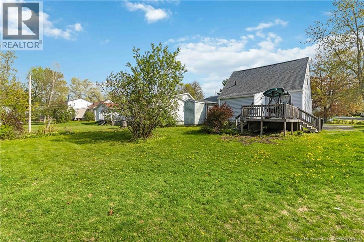
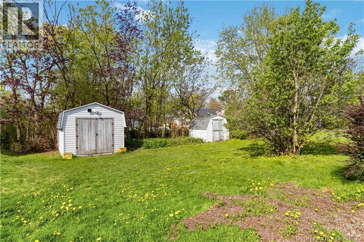
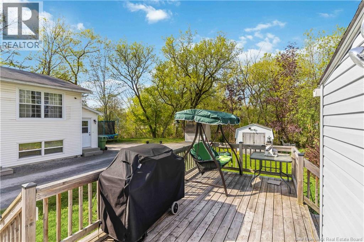
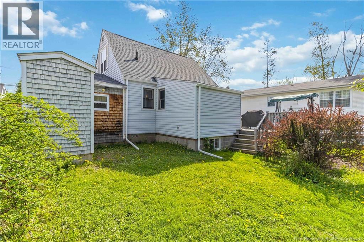
Welcome to 642 MacLaren Avenue! Located in a nice neighbourhood, this affordable 1.5 storey home offers a functional layout with plenty of potential. The main floor features a convenient mud room with laundry, a kitchen with ample cupboard space, bright dining area that includes a patio door leading out to the back deck and cozy living room complete with a heat pump for year-round comfort. A full bathroom and den or office space provide added flexibility. Upstairs youll find two bedrooms, while the unfinished basement offers additional storage space. Outside, enjoy a private backyard, storage shed, and back deck perfect for relaxing or entertaining. A great opportunity for first-time buyers, downsizers, or anyone looking for an affordable home in a desirable area. (id:54073)
Property Details
| MLS® Number | NB139859 |
| Property Type | Single Family |
| Neigbourhood | Saint Mary's Ferry Landing |
| Equipment Type | Other, Water Heater |
| Rental Equipment Type | Other, Water Heater |
Building
| Bathroom Total | 1 |
| Bedrooms Above Ground | 2 |
| Bedrooms Total | 2 |
| Architectural Style | Bungalow |
| Constructed Date | 1950 |
| Cooling Type | Heat Pump |
| Exterior Finish | Wood Shingles |
| Flooring Type | Carpeted, Tile, Linoleum, Wood |
| Foundation Type | Stone |
| Heating Fuel | Electric |
| Heating Type | Baseboard Heaters, Heat Pump |
| Stories Total | 1 |
| Size Interior | 924 Sqft |
| Total Finished Area | 924 Sqft |
| Type | House |
| Utility Water | Municipal Water |
Land
| Access Type | Year-round Access, Public Road |
| Acreage | No |
| Sewer | Municipal Sewage System |
| Size Irregular | 617 |
| Size Total | 617 M2 |
| Size Total Text | 617 M2 |
Rooms
| Level | Type | Length | Width | Dimensions |
|---|---|---|---|---|
| Second Level | Bedroom | 10'0'' x 9'0'' | ||
| Second Level | Bedroom | 12'4'' x 9'4'' | ||
| Main Level | Mud Room | 9'8'' x 8'0'' | ||
| Main Level | Dining Room | 9'11'' x 10'11'' | ||
| Main Level | Kitchen | 11'8'' x 10'8'' | ||
| Main Level | Bath (# Pieces 1-6) | 5'8'' x 3'5'' | ||
| Main Level | Office | 9'9'' x 16'8'' | ||
| Main Level | Living Room | 22'6'' x 10'3'' |
https://www.realtor.ca/real-estate/29789078/642-maclaren-avenue-fredericton
Contact Us
Contact us for more information

The trademarks REALTOR®, REALTORS®, and the REALTOR® logo are controlled by The Canadian Real Estate Association (CREA) and identify real estate professionals who are members of CREA. The trademarks MLS®, Multiple Listing Service® and the associated logos are owned by The Canadian Real Estate Association (CREA) and identify the quality of services provided by real estate professionals who are members of CREA. The trademark DDF® is owned by The Canadian Real Estate Association (CREA) and identifies CREA's Data Distribution Facility (DDF®)
May 24 2026 07:14:19
New Brunswick Real Estate Board