
53 Rockland Drive Moncton, New Brunswick E1A 3T2

$359,900
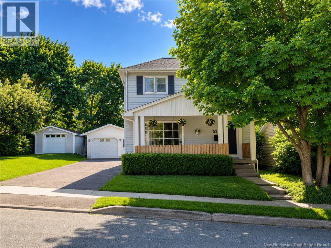
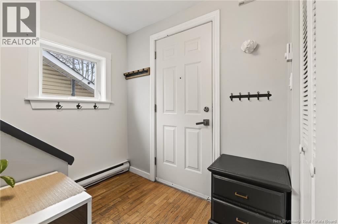
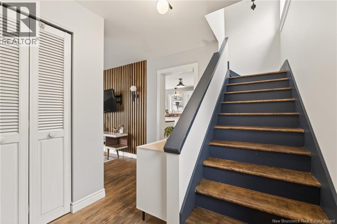
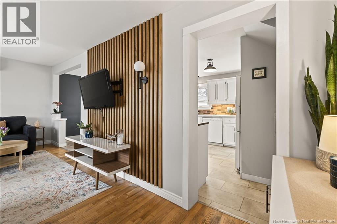
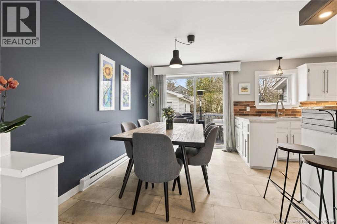
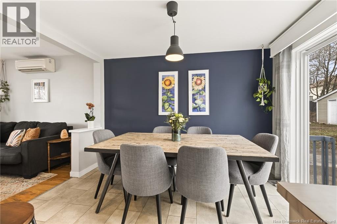
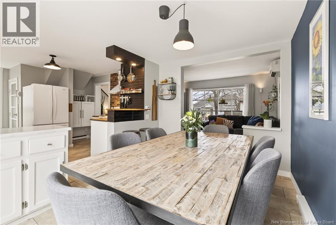
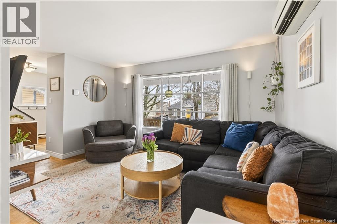
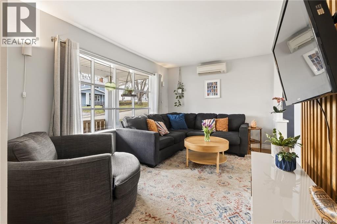
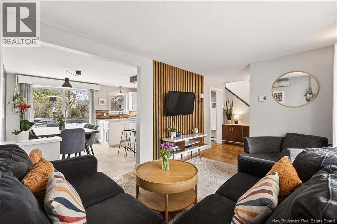
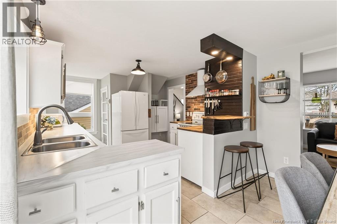
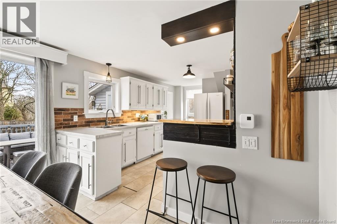
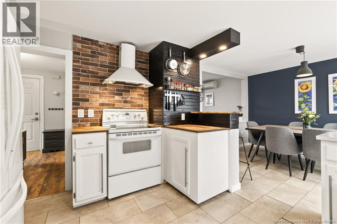
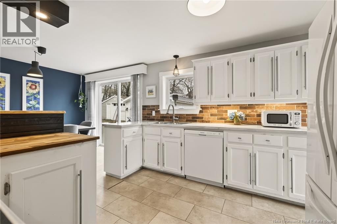
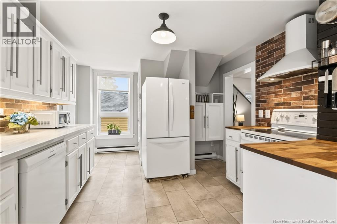
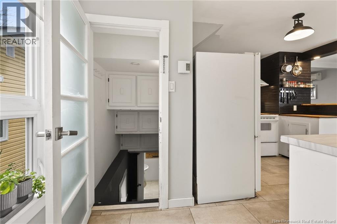
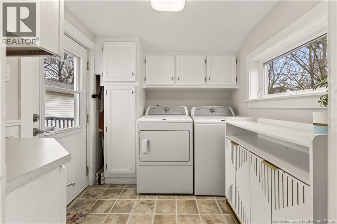
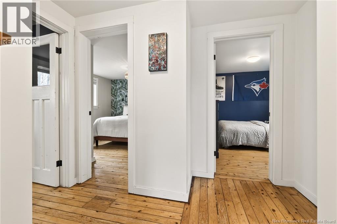
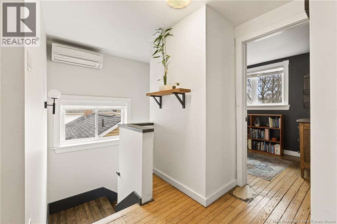
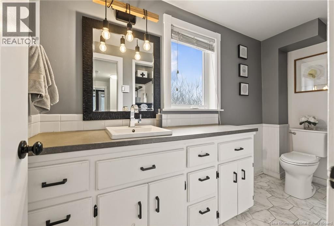
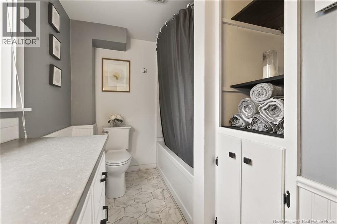
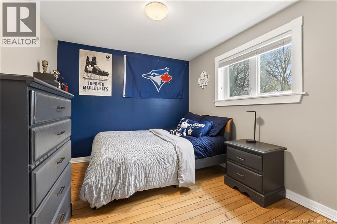
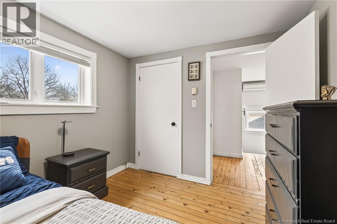
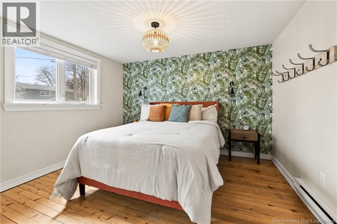
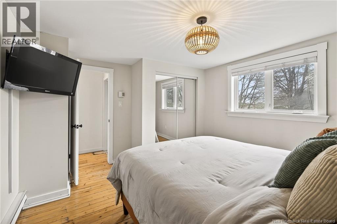
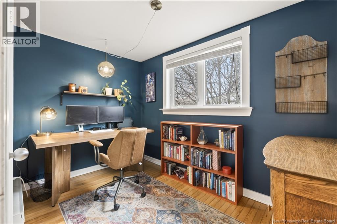
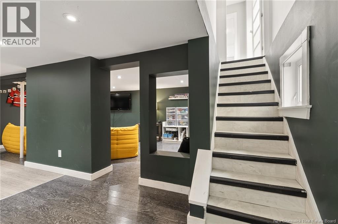
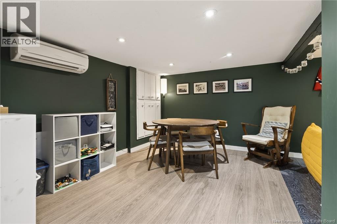
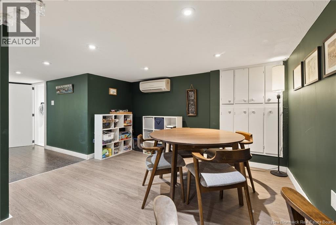
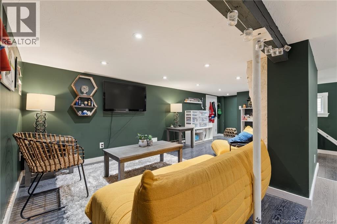
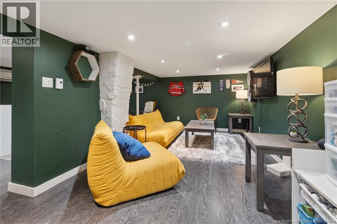
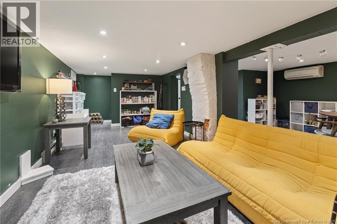
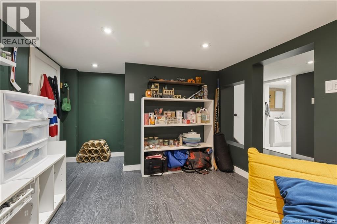
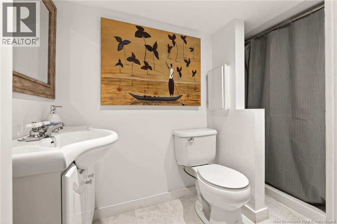
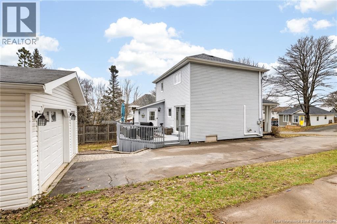
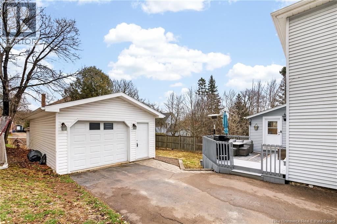
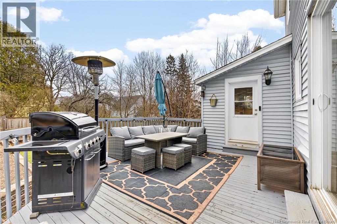
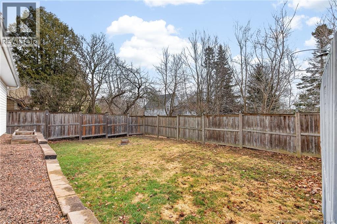
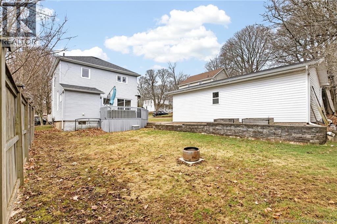
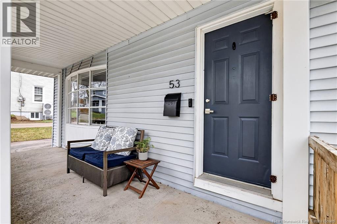
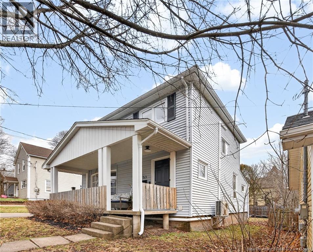
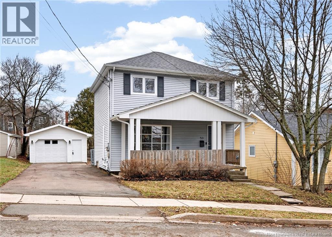
Welcome to 53 Rockland! Well-maintained 3-bedroom home within walking distance to the university and close to schools and all amenities. Bright main floor with open living/dining area, kitchen with patio doors to a large back deck, plus a functional mudroom/laundry with extra storage. Upstairs offers 3 bedrooms and a full bath. Fully finished basement adds a spacious family room, second full bathroom, and storage. Major updates include roof, windows & doors, and 3-head mini-split in the last 15 years! Nearly fully fenced yard, covered front porch, and a 16' x 32' detached garage - definitely a rare bonus at this price point and this area! Ideal for families, students, or investors - clean, updated, and turnkey. Act fast! (id:54073)
Property Details
| MLS® Number | NB137087 |
| Property Type | Single Family |
| Equipment Type | Water Heater |
| Rental Equipment Type | Water Heater |
Building
| Bathroom Total | 2 |
| Bedrooms Above Ground | 3 |
| Bedrooms Total | 3 |
| Constructed Date | 1965 |
| Cooling Type | Heat Pump |
| Exterior Finish | Vinyl |
| Flooring Type | Tile, Vinyl |
| Foundation Type | Concrete |
| Heating Type | Baseboard Heaters, Heat Pump |
| Stories Total | 2 |
| Size Interior | 1,792 Sqft |
| Total Finished Area | 1792 Sqft |
| Type | House |
| Utility Water | Municipal Water |
Parking
| Detached Garage |
Land
| Acreage | No |
| Sewer | Municipal Sewage System |
| Size Irregular | 465 |
| Size Total | 465 M2 |
| Size Total Text | 465 M2 |
Rooms
| Level | Type | Length | Width | Dimensions |
|---|---|---|---|---|
| Second Level | 4pc Bathroom | 10'5'' x 4'4'' | ||
| Second Level | Bedroom | 10'5'' x 6'10'' | ||
| Second Level | Bedroom | 10'0'' x 8'11'' | ||
| Second Level | Bedroom | 11'7'' x 12'2'' | ||
| Basement | Storage | 6'4'' x 5'1'' | ||
| Basement | 3pc Bathroom | 9'6'' x 3'0'' | ||
| Basement | Games Room | 18'10'' x 8'11'' | ||
| Basement | Family Room | 18'10'' x 9'5'' | ||
| Main Level | Laundry Room | 7'7'' x 7'1'' | ||
| Main Level | Kitchen | 13'4'' x 11'2'' | ||
| Main Level | Dining Room | 11'5'' x 8'1'' | ||
| Main Level | Living Room | 13'8'' x 9'10'' |
https://www.realtor.ca/real-estate/29644976/53-rockland-drive-moncton
Contact Us
Contact us for more information

The trademarks REALTOR®, REALTORS®, and the REALTOR® logo are controlled by The Canadian Real Estate Association (CREA) and identify real estate professionals who are members of CREA. The trademarks MLS®, Multiple Listing Service® and the associated logos are owned by The Canadian Real Estate Association (CREA) and identify the quality of services provided by real estate professionals who are members of CREA. The trademark DDF® is owned by The Canadian Real Estate Association (CREA) and identifies CREA's Data Distribution Facility (DDF®)
June 28 2026 07:16:13
New Brunswick Real Estate Board