
47 Sebastien Street Shediac, New Brunswick E4P 0K7

$469,900
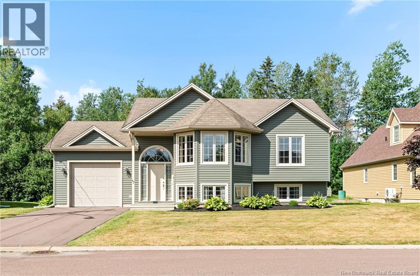
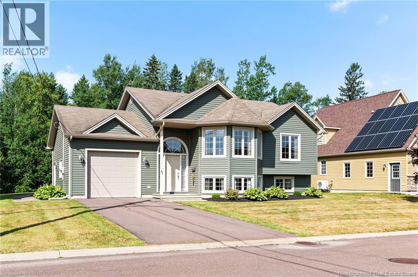
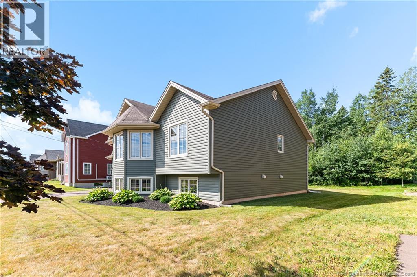

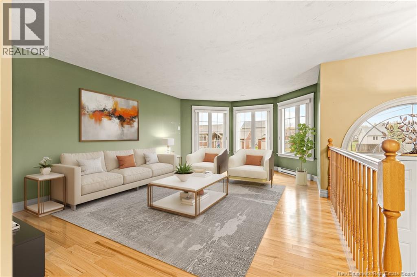
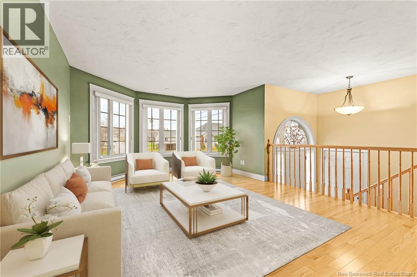
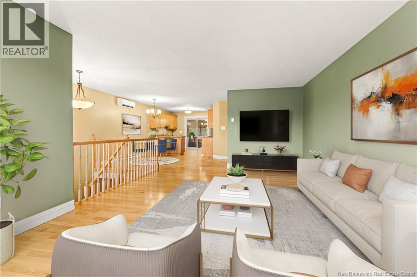
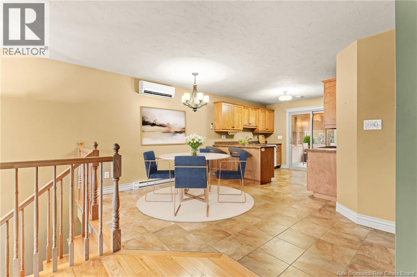
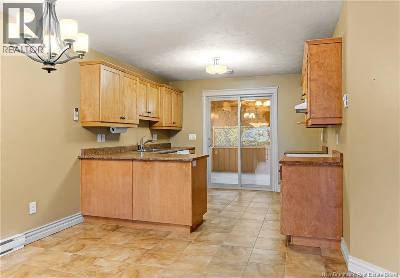
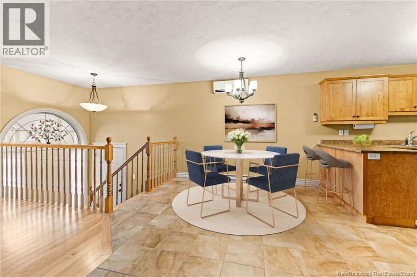

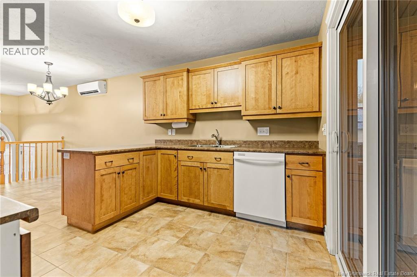
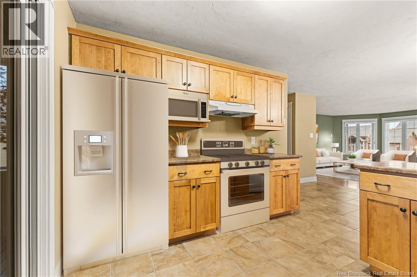
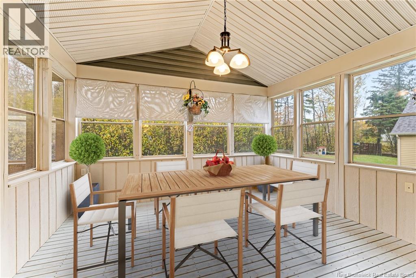
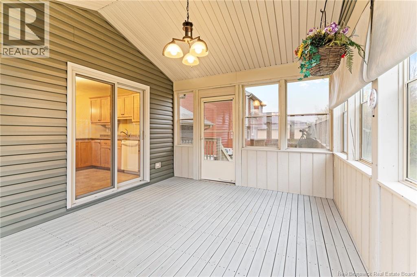

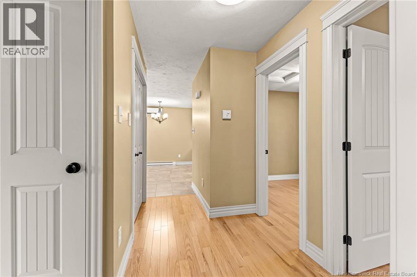
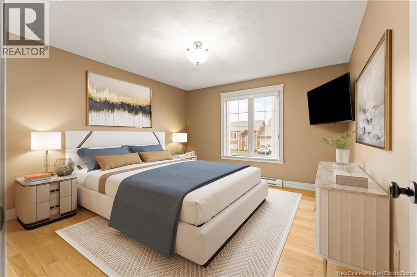

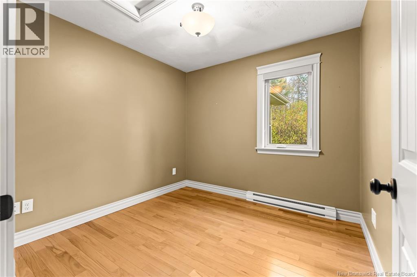
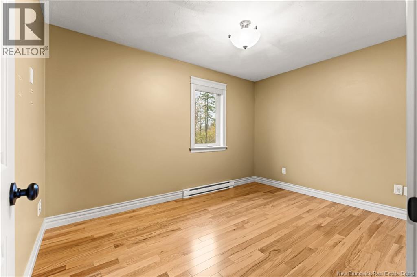
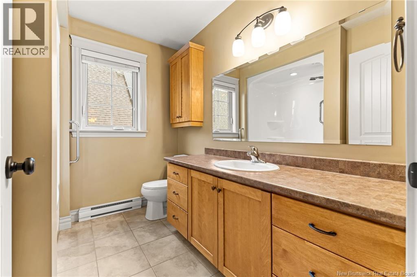
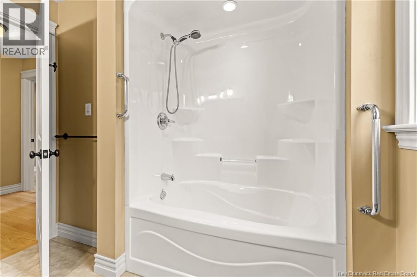
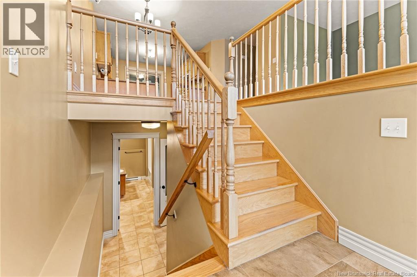
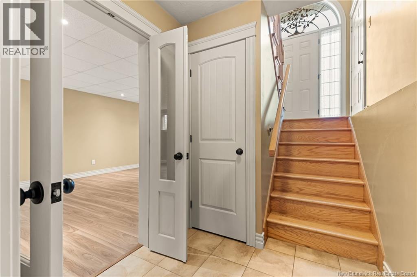
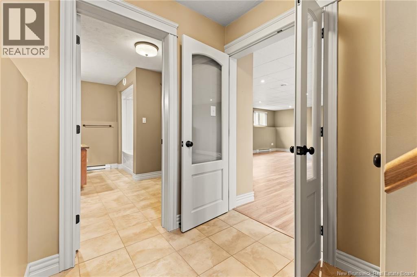
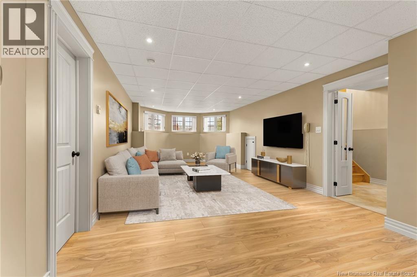
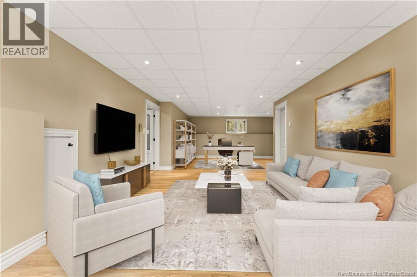
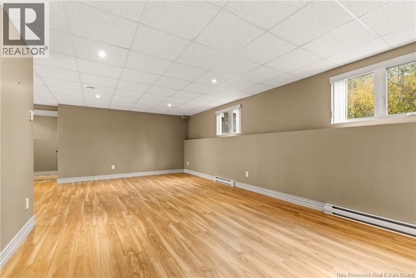
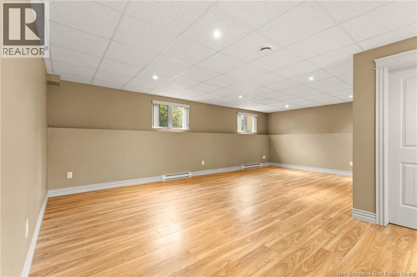
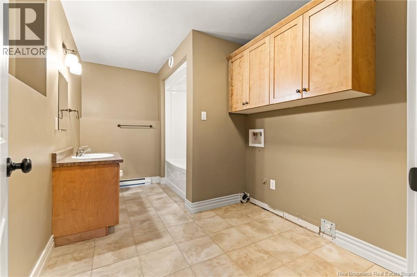

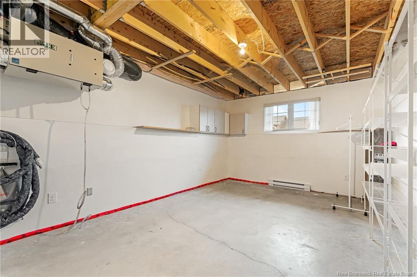
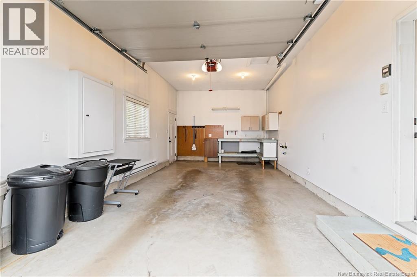
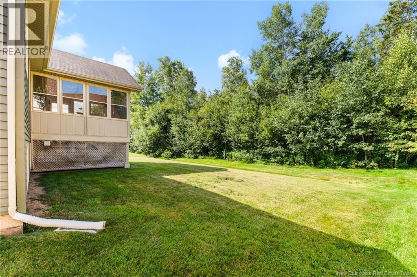
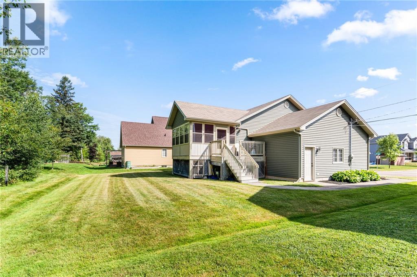

Welcome to 47 Sebastien, a well-maintained split-level home in the heart of Shediac, NB. Built in 2011, this 3-bedroom, 2-bathroom home offers both comfort and functionality. The main level features a spacious kitchen with dark cabinets, laminate countertops, garburator, and white appliances. The adjoining dining area flows into a bright living room with large windows and blinds throughout. The primary bedroom boasts a double closet, while the two additional bedrooms offer ample spaceone with its own double closet. A full 4-piece bathroom with dark cabinetry completes the upper level. Downstairs, you'll find a generous family room, along with a second 4-piece bath combined with laundry. Enjoy hardwood and ceramic tile throughout the main floor and durable laminate flooring in the basement. Additional features include a mini-split heat pump, baseboard heating, air exchanger, central vacuum, and 200 AMP electrical service. The single attached garage includes an electric door opener. Step outside to a beautifully landscaped, private backyard with a 3-season porch and paved driveway. Dont miss this move-in ready gem in a quiet neighborhoodperfect for families or anyone looking to enjoy life in Shediac! Contact your REALTOR® today to schedule your private showing (id:54073)
Property Details
| MLS® Number | NB131904 |
| Property Type | Single Family |
| Amenities Near By | Shopping |
| Features | Balcony/deck/patio |
Building
| Bathroom Total | 2 |
| Bedrooms Above Ground | 3 |
| Bedrooms Total | 3 |
| Architectural Style | Contemporary, 2 Level |
| Basement Development | Finished |
| Basement Type | Full (finished) |
| Constructed Date | 2011 |
| Cooling Type | Heat Pump |
| Exterior Finish | Vinyl |
| Flooring Type | Ceramic, Laminate, Tile, Hardwood |
| Foundation Type | Concrete |
| Heating Fuel | Electric |
| Heating Type | Baseboard Heaters, Heat Pump |
| Size Interior | 2,090 Sqft |
| Total Finished Area | 2090 Sqft |
| Type | House |
| Utility Water | Municipal Water |
Parking
| Attached Garage | |
| Garage |
Land
| Access Type | Year-round Access, Public Road |
| Acreage | No |
| Land Amenities | Shopping |
| Landscape Features | Landscaped |
| Sewer | Municipal Sewage System |
| Size Irregular | 594 |
| Size Total | 594 M2 |
| Size Total Text | 594 M2 |
Rooms
| Level | Type | Length | Width | Dimensions |
|---|---|---|---|---|
| Basement | Storage | '0'' x '0'' | ||
| Basement | 4pc Bathroom | 8'4'' x 13'3'' | ||
| Basement | Family Room | 13'0'' x 23'4'' | ||
| Basement | Family Room | 24'4'' x 13'3'' | ||
| Main Level | 4pc Bathroom | 8'10'' x 7'8'' | ||
| Main Level | Bedroom | 9'4'' x 9'2'' | ||
| Main Level | Bedroom | 12'4'' x 9'2'' | ||
| Main Level | Primary Bedroom | 12'4'' x 11'2'' | ||
| Main Level | Kitchen | 10'8'' x 11'6'' | ||
| Main Level | Dining Room | 10'8'' x 8'9'' | ||
| Main Level | Living Room | 12'6'' x 19'2'' |
https://www.realtor.ca/real-estate/29246057/47-sebastien-street-shediac
Contact Us
Contact us for more information

The trademarks REALTOR®, REALTORS®, and the REALTOR® logo are controlled by The Canadian Real Estate Association (CREA) and identify real estate professionals who are members of CREA. The trademarks MLS®, Multiple Listing Service® and the associated logos are owned by The Canadian Real Estate Association (CREA) and identify the quality of services provided by real estate professionals who are members of CREA. The trademark DDF® is owned by The Canadian Real Estate Association (CREA) and identifies CREA's Data Distribution Facility (DDF®)
June 05 2026 03:15:06
New Brunswick Real Estate Board