
45 Friars Drive Baxters Corner, New Brunswick E2S 3H2

$599,000
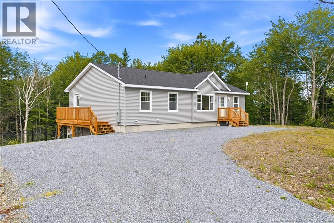
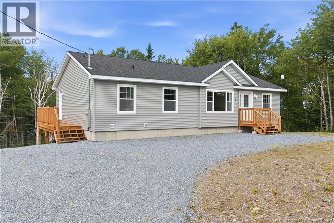
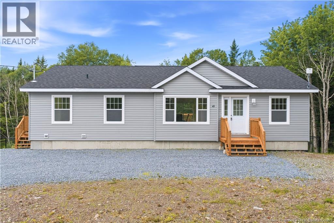
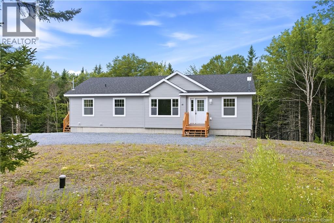
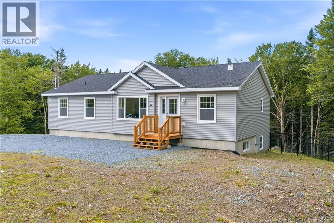
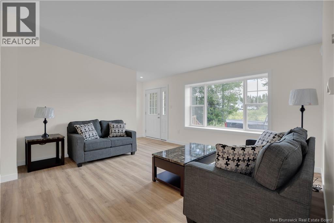
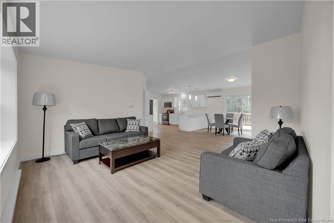
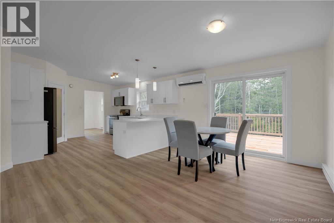
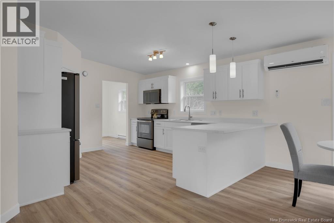
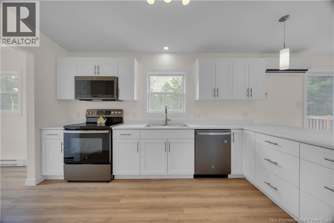
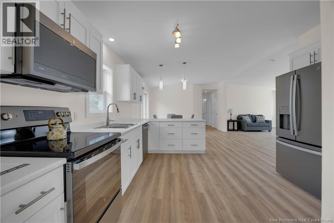
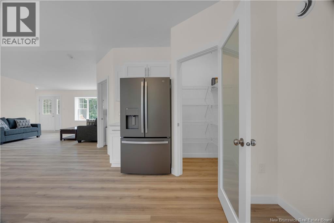
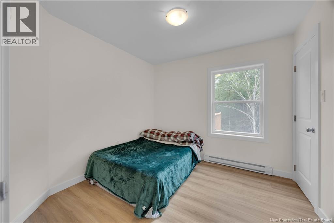
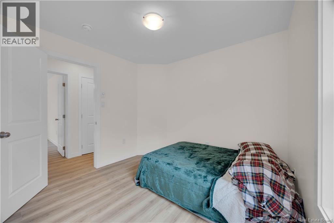
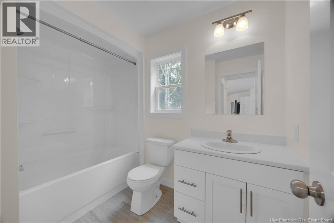
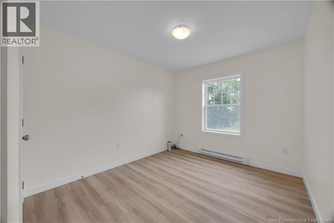
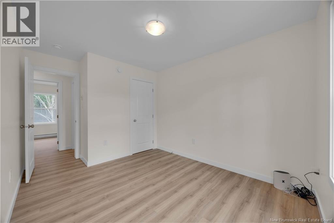
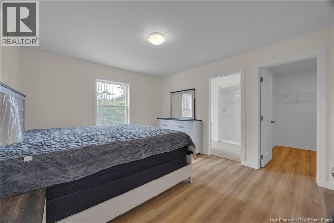
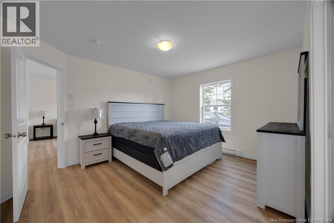
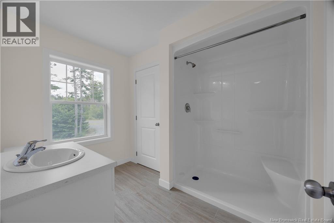
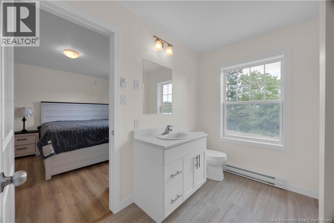
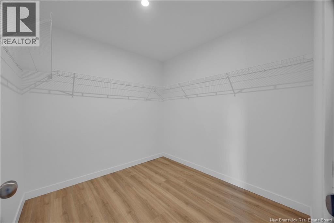
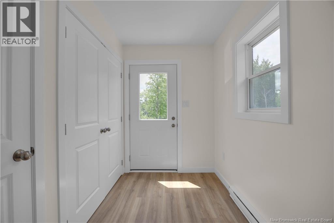
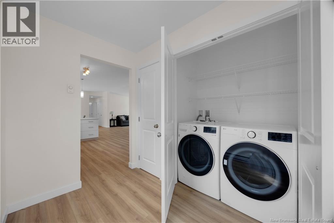
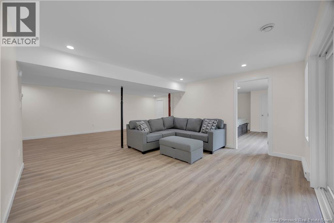
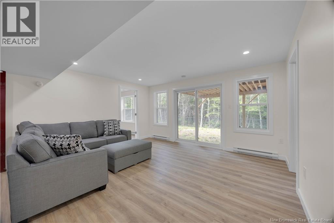
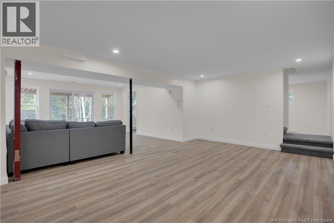
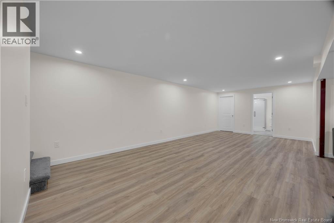
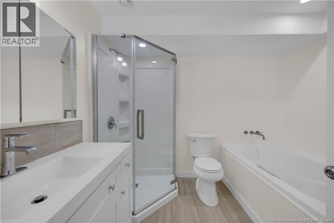
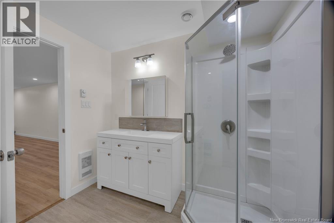
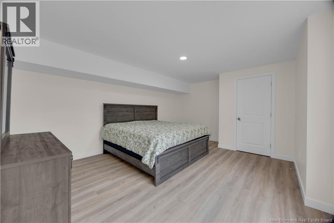
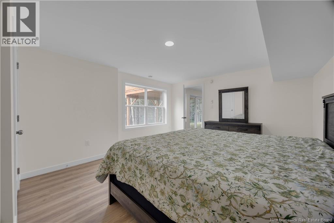
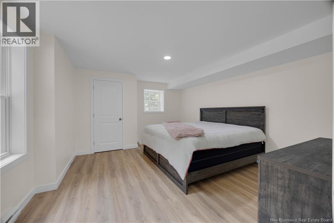
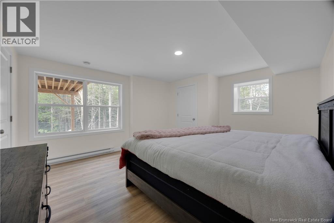
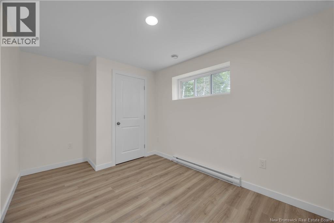
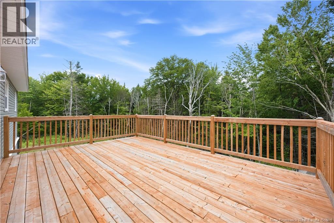
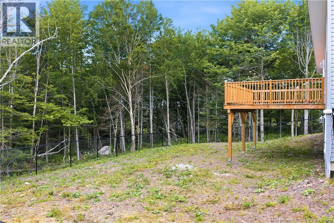
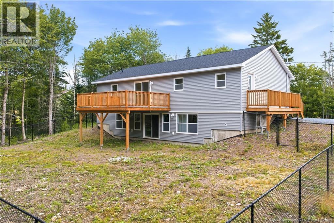
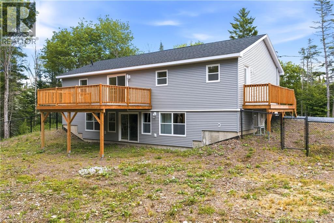
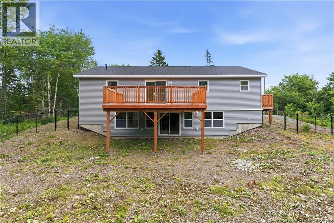
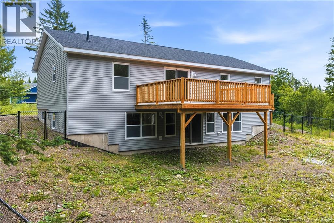
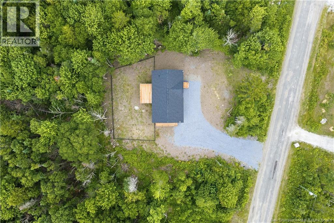
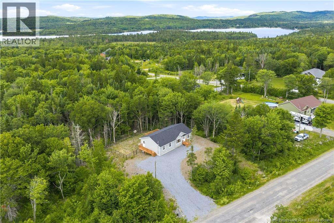
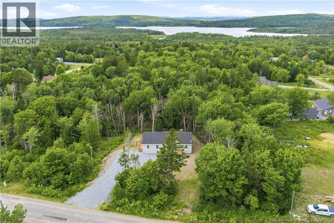
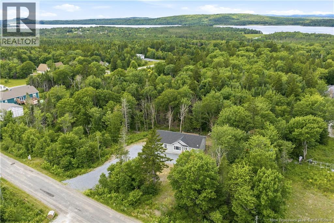
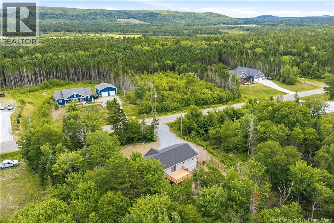
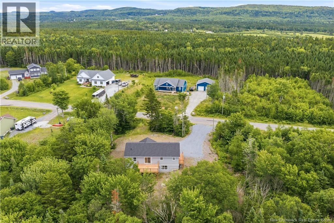
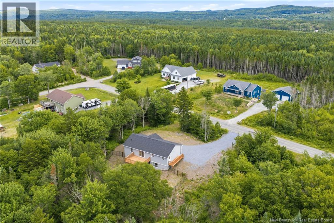
Welcome to this spacious 5-bedroom, 3-bathroom home located in a quiet subdivision just outside the city. Featuring an open-concept layout, this home offers plenty of room for both everyday living and entertaining. The main floor includes a convenient laundry room and three bedrooms, two with walk-in closets, providing ample storage and comfort. Downstairs, you'll find a large family room that's perfect for movie nights, a game room, or additional gathering space, also an additional space for office or craft room. Property Taxes are currently based as non owner occupied. Step outside to enjoy a private, wooded lot with a fully fenced backyardideal for children, pets, or relaxing outdoors. Offering the perfect balance of peaceful surroundings and easy access to city amenities, this home is ready to welcome its new owners. Property taxes are currently calculated as non owner occupied. (id:54073)
Property Details
| MLS® Number | NB144545 |
| Property Type | Single Family |
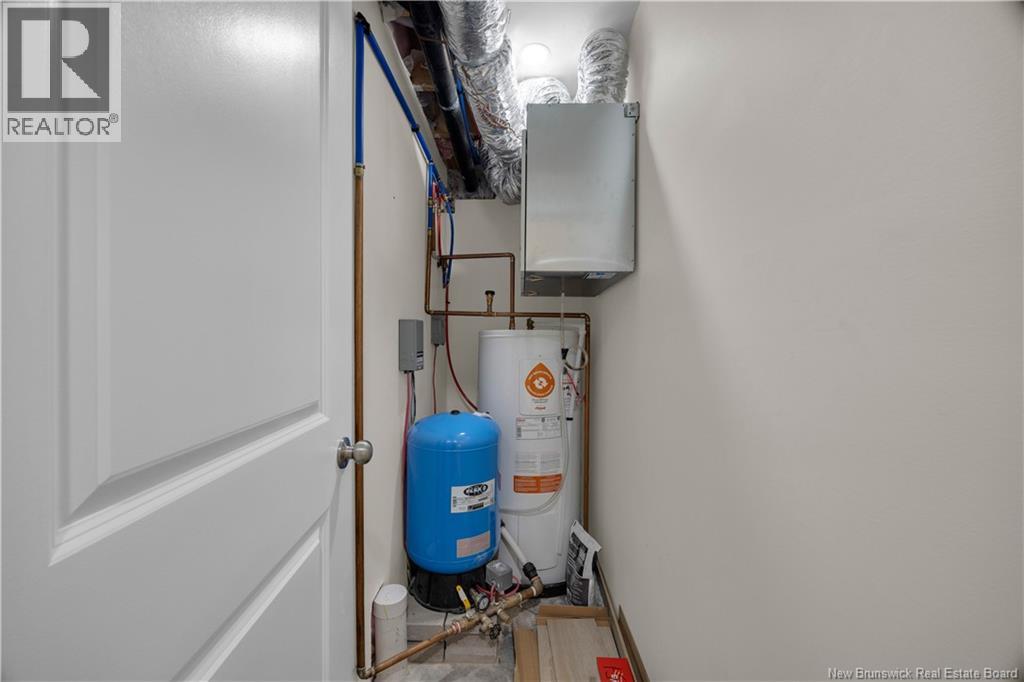
| Equipment Type | Water Heater |
| Rental Equipment Type | Water Heater |
Building
| Bathroom Total | 3 |
| Bedrooms Above Ground | 3 |
| Bedrooms Below Ground | 3 |
| Bedrooms Total | 6 |
| Architectural Style | Bungalow |
| Constructed Date | 2024 |
| Cooling Type | Heat Pump |
| Exterior Finish | Vinyl, Aluminum/vinyl |
| Flooring Type | Ceramic, Laminate, Tile |
| Foundation Type | Concrete |
| Heating Fuel | Electric |
| Heating Type | Baseboard Heaters, Heat Pump |
| Stories Total | 1 |
| Size Interior | 2,800 Sqft |
| Total Finished Area | 2800 Sqft |
| Type | House |
| Utility Water | Drilled Well, Well |
Land
| Acreage | Yes |
| Sewer | Septic System |
| Size Irregular | 4050 |
| Size Total | 4050 M2 |
| Size Total Text | 4050 M2 |
Rooms
| Level | Type | Length | Width | Dimensions |
|---|---|---|---|---|
| Basement | Bedroom | 16'8'' x 13'8'' | ||
| Basement | Bedroom | 15'5'' x 11'3'' | ||
| Basement | Family Room | 15'1'' x 13'11'' | ||
| Basement | Recreation Room | 25'9'' x 12'8'' | ||
| Main Level | Bedroom | 9'9'' x 9'7'' | ||
| Main Level | Bedroom | 10'1'' x 9'6'' | ||
| Main Level | Other | 8'3'' x 8'0'' | ||
| Main Level | Primary Bedroom | 13'3'' x 11'9'' | ||
| Main Level | Kitchen/dining Room | 22'9'' x 13'4'' | ||
| Main Level | Living Room | 14'9'' x 13'3'' |
https://www.realtor.ca/real-estate/30066814/45-friars-drive-baxters-corner
Contact Us
Contact us for more information

The trademarks REALTOR®, REALTORS®, and the REALTOR® logo are controlled by The Canadian Real Estate Association (CREA) and identify real estate professionals who are members of CREA. The trademarks MLS®, Multiple Listing Service® and the associated logos are owned by The Canadian Real Estate Association (CREA) and identify the quality of services provided by real estate professionals who are members of CREA. The trademark DDF® is owned by The Canadian Real Estate Association (CREA) and identifies CREA's Data Distribution Facility (DDF®)
July 22 2026 07:01:28
New Brunswick Real Estate Board