
37 Beaulieu Street Saint-Quentin, New Brunswick E8A 1B5

$598,000
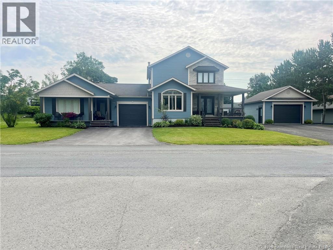
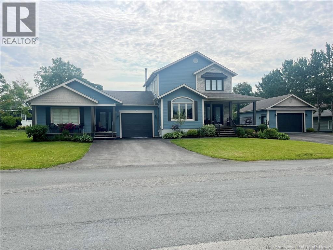
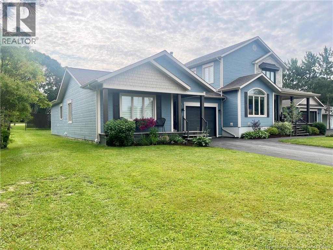
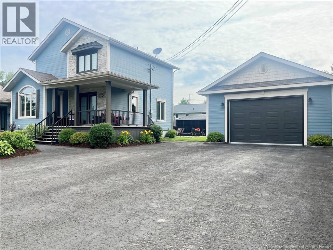
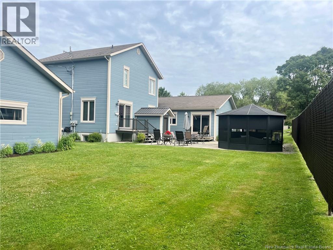
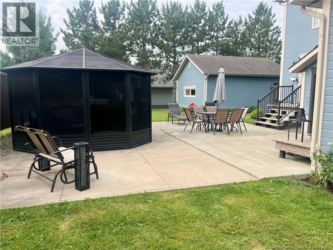
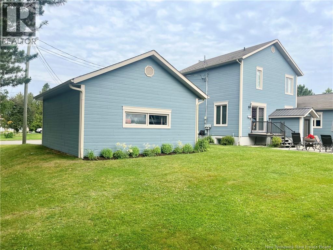
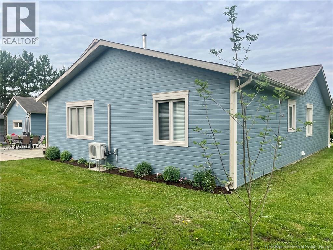
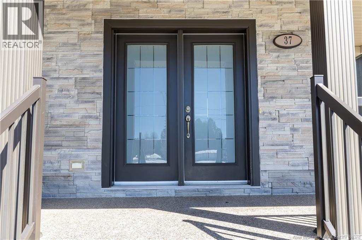
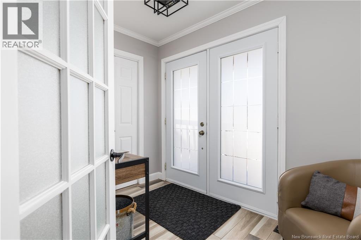
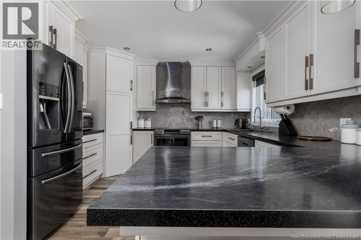
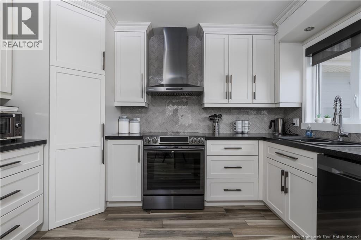
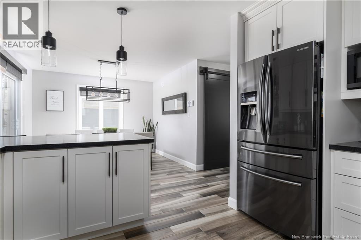
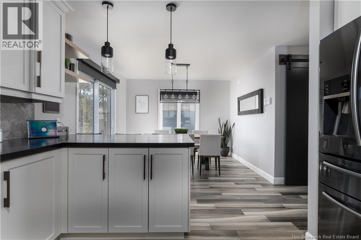
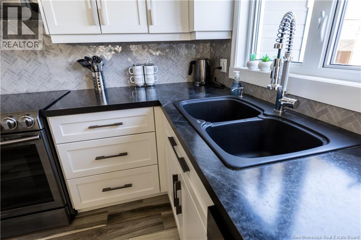
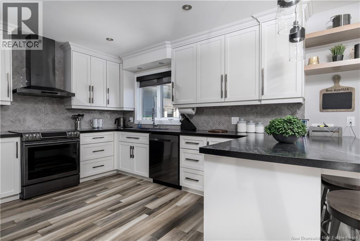
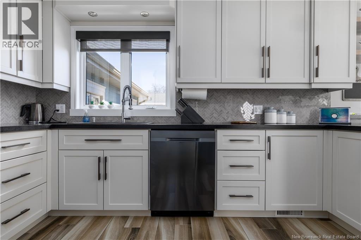

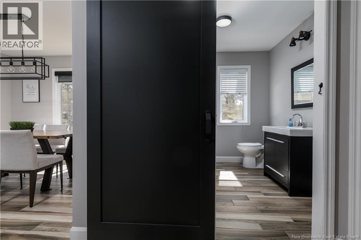
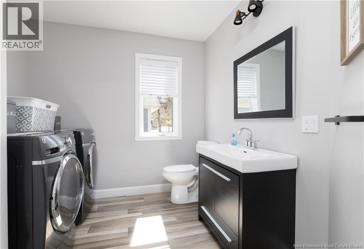
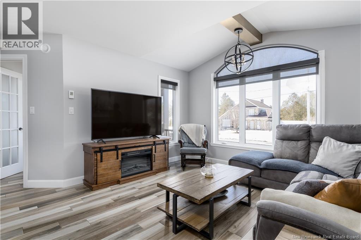
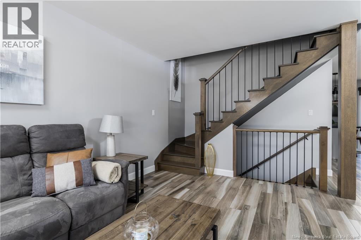
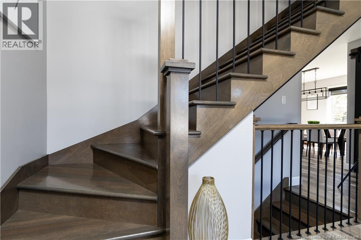
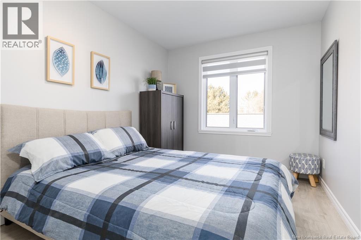
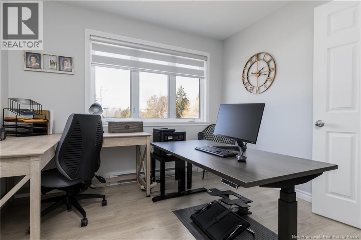
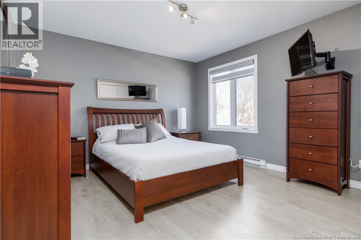
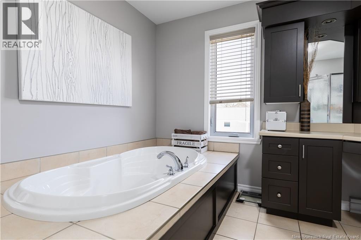
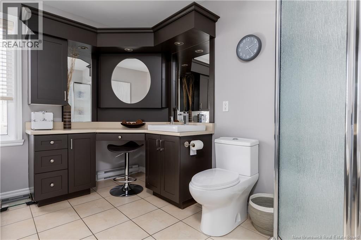
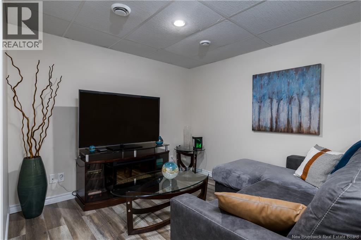
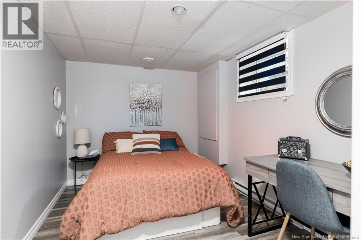
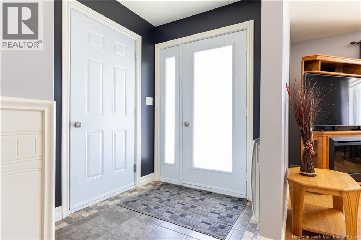
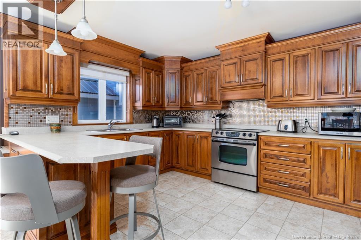
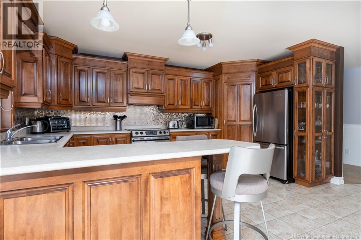
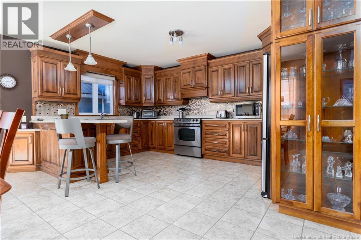
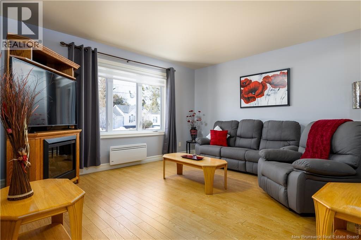
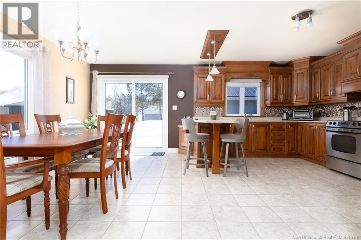
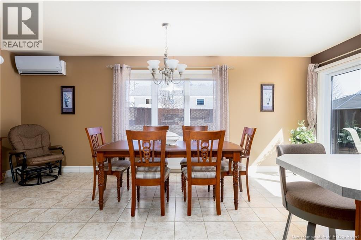
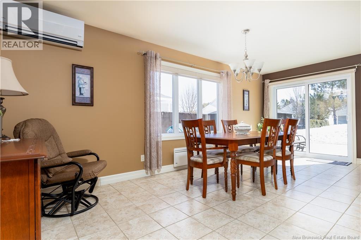
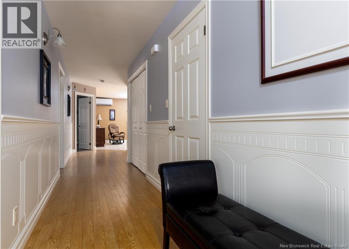
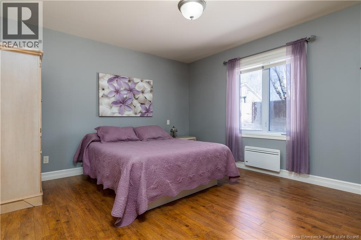
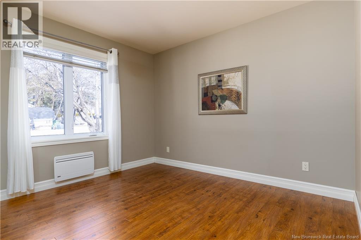
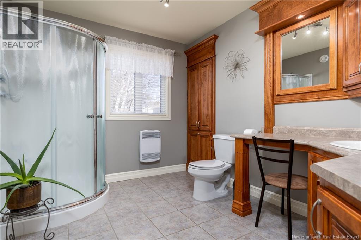
Welcome to this unique and versatile property in the tranquil area of Saint Quentin, featuring two distinct living spaces ideal for families, multi-generational living, or investment opportunities. The main residence includes three spacious bedrooms, a full bath, a half bath, and a full-size basement, all designed with modern finishes. It boasts an open-concept living area and a well-equipped kitchen perfect for gatherings, along with a private entrance for added privacy. Attached is a granny suite offering one-level living with an independent entrance, one bedroom, a full bath, a kitchen, and a spacious living room, all on its own power supply. The exterior features a charming gazebo with a hot tub, and each part of the home has its own garage for ample parking and storage. Situated on a generous lot, this property provides outdoor space for gardening or entertaining, all while being just minutes from local amenities, parks, and schools. Whether you choose to use it as a full family home or a rental, this property presents a fantastic opportunity. For more information or to schedule a viewing, Dont miss out on this incredible opportunity! (id:54073)
Property Details
| MLS® Number | NB144585 |
| Property Type | Single Family |
| Features | Balcony/deck/patio |
Building
| Bathroom Total | 3 |
| Bedrooms Above Ground | 4 |
| Bedrooms Below Ground | 1 |
| Bedrooms Total | 5 |
| Basement Development | Partially Finished |
| Basement Features | Walk Out |
| Basement Type | Crawl Space, Full (partially Finished) |
| Constructed Date | 2007 |
| Cooling Type | Heat Pump |
| Exterior Finish | Wood Siding |
| Flooring Type | Ceramic, Laminate, Wood |
| Foundation Type | Concrete |
| Half Bath Total | 1 |
| Heating Fuel | Electric, Pellet |
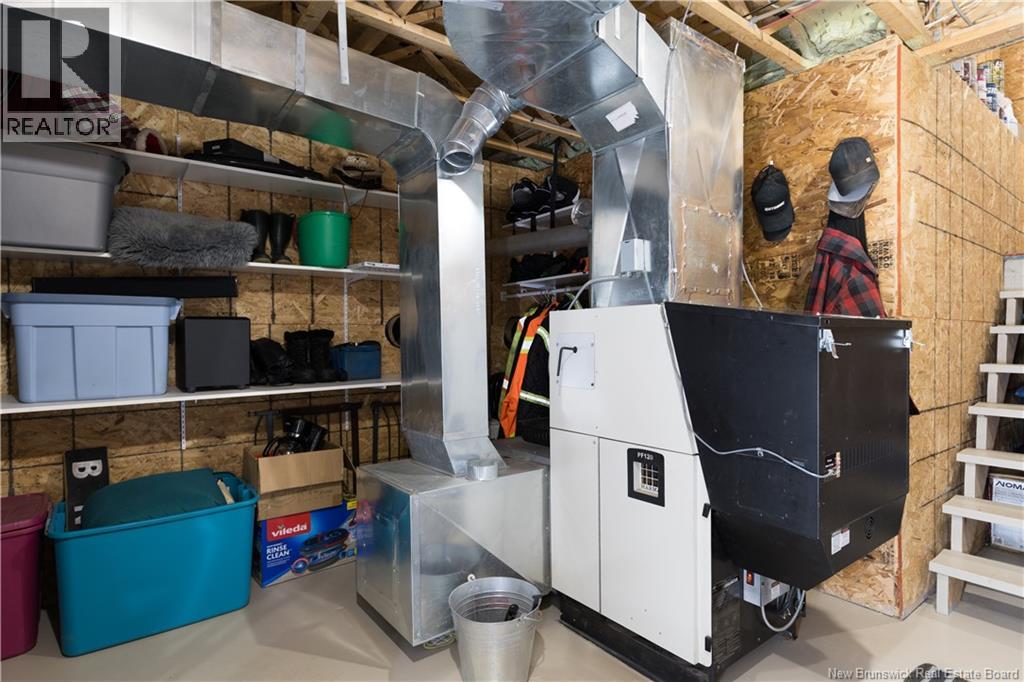
| Heating Type | Baseboard Heaters, Forced Air, Heat Pump, Stove |
| Stories Total | 2 |
| Size Interior | 2,810 Sqft |
| Total Finished Area | 2810 Sqft |
| Type | House |
| Utility Water | Municipal Water |
Parking
| Attached Garage |
Land
| Access Type | Year-round Access, Public Road |
| Acreage | No |
| Sewer | Municipal Sewage System |
| Size Irregular | 1115 |
| Size Total | 1115 M2 |
| Size Total Text | 1115 M2 |
Rooms
| Level | Type | Length | Width | Dimensions |
|---|---|---|---|---|
| Second Level | Bath (# Pieces 1-6) | 9' x 10' | ||
| Second Level | Bedroom | 10' x 9' | ||
| Second Level | Bedroom | 11' x 8' | ||
| Second Level | Bedroom | 11' x 11' | ||
| Basement | Other | 8' x 3' | ||
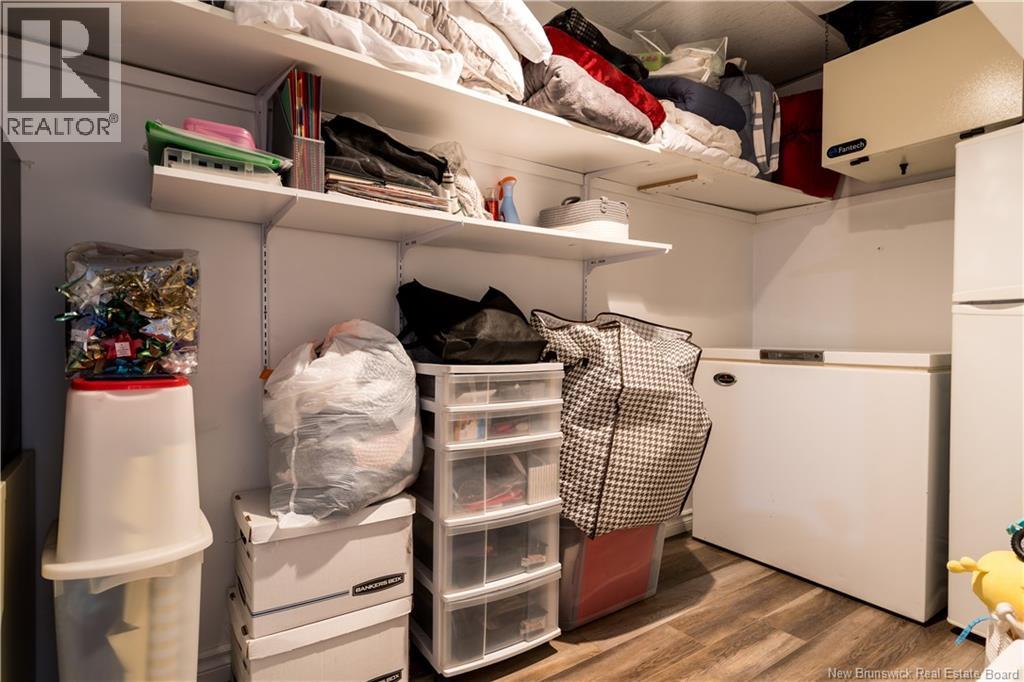
| Basement | Storage | 5'5'' x 11' | ||
| Basement | Family Room | 23' x 9' | ||
| Basement | Other | 14' x 11' | ||
| Basement | Bedroom | 11' x 8' | ||
| Main Level | Storage | 9' x 3' | ||
| Main Level | Laundry Room | 3' x 5' | ||
| Main Level | Other | 25' x 5' | ||
| Main Level | Living Room | 13' x 12' | ||
| Main Level | Bath (# Pieces 1-6) | 8'5'' x 10' | ||
| Main Level | Bedroom | 13' x 11' | ||
| Main Level | Dining Room | 19' x 8' | ||
| Main Level | Kitchen | 19' x 11' | ||
| Main Level | Living Room | 14' x 12' | ||
| Main Level | Other | 10' x 5' | ||
| Main Level | Laundry Room | 8' x 10' | ||
| Main Level | Dining Room | 13' x 8' | ||
| Main Level | Kitchen | 13' x 14' |
https://www.realtor.ca/real-estate/30136646/37-beaulieu-street-saint-quentin
Contact Us
Contact us for more information

The trademarks REALTOR®, REALTORS®, and the REALTOR® logo are controlled by The Canadian Real Estate Association (CREA) and identify real estate professionals who are members of CREA. The trademarks MLS®, Multiple Listing Service® and the associated logos are owned by The Canadian Real Estate Association (CREA) and identify the quality of services provided by real estate professionals who are members of CREA. The trademark DDF® is owned by The Canadian Real Estate Association (CREA) and identifies CREA's Data Distribution Facility (DDF®)
August 10 2026 06:01:07
New Brunswick Real Estate Board