
3349 Route 106 Salisbury, New Brunswick E4J 3H4

$375,900
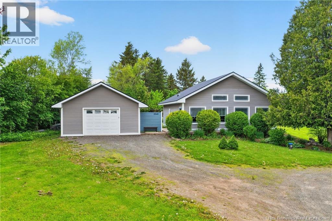
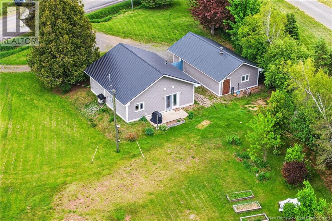
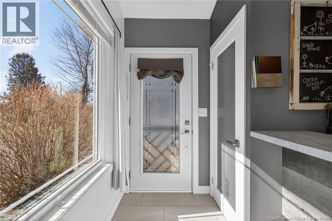
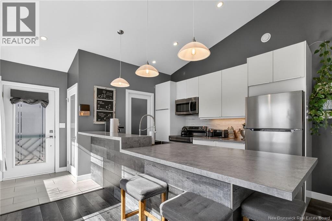
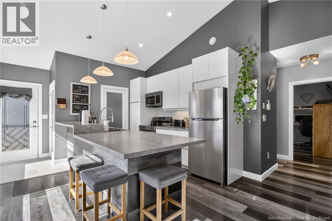
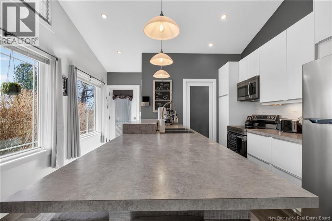
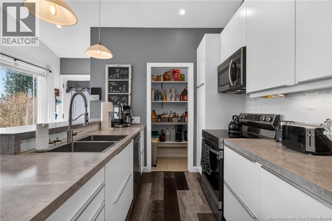
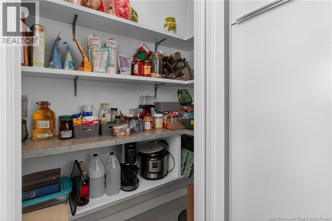
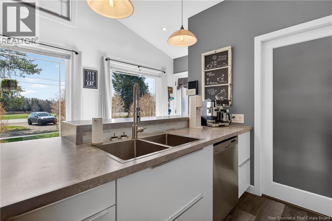
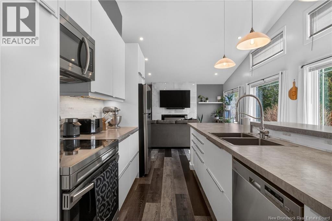
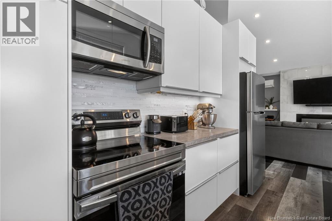
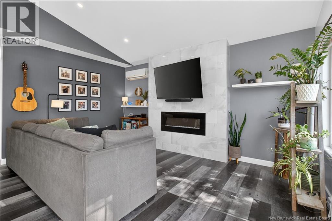
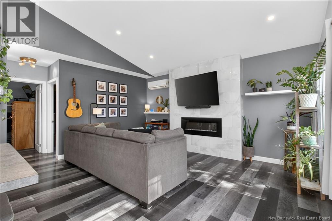
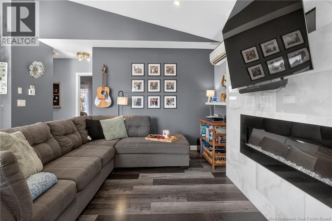
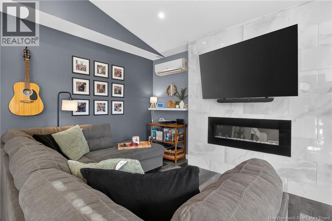
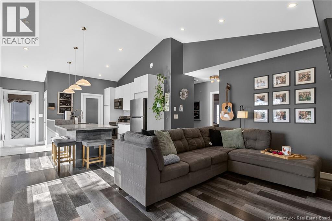
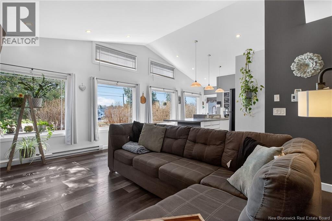
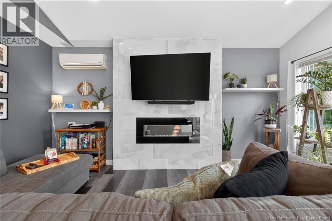
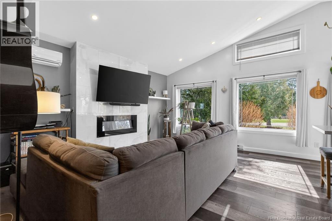
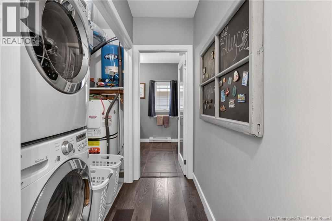
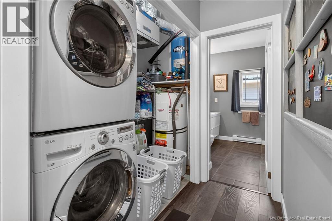
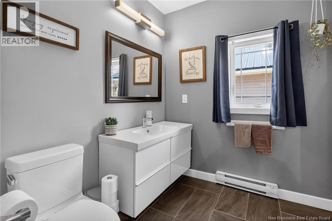
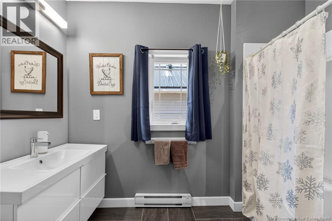
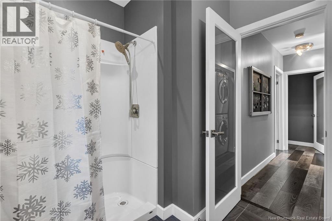
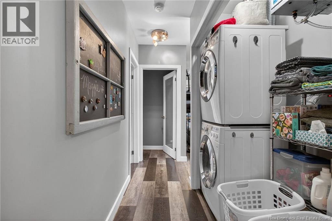
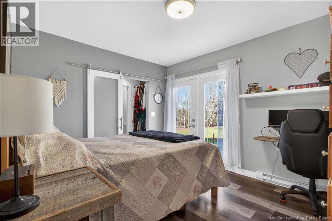
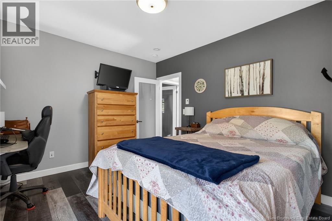
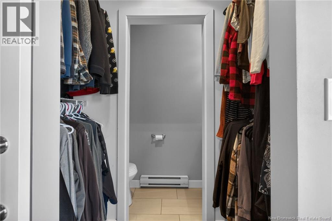
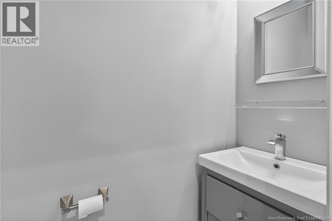
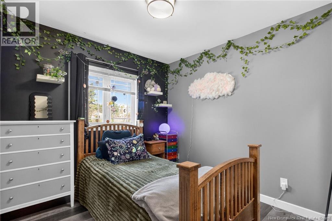
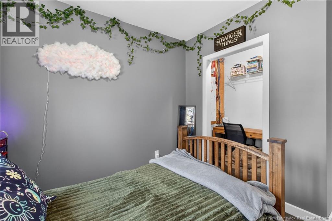
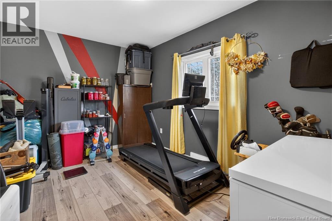
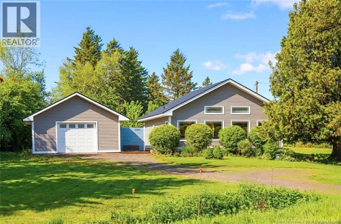
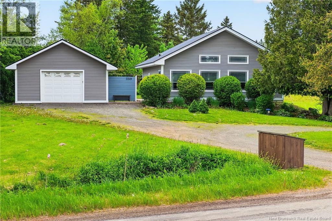
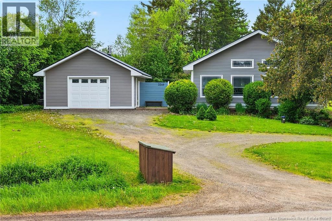
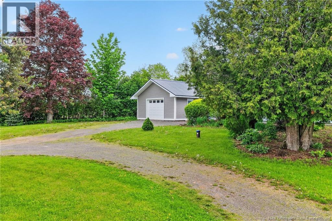
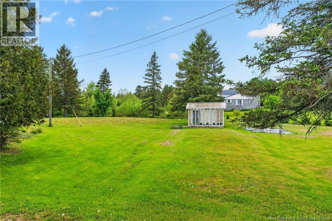
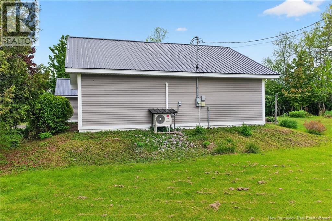
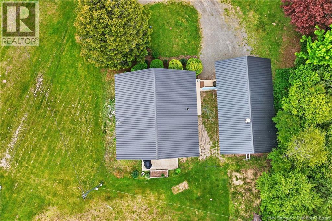
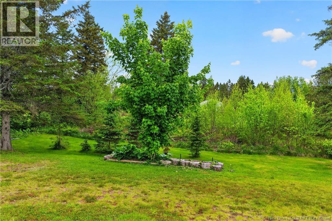
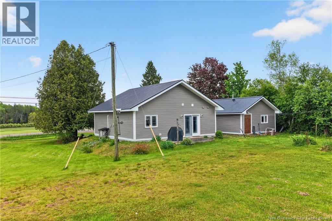
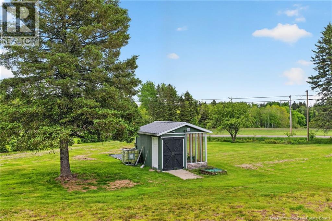
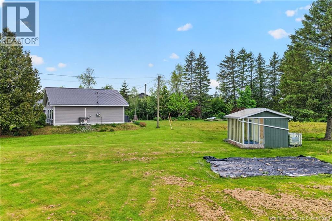
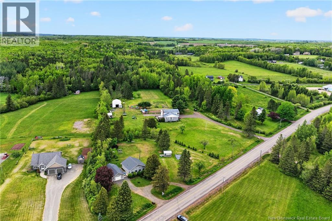
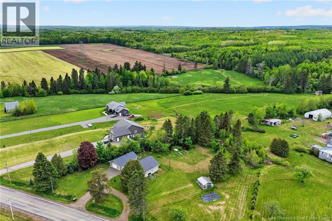
Welcome to easy, one-level living just outside Salisbury. This thoughtfully designed slab home offers a bright, open-concept layout with soaring ceilings and oversized windows that flood the space with natural light. The kitchen and living area are the heart of the home, featuring a large island, walk-in pantry, and a cozy electric fireplace set against a beautifully tiled accent wall, perfect for both everyday living and entertaining. With 2 bedrooms, including a comfortable primary retreat complete with a walk-in closet and private 2-piece ensuite, this home is designed for convenience and comfort. Patio doors off the primary lead directly to the backyard, creating a seamless indoor-outdoor connection. A full family bath and dedicated laundry area complete the interior. Outside, you will find a property that truly shines. Garden enthusiasts will love the greenhouse, along with fruit trees and berry bushes. The detached garage offers even more versatility, featuring a heated bonus room at the back, ideal for a home office, gym, or creative space. Located just beyond Salisbury limits, this property offers the perfect blend of peaceful living with easy access to town amenities. A great opportunity for anyone looking to simplify without compromising on space or lifestyle. (id:54073)
Property Details
| MLS® Number | NB138084 |
| Property Type | Single Family |
| Amenities Near By | Shopping |
| Features | Balcony/deck/patio |
| Structure | Greenhouse |
Building
| Bathroom Total | 2 |
| Bedrooms Above Ground | 2 |
| Bedrooms Total | 2 |
| Constructed Date | 2018 |
| Cooling Type | Heat Pump |
| Exterior Finish | Vinyl |
| Flooring Type | Laminate, Tile |
| Foundation Type | Slab |
| Half Bath Total | 1 |
| Heating Fuel | Electric |
| Heating Type | Baseboard Heaters, Heat Pump |
| Size Interior | 909 Sqft |
| Total Finished Area | 909 Sqft |
| Type | House |
| Utility Water | Well |
Parking
| Detached Garage |
Land
| Access Type | Year-round Access, Public Road |
| Acreage | Yes |
| Land Amenities | Shopping |
| Sewer | Septic System |
| Size Irregular | 4047 |
| Size Total | 4047 M2 |
| Size Total Text | 4047 M2 |
Rooms
| Level | Type | Length | Width | Dimensions |
|---|---|---|---|---|
| Main Level | 3pc Bathroom | 9'5'' x 8'3'' | ||
| Main Level | Laundry Room | X | ||
| Main Level | 2pc Ensuite Bath | 6'11'' x 2'5'' | ||
| Main Level | Primary Bedroom | 10'10'' x 13' | ||
| Main Level | Bedroom | 14'4'' x 9'9'' | ||
| Main Level | Living Room | 16'10'' x 13'6'' | ||
| Main Level | Kitchen | 13'2'' x 12'3'' |
https://www.realtor.ca/real-estate/29670517/3349-route-106-salisbury
Contact Us
Contact us for more information

The trademarks REALTOR®, REALTORS®, and the REALTOR® logo are controlled by The Canadian Real Estate Association (CREA) and identify real estate professionals who are members of CREA. The trademarks MLS®, Multiple Listing Service® and the associated logos are owned by The Canadian Real Estate Association (CREA) and identify the quality of services provided by real estate professionals who are members of CREA. The trademark DDF® is owned by The Canadian Real Estate Association (CREA) and identifies CREA's Data Distribution Facility (DDF®)
June 19 2026 08:13:23
New Brunswick Real Estate Board