
29 Churchill Street St. Stephen, New Brunswick E3L 2G5

$159,900
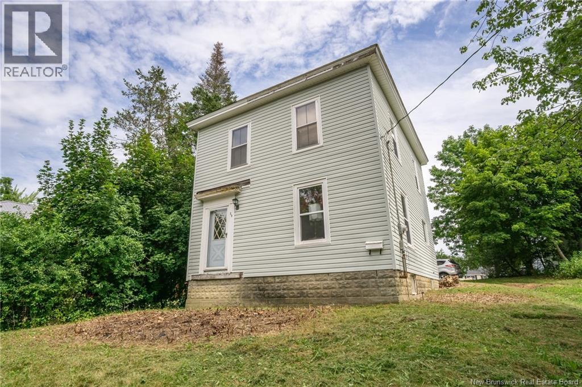
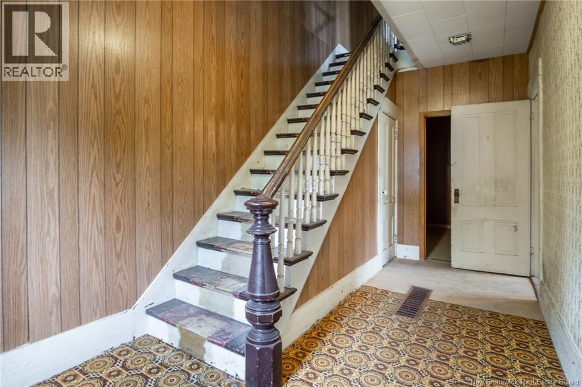
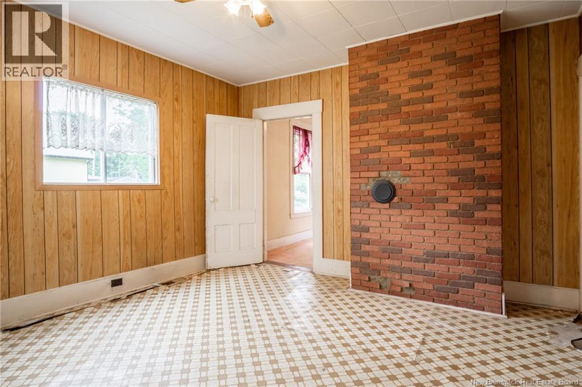
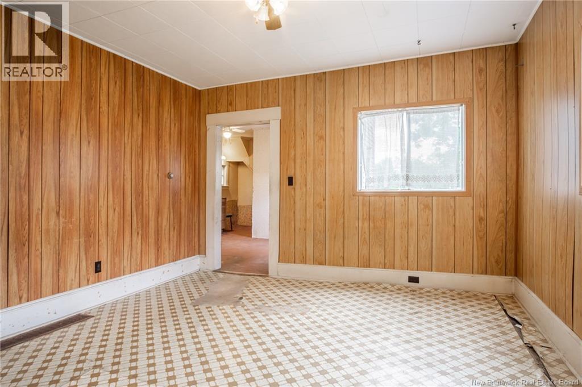
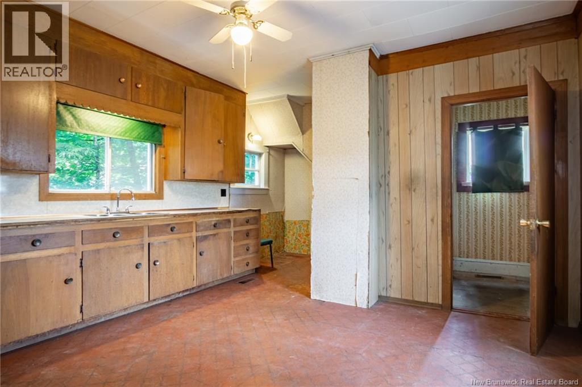
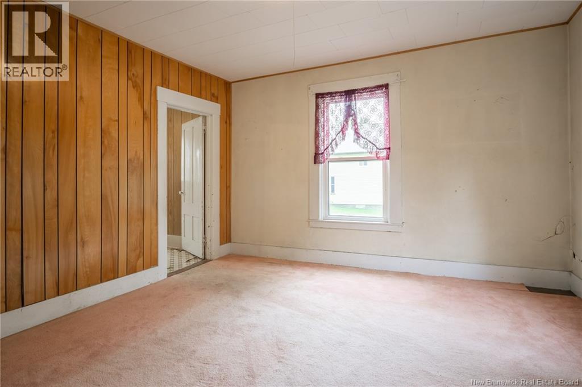
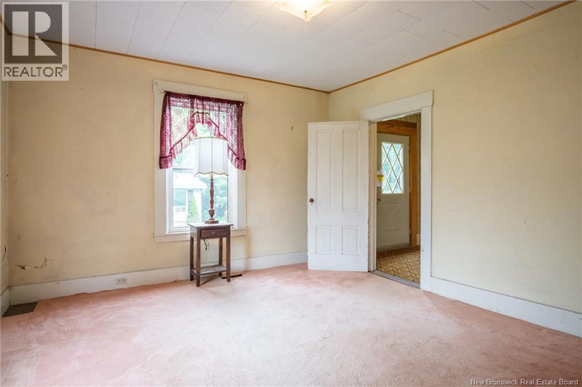
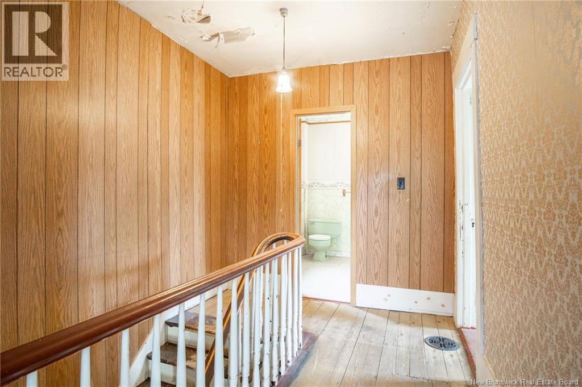
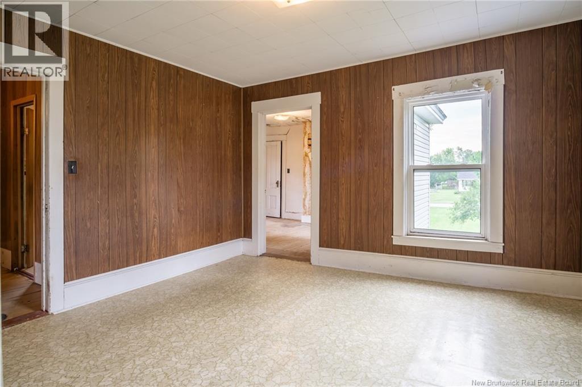
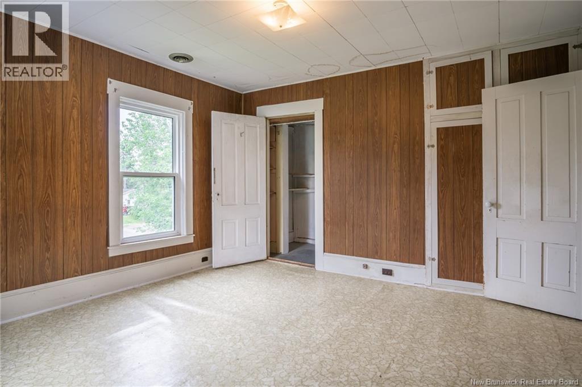
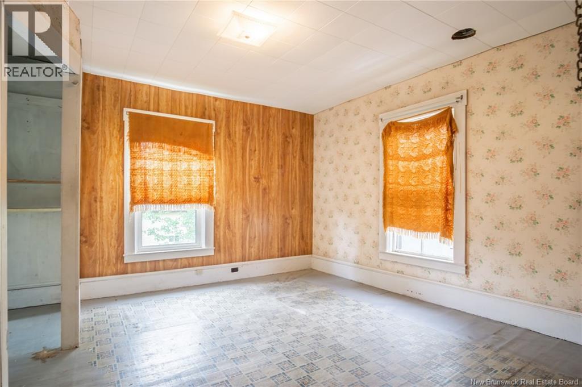
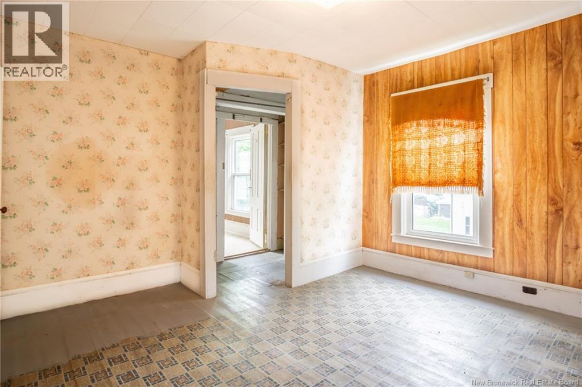
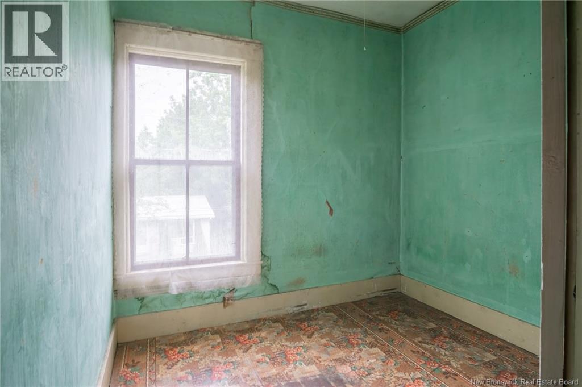
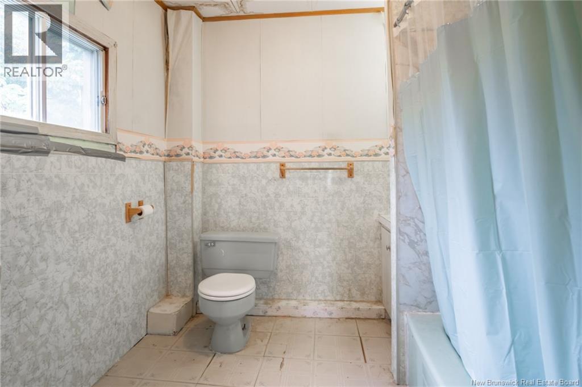
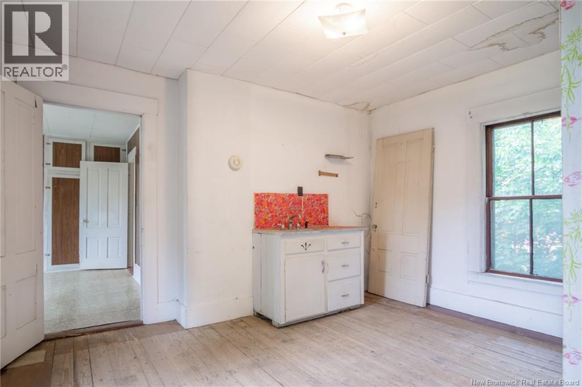
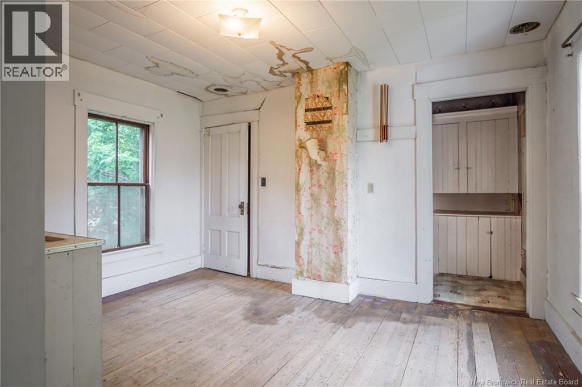
Opportunity is knocking! This solid 4+ bedroom home is a blank canvas ready for your renovation ideas. Located in a quiet, friendly neighbourhood, the home offers plenty of space and potential for the right buyer. The main floor features an inviting foyer and staircase, bright and sunny living room, large dining room, a bedroom and spacious kitchen with easy access to upstairs via the secondary staircase. On the upper level there is a full bath and three bedrooms including one with an attached room perfect for siblings, a nursery or to transform into an ensuite bath or huge walk in closet. There are some newer windows and vinyl siding giving you a start on your updates. The layout might also accommodate a transformation into upper and lower suites. Invest and flip, renovate and craft your perfect home, or simply build sweat equity over time, this property is full of possibilities. Bring your ideas and vision and create something special! (id:54073)
Property Details
| MLS® Number | NB146019 |
| Property Type | Single Family |
Building
| Bathroom Total | 1 |
| Bedrooms Above Ground | 4 |
| Bedrooms Total | 4 |
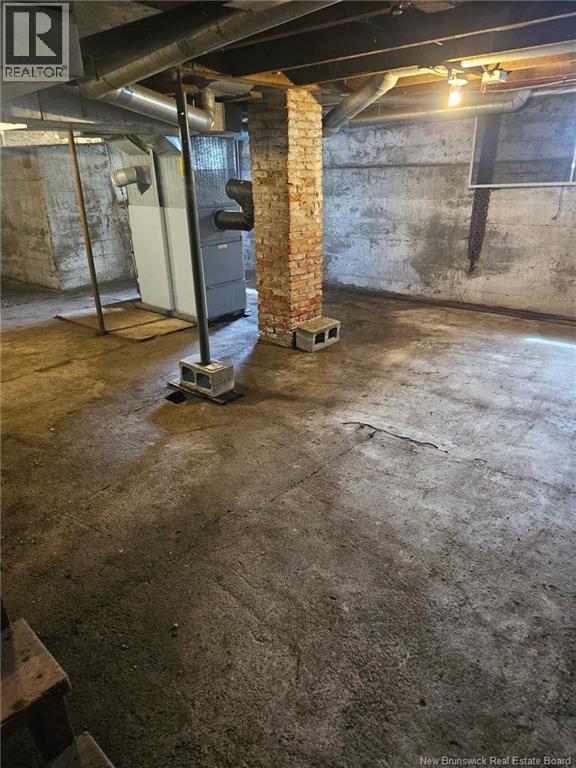
| Basement Development | Unfinished |
| Basement Type | Full (unfinished) |
| Exterior Finish | Vinyl |
| Flooring Type | Carpeted |
| Foundation Type | Concrete, Stone |
| Heating Fuel | Oil |
| Heating Type | Forced Air |
| Stories Total | 2 |
| Size Interior | 1,757 Sqft |
| Total Finished Area | 1757 Sqft |
| Type | House |
| Utility Water | Municipal Water |
Land
| Access Type | Year-round Access, Public Road |
| Acreage | No |
| Sewer | Municipal Sewage System |
| Size Irregular | 0.11 |
| Size Total | 0.11 Ac |
| Size Total Text | 0.11 Ac |
Rooms
| Level | Type | Length | Width | Dimensions |
|---|---|---|---|---|
| Second Level | Other | 11'5'' x 13'3'' | ||
| Second Level | Bedroom | 7'10'' x 6'11'' | ||
| Second Level | Bedroom | 10'7'' x 12'10'' | ||
| Second Level | Bedroom | 13'1'' x 12'4'' | ||
| Second Level | 4pc Bathroom | 8'6'' x 7'11'' | ||
| Main Level | Bedroom | 9'11'' x 7'10'' | ||
| Main Level | Foyer | 8'2'' x 16'2'' | ||
| Main Level | Living Room | 13'6'' x 13'2'' | ||
| Main Level | Dining Room | 13'7'' x 12'10'' | ||
| Main Level | Kitchen | 13'3'' x 11'2'' |
https://www.realtor.ca/real-estate/30156044/29-churchill-street-st-stephen
Contact Us
Contact us for more information

The trademarks REALTOR®, REALTORS®, and the REALTOR® logo are controlled by The Canadian Real Estate Association (CREA) and identify real estate professionals who are members of CREA. The trademarks MLS®, Multiple Listing Service® and the associated logos are owned by The Canadian Real Estate Association (CREA) and identify the quality of services provided by real estate professionals who are members of CREA. The trademark DDF® is owned by The Canadian Real Estate Association (CREA) and identifies CREA's Data Distribution Facility (DDF®)
August 14 2026 10:30:25
New Brunswick Real Estate Board