
245 Yvon Street Saint-Antoine, New Brunswick E4V 1K9

$375,000
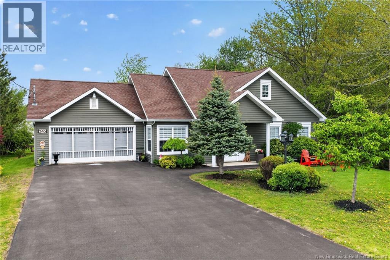
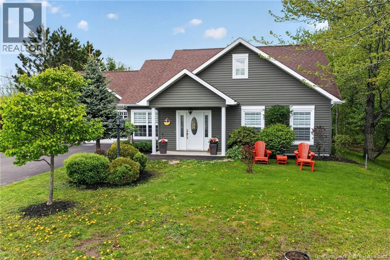
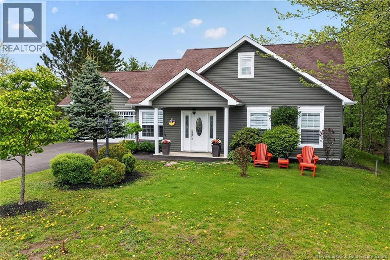
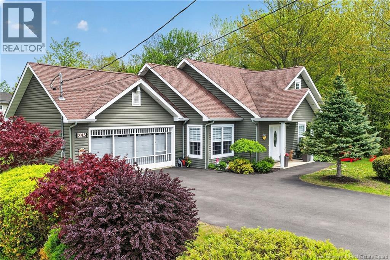
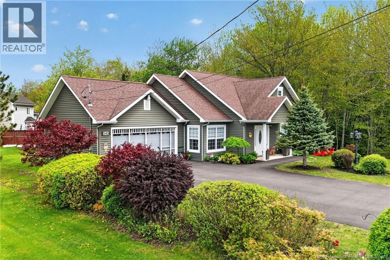
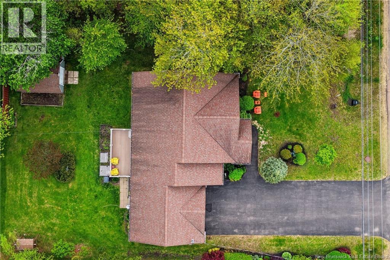
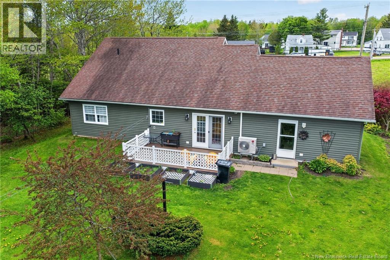
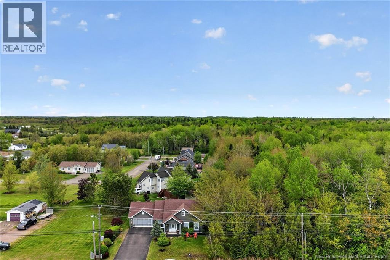
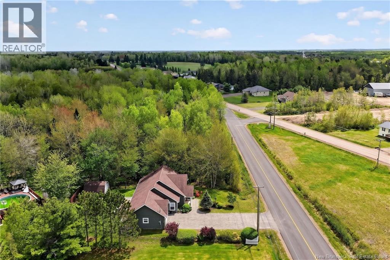
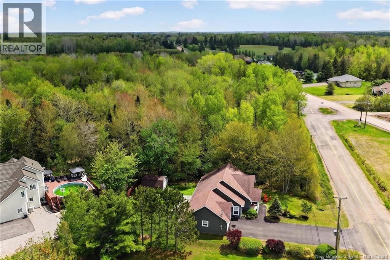
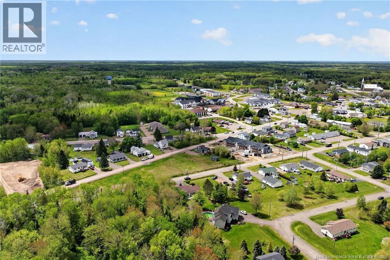
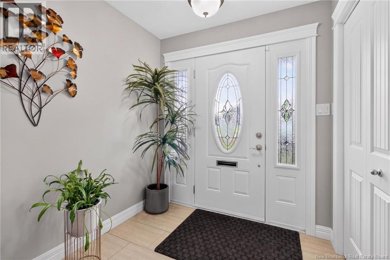
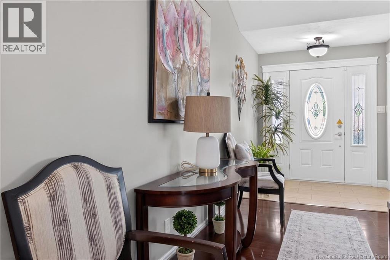
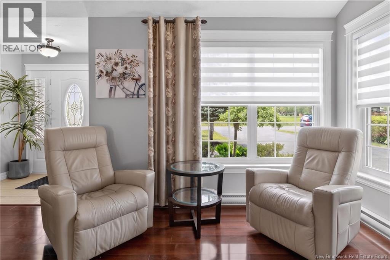
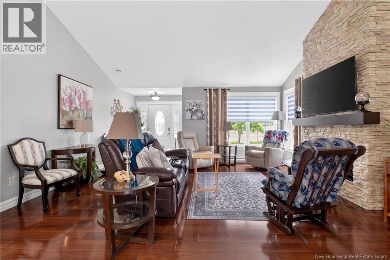
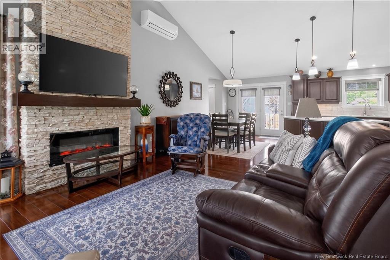
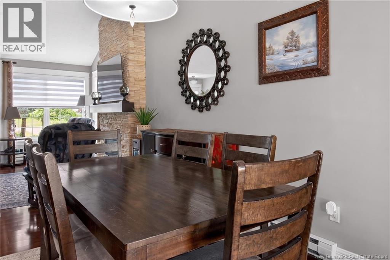
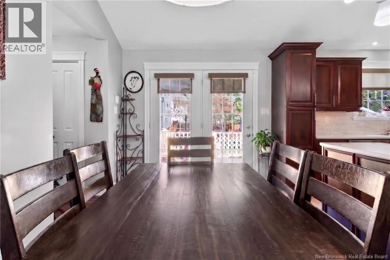
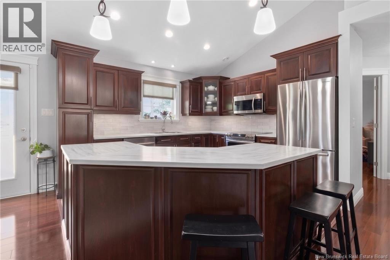
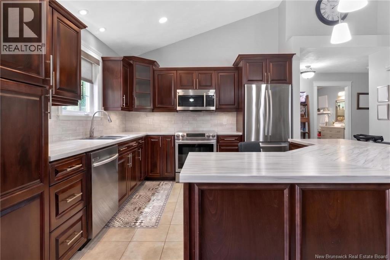
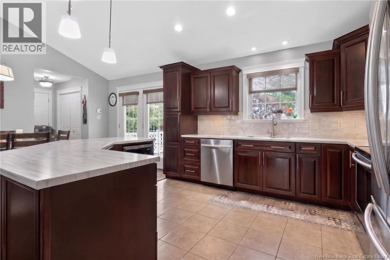
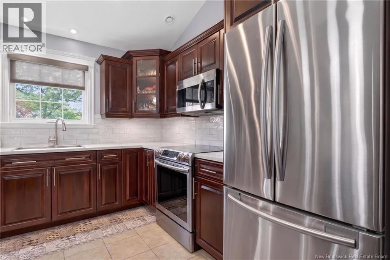
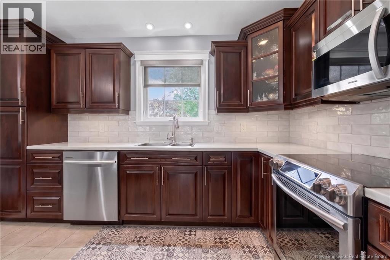
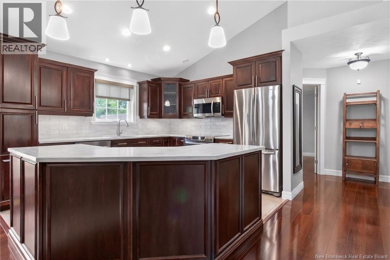
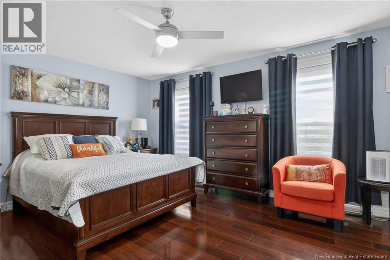
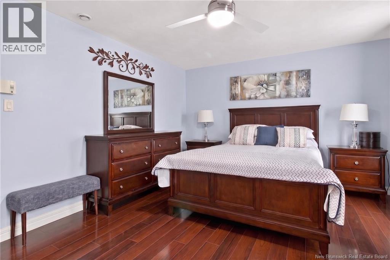
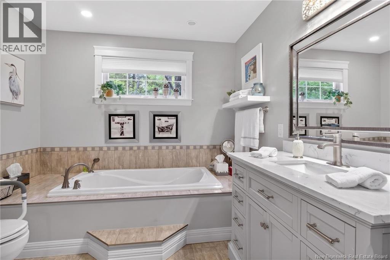
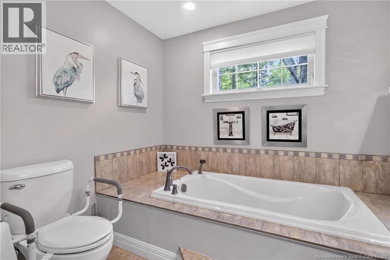
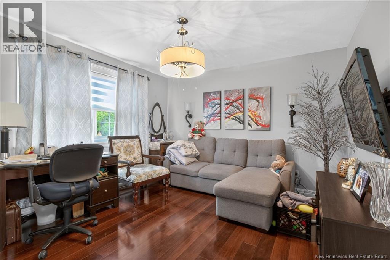
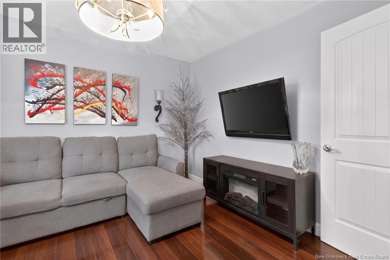
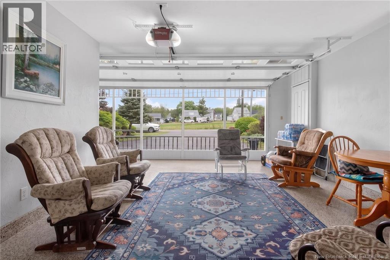
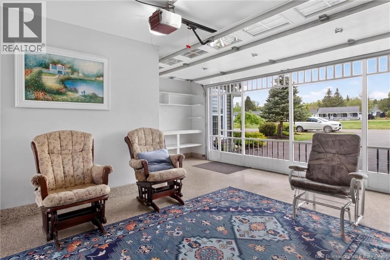
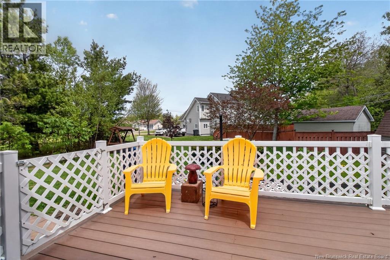
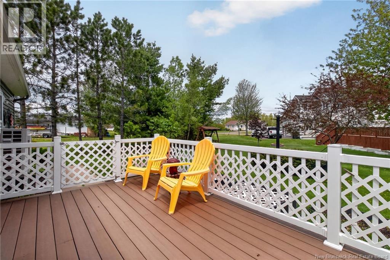
Beautifully maintained 12-year-old bungalow offering comfort, efficiency, and exceptional curb appeal! This charming 2-bedroom, 1-bath home features a bright and functional layout with quality finishes throughout. Enjoy the luxury of heated bathroom floors and the convenience of a mini-split heat pump providing cost-efficient heating and cooling year-round. Situated on a cement slab, this home also boasts an attached garage with durable epoxy flooring and a unique screened garage door system, creating the perfect extended summer living space for relaxing or entertaining bug-free. A spacious storage loft above the garage provides excellent additional storage space. Outside, the property is beautifully landscaped, offering a peaceful and inviting setting youll love coming home to. A fantastic option for downsizers, first-time buyers, or anyone seeking low-maintenance living with style and comfort....Call your favorite REALTOR® today to book your showing this one won't last (id:54073)
Property Details
| MLS® Number | NB140492 |
| Property Type | Single Family |
| Features | Wheelchair Access, Balcony/deck/patio |
Building
| Bathroom Total | 1 |
| Bedrooms Above Ground | 2 |
| Bedrooms Total | 2 |
| Architectural Style | Bungalow |
| Cooling Type | Heat Pump |
| Exterior Finish | Vinyl |
| Flooring Type | Laminate, Tile |
| Foundation Type | Slab |
| Heating Type | Baseboard Heaters, Heat Pump, Hot Water |
| Stories Total | 1 |
| Size Interior | 1,275 Sqft |
| Total Finished Area | 1275 Sqft |
| Type | House |
| Utility Water | Municipal Water |
Land
| Acreage | No |
| Sewer | Municipal Sewage System |
| Size Irregular | 0.3 |
| Size Total | 0.3 Ac |
| Size Total Text | 0.3 Ac |
Rooms
| Level | Type | Length | Width | Dimensions |
|---|---|---|---|---|
| Main Level | Other | 23'1'' x 20'6'' | ||
| Main Level | Utility Room | 3'5'' x 2'5'' | ||
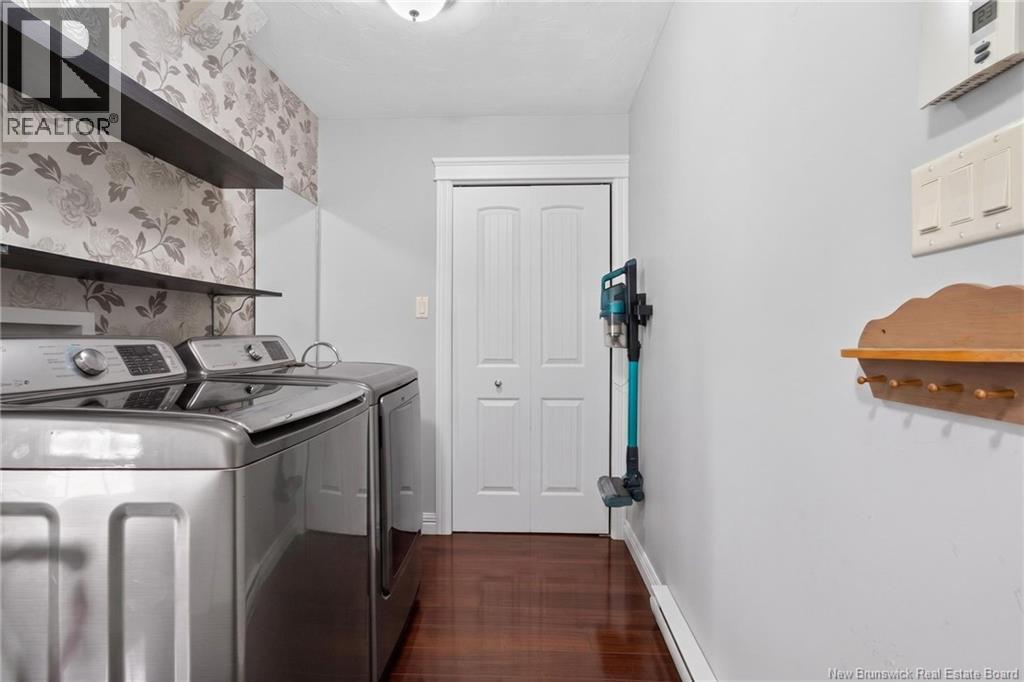
| Main Level | Laundry Room | 6'10'' x 7'11'' | ||
| Main Level | Living Room | 18'0'' x 17'4'' | ||
| Main Level | Dining Room | 10'11'' x 8'8'' | ||
| Main Level | Kitchen | 10'11'' x 12'1'' | ||
| Main Level | Primary Bedroom | 12'5'' x 15'11'' | ||
| Main Level | Bedroom | 11'8'' x 12'8'' | ||
| Main Level | 4pc Bathroom | 8'11'' x 10'1'' |
https://www.realtor.ca/real-estate/29813229/245-yvon-street-saint-antoine
Contact Us
Contact us for more information

The trademarks REALTOR®, REALTORS®, and the REALTOR® logo are controlled by The Canadian Real Estate Association (CREA) and identify real estate professionals who are members of CREA. The trademarks MLS®, Multiple Listing Service® and the associated logos are owned by The Canadian Real Estate Association (CREA) and identify the quality of services provided by real estate professionals who are members of CREA. The trademark DDF® is owned by The Canadian Real Estate Association (CREA) and identifies CREA's Data Distribution Facility (DDF®)
June 15 2026 12:43:48
New Brunswick Real Estate Board