
243 Sunrise Estates Drive New Maryland, New Brunswick E3C 1G7

$624,900
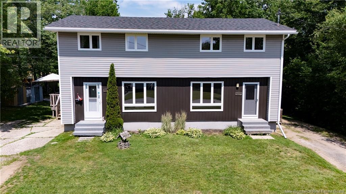
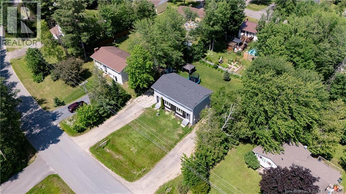
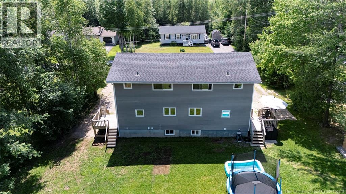
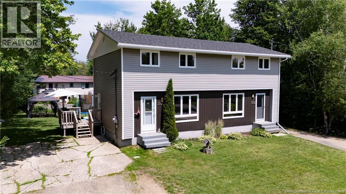
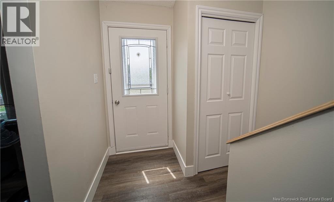
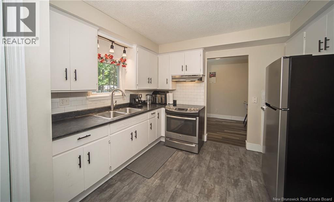
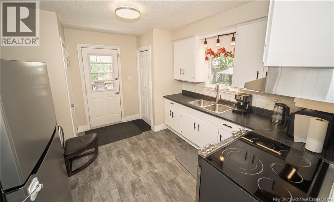
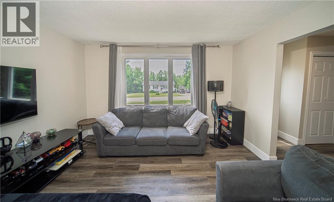
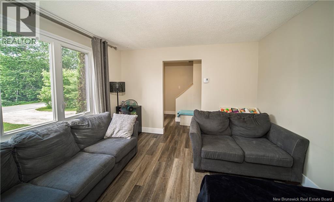
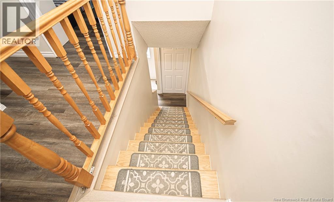
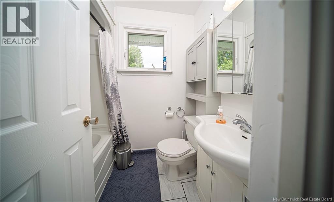
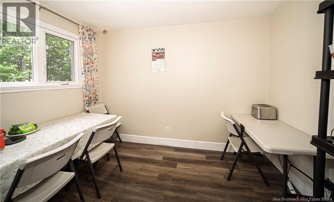
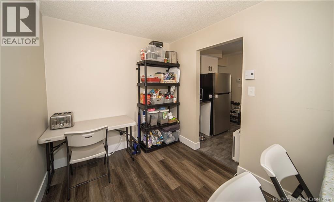
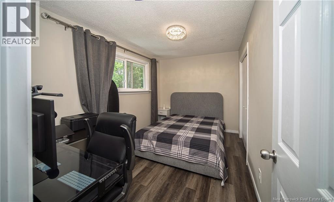
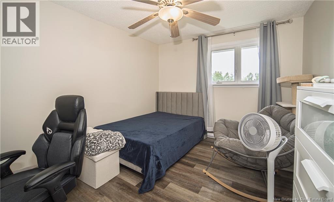
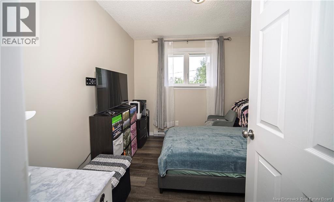
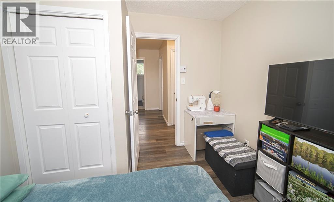
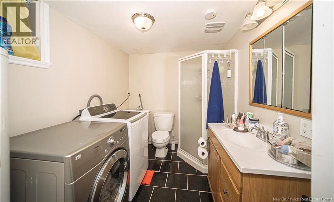
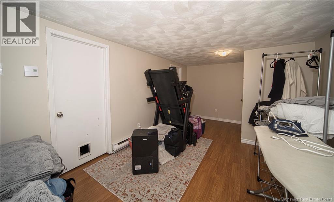
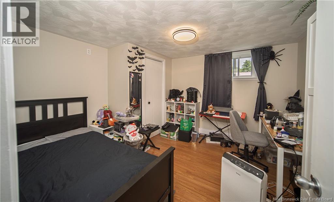
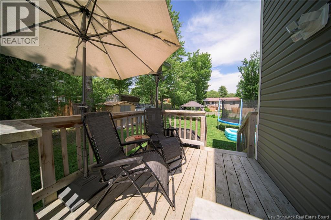
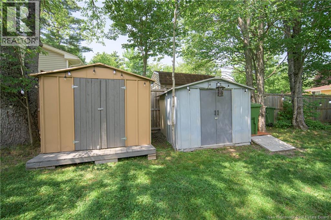
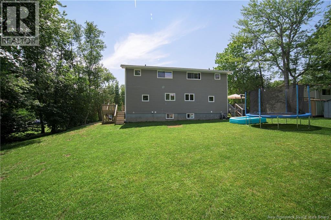
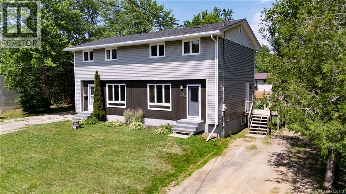
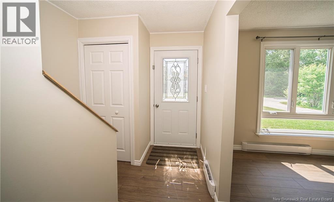
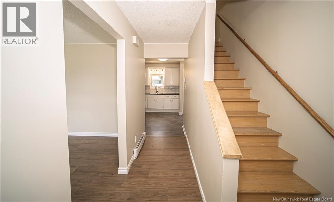
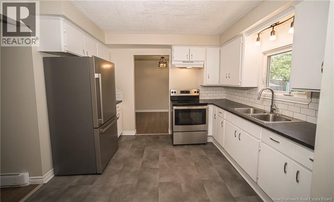
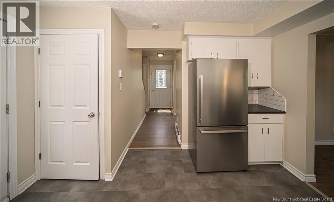
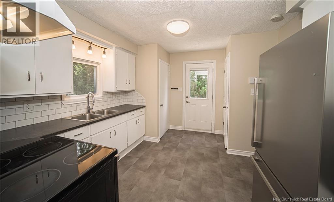
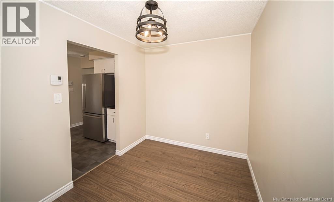
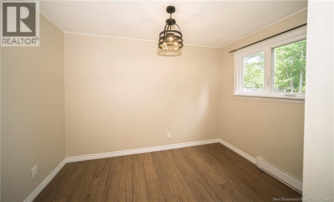
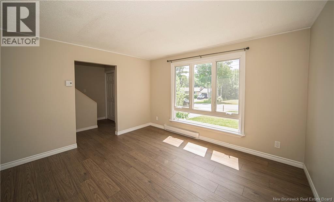
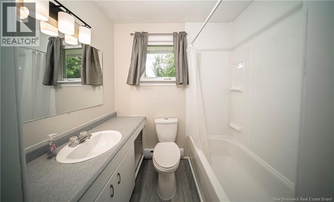
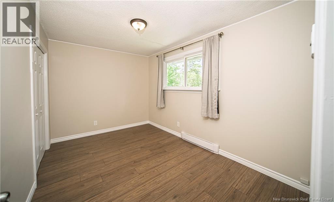
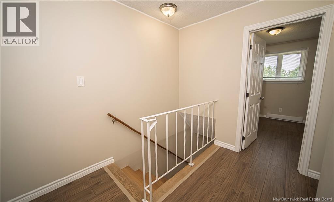
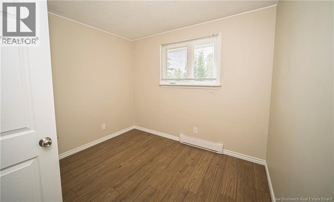
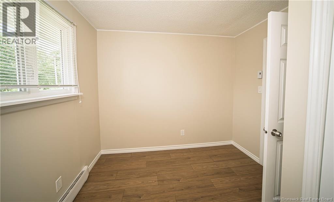
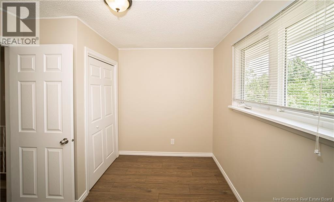
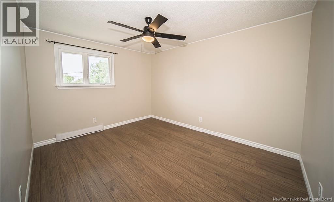
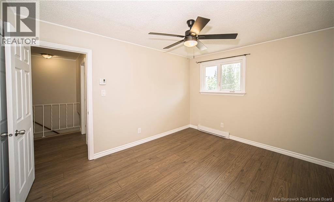
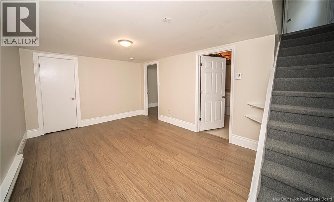
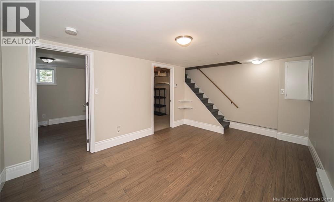
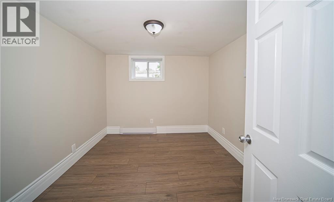
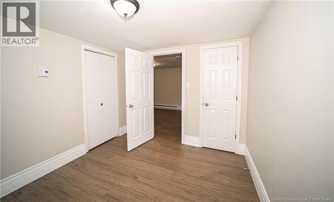
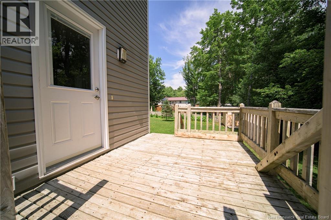
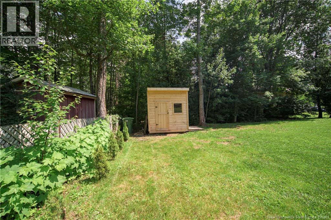
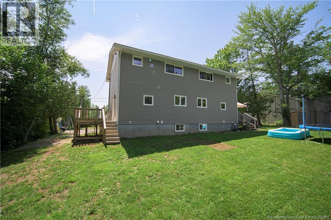
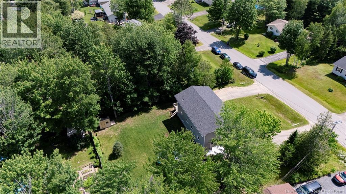
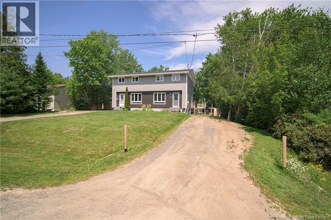
Exceptional Investment Opportunity! Immaculate duplex in the Heart of New Maryland. Pride of ownership is evident! Just minutes to uptown & short drive to CFB Gagetown making this a sought after & friendly location. Kids will go to popular New Maryland Elementary School & close to parks, shopping, hospital, & all amenities. Both units are spacious and are basically mirror images. Each side provides 3+1 bdrms. Unit on left side (A) has 2 bathrooms & unit B has one full bath. Both units provide their own driveway and 2 separate entrances each plus huge backyard for plenty of outdoor space for families to enjoy. Each has own shed. Numerous upgrades have been completed over the past several years with a detailed list of improvements available upon request. Current rent (A) $2150/month unheated/unlighted (B) $2,300/month unheated/unlighted. Side (B) is currently vacant for easy showings. Outstanding rental history w/zero vacancy & have both been occupied with long-term terrific tenants. Listing Realtor is a licensed REALTOR® in the Province of New Brunswick and is related to vendor. (id:54073)
Property Details
| MLS® Number | NB143747 |
| Property Type | Single Family |
| Features | Balcony/deck/patio |
| Structure | Shed |
Building
| Bathroom Total | 3 |
| Bedrooms Above Ground | 6 |
| Bedrooms Below Ground | 2 |
| Bedrooms Total | 8 |
| Constructed Date | 1976 |
| Exterior Finish | Vinyl |
| Flooring Type | Ceramic, Laminate, Wood |
| Foundation Type | Concrete |
| Heating Fuel | Electric |
| Heating Type | Baseboard Heaters |
| Stories Total | 2 |
| Size Interior | 3,035 Sqft |
| Total Finished Area | 3035 Sqft |
| Type | House |
| Utility Water | Well |
Land
| Access Type | Year-round Access, Public Road |
| Acreage | No |
| Sewer | Municipal Sewage System |
| Size Irregular | 1270 |
| Size Total | 1270 M2 |
| Size Total Text | 1270 M2 |
Rooms
| Level | Type | Length | Width | Dimensions |
|---|---|---|---|---|
| Second Level | Bath (# Pieces 1-6) | 7' x 4'11'' | ||
| Second Level | Bedroom | 9'9'' x 9'5'' | ||
| Second Level | Bedroom | 13'2'' x 8'8'' | ||
| Second Level | Primary Bedroom | 13' x 10'4'' | ||
| Second Level | Bath (# Pieces 1-6) | 7' x 4'11'' | ||
| Second Level | Bedroom | 9'9'' x 9'5'' | ||
| Second Level | Bedroom | 13'2'' x 8'8'' | ||
| Second Level | Primary Bedroom | 13' x 10'4'' | ||
| Basement | Bedroom | 10'6'' x 11'8'' | ||
| Basement | Bath (# Pieces 1-6) | 10' x 7'3'' | ||
| Basement | Family Room | 16'9'' x 10'9'' | ||
| Basement | Bedroom | 10'7'' x 9'4'' | ||
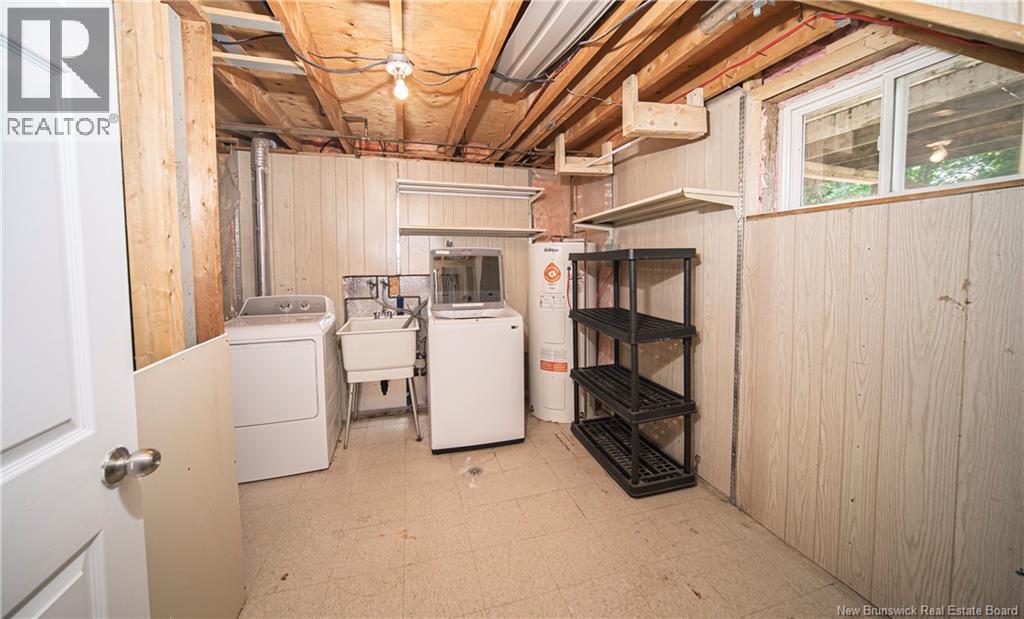
| Basement | Laundry Room | 10'7'' x 9'9'' | ||
| Basement | Family Room | 16'9'' x 10'9'' | ||
| Main Level | Living Room | 13' x 12' | ||
| Main Level | Dining Room | 11' x 7'9'' | ||
| Main Level | Kitchen | 12'4'' x 11' | ||
| Main Level | Living Room | 13' x 12' | ||
| Main Level | Dining Room | 11' x 7'9'' | ||
| Main Level | Kitchen | 12'4'' x 11' |
https://www.realtor.ca/real-estate/30015921/243-sunrise-estates-drive-new-maryland
Contact Us
Contact us for more information

The trademarks REALTOR®, REALTORS®, and the REALTOR® logo are controlled by The Canadian Real Estate Association (CREA) and identify real estate professionals who are members of CREA. The trademarks MLS®, Multiple Listing Service® and the associated logos are owned by The Canadian Real Estate Association (CREA) and identify the quality of services provided by real estate professionals who are members of CREA. The trademark DDF® is owned by The Canadian Real Estate Association (CREA) and identifies CREA's Data Distribution Facility (DDF®)
July 16 2026 01:42:47
New Brunswick Real Estate Board