
23 Hillary Crescent Moncton, New Brunswick E1C 0A8

$559,900
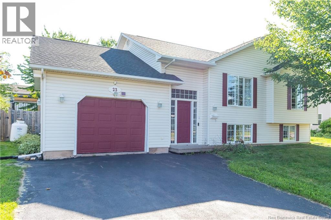
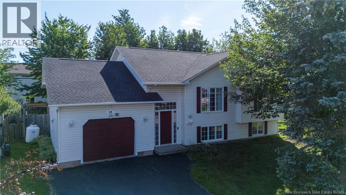
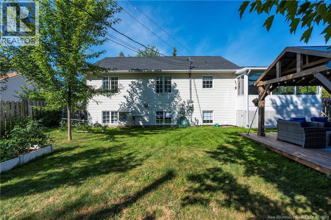
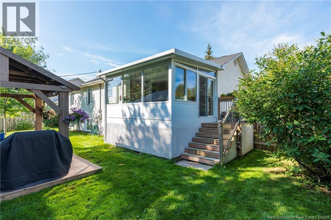
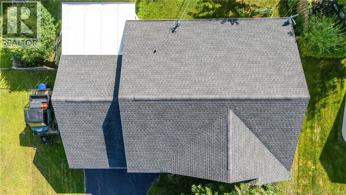
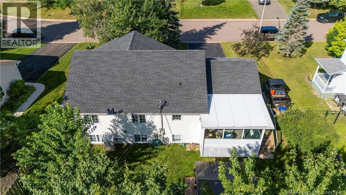
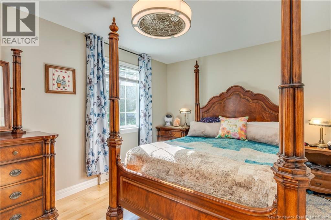
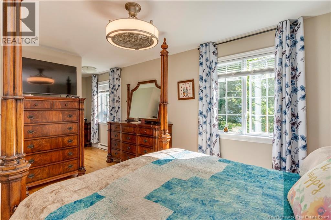
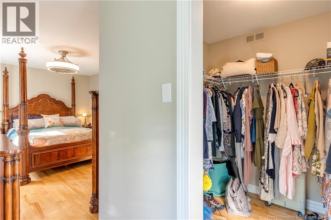
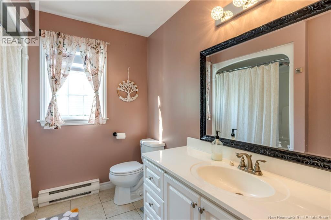
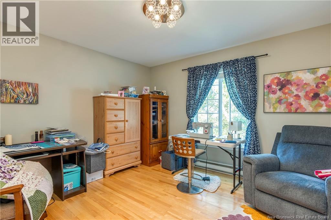
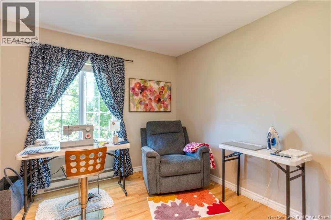
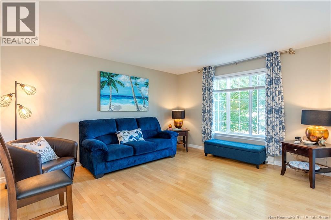
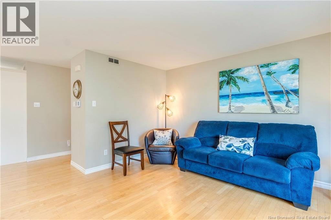
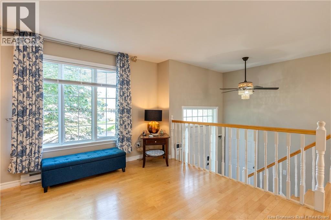
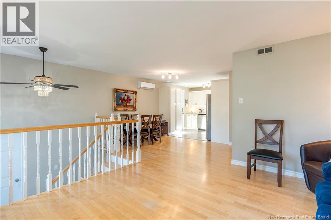
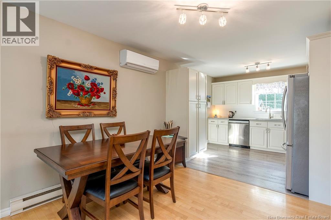
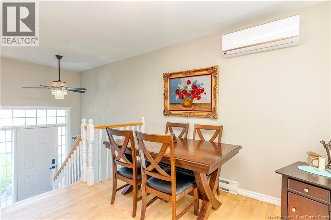
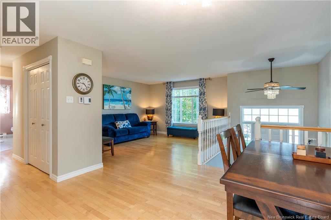
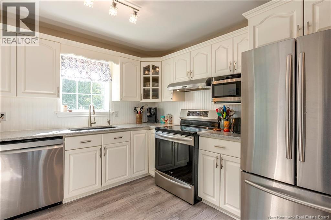
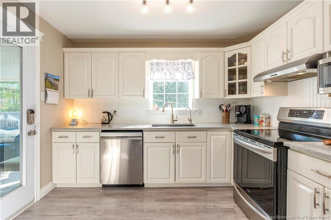
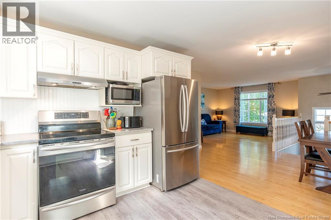
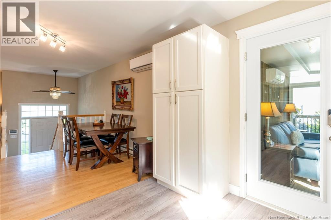
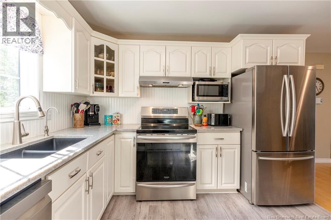
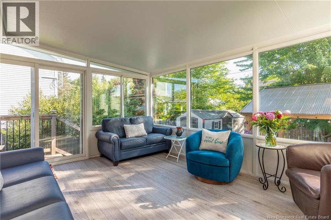
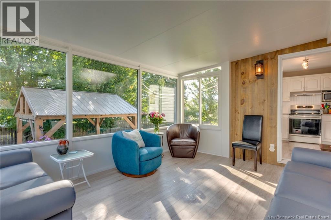
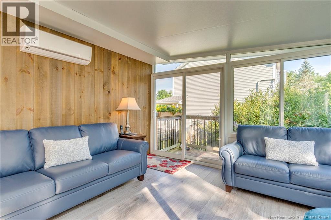
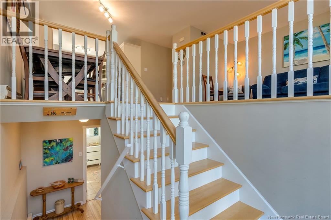
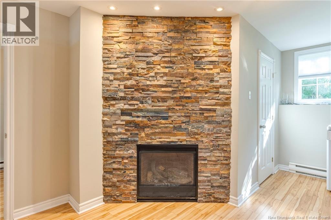
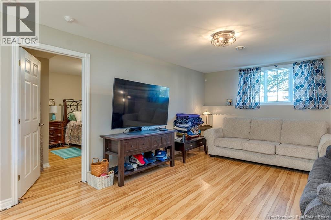
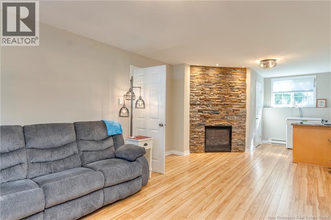
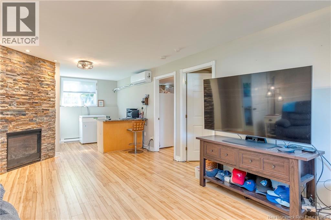
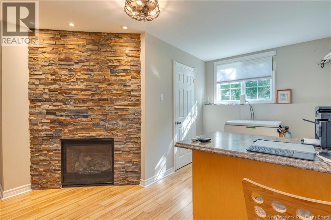
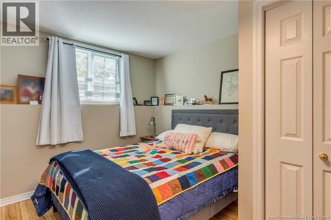
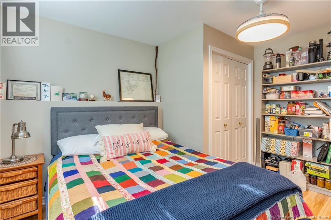
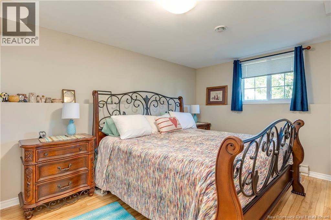
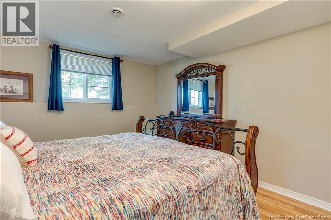
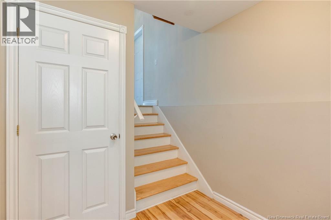
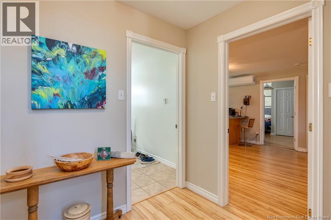
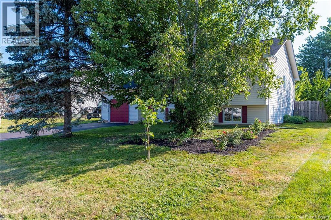
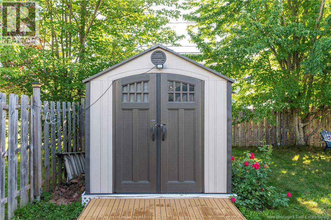
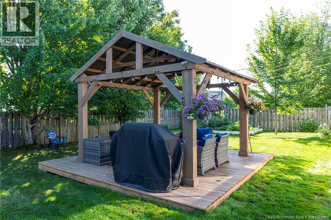
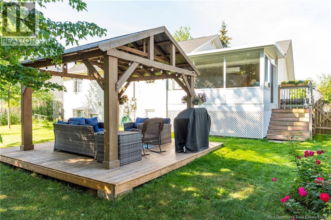
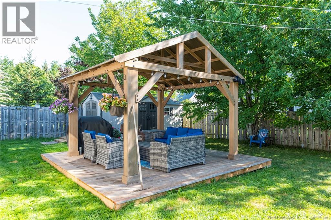
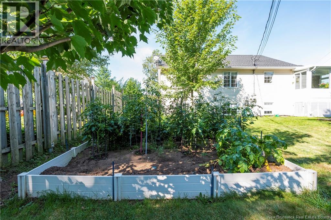
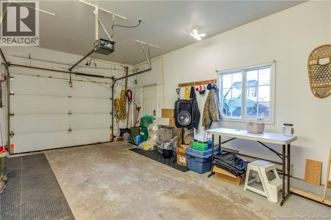
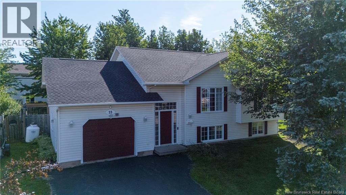
Beautifully Updated Pinehurst Raised Bungalow! Welcome to a home where comfort, style, and location come together! Tucked into the highly sought-after Pinehurst subdivision, this beautifully updated raised bungalow offers 4 bedrooms, 1.5 bathrooms, and plenty of space for the whole family. The kitchen has been thoughtfully renovated with granite countertops, while the refinished hardwood floors, new lighting, and three mini-splits add both character and modern comfort. A beautiful 4 season sunroom, added in 2020, gives you the perfect spot to enjoy your morning coffee or unwind at the end of the day. Outside, the beautifully landscaped and fully fenced yard is made for enjoying summer days, with a gazebo for relaxing and an extra-large new shed providing fantastic storage. The attached garage adds even more convenience. Major updates include a new roof in 2020, propane fireplace, and an energy audit completed in June 2026 giving you peace of mind for years to come. And the location? You couldn't ask for much better! Close to schools, the Coliseum, shopping, restaurants, and everyday amenities, this is a prime area that makes getting where you need to go easy. Beautifully cared for, wonderfully updated, and ideally located this Pinehurst beauty is ready to welcome you home! Contact your REALTOR® to book your private viewing! (id:54073)
Property Details
| MLS® Number | NB145794 |
| Property Type | Single Family |
| Amenities Near By | Recreation Nearby, Hospital, Shopping |
| Equipment Type | Water Heater |
| Features | Level Lot, Balcony/deck/patio |
| Rental Equipment Type | Water Heater |
Building
| Bathroom Total | 2 |
| Bedrooms Above Ground | 2 |
| Bedrooms Below Ground | 2 |
| Bedrooms Total | 4 |
| Architectural Style | Raised Bungalow, 2 Level |
| Constructed Date | 1999 |
| Construction Style Attachment | Detached |
| Cooling Type | Heat Pump |
| Exterior Finish | Vinyl |
| Fireplace Fuel | Gas |
| Fireplace Present | Yes |
| Fireplace Type | Conventional |
| Flooring Type | Laminate, Tile, Hardwood |
| Foundation Type | Concrete |
| Half Bath Total | 1 |
| Heating Fuel | Electric, Propane |
| Heating Type | Baseboard Heaters, Heat Pump |
| Stories Total | 1 |
| Size Interior | 2,141 Sqft |
| Total Finished Area | 2141 Sqft |
| Type | House |
| Utility Water | Municipal Water |
Parking
| Attached Garage | |
| Garage |
Land
| Access Type | Year-round Access, Public Road |
| Acreage | No |
| Land Amenities | Recreation Nearby, Hospital, Shopping |
| Landscape Features | Landscaped |
| Sewer | Municipal Sewage System |
| Size Irregular | 759 |
| Size Total | 759 M2 |
| Size Total Text | 759 M2 |
Rooms
| Level | Type | Length | Width | Dimensions |
|---|---|---|---|---|
| Basement | 2pc Bathroom | 10'9'' x 8'0'' | ||
| Basement | Utility Room | 6'3'' x 9'0'' | ||
| Basement | Bedroom | 16'2'' x 11'6'' | ||
| Basement | Family Room | 29'4'' x 12'10'' | ||
| Basement | Bedroom | 12'10'' x 11'7'' | ||
| Basement | Other | 10'1'' x 8'2'' | ||
| Main Level | Other | 6'1'' x 7'0'' | ||
| Main Level | Dining Room | 10'1'' x 12'7'' | ||
| Main Level | Living Room | 14'1'' x 12'6'' | ||
| Main Level | Kitchen | 10'6'' x 10'7'' | ||
| Main Level | Sunroom | 11'9'' x 14'6'' | ||
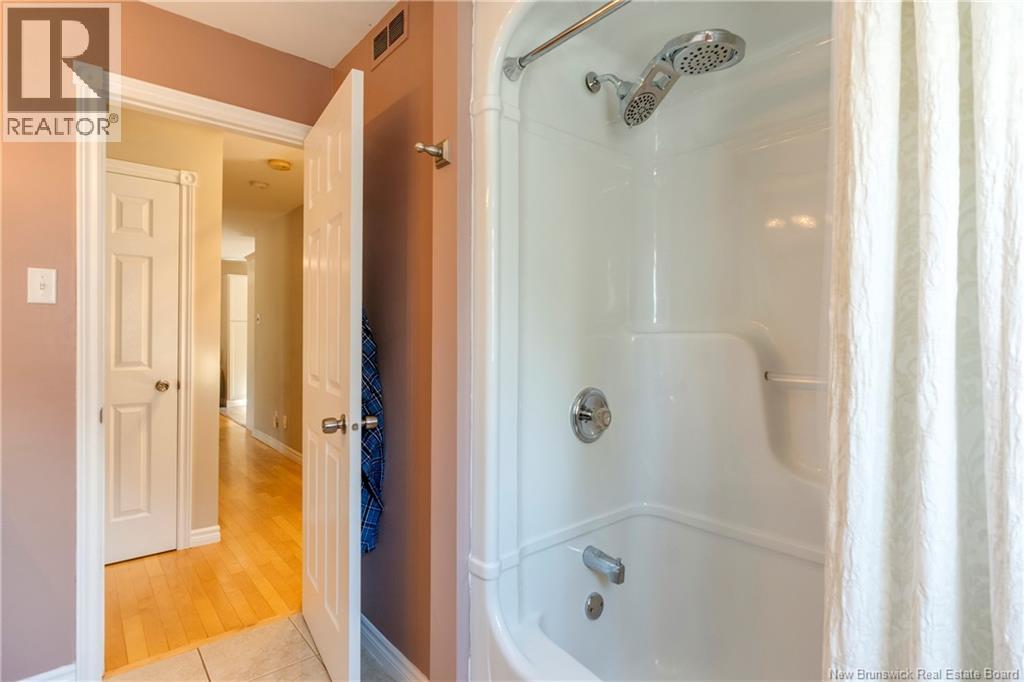
| Main Level | 4pc Bathroom | 7'8'' x 8'8'' | ||
| Main Level | Bedroom | 13'5'' x 12'3'' | ||
| Main Level | Primary Bedroom | 10'1'' x 21'11'' |
https://www.realtor.ca/real-estate/30155910/23-hillary-crescent-moncton
Contact Us
Contact us for more information

The trademarks REALTOR®, REALTORS®, and the REALTOR® logo are controlled by The Canadian Real Estate Association (CREA) and identify real estate professionals who are members of CREA. The trademarks MLS®, Multiple Listing Service® and the associated logos are owned by The Canadian Real Estate Association (CREA) and identify the quality of services provided by real estate professionals who are members of CREA. The trademark DDF® is owned by The Canadian Real Estate Association (CREA) and identifies CREA's Data Distribution Facility (DDF®)
September 12 2026 08:11:59
New Brunswick Real Estate Board