
23 Glendale Crescent Moncton, New Brunswick E1E 3Z8

$549,900
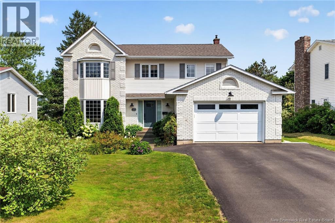
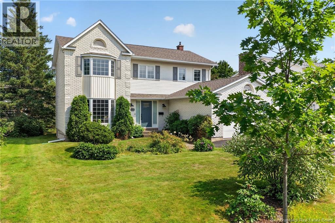
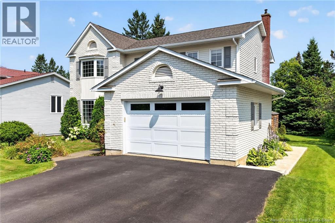
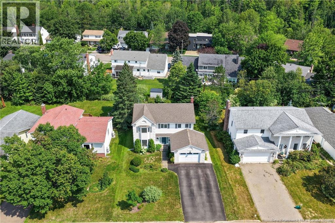
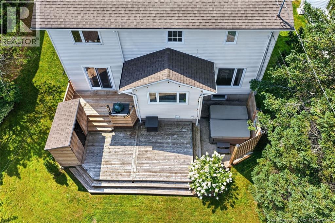
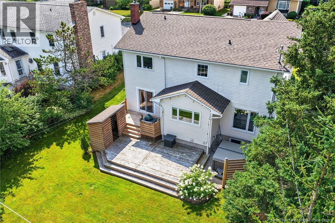
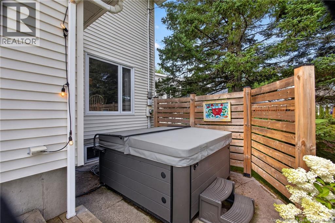
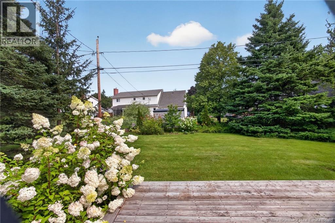
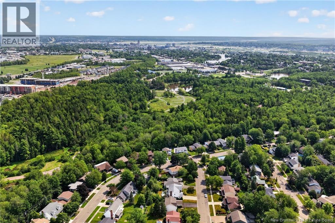
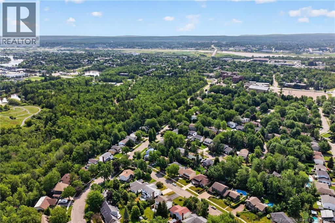
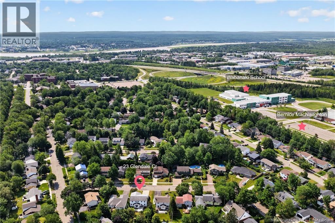
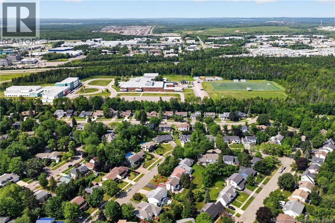
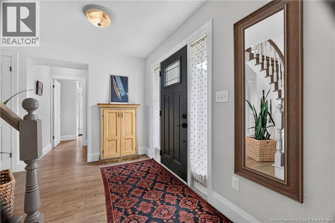
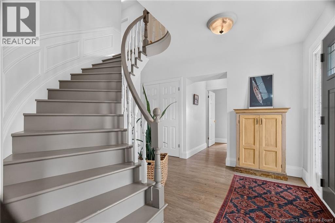
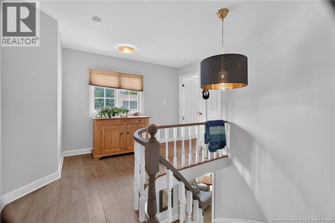
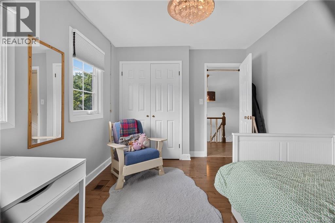
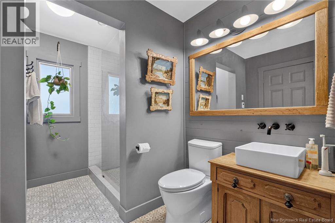
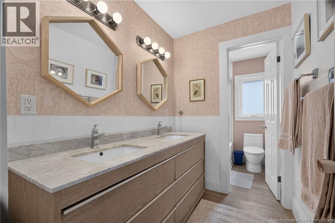
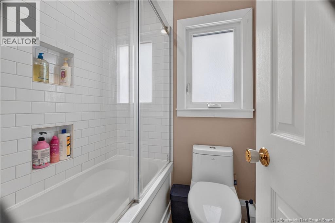
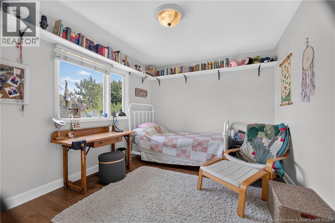
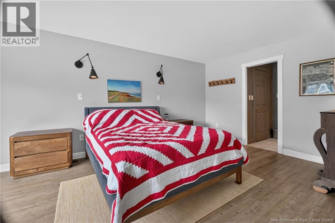
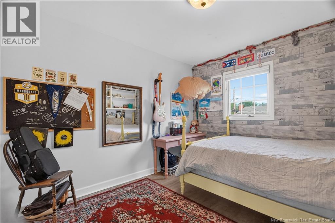
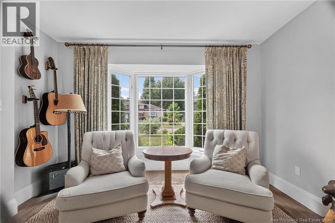
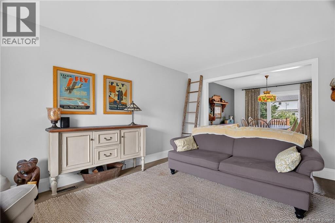
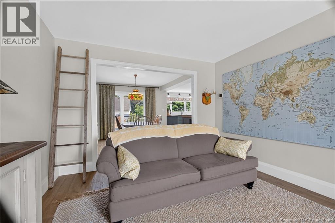
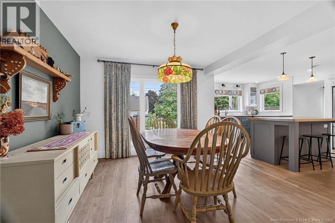
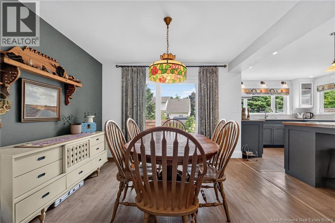
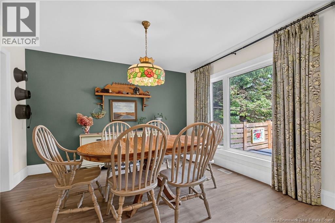
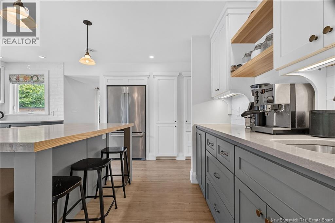
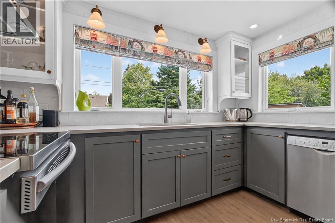
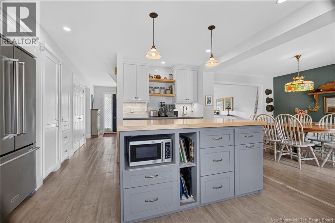
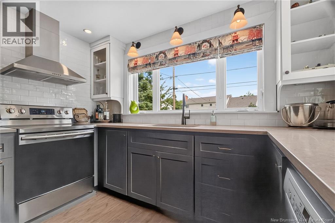
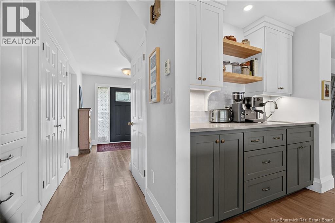
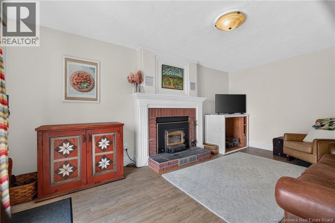
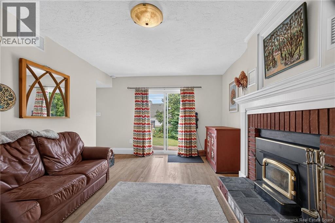
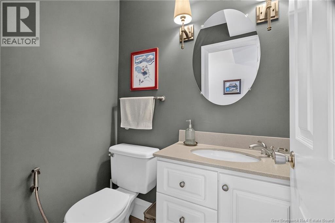
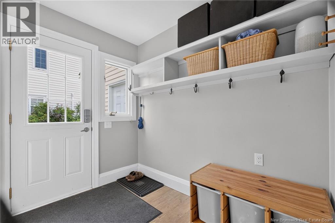
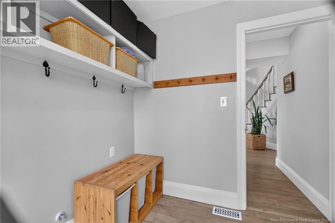
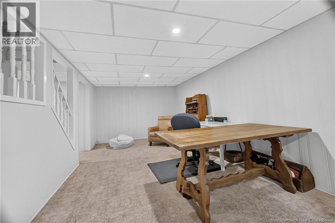
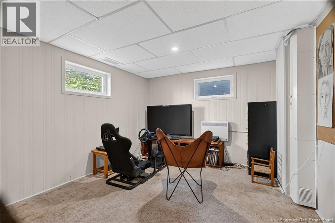
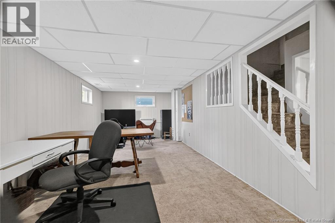
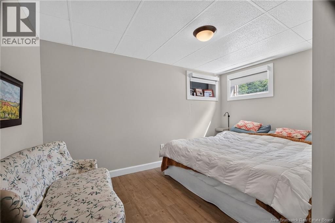
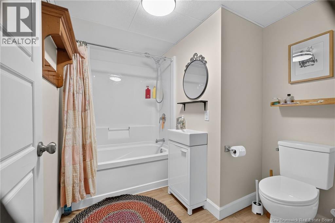
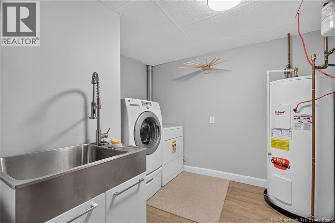
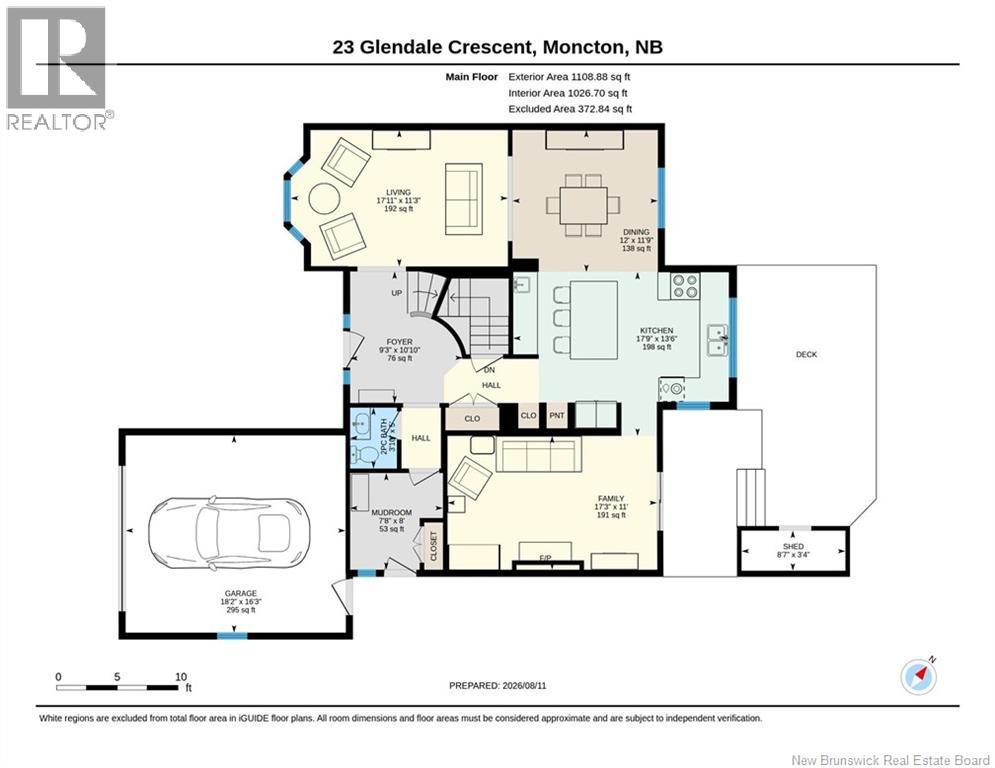
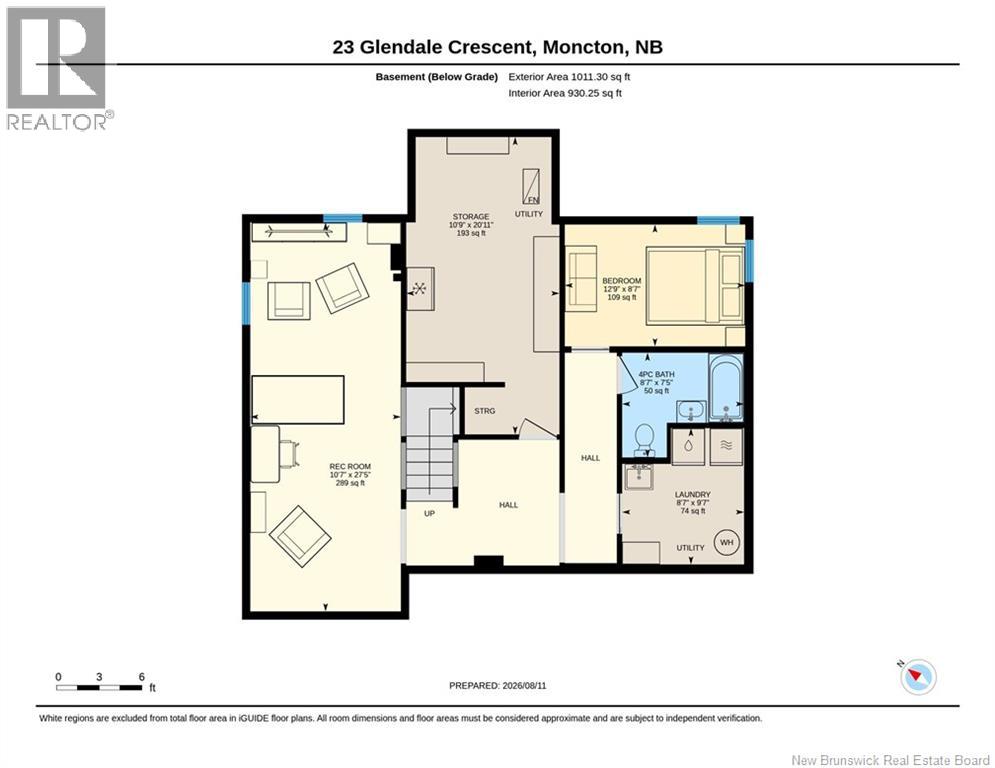
WALKING DISTANCE FROM SCHOOLS AND PARK // 4 BEDROOMS - 3.5 BATHROOMS // EXTENSIVELY UPDATED FAMILY HOME>>>>>Welcome to this spacious and beautifully maintained family home, located in the highly desirable and very family-friendly neighbourhood of CENTENNIAL PLACE! >>>>>Offering an impressive list of updates over the past years; this property combines comfort, functionality and modern improvements while maintaining the warmth and character of a true family home. >>>>> The beautifully UPDATED KITCHEN features extensive BUILT-IN CABINETRY, a BUTCHER BLOCK island and STAINLESS-STEEL appliances; >>>>> This home offers 4 bedrooms plus a non-conforming 5TH BEDROOM in the basement; along with 3 full and one half bathrooms. The side entrance opens into a MUDROOM, followed by a powder room. The PRIMARY ENSUITE BATHROOM features HEATED FLOORS for an added touch of comfort. A SEPARATE LAUNDRY ROOM with a heavy-duty sink, provides excellent functionality for busy households.>>>>> Enjoy year-round comfort with a CENTRAL HEAT PUMP, while the WOODSTOVE/FIREPLACE provides a cozy option for those colder evenings.>>>>> Outside: enjoy your PRIVATE BACKYARD surrounded by mature greenery, along with GARDEN BOXES, a PRIVATE HOT TUB and an outside wood storage/shed. An updated back deck provides the perfect space for relaxing and/or entertaining.>>>>> Additional updates include a NEW ROOF (2019), a NEWLY PAVED DRIVEWAY (2021), a NEW ELECTRICAL PANEL (2024) and a NEW BACK PATIO (2018). The 1.5-CAR ATTACHED GARAGE adds even more convenience and storage.>>>>> Located within WALKING DISTANCE OF TWO SCHOOLS and CENTENNIAL PARK; which features an OUTDOOR POOL, cross-country SKI TRAILS and many more amenities - making this is an ideal location for families looking for CONVENIENCE, COMMUNITY AND AN ACTIVE LIFESTYLE.>>>>> Book your private showing today! (id:54073)
Property Details
| MLS® Number | NB145473 |
| Property Type | Single Family |
| Structure | Shed |
Building
| Bathroom Total | 4 |
| Bedrooms Above Ground | 4 |
| Bedrooms Total | 4 |
| Appliances | Humidifier |
| Basement Type | Full |
| Cooling Type | Central Air Conditioning, Air Conditioned, Heat Pump |
| Exterior Finish | Brick, Vinyl |
| Flooring Type | Carpeted, Tile, Vinyl, Wood |
| Foundation Type | Concrete |
| Half Bath Total | 1 |
| Heating Type | Forced Air, Heat Pump |
| Stories Total | 2 |
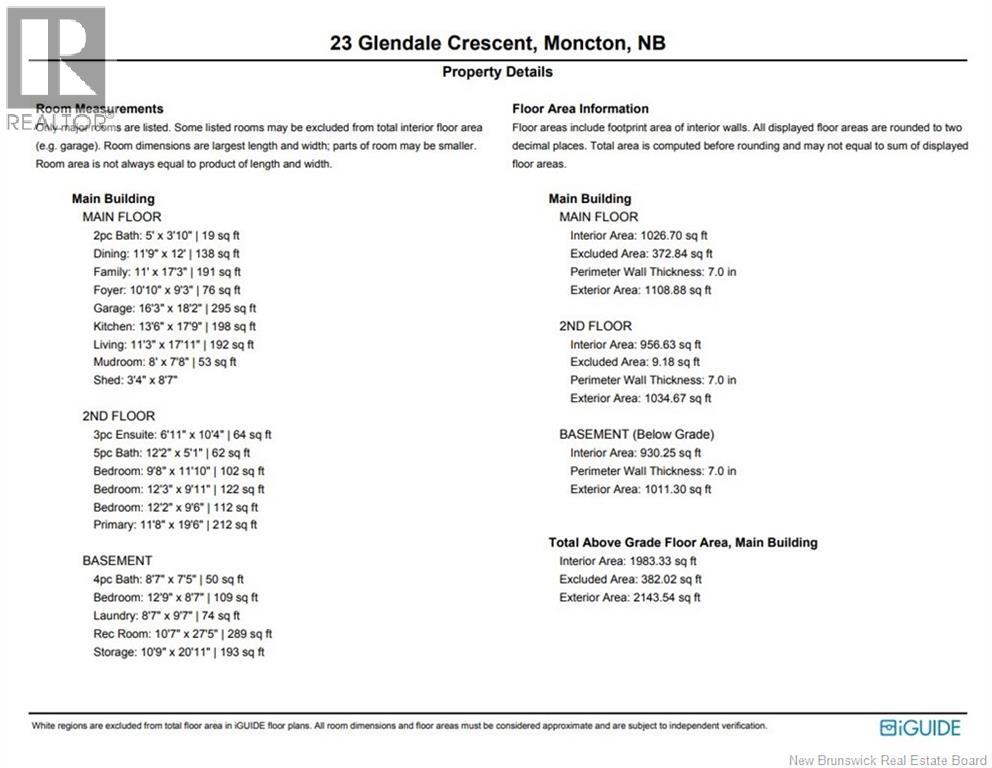
| Size Interior | 2,962 Sqft |
| Total Finished Area | 2962 Sqft |
| Type | House |
| Utility Water | Municipal Water |
Parking
| Attached Garage | |
| Garage |
Land
| Acreage | No |
| Sewer | Municipal Sewage System |
| Size Irregular | 703 |
| Size Total | 703 M2 |
| Size Total Text | 703 M2 |
Rooms
| Level | Type | Length | Width | Dimensions |
|---|---|---|---|---|
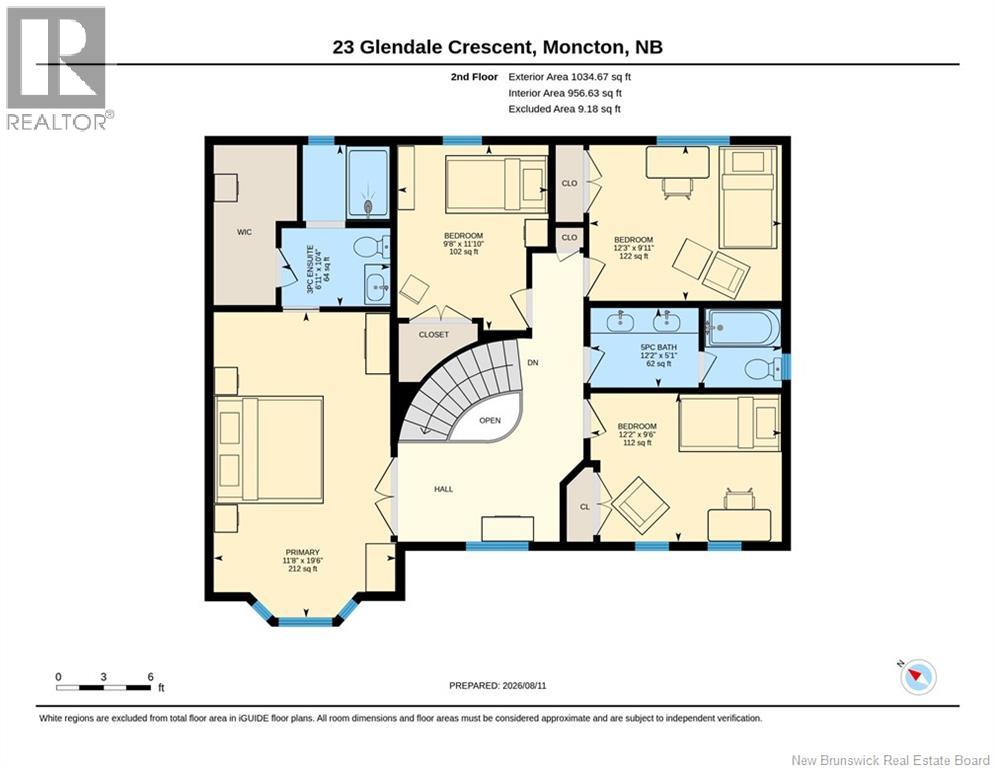
| Second Level | Bedroom | 12'3'' x 9'11'' | ||
| Second Level | Bedroom | 12'2'' x 9'6'' | ||
| Second Level | Bedroom | 11'10'' x 9'8'' | ||
| Second Level | Primary Bedroom | 19'6'' x 11'8'' | ||
| Basement | Utility Room | 20'11'' x 10'9'' | ||
| Basement | Laundry Room | 9'7'' x 8'7'' | ||
| Basement | Bedroom | 12'9'' x 8'7'' | ||
| Basement | Recreation Room | 27'5'' x 10'7'' | ||
| Main Level | Dining Room | 12'0'' x 11'9'' | ||
| Main Level | Family Room | 17'3'' x 11'0'' | ||
| Main Level | Living Room | 17'11'' x 11'3'' | ||
| Main Level | Kitchen | 17'9'' x 13'6'' |
https://www.realtor.ca/real-estate/30144626/23-glendale-crescent-moncton
Contact Us
Contact us for more information

The trademarks REALTOR®, REALTORS®, and the REALTOR® logo are controlled by The Canadian Real Estate Association (CREA) and identify real estate professionals who are members of CREA. The trademarks MLS®, Multiple Listing Service® and the associated logos are owned by The Canadian Real Estate Association (CREA) and identify the quality of services provided by real estate professionals who are members of CREA. The trademark DDF® is owned by The Canadian Real Estate Association (CREA) and identifies CREA's Data Distribution Facility (DDF®)
August 12 2026 12:11:38
New Brunswick Real Estate Board