
21 Shayla Court Fredericton, New Brunswick E3G 0N3

$639,000
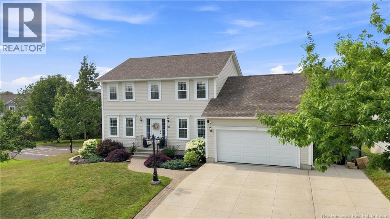
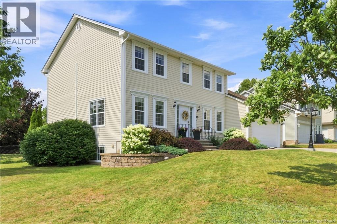
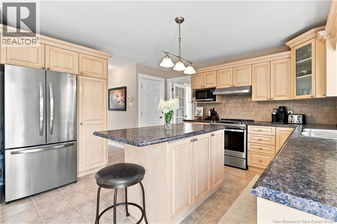
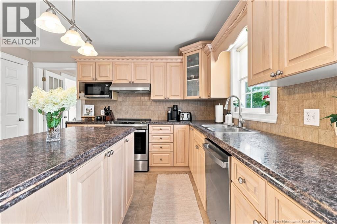
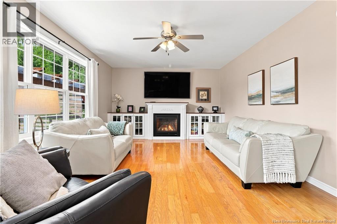
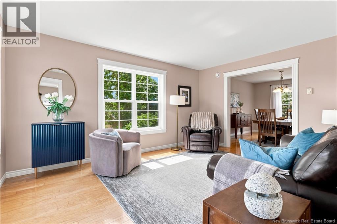
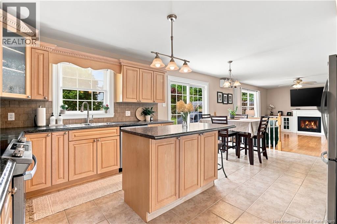
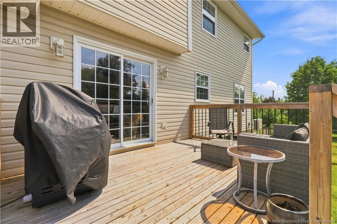
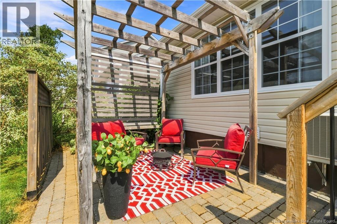
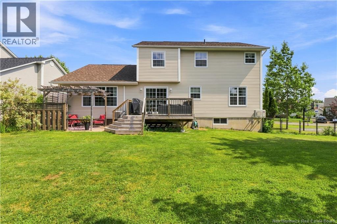
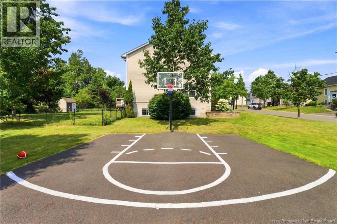
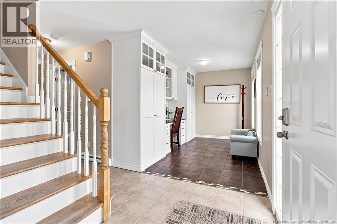
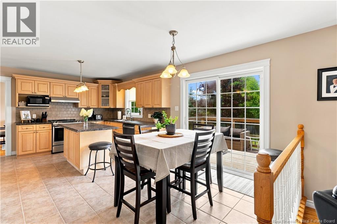
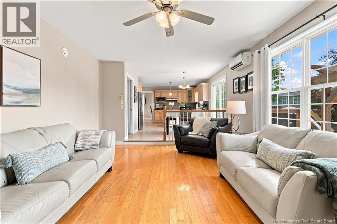
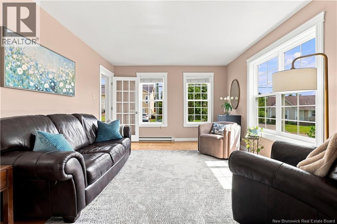
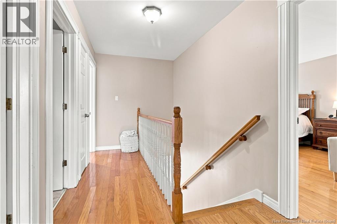
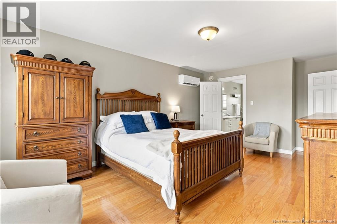
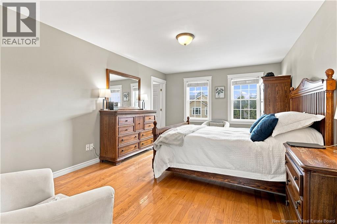
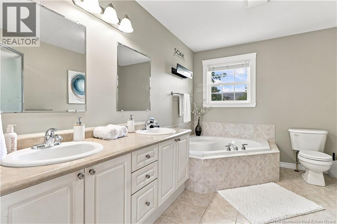
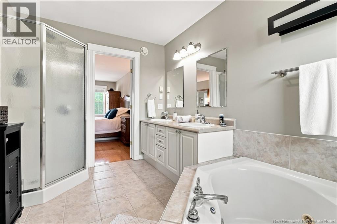
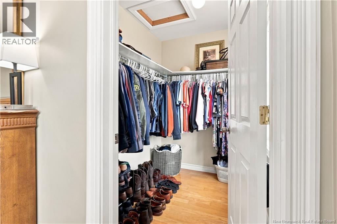
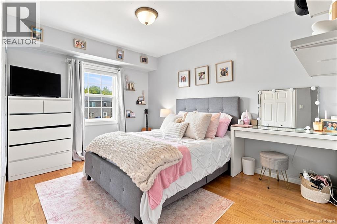
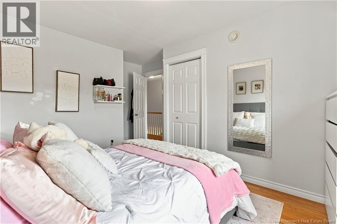
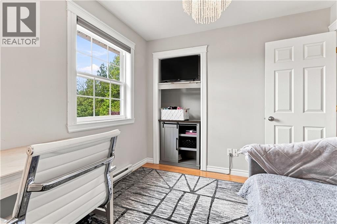
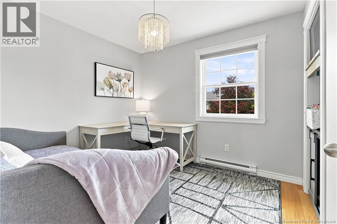
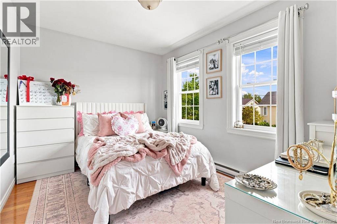
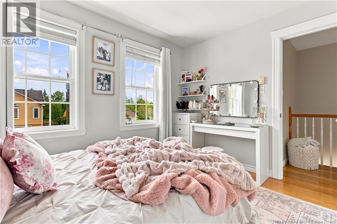
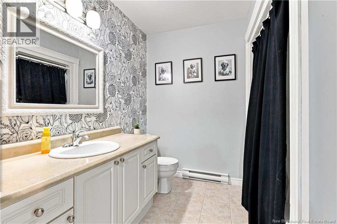
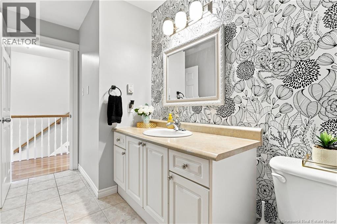
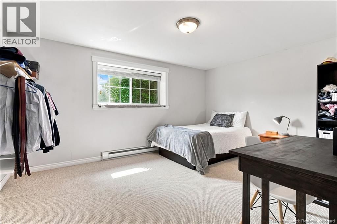
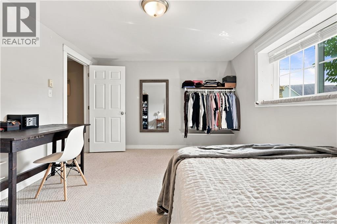
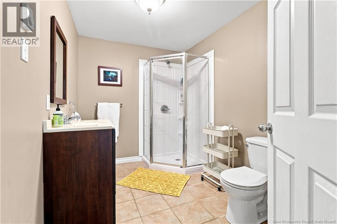
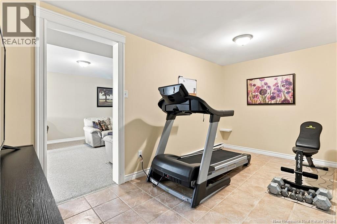
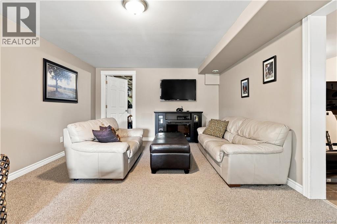
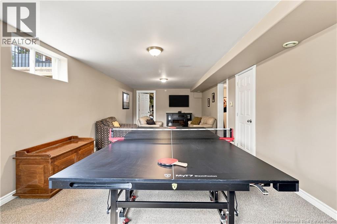
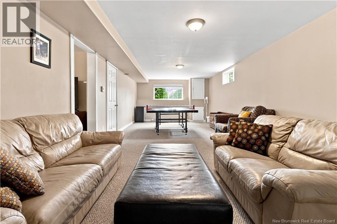
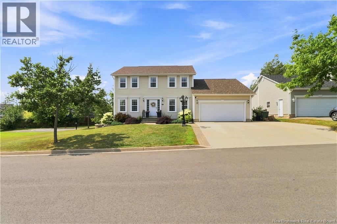
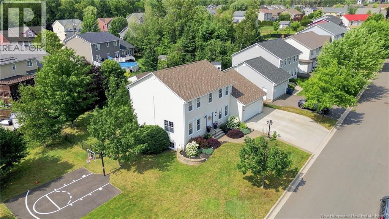
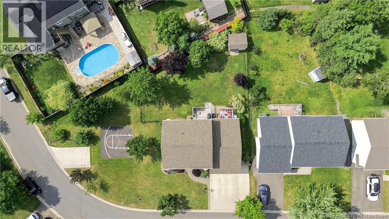
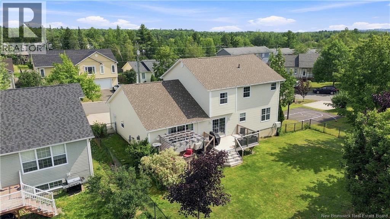

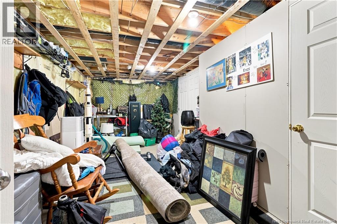
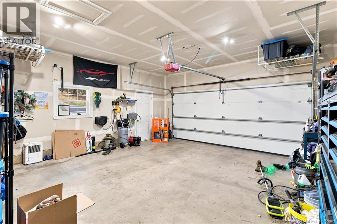
When your family is growing, it goes without saying that your need for space also expands. 21 Shayla offers you solutions you didn't even realize you needed. Four bedrooms and two full baths on the upper level, plus an additional bedroom and bathroom in the basement, a massive media and game room & additional storage. There's literally room for everyone! Teenagers hang out in the basement, adults can talk and entertain in the living room, while the whole family can enjoy time together in the open concept eat-in kitchen and family room spaces. The roof shingles were replaced in 2025, and the home has two heat pumps for efficient heating and cooling (one on main level and one in primary). The space continues to expand outdoors with a 10x14 deck built in 2025, a lower level 10x14 patio and pergola, and a massive extra large fenced yard lined with mature trees and an additional storage shed for kids bikes and yard gear, plus a 1.5 car attached garage! Did I mention the main attraction? Families always have the concern of their kids making friends when moving to a new neighborhood, but no worries here! You've got your own basketball court to guarantee this is where the kids come to play, hang out and stay under your watchful eye. Additional bonus features of this property are the two concrete driveways, including a power hook up at the lower driveway for storing your RV, or perhaps overflow parking for the teens, or a safe space for your boat. The back yard has plenty of space to add a pool or hot tub should you desire. Brookside West isn't just a neighborhood where families thrive, it offers a lifestyle of convenience. Enjoy living walking distance to West Hills golf, shopping, dining, fitness facilities, and Killarney Lake Park. When your house needs an up-size and your family needs an upgrade in lifestyle, Shayla Court offers a slam dunk! Offers are due Sunday August 23rd at 7:00pm (id:54073)
Open House
This property has open houses!
5:00 pm
Ends at:7:00 pm
2:00 pm
Ends at:4:00 pm
Property Details
| MLS® Number | NB146083 |
| Property Type | Single Family |
| Neigbourhood | West Hills |
| Amenities Near By | Golf Course, Recreation Nearby, Public Transit, Shopping |
| Features | Cul-de-sac, Corner Site, Golf Course/parkland, Balcony/deck/patio |
| Structure | Shed |
Building
| Bathroom Total | 4 |
| Bedrooms Above Ground | 4 |
| Bedrooms Below Ground | 1 |
| Bedrooms Total | 5 |
| Constructed Date | 2006 |
| Cooling Type | Heat Pump |
| Exterior Finish | Vinyl |
| Fireplace Fuel | Gas |
| Fireplace Present | Yes |
| Fireplace Type | Unknown |
| Flooring Type | Carpeted, Ceramic, Hardwood |
| Foundation Type | Concrete |
| Half Bath Total | 1 |
| Heating Fuel | Electric, Natural Gas |
| Heating Type | Baseboard Heaters, Heat Pump, Stove |
| Stories Total | 2 |
| Size Interior | 3,164 Sqft |
| Total Finished Area | 3164 Sqft |
| Type | House |
| Utility Water | Municipal Water |
Parking
| Attached Garage | |
| Garage |
Land
| Access Type | Year-round Access, Public Road |
| Acreage | No |
| Land Amenities | Golf Course, Recreation Nearby, Public Transit, Shopping |
| Landscape Features | Landscaped |
| Sewer | Municipal Sewage System |
| Size Irregular | 1220 |
| Size Total | 1220 M2 |
| Size Total Text | 1220 M2 |
Rooms
| Level | Type | Length | Width | Dimensions |
|---|---|---|---|---|
| Second Level | Bedroom | 11'7'' x 9'0'' | ||
| Second Level | Bath (# Pieces 1-6) | 11'7'' x 8'3'' | ||
| Second Level | Bedroom | 11'7'' x 14'2'' | ||
| Second Level | Bedroom | 10'6'' x 9'8'' | ||
| Second Level | Other | 6'8'' x 5'10'' | ||
| Second Level | Ensuite | 8'3'' x 11'4'' | ||
| Second Level | Primary Bedroom | 12'2'' x 19'10'' | ||
| Basement | Storage | 18'9'' x 8'11'' | ||
| Basement | Recreation Room | 30'4'' x 13'0'' | ||
| Basement | 3pc Bathroom | 10'5'' x 6'11'' | ||
| Basement | Exercise Room | 14'8'' x 15'8'' | ||
| Basement | Bedroom | 11'11'' x 15'8'' | ||
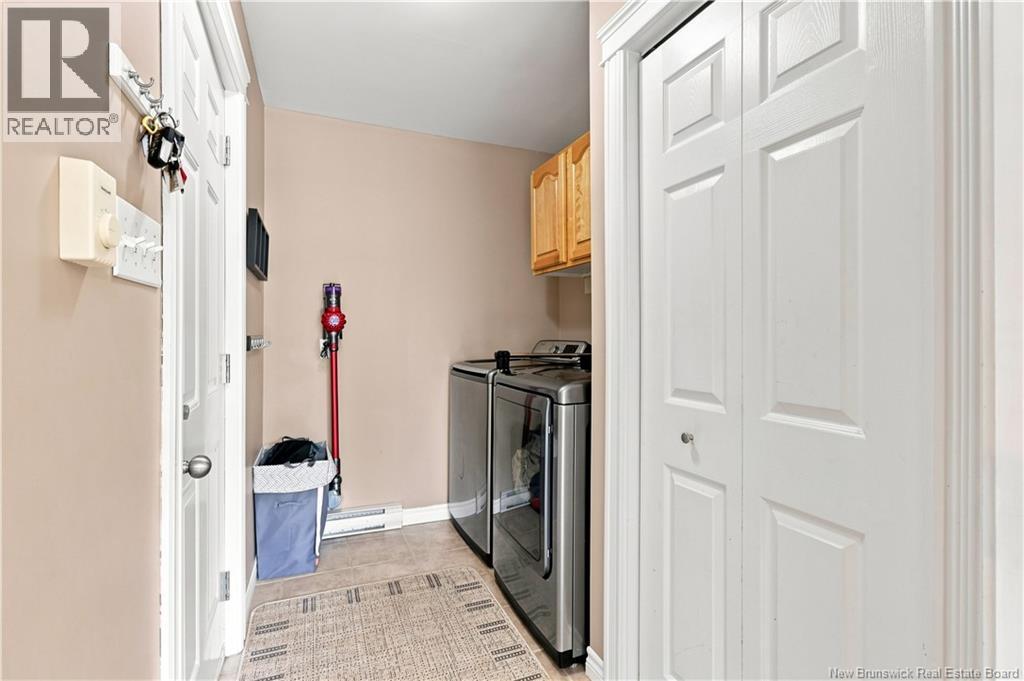
| Main Level | Laundry Room | 6'5'' x 8'9'' | ||
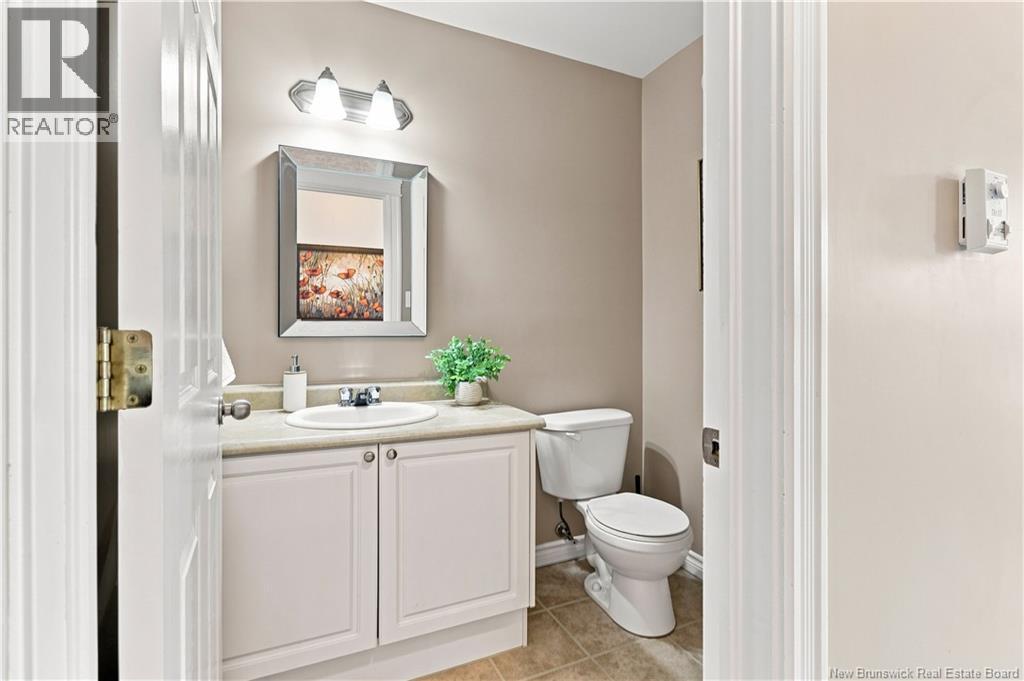
| Main Level | 2pc Bathroom | 5'0'' x 5'5'' | ||
| Main Level | Family Room | 19'11'' x 14'0'' | ||
| Main Level | Dining Nook | 7'1'' x 11'8'' | ||
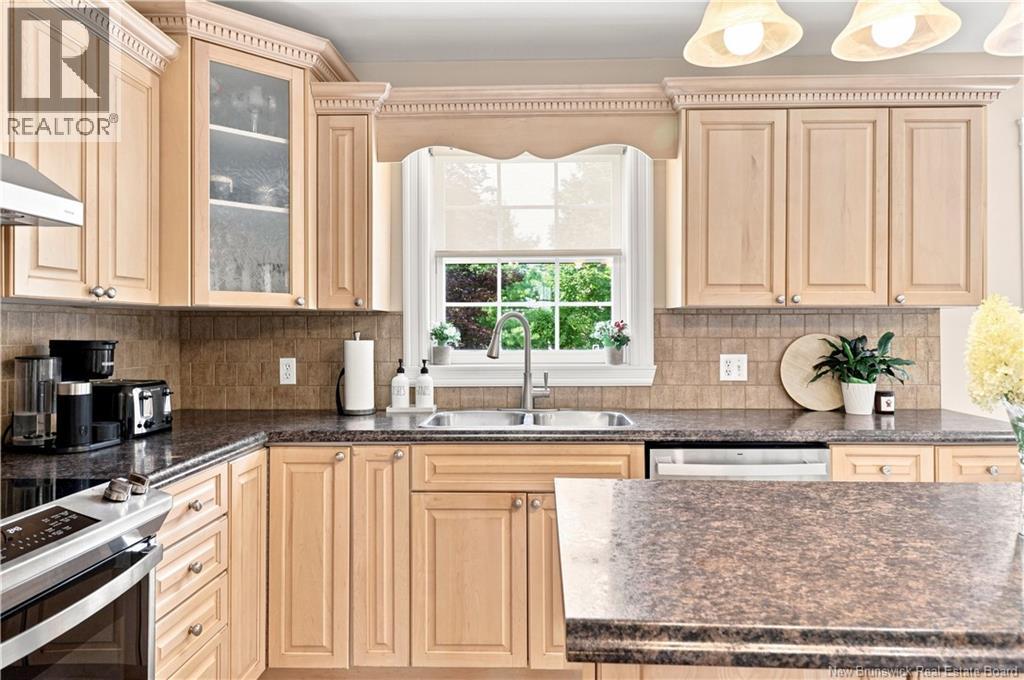
| Main Level | Kitchen | 12'6'' x 13'1'' | ||
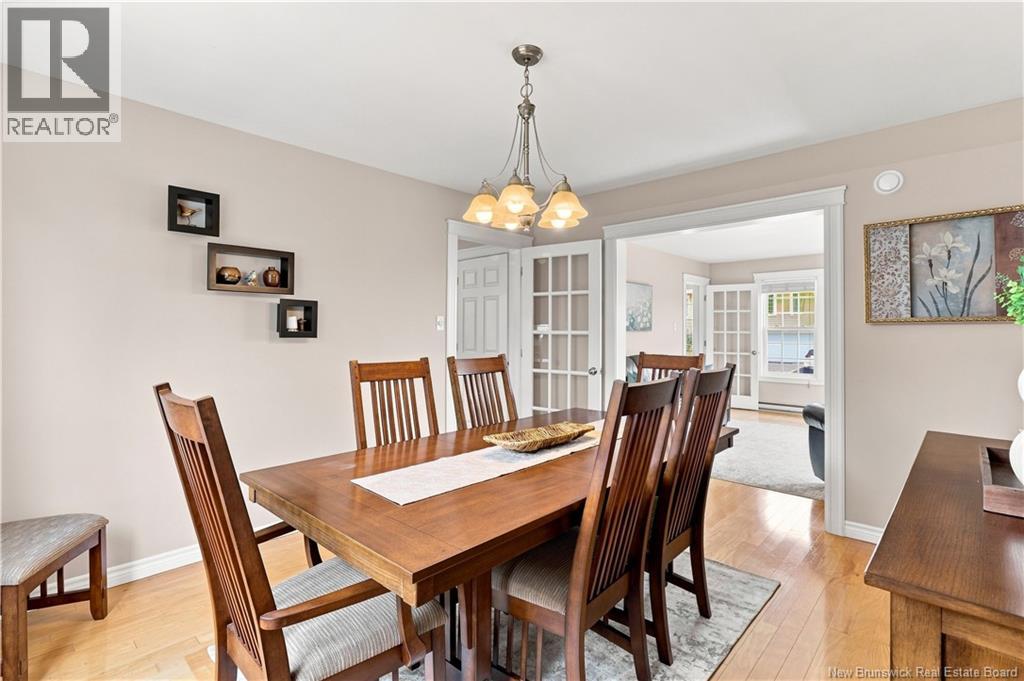
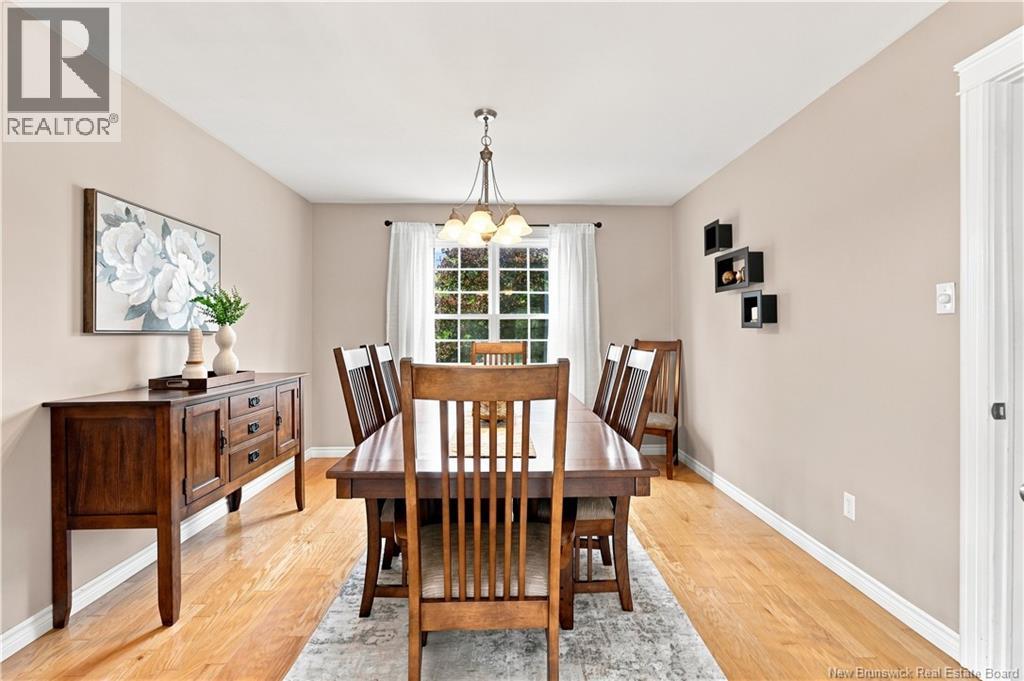
| Main Level | Dining Room | 12'4'' x 13'1'' | ||
| Main Level | Living Room | 12'3'' x 15'6'' | ||
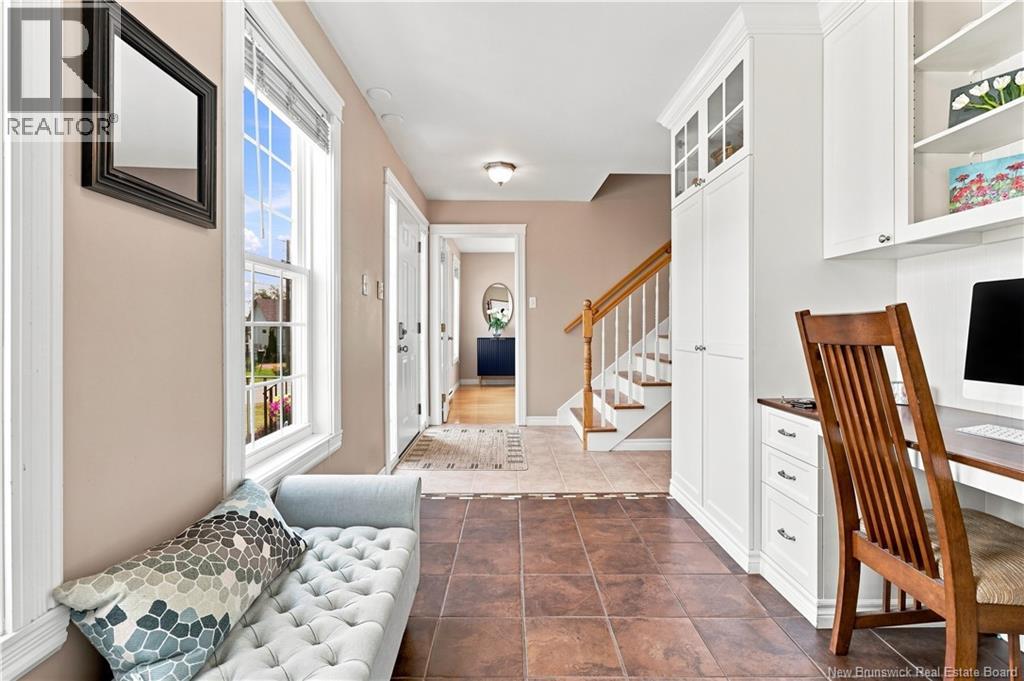
| Main Level | Office | 11'9'' x 7'10'' | ||
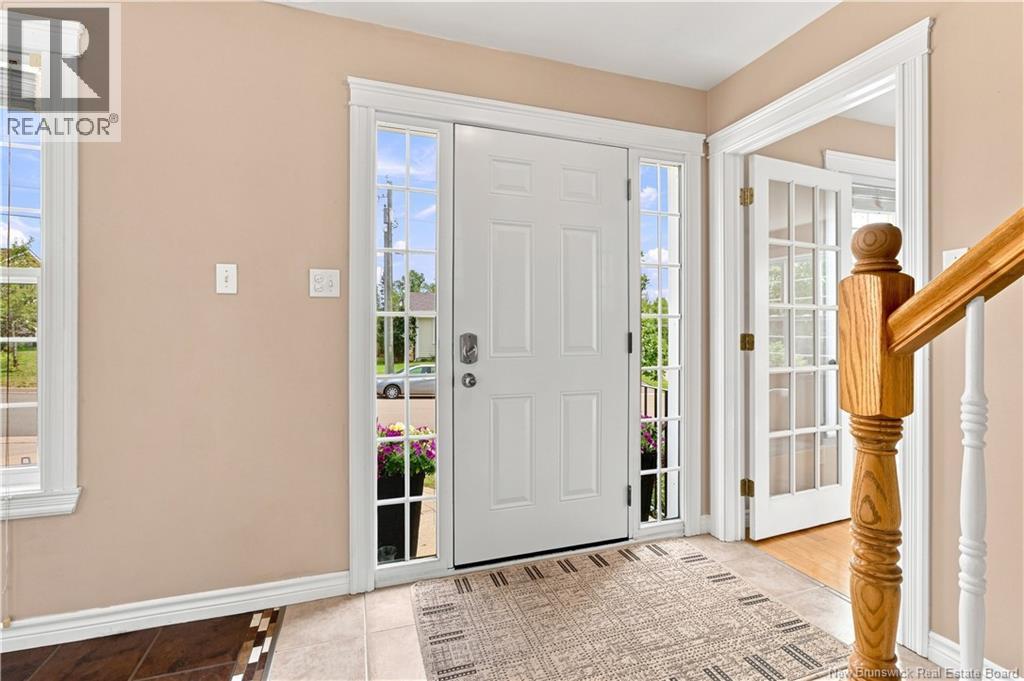
| Main Level | Foyer | 7'6'' x 15'10'' |
https://www.realtor.ca/real-estate/30162529/21-shayla-court-fredericton
Contact Us
Contact us for more information

The trademarks REALTOR®, REALTORS®, and the REALTOR® logo are controlled by The Canadian Real Estate Association (CREA) and identify real estate professionals who are members of CREA. The trademarks MLS®, Multiple Listing Service® and the associated logos are owned by The Canadian Real Estate Association (CREA) and identify the quality of services provided by real estate professionals who are members of CREA. The trademark DDF® is owned by The Canadian Real Estate Association (CREA) and identifies CREA's Data Distribution Facility (DDF®)
August 17 2026 02:07:02
New Brunswick Real Estate Board