
195 Manse Street Grand-Sault/grand Falls, New Brunswick E3Z 2X4

$299,000
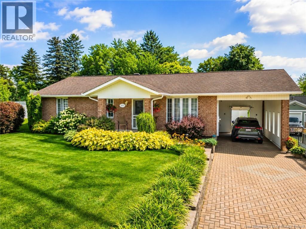
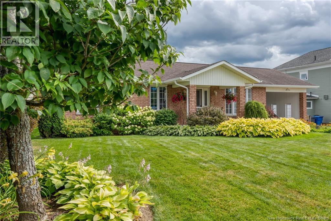
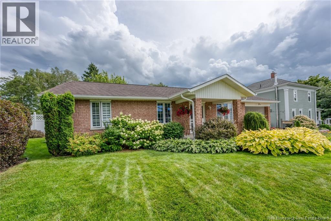
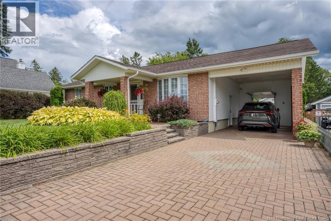
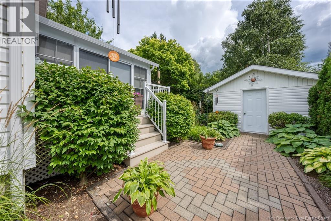
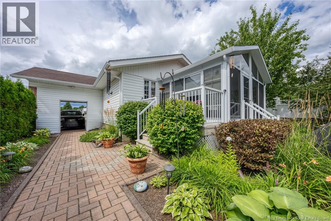
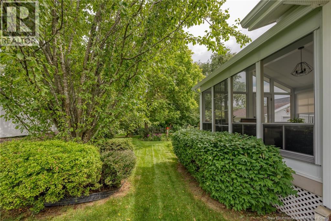
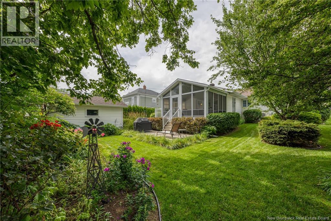
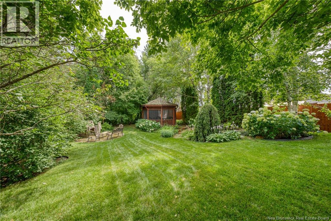
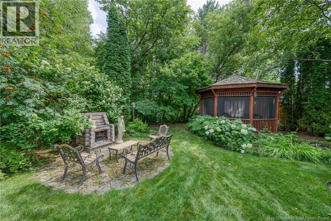
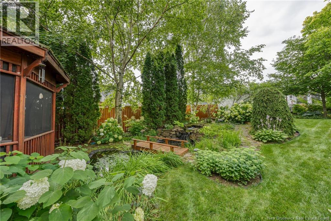
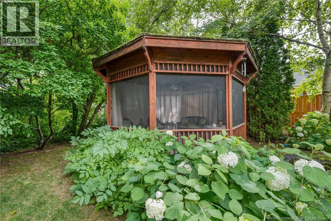
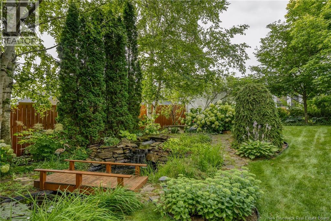
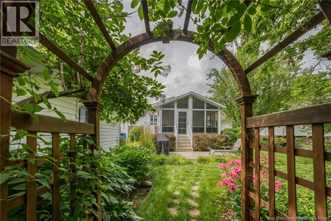
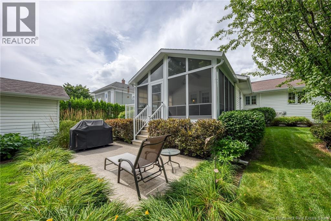
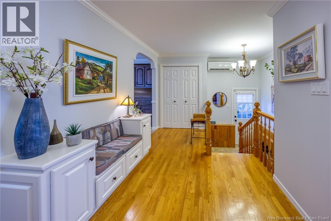
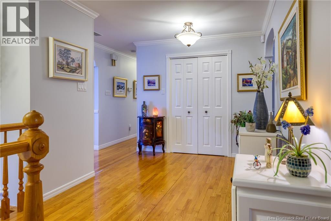
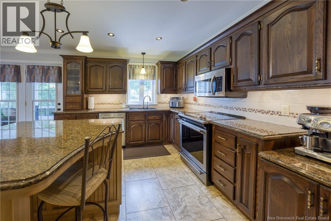
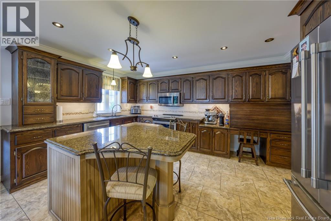
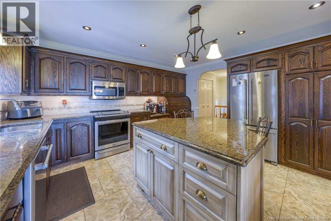
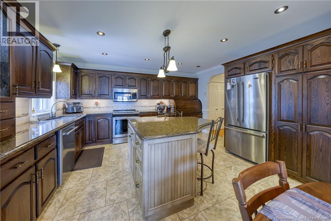
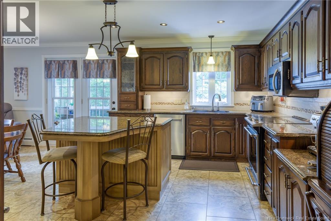
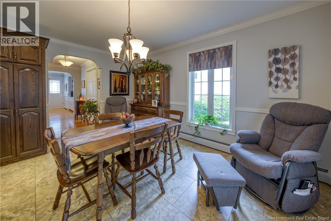
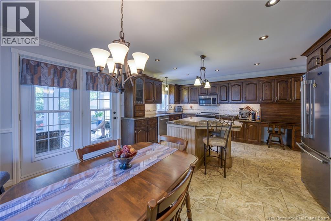
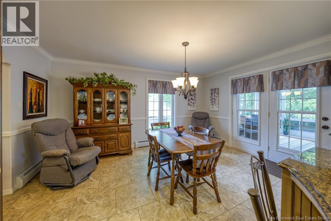
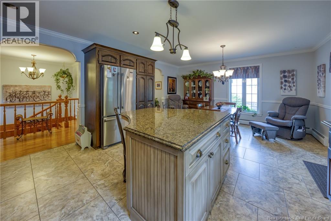
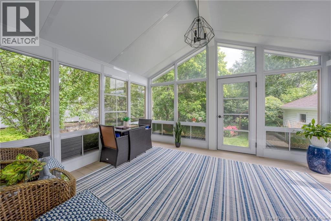
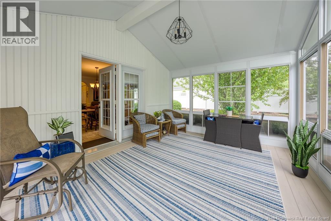
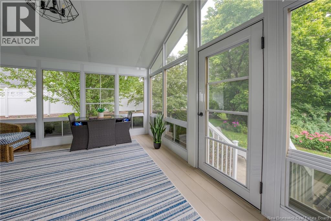
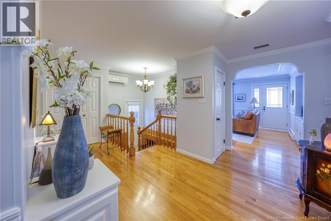
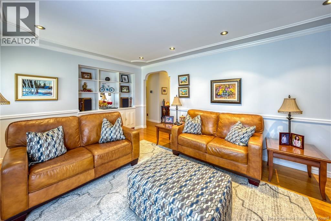
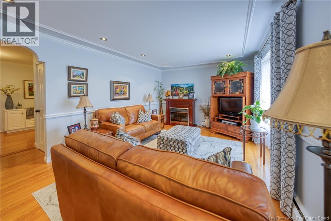
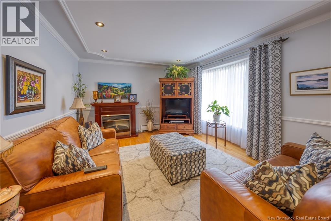
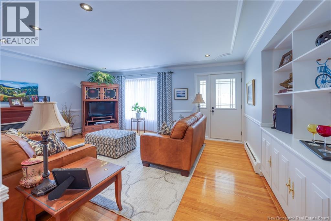
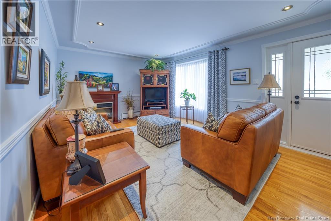
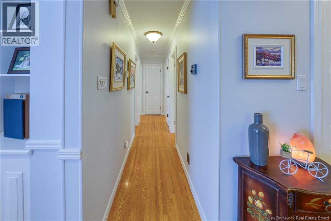
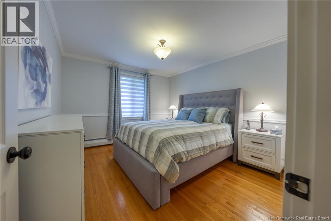
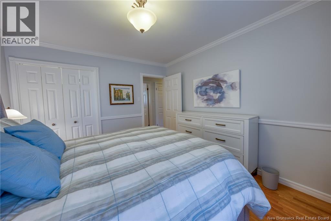
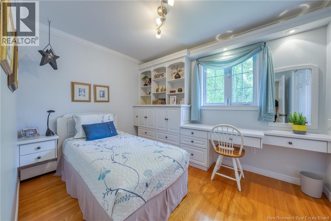
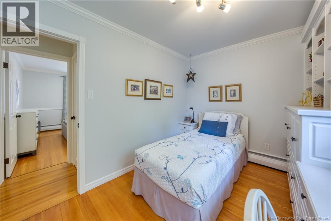
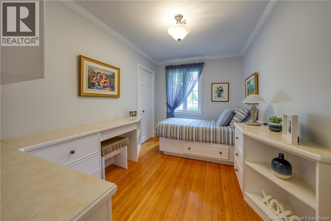
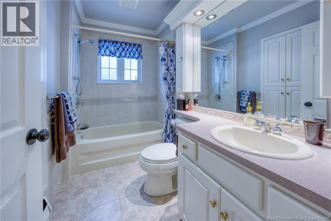
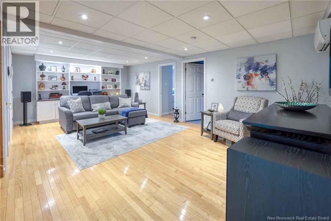
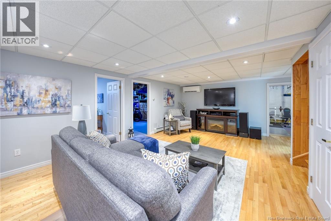
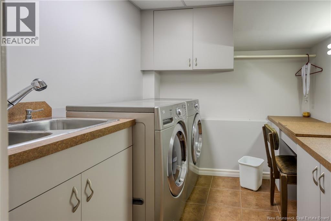
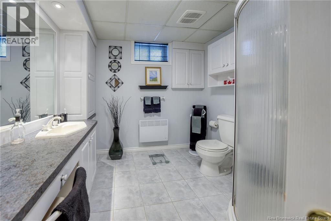
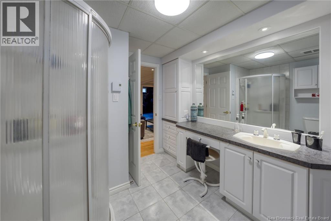
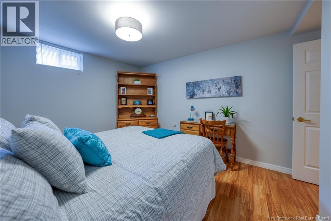
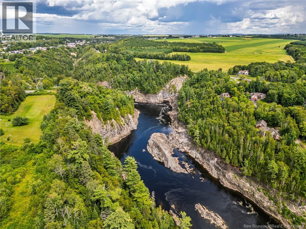
A home like no other! This stunning brick bungalow has been meticulously cared for and offers everything youve been dreaming ofinside and out. The main floor features a beautiful open-concept kitchen and dining area, with a quality kitchen complete with granite countertops and access to an incredible sunroom overlooking your very own backyard oasis. Youll also find a spacious living room, 3 bedrooms, and a full bathroom. The fully finished basement offers even more living space, with a second living room, full bathroom, laundry room, an office that could easily be used as a 4th bedroom, and 2 spacious storage rooms. But the backyard is truly the showstopper! A private oasis filled with beautiful flowers, a charming little bridge over the water, a gazebo perfect for relaxing and enjoying the peaceful surroundings, and plenty of privacy. All this while being within walking distance of Broadway Boulevard! A meticulously maintained home, an incredible kitchen, a dreamy backyard, and an unbeatable locationthis one truly has it all! (id:54073)
Property Details
| MLS® Number | NB146016 |
| Property Type | Single Family |
| Equipment Type | Water Heater |
| Features | Treed |
| Rental Equipment Type | Water Heater |
| Structure | Shed |
Building
| Bathroom Total | 2 |
| Bedrooms Above Ground | 3 |
| Bedrooms Below Ground | 1 |
| Bedrooms Total | 4 |
| Architectural Style | Bungalow |
| Basement Development | Partially Finished |
| Basement Type | Full (partially Finished) |
| Cooling Type | Heat Pump |
| Exterior Finish | Brick, Vinyl |
| Flooring Type | Ceramic, Wood |
| Foundation Type | Concrete |
| Heating Fuel | Electric |
| Heating Type | Heat Pump, Hot Water |
| Stories Total | 1 |
| Size Interior | 1,812 Sqft |
| Total Finished Area | 1812 Sqft |
| Type | House |
| Utility Water | Municipal Water |
Land
| Access Type | Year-round Access, Public Road |
| Acreage | No |
| Sewer | Municipal Sewage System |
| Size Irregular | 1080 |
| Size Total | 1080 M2 |
| Size Total Text | 1080 M2 |
Rooms
| Level | Type | Length | Width | Dimensions |
|---|---|---|---|---|
| Basement | Living Room | 13' x 22' | ||
| Basement | Laundry Room | 10' x 7' | ||
| Basement | Bath (# Pieces 1-6) | 10' x 8' | ||
| Basement | Bedroom | 14' x 10' | ||
| Basement | Storage | 15' x 20' | ||
| Basement | Storage | 14' x 12' | ||
| Main Level | Sunroom | 12' x 16' | ||
| Main Level | Bath (# Pieces 1-6) | 8' x 5' | ||
| Main Level | Bedroom | 11' x 8' | ||
| Main Level | Bedroom | 11' x 11' | ||
| Main Level | Bedroom | 11' x 8' | ||
| Main Level | Living Room | 12' x 17' | ||
| Main Level | Kitchen | 15' x 20' | ||
| Main Level | Foyer | 11' x 17' |
https://www.realtor.ca/real-estate/30156064/195-manse-street-grand-saultgrand-falls
Contact Us
Contact us for more information

The trademarks REALTOR®, REALTORS®, and the REALTOR® logo are controlled by The Canadian Real Estate Association (CREA) and identify real estate professionals who are members of CREA. The trademarks MLS®, Multiple Listing Service® and the associated logos are owned by The Canadian Real Estate Association (CREA) and identify the quality of services provided by real estate professionals who are members of CREA. The trademark DDF® is owned by The Canadian Real Estate Association (CREA) and identifies CREA's Data Distribution Facility (DDF®)
August 14 2026 03:21:42
New Brunswick Real Estate Board