
18 Castlewood Drive Hampton, New Brunswick E5N 0K7

$599,900
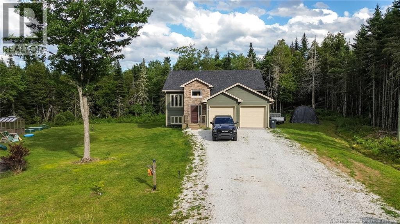
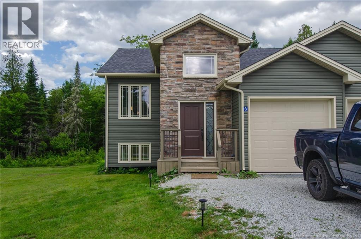
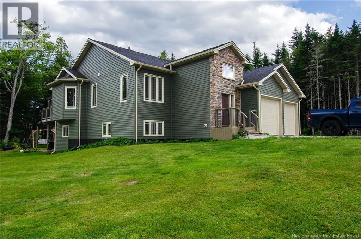
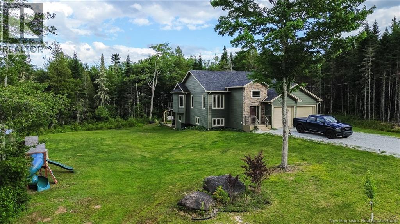
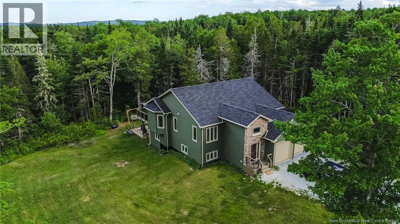
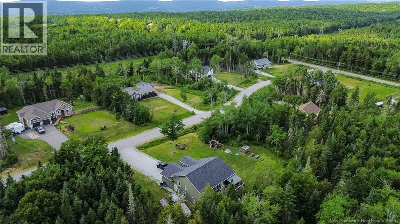
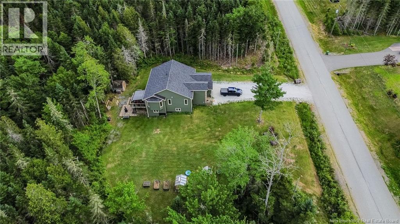
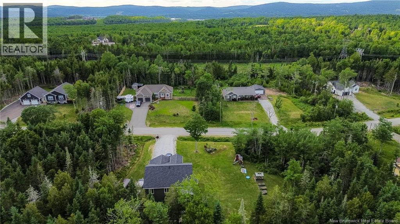
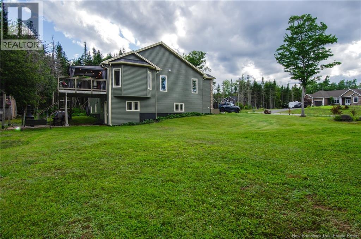
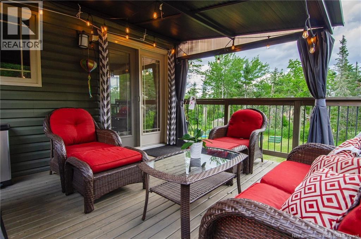
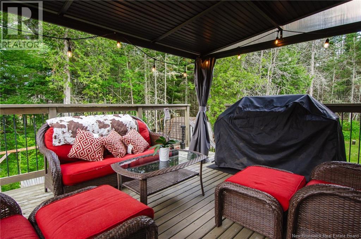
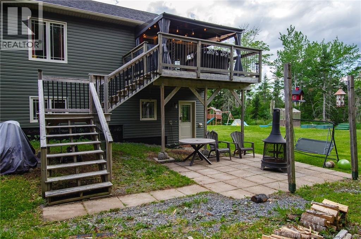
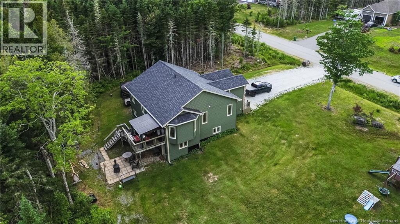
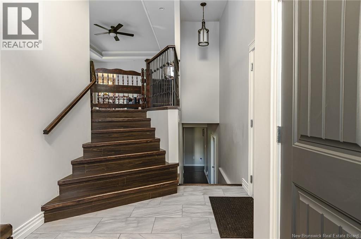
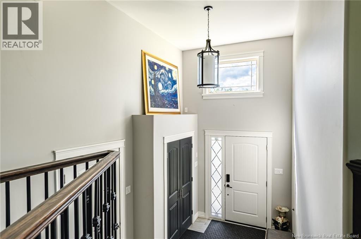
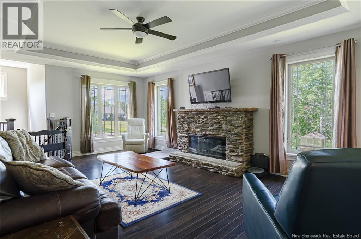
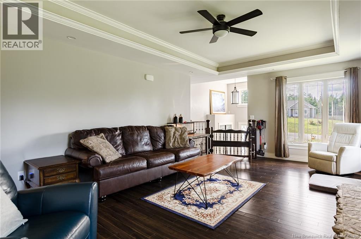
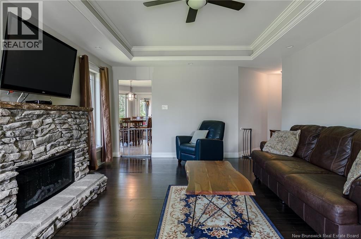
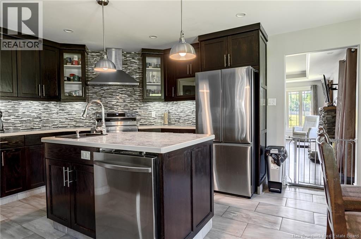
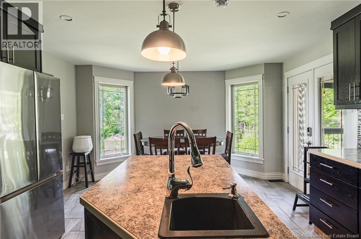
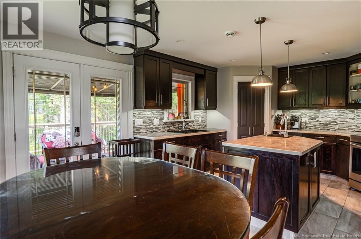
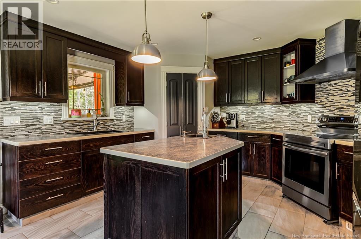
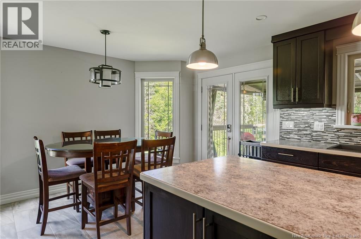
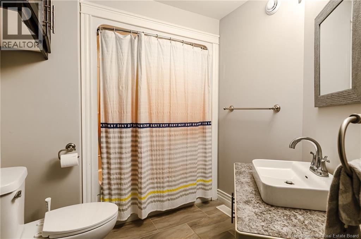
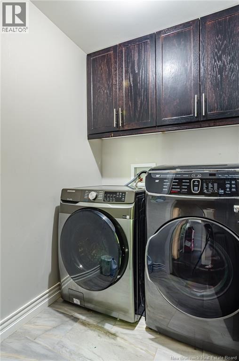
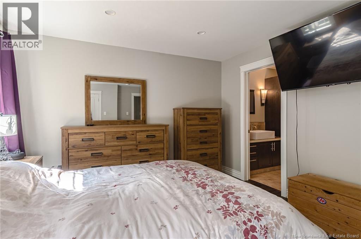
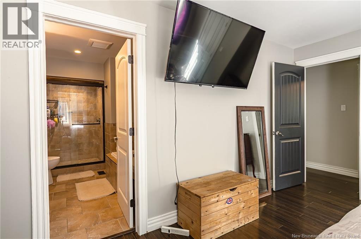
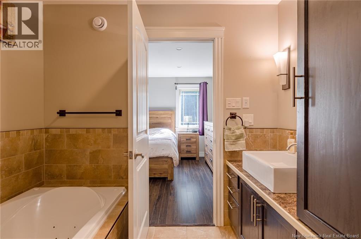
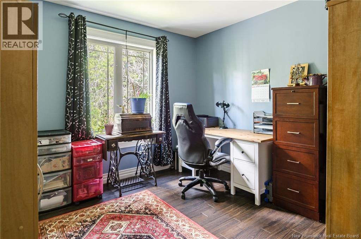
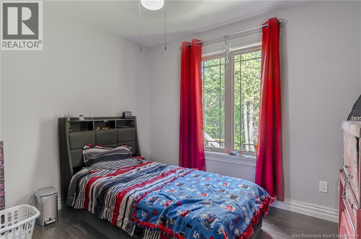
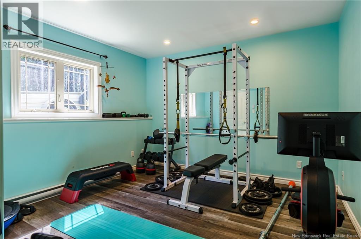
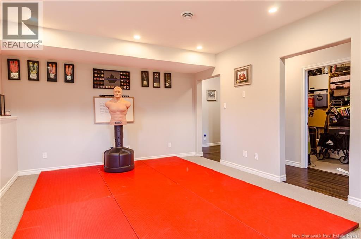
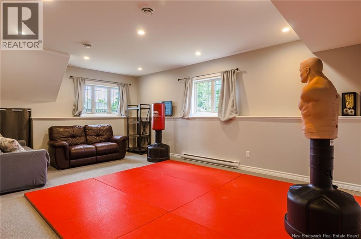
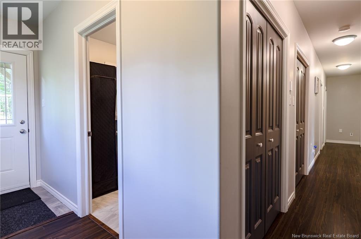
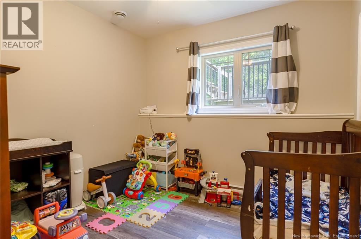
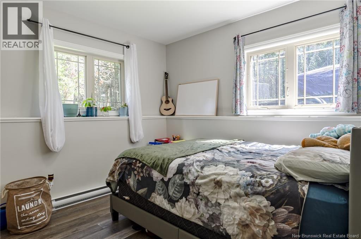
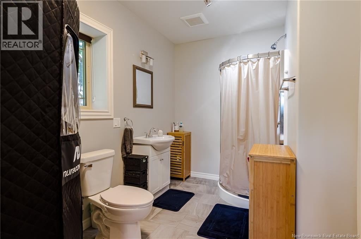
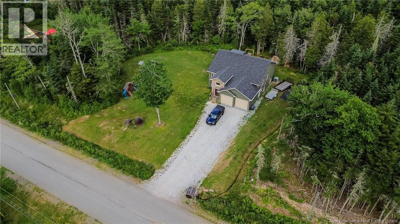
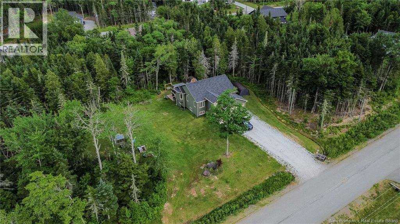
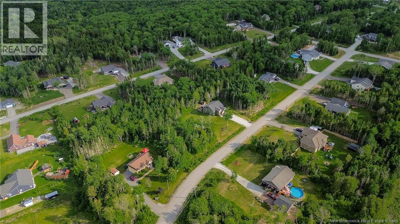
Country Living, City Convenience Minutes From It All Set on a private 1.048-acre lot in sought-after Hampton, 18 Castelwood puts you just 1 minute from Hampton Brewery and 3-4 minutes from all of Hampton's amenities the best of both worlds. Inside, bright living spaces flow into a warm eat-in kitchen with a large island and walk-in pantry, made for everyday life and easy entertaining. Six bedrooms plus flexible bonus space adapt to however you live home office, gym, playroom, you name it. Upstairs offers three bedrooms including a private primary suite; the walkout lower level adds extra bedrooms, a full bath, and a bright family room perfect for in-laws, teens, or guests. At 2,500+ sq ft, with an attached double garage and fully ducted heat pump, this home blends quality, comfort, and room to grow recently improved in price and ready for its next family. (id:54073)
Property Details
| MLS® Number | NB143441 |
| Property Type | Single Family |
| Equipment Type | Water Heater |
| Features | Level Lot, Treed, Balcony/deck/patio |
| Rental Equipment Type | Water Heater |
| Structure | Greenhouse, Shed |
Building
| Bathroom Total | 3 |
| Bedrooms Above Ground | 3 |
| Bedrooms Below Ground | 3 |
| Bedrooms Total | 6 |
| Architectural Style | Split Entry Bungalow, 2 Level |
| Constructed Date | 2014 |
| Cooling Type | Heat Pump, Air Exchanger |
| Exterior Finish | Stone, Vinyl |
| Flooring Type | Laminate, Tile |
| Foundation Type | Concrete |
| Heating Fuel | Electric |
| Heating Type | Baseboard Heaters, Heat Pump |
| Stories Total | 1 |
| Size Interior | 2,512 Sqft |
| Total Finished Area | 2512 Sqft |
| Type | House |
| Utility Water | Drilled Well, Well |
Parking
| Integrated Garage | |
| Garage |
Land
| Access Type | Year-round Access, Public Road |
| Acreage | Yes |
| Landscape Features | Landscaped |
| Sewer | Septic System |
| Size Irregular | 1.048 |
| Size Total | 1.048 Ac |
| Size Total Text | 1.048 Ac |
Rooms
| Level | Type | Length | Width | Dimensions |
|---|---|---|---|---|
| Basement | Bath (# Pieces 1-6) | 11'6'' x 7'5'' | ||
| Basement | Bedroom | 9'8'' x 10'2'' | ||
| Basement | Bedroom | 10'8'' x 10'2'' | ||
| Basement | Bedroom | 12'0'' x 13'9'' | ||
| Basement | Recreation Room | 13'5'' x 20'8'' | ||
| Main Level | Bedroom | 9'11'' x 9'11'' | ||
| Main Level | Bedroom | 10'6'' x 9'11'' | ||
| Main Level | 4pc Ensuite Bath | 12'10'' x 8'2'' | ||
| Main Level | Primary Bedroom | 11'8'' x 14'6'' | ||
| Main Level | Bath (# Pieces 1-6) | 7'2'' x 8'11'' | ||
| Main Level | Living Room | 15'4'' x 20'7'' | ||
| Main Level | Dining Room | 8'2'' x 14'3'' | ||
| Main Level | Kitchen | 11'9'' x 14'3'' |
https://www.realtor.ca/real-estate/29999465/18-castlewood-drive-hampton
Contact Us
Contact us for more information

The trademarks REALTOR®, REALTORS®, and the REALTOR® logo are controlled by The Canadian Real Estate Association (CREA) and identify real estate professionals who are members of CREA. The trademarks MLS®, Multiple Listing Service® and the associated logos are owned by The Canadian Real Estate Association (CREA) and identify the quality of services provided by real estate professionals who are members of CREA. The trademark DDF® is owned by The Canadian Real Estate Association (CREA) and identifies CREA's Data Distribution Facility (DDF®)
August 10 2026 12:24:53
New Brunswick Real Estate Board