
14 Hammond Street Moncton, New Brunswick E1A 6C5

$559,900
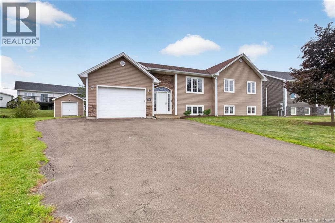
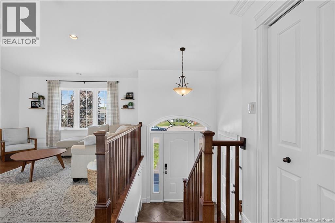
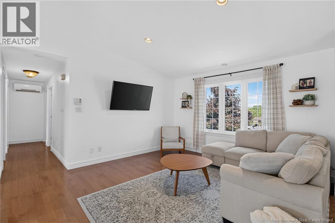
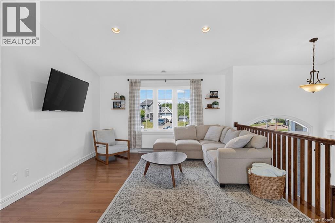
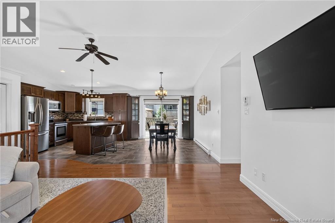
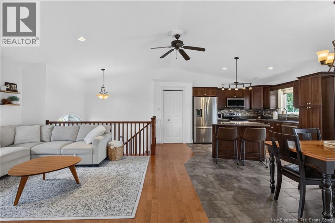
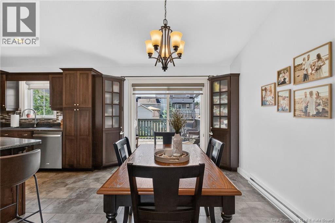
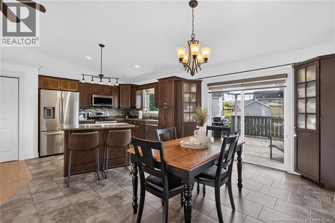
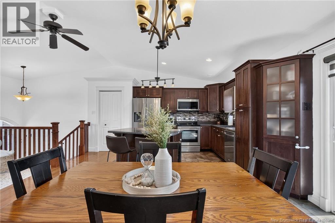
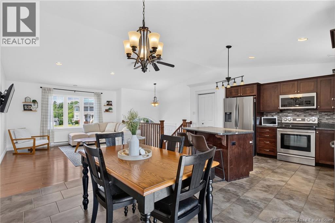
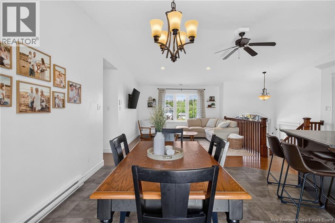
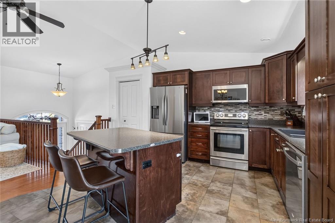
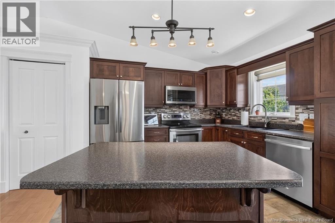
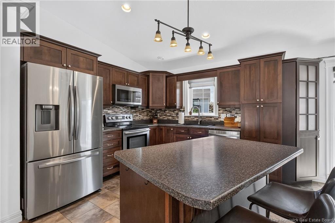
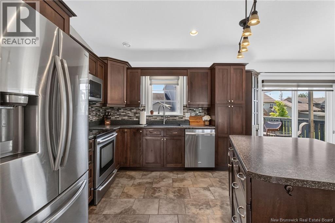
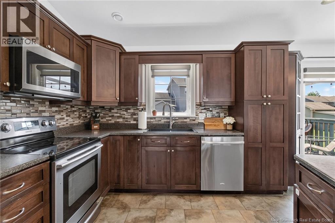
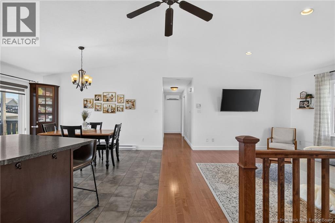
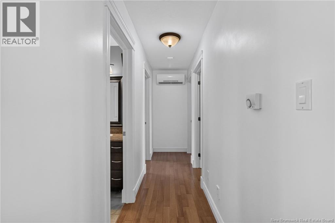
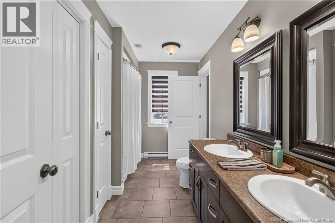
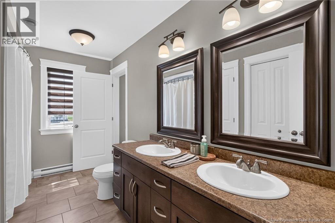
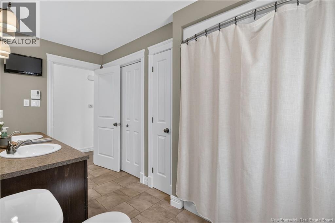
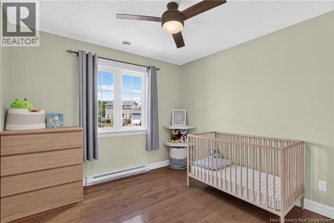
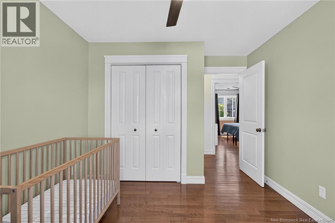
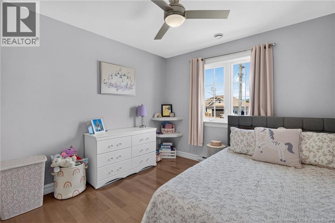
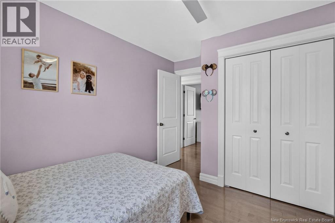
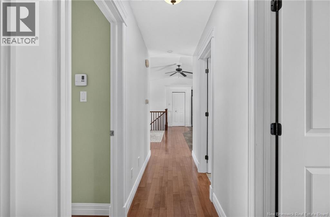
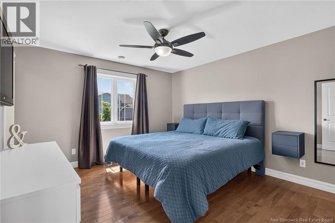
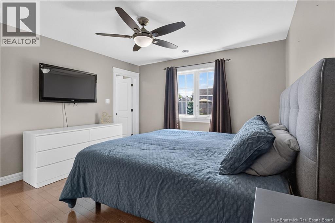
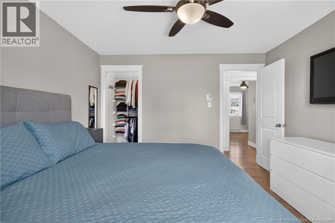
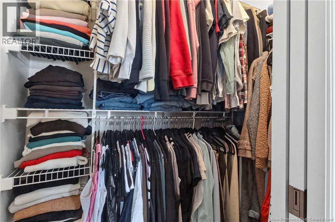
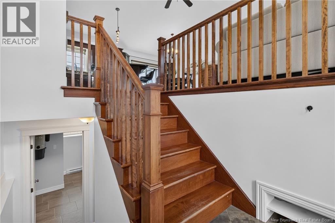
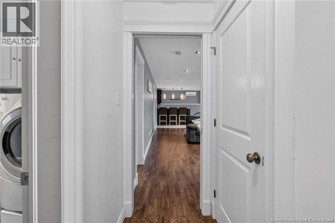
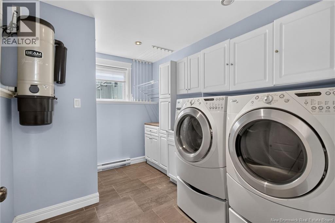
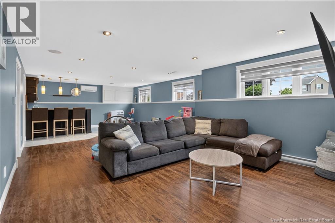
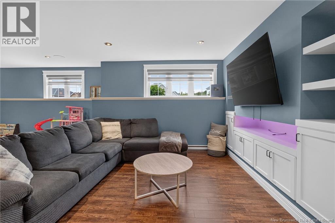
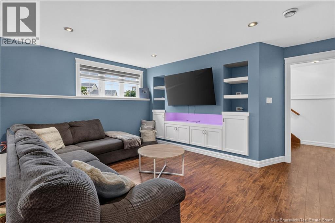
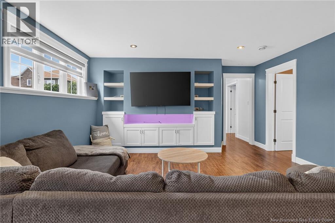
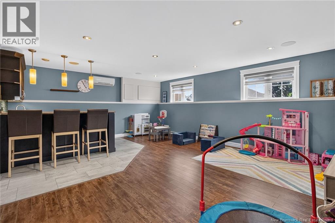
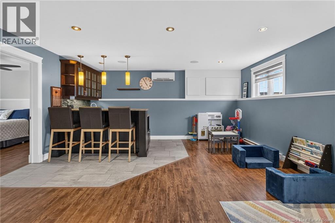
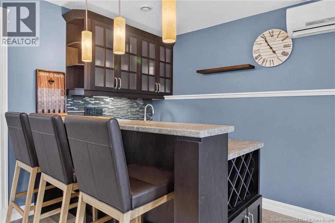
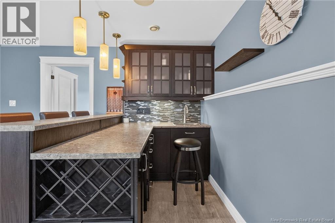
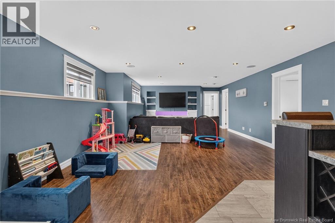
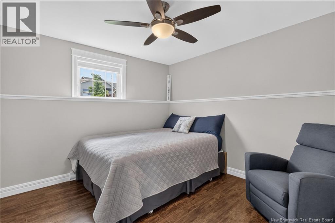
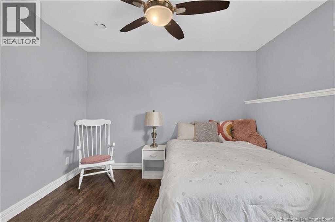
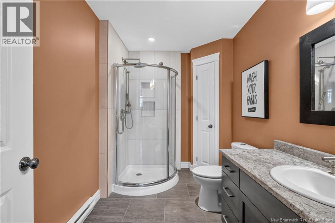
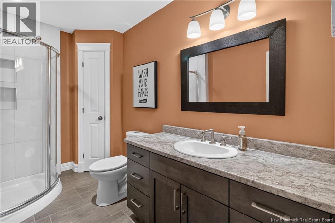
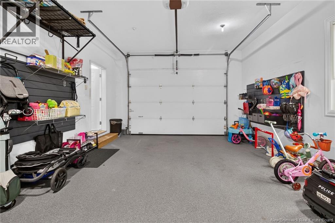
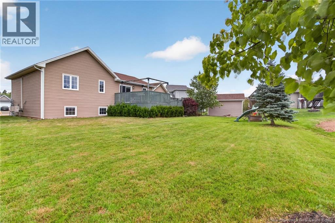
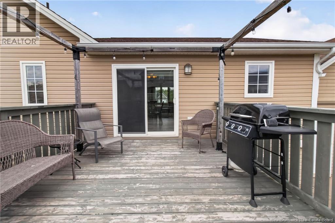
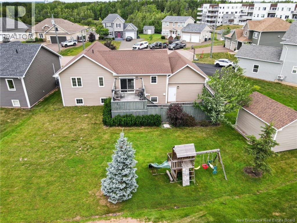
Pre listing home inspection on file for added peace of mind! Welcome to 14 Hammond Street, a beautifully maintained move in ready home nestled on a quiet cul de sac in one of Moncton's desirable family neighbourhoods. Offering 5 bedrooms and 2 full bathrooms, this home is perfect for growing families or anyone looking for extra space. The bright open concept main level features cathedral ceilings, a spacious living and dining area, and a beautiful kitchen with a centre island and stainless steel appliances. The primary bedroom includes a walk in closet, while two additional bedrooms and a full bathroom complete the main floor. Downstairs, the fully finished basement offers a large family room with a wet bar, custom entertainment unit, built in surround sound, two additional bedrooms, a full bathroom, and a dedicated laundry room. Enjoy year round comfort with two mini split heat pumps and added peace of mind with a generator hookup. Outside, you'll find an attached garage with epoxy flooring, a large storage shed, and a private backyard featuring a spacious patio, covered seating area, and a fenced space ready for a future hot tub or your own outdoor retreat. Conveniently located just minutes from Gagnon Park, Humphreys Brook Trail, École Champlain, shopping, and everyday amenities. Book your private showing today! (id:54073)
Property Details
| MLS® Number | NB144253 |
| Property Type | Single Family |
| Features | Balcony/deck/patio |
Building
| Bathroom Total | 2 |
| Bedrooms Above Ground | 3 |
| Bedrooms Below Ground | 2 |
| Bedrooms Total | 5 |
| Architectural Style | Bungalow, Split Entry Bungalow, 2 Level |
| Constructed Date | 2010 |
| Cooling Type | Heat Pump |
| Exterior Finish | Vinyl |
| Flooring Type | Tile, Hardwood |
| Foundation Type | Concrete |
| Heating Fuel | Electric |
| Heating Type | Baseboard Heaters, Heat Pump |
| Stories Total | 1 |
| Size Interior | 2,159 Sqft |
| Total Finished Area | 2159 Sqft |
| Type | House |
| Utility Water | Municipal Water |
Parking
| Attached Garage | |
| Garage |
Land
| Acreage | No |
| Sewer | Municipal Sewage System |
| Size Irregular | 857 |
| Size Total | 857 M2 |
| Size Total Text | 857 M2 |
Rooms
| Level | Type | Length | Width | Dimensions |
|---|---|---|---|---|
| Basement | Laundry Room | 7'10'' x 10'7'' | ||
| Basement | 3pc Bathroom | 6'6'' x 10'7'' | ||
| Basement | Bedroom | 11'4'' x 10'7'' | ||
| Basement | Bedroom | 10'9'' x 10'7'' | ||
| Basement | Other | 10'5'' x 10'1'' | ||
| Basement | Recreation Room | 33'1'' x 16'8'' | ||
| Main Level | Bedroom | 10'0'' x 12'5'' | ||
| Main Level | Bedroom | 10'0'' x 12'5'' | ||
| Main Level | Other | X | ||
| Main Level | Primary Bedroom | 11'11'' x 12'7'' | ||
| Main Level | 5pc Bathroom | 7'9'' x 12'7'' | ||
| Main Level | Living Room | 13'3'' x 15'5'' | ||
| Main Level | Dining Nook | 8'0'' x 13'0'' | ||
| Main Level | Kitchen | 12'6'' x 13'0'' |
https://www.realtor.ca/real-estate/30069286/14-hammond-street-moncton
Contact Us
Contact us for more information

The trademarks REALTOR®, REALTORS®, and the REALTOR® logo are controlled by The Canadian Real Estate Association (CREA) and identify real estate professionals who are members of CREA. The trademarks MLS®, Multiple Listing Service® and the associated logos are owned by The Canadian Real Estate Association (CREA) and identify the quality of services provided by real estate professionals who are members of CREA. The trademark DDF® is owned by The Canadian Real Estate Association (CREA) and identifies CREA's Data Distribution Facility (DDF®)
August 16 2026 04:12:03
New Brunswick Real Estate Board