
125 Evangeline Street Bouctouche, New Brunswick E4S 5N3

$529,900
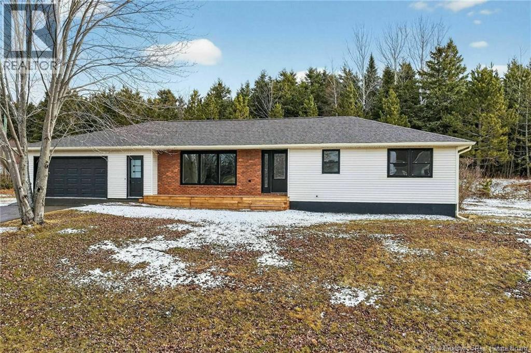
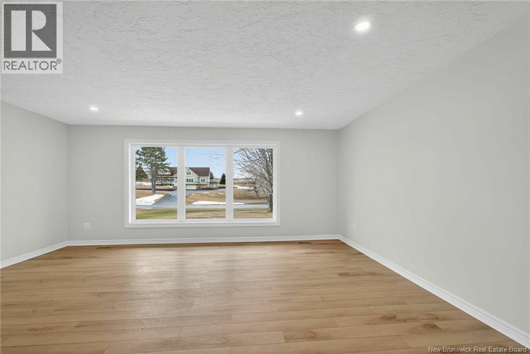
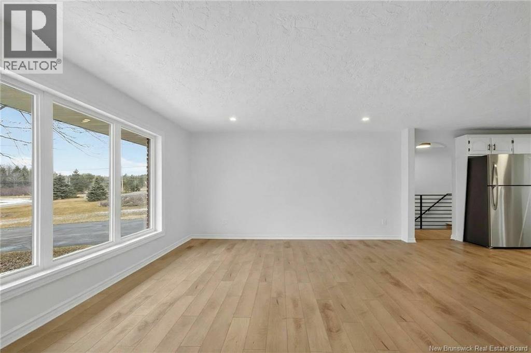
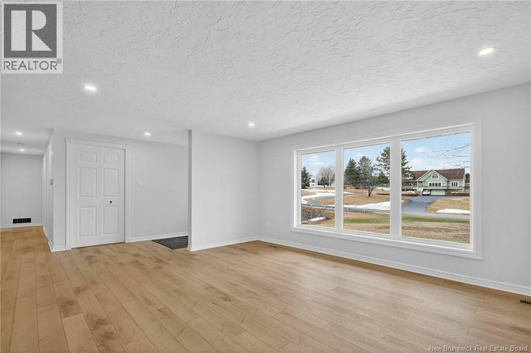
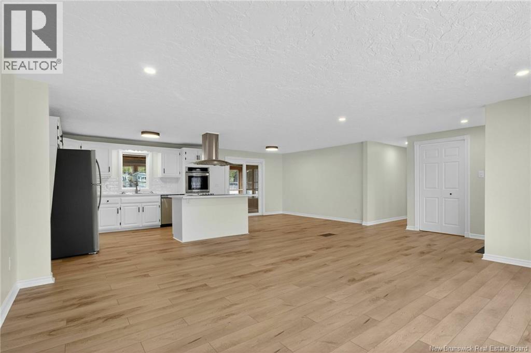
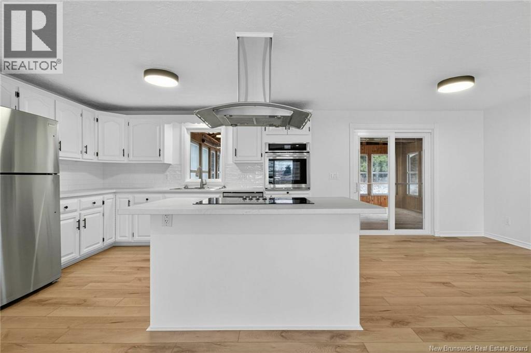
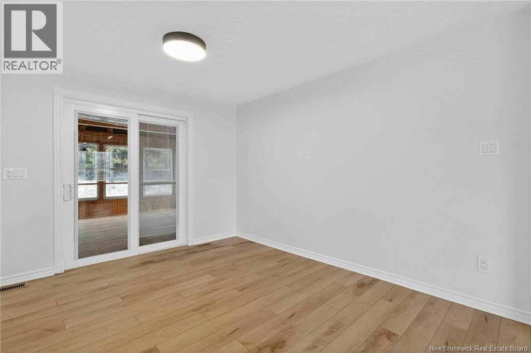
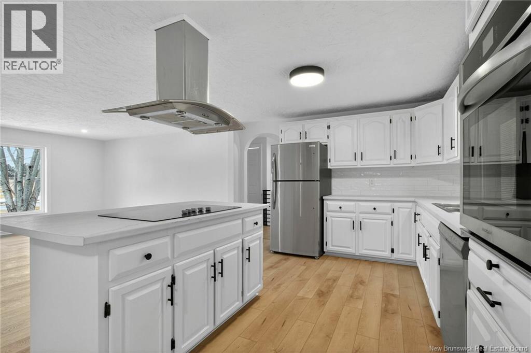
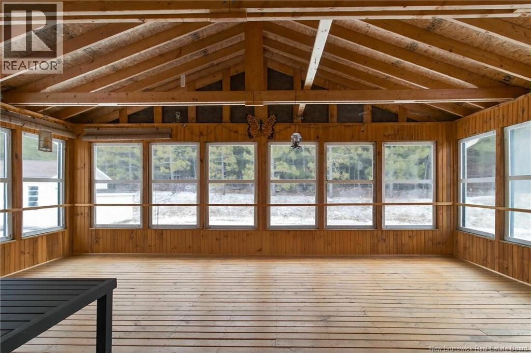
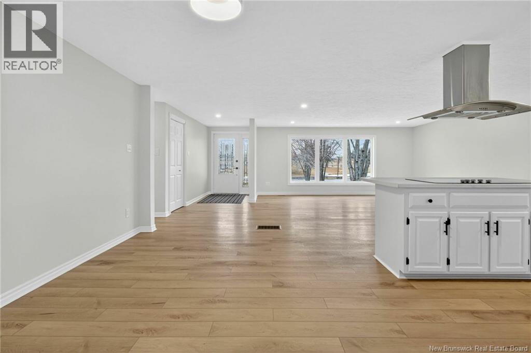
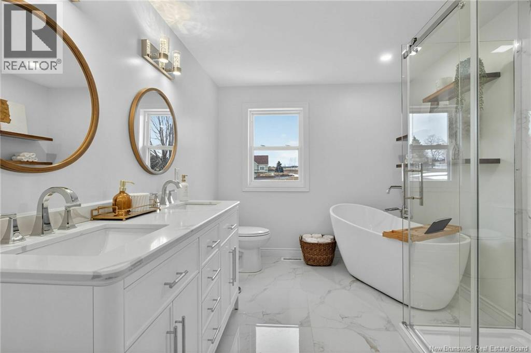
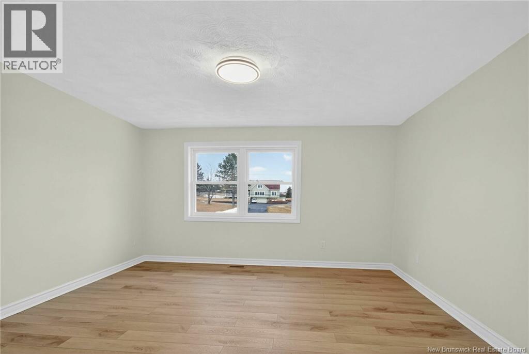
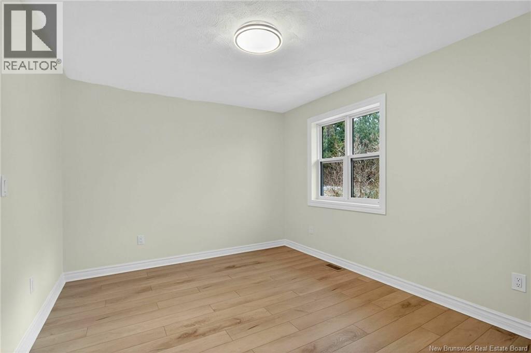
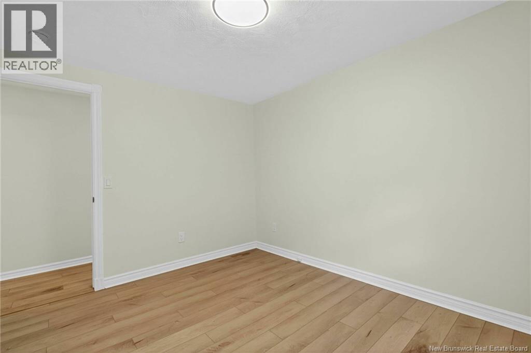
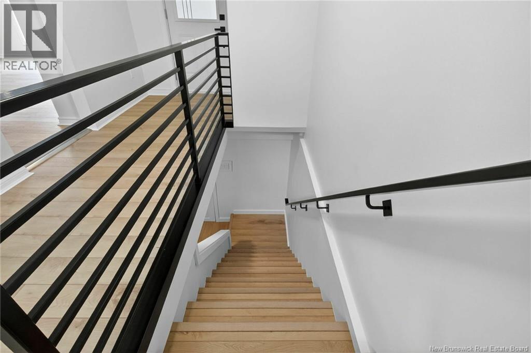
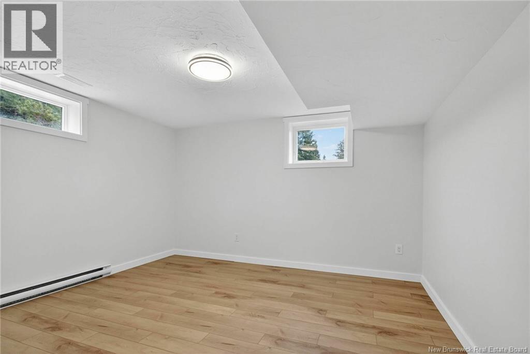
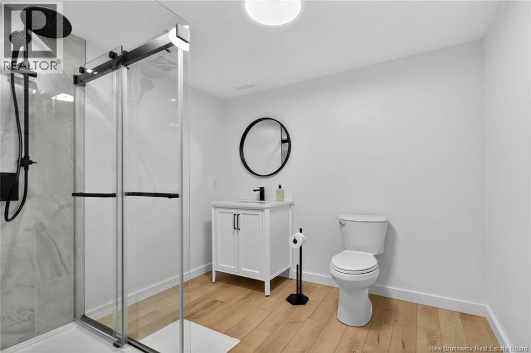
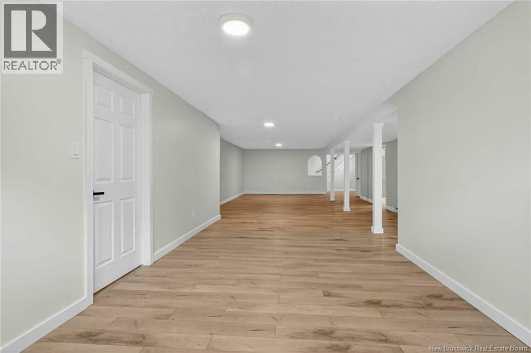
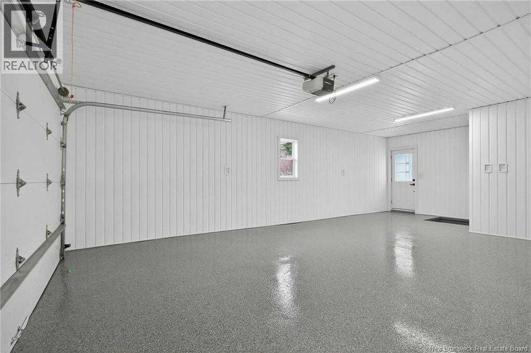
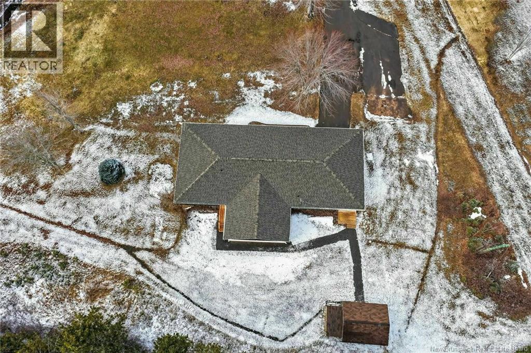
When Viewing This Property On Realtor.ca Please Click On The Multimedia or Virtual Tour Link For More Property Info. Welcome to 125 Rue Évangéline, Bouctouche a beautifully renovated home offering space, flexibility, and modern updates throughout. Extensive upgrades include new electrical, flooring, a fully updated bathroom, and new appliances, making this home truly move-in ready. The attached double garage also features a clean, durable epoxy floor. The main level offers a bright, functional layout with a spacious living room, well-designed kitchen with island, and a dedicated dining areaperfect for everyday living and entertaining. A standout feature is the impressive 290 sq ft sunroom, ideal for relaxing year-round. Youll find 3 bedrooms on the main floor, including a comfortable primary, along with a full 5-piece bath and convenient laundry. The fully finished basement adds exceptional living space, featuring a massive rec room (600+ sq ft), 2 additional rooms (one used as a bedroom, one non-conforming/office), a 3-piece bath, and ample storage. With over 2,700 sq ft of finished space, this home is perfect for families, multi-generational living, or those needing extra room to grow. (id:54073)
Property Details
| MLS® Number | NB135705 |
| Property Type | Single Family |
| Amenities Near By | Golf Course, Shopping |
| Equipment Type | Water Heater |
| Features | Golf Course/parkland |
| Rental Equipment Type | Water Heater |
| Structure | Shed |
Building
| Bathroom Total | 2 |
| Bedrooms Above Ground | 3 |
| Bedrooms Below Ground | 1 |
| Bedrooms Total | 4 |
| Architectural Style | Bungalow |
| Cooling Type | Central Air Conditioning |
| Exterior Finish | Brick, Vinyl |
| Flooring Type | Ceramic, Hardwood |
| Foundation Type | Concrete |
| Heating Fuel | Geo Thermal |
| Heating Type | Forced Air |
| Stories Total | 1 |
| Size Interior | 2,790 Sqft |
| Total Finished Area | 2790 Sqft |
| Type | House |
| Utility Water | Drilled Well, Well |
Parking
| Attached Garage | |
| Garage |
Land
| Access Type | Year-round Access, Public Road |
| Acreage | Yes |
| Land Amenities | Golf Course, Shopping |
| Sewer | Septic System |
| Size Irregular | 1.43 |
| Size Total | 1.43 Ac |
| Size Total Text | 1.43 Ac |
Rooms
| Level | Type | Length | Width | Dimensions |
|---|---|---|---|---|
| Basement | Utility Room | 8'9'' x 12'3'' | ||
| Basement | Storage | 28'8'' x 22'7'' | ||
| Basement | Storage | 3'9'' x 21'9'' | ||
| Basement | 3pc Bathroom | 8'4'' x 9'0'' | ||
| Basement | Office | 8'4'' x 12'6'' | ||
| Basement | Bedroom | 12'9'' x 13'5'' | ||
| Basement | Recreation Room | 17'2'' x 44'4'' | ||
| Main Level | 5pc Bathroom | 13'2'' x 8'3'' | ||
| Main Level | Bedroom | 11'11'' x 9'10'' | ||
| Main Level | Bedroom | 11'11'' x 9'9'' | ||
| Main Level | Primary Bedroom | 13'2'' x 13'8'' | ||
| Main Level | Sunroom | 13'8'' x 21'2'' | ||
| Main Level | Dining Room | 12'0'' x 9'10'' | ||
| Main Level | Kitchen | 12'0'' x 12'8'' | ||
| Main Level | Living Room | 14'11'' x 22'8'' |
https://www.realtor.ca/real-estate/29509362/125-evangeline-street-bouctouche
Contact Us
Contact us for more information

The trademarks REALTOR®, REALTORS®, and the REALTOR® logo are controlled by The Canadian Real Estate Association (CREA) and identify real estate professionals who are members of CREA. The trademarks MLS®, Multiple Listing Service® and the associated logos are owned by The Canadian Real Estate Association (CREA) and identify the quality of services provided by real estate professionals who are members of CREA. The trademark DDF® is owned by The Canadian Real Estate Association (CREA) and identifies CREA's Data Distribution Facility (DDF®)
April 21 2026 07:30:33
New Brunswick Real Estate Board