
1232 Red Head Saint John, New Brunswick E2P 1K3

$349,900
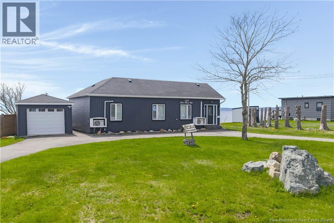
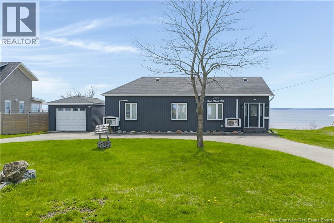
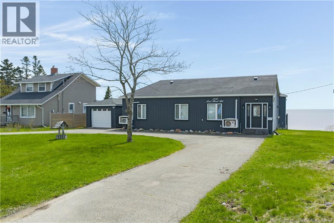
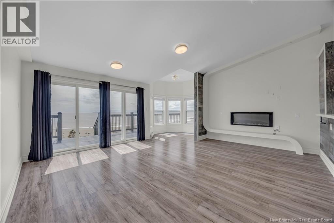
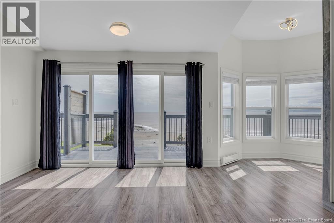
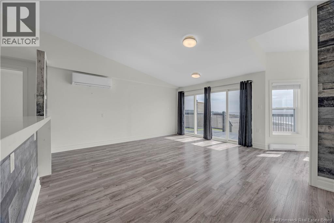
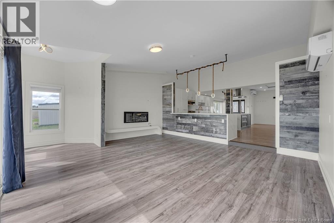
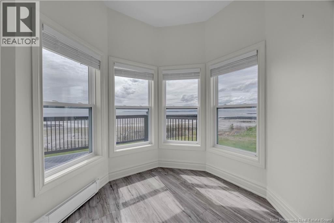
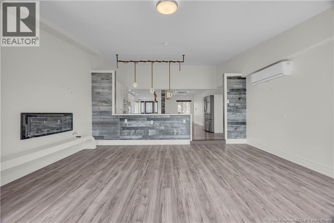
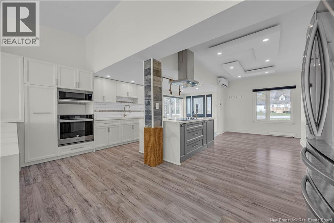
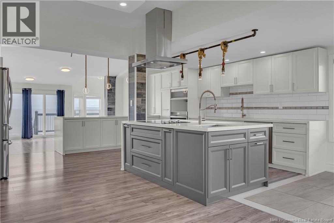
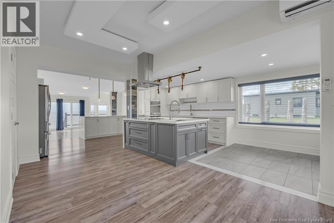
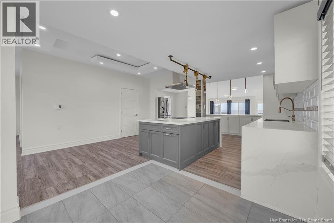
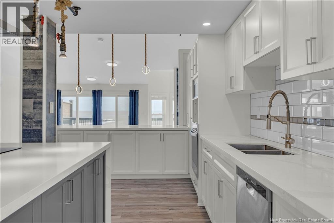
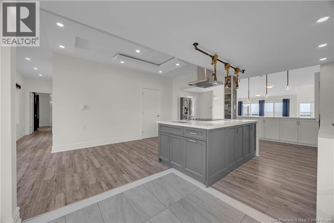
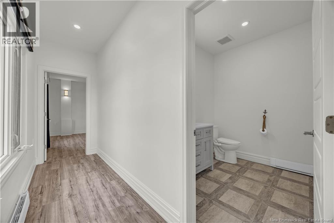
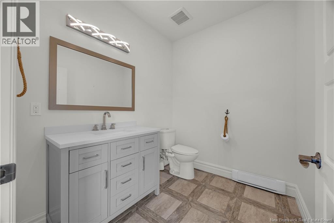
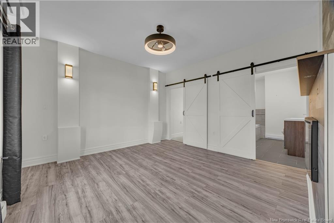
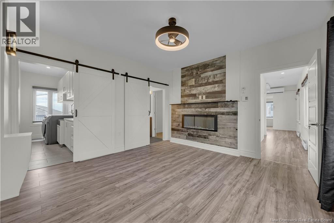
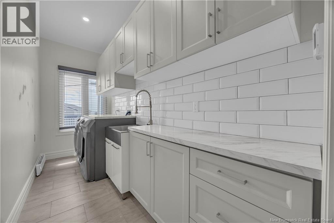
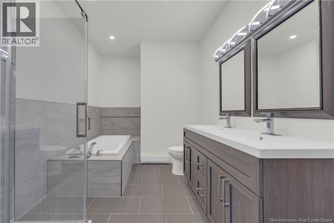
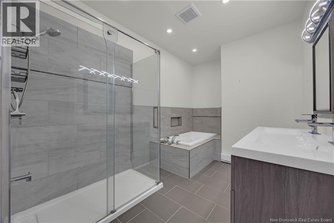
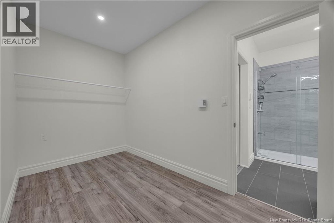
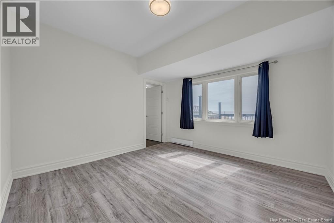
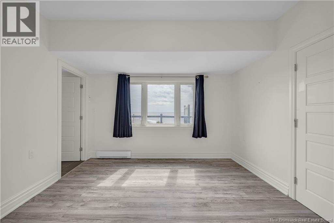
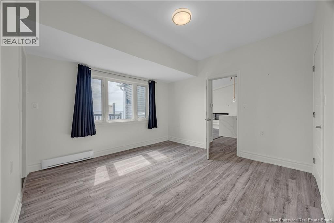
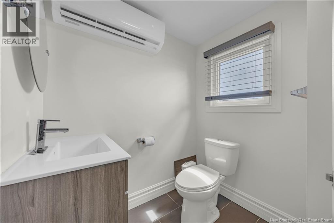
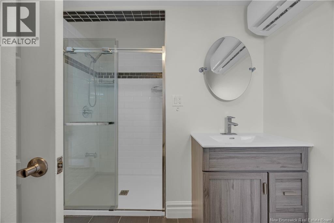
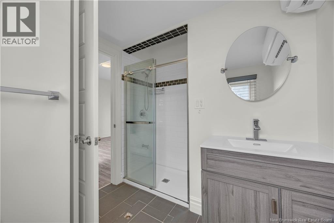
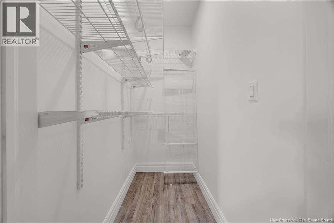
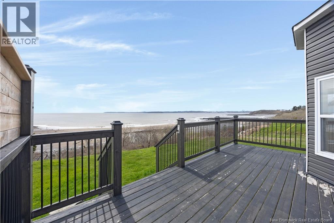
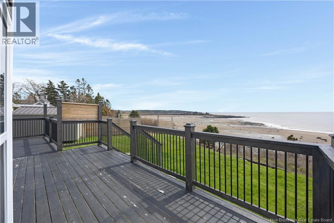
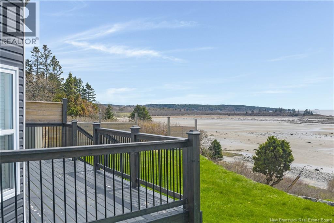
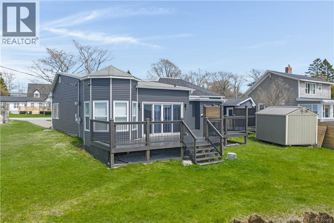
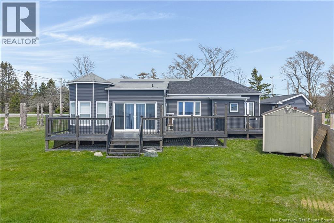
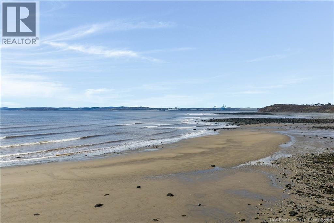
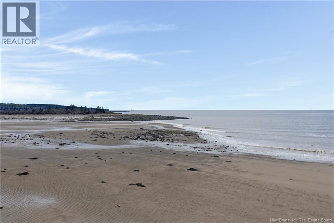
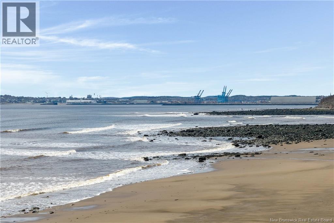
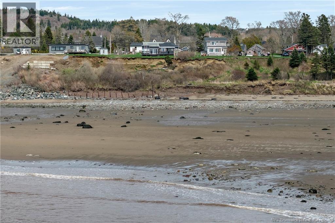
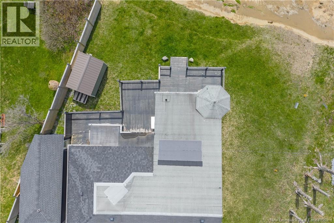
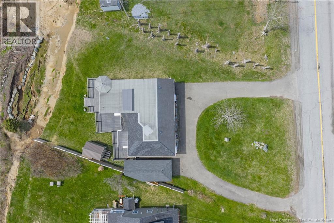
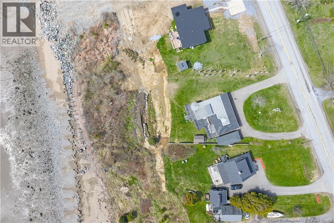
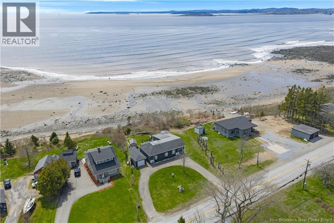
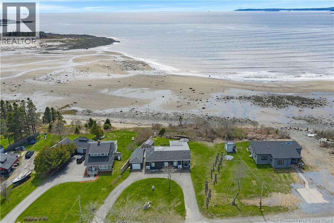
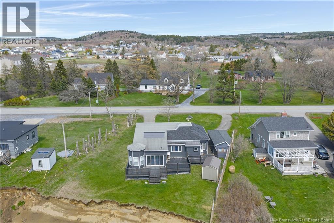
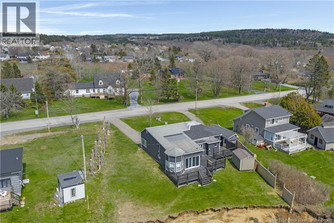
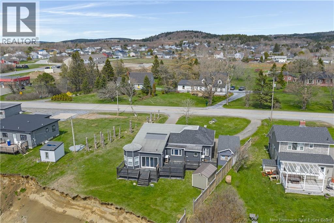
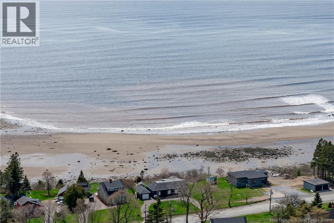
Experience coastal living at its finest in this stunning 2-bedroom, 2-bath oceanfront home designed to capture breathtaking panoramic water views from nearly every room. Thoughtfully crafted with a modern open-concept layout, this home blends luxury, comfort, and natural beauty in one exceptional waterfront retreat. The heart of the home features a spacious living, dining, and kitchen area with soaring ceilings, oversized windows, and seamless access to the ocean-facing deck perfect for entertaining or simply enjoying the peaceful surroundings. The chef-inspired kitchen offers stone countertops with a dramatic waterfall-edge island, custom cabinetry, and a large walk-in pantry for added convenience and storage. Wake up to spectacular sunrises in the private primary suite complete with a spa-style ensuite bath and generous walk-in closet. A second bedroom and full bath provide ideal accommodations for guests, family, or a home office. Outside, enjoy expansive outdoor living spaces overlooking the water, where you can relax to the sound of the waves and take in the ever-changing coastal scenery. Whether you're looking for a year-round residence, luxury getaway, or investment opportunity, this exceptional oceanfront property offers the perfect balance of modern design and seaside tranquility. (id:54073)
Open House
This property has open houses!
2:00 pm
Ends at:3:30 pm
Property Details
| MLS® Number | NB139673 |
| Property Type | Single Family |
| Equipment Type | None |
| Features | Balcony/deck/patio |
| Rental Equipment Type | None |
| View Type | Ocean View |
| Water Front Name | Bay Of Fundy |
| Water Front Type | Waterfront On Ocean |
Building
| Bathroom Total | 2 |
| Bedrooms Above Ground | 2 |
| Bedrooms Total | 2 |
| Architectural Style | Bungalow |
| Basement Type | Crawl Space |
| Cooling Type | Heat Pump |
| Exterior Finish | Vinyl |
| Flooring Type | Ceramic, Laminate |
| Foundation Type | Concrete Perimeter, Slab |
| Heating Fuel | Electric |
| Heating Type | Baseboard Heaters, Heat Pump |
| Stories Total | 1 |
| Size Interior | 1,345 Sqft |
| Total Finished Area | 1345 Sqft |
| Type | House |
| Utility Water | Well |
Parking
| Detached Garage |
Land
| Access Type | Year-round Access, Public Road |
| Acreage | No |
| Landscape Features | Landscaped |
| Sewer | Municipal Sewage System |
| Size Irregular | 2630 |
| Size Total | 2630 M2 |
| Size Total Text | 2630 M2 |
Rooms
| Level | Type | Length | Width | Dimensions |
|---|---|---|---|---|
| Main Level | Laundry Room | 12'9'' x 4'10'' | ||
| Main Level | Bedroom | 12'3'' x 11'10'' | ||
| Main Level | Other | 13'0'' x 6'7'' | ||
| Main Level | Primary Bedroom | 13'3'' x 10'0'' | ||
| Main Level | Living Room | 17'2'' x 15'9'' | ||
| Main Level | Kitchen/dining Room | 20'10'' x 17'2'' |
https://www.realtor.ca/real-estate/29768253/1232-red-head-saint-john
Contact Us
Contact us for more information

The trademarks REALTOR®, REALTORS®, and the REALTOR® logo are controlled by The Canadian Real Estate Association (CREA) and identify real estate professionals who are members of CREA. The trademarks MLS®, Multiple Listing Service® and the associated logos are owned by The Canadian Real Estate Association (CREA) and identify the quality of services provided by real estate professionals who are members of CREA. The trademark DDF® is owned by The Canadian Real Estate Association (CREA) and identifies CREA's Data Distribution Facility (DDF®)
June 17 2026 09:01:42
New Brunswick Real Estate Board