
12 Congressional Crescent Moncton, New Brunswick E1H 3L2

$769,500
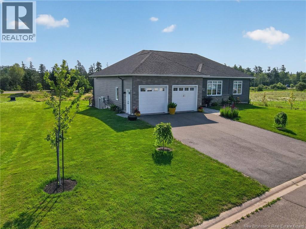
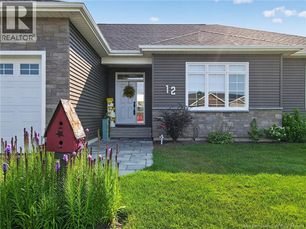
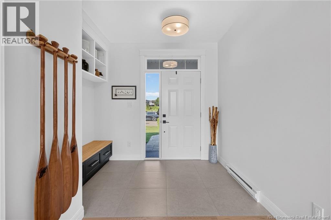
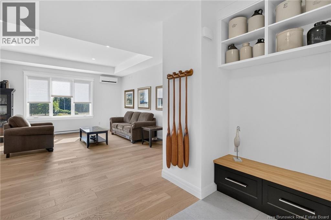
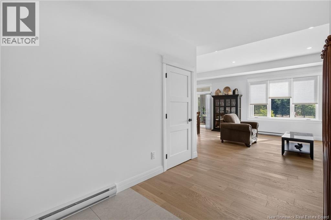
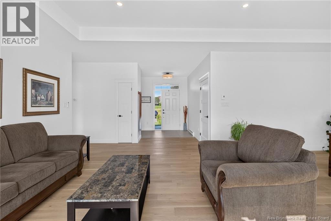
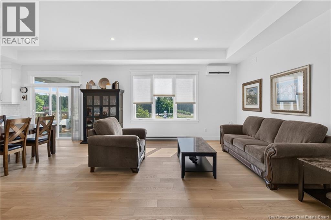
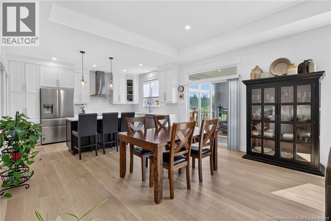
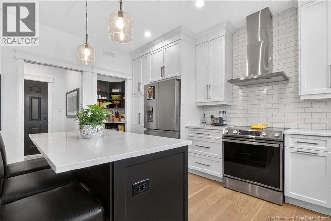
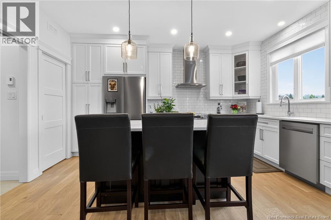
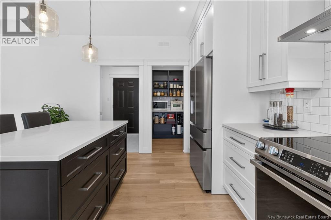
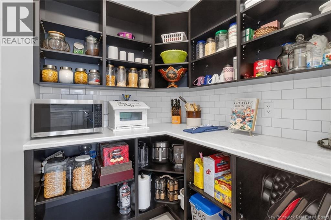
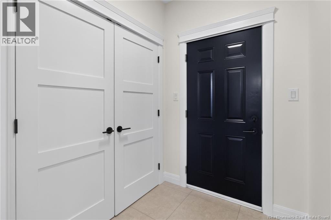
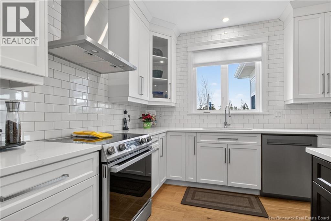
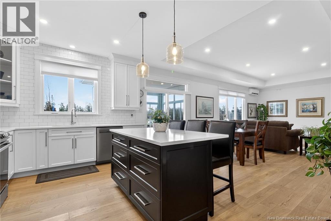

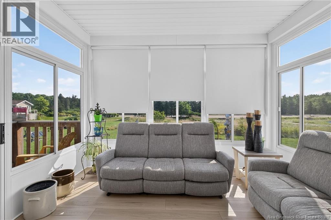
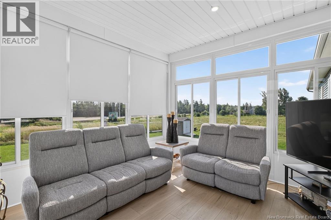
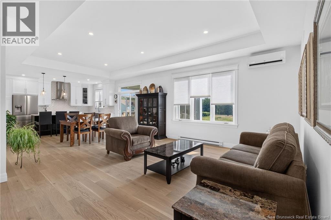
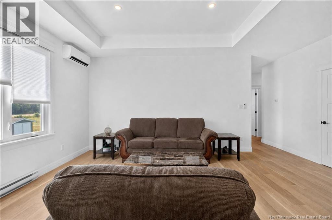
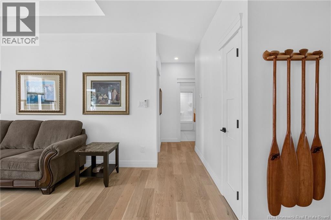
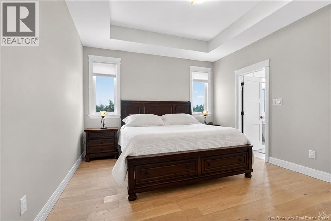
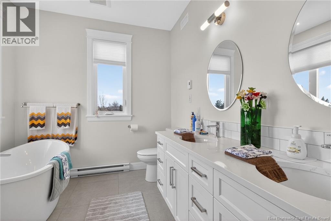
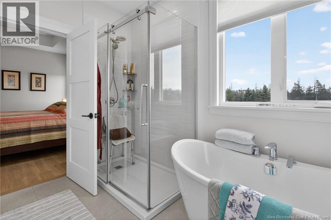
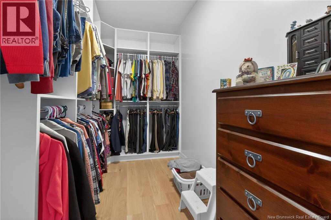
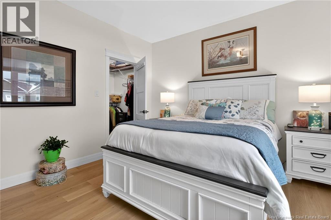
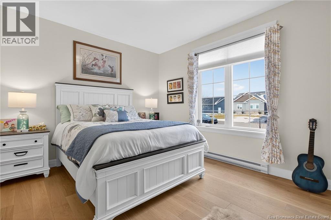
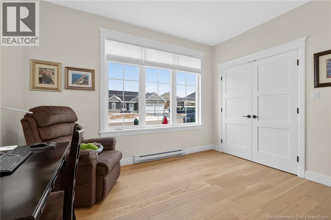
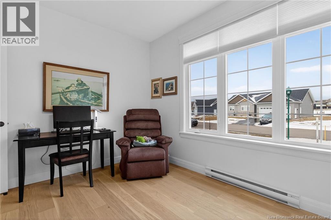
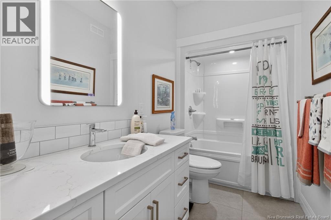
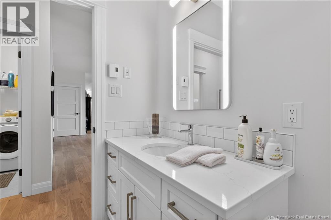
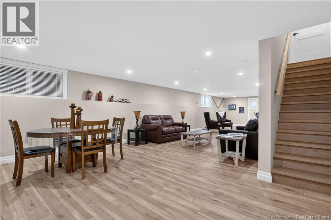
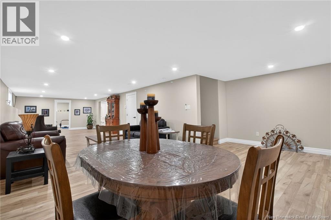
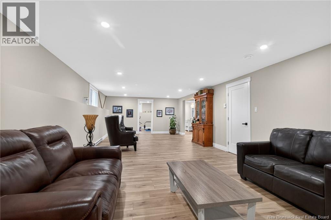
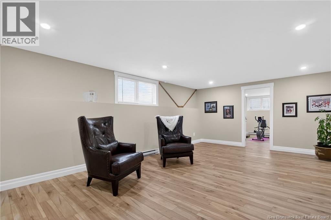
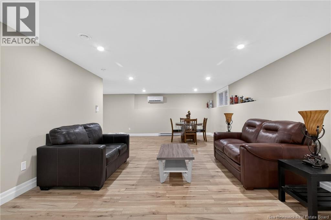
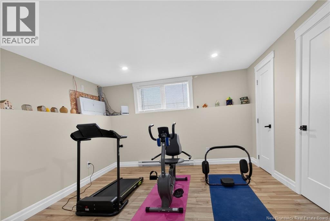
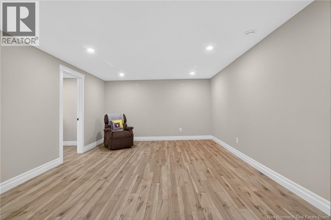
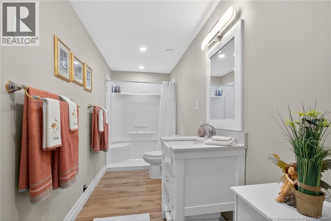
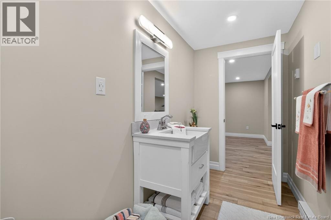
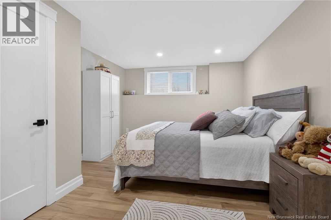
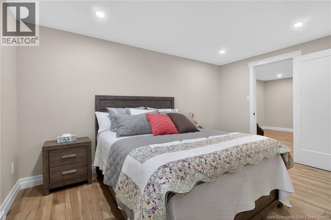
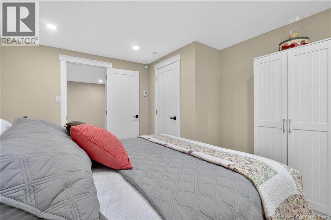
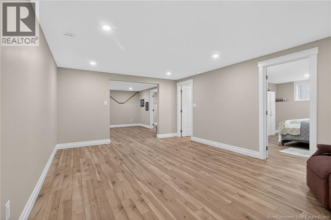
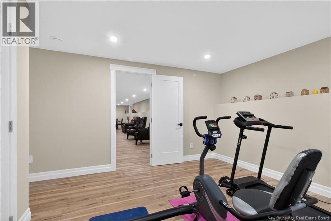
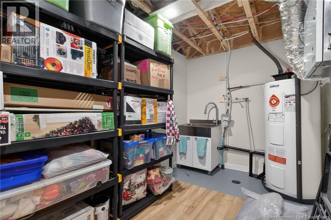
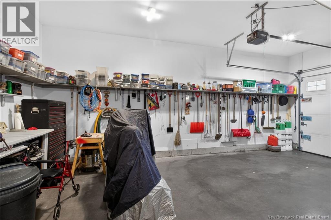
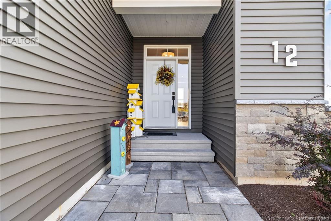
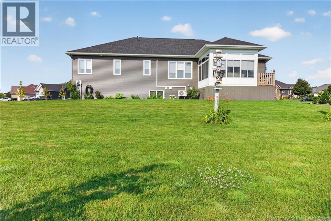
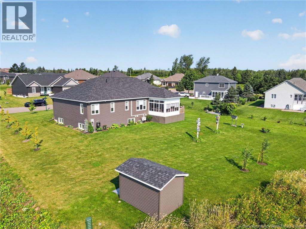
12 Congressional Crescent, a 2024 executive-built bungalow in Monctons prestigious Royal Oaks Golf community. Walking distance to tee times, golf simulators, and clubhouse dining. This modern 3300+ square foot home offers upscale living in one of the citys most desirable and SAFE neighbourhoods. Designed for ONE LEVEL LIVING, the upstairs offers 1800 sqft of ROOM TO LIVE & ENTERTAIN. The main floor features oak engineered HARDWOOD, 10-foot tray ceilings, a spacious CUSTOM FRONT ENTRY with built-in cabinetry and BUILT-IN BENCH SEATING, and a bright OPEN-CONCEPT kitchen, dining, and living area. The kitchen offers a large WALK-IN PANTRY, QUARTZ kitchen countertops, recessed lighting, floor-to-ceiling cabinets, an additional pantry with PULL-OUT EASY-CLOSE CABINETS, & brand new stainless steel kitchen appliances (to remain). SPACIOUS. Step through the dining room patio doors into the new 3 SEASON SUNSPACE SUNROOM (built in 2025), the perfect spot to unwind and overlook the property. The main level offers 3 MAIN FLOOR BEDROOMS, including a beautiful primary with ENSUITE & WALK-IN CLOSET and tray ceiling. The second upstairs bedroom offers its own walk-in closet. MAIN FLOOR LAUNDRY adds convenience (washer & dryer to remain). The FULLY FINISHED BASEMENT offers incredible flexibility with TWO FAMILY ROOMS, TWO LARGE BEDROOMS, and a FULL BATHROOM. Plumbing and electrical are easily accessible in the storage room should you wish to create a wet bar or entertainment area. VERY LARGE YARD. Double-plus-car garage, brand new baby barn, there is PLENTY OF STORAGE! This modern Royal Oaks bungalow is ideal for buyers seeking style, space, and a premium golf community. Fully landscaped, this is a turn-key home for those seeking to be in a coveted neighbourhood. SNOWBLOWER & RIDE-ON LAWN MOWER will remain with the property. (id:54073)
Property Details
| MLS® Number | NB145335 |
| Property Type | Single Family |
| Amenities Near By | Golf Course, Recreation Nearby, Shopping |
| Equipment Type | Water Heater |
| Features | Golf Course/parkland, Balcony/deck/patio |
| Rental Equipment Type | Water Heater |
Building
| Bathroom Total | 3 |
| Bedrooms Above Ground | 3 |
| Bedrooms Below Ground | 2 |
| Bedrooms Total | 5 |
| Architectural Style | Bungalow |
| Basement Development | Finished |
| Basement Type | Full (finished) |
| Constructed Date | 2024 |
| Cooling Type | Heat Pump |
| Exterior Finish | Stone, Vinyl |
| Flooring Type | Ceramic, Tile, Hardwood, Wood |
| Foundation Type | Concrete |
| Heating Type | Baseboard Heaters, Heat Pump |
| Stories Total | 1 |
| Size Interior | 3,372 Sqft |
| Total Finished Area | 3372 Sqft |
| Type | House |
| Utility Water | Municipal Water |
Parking
| Attached Garage | |
| Garage | |
| Heated Garage |
Land
| Access Type | Year-round Access, Public Road |
| Acreage | No |
| Land Amenities | Golf Course, Recreation Nearby, Shopping |
| Landscape Features | Landscaped |
| Sewer | Municipal Sewage System |
| Size Irregular | 1524 |
| Size Total | 1524 M2 |
| Size Total Text | 1524 M2 |
Rooms
| Level | Type | Length | Width | Dimensions |
|---|---|---|---|---|
| Basement | Storage | 11'5'' x 7'7'' | ||
| Basement | Great Room | 44'6'' x 19'10'' | ||
| Basement | Family Room | 18'11'' x 13'0'' | ||
| Basement | Bedroom | 14'0'' x 14'11'' | ||
| Basement | Bedroom | 14'0'' x 13'7'' | ||
| Basement | 4pc Bathroom | 14'5'' x 4'11'' | ||
| Main Level | Other | 10'9'' x 6'3'' | ||
| Main Level | 4pc Bathroom | 9'9'' x 5'1'' | ||
| Main Level | 5pc Bathroom | 10'9'' x 8'4'' | ||
| Main Level | Bedroom | 12'3'' x 10'6'' | ||
| Main Level | Bedroom | 14'0'' x 12'2'' | ||
| Main Level | Dining Room | 15'2'' x 10'11'' | ||
| Main Level | Foyer | 9'5'' x 6'1'' | ||
| Main Level | Kitchen | 15'0'' x 10'5'' | ||
| Main Level | Living Room | 21'5'' x 14'7'' | ||
| Main Level | Primary Bedroom | 15'0'' x 12'5'' | ||
| Main Level | Sunroom | 11'9'' x 12'5'' |
https://www.realtor.ca/real-estate/30120507/12-congressional-crescent-moncton
Contact Us
Contact us for more information

The trademarks REALTOR®, REALTORS®, and the REALTOR® logo are controlled by The Canadian Real Estate Association (CREA) and identify real estate professionals who are members of CREA. The trademarks MLS®, Multiple Listing Service® and the associated logos are owned by The Canadian Real Estate Association (CREA) and identify the quality of services provided by real estate professionals who are members of CREA. The trademark DDF® is owned by The Canadian Real Estate Association (CREA) and identifies CREA's Data Distribution Facility (DDF®)
August 10 2026 03:22:41
New Brunswick Real Estate Board