
116 Vue De La Riviere Saint-Louis, New Brunswick E4X 1J2

$450,000
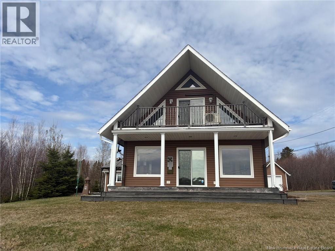
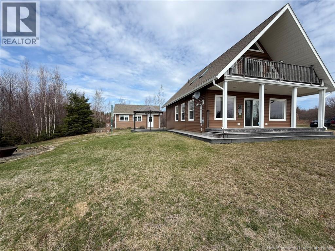
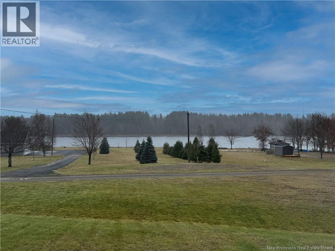
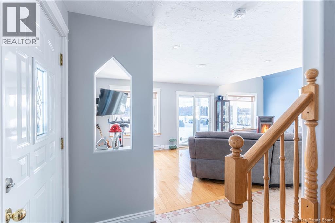
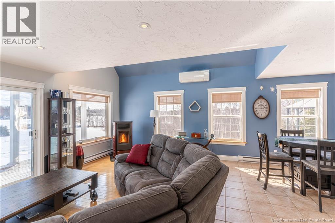
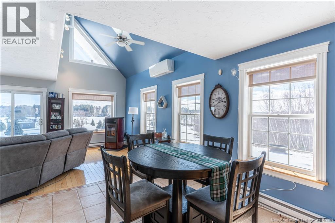
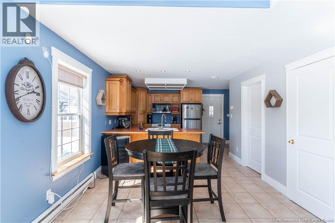
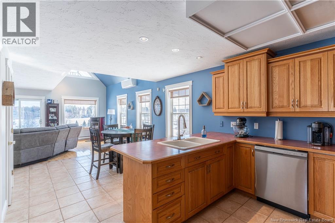
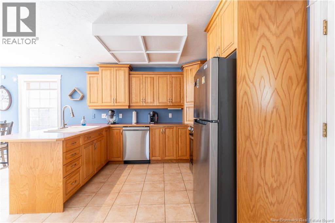
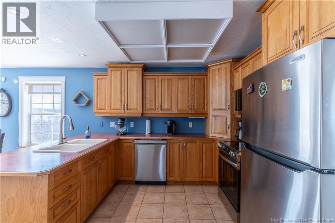
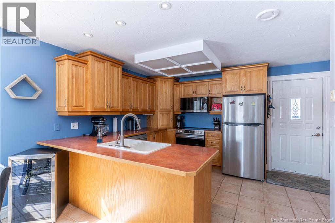
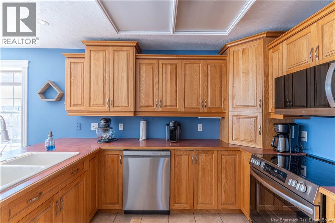
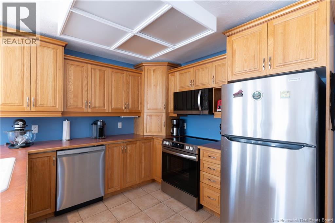
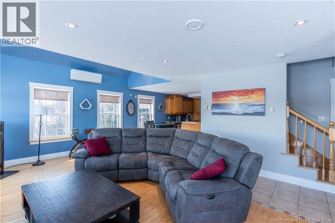
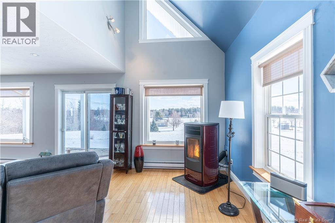
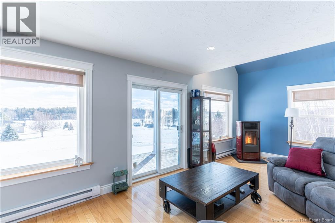
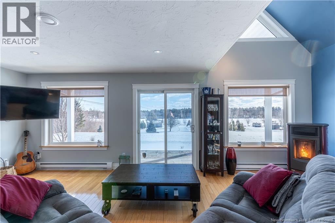
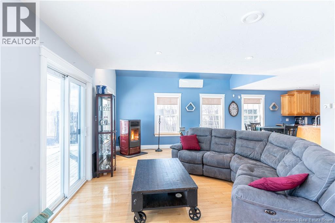
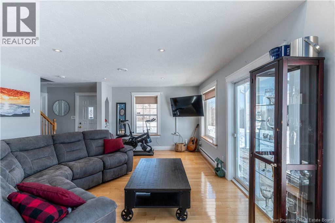
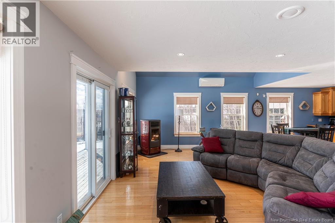
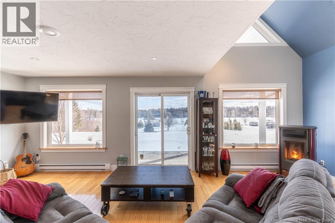
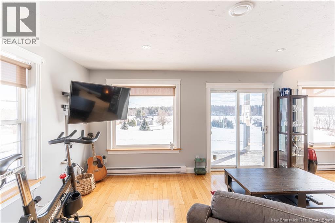
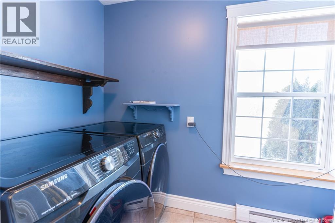
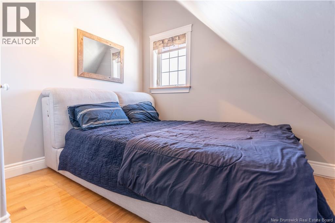
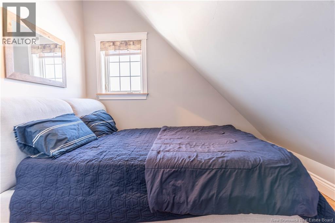
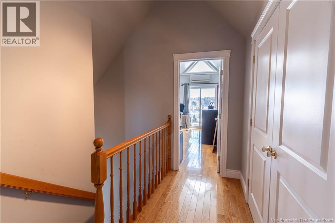
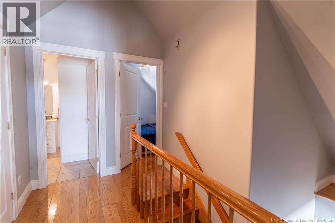
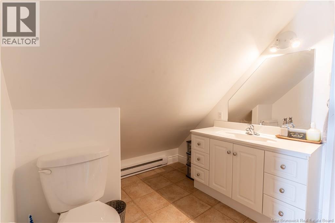
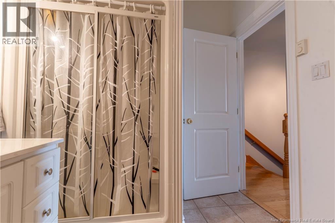
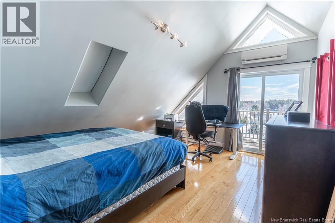
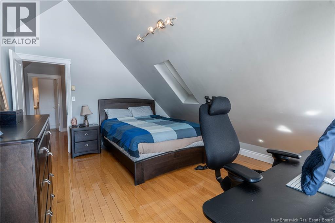
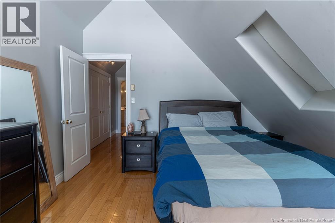
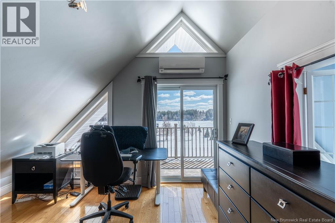
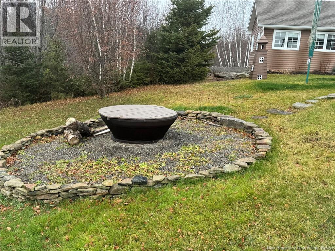
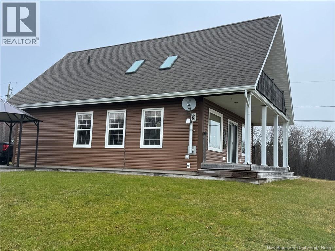
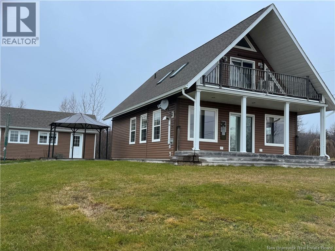
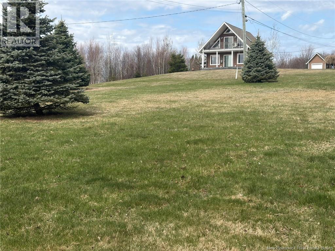
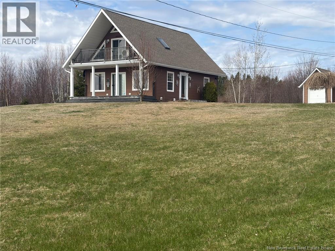
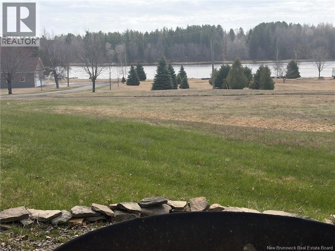
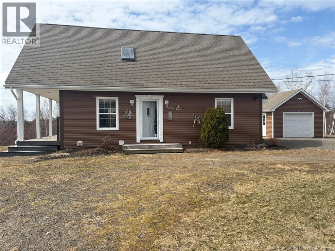
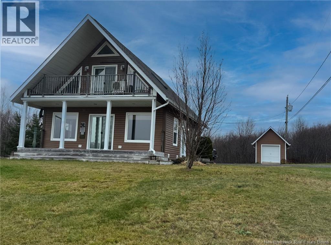
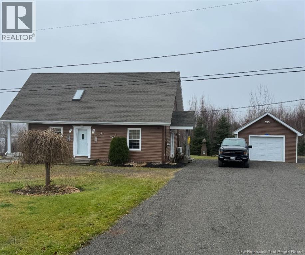
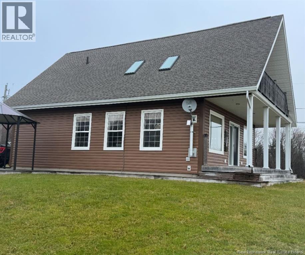
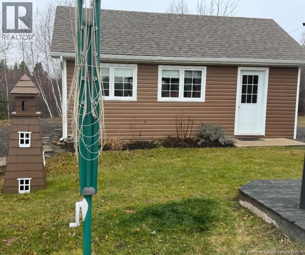
Welcome to 116 Rue Vue de la Riviére in Saint-Louis-de-Kent, NB. This beautiful 1.3 acre waterview property sits on a private road overlooking the Kouchibouguac River and includes deeded water access. Perched on a hilltop, the home offers peaceful surroundings and stunning views, all just 5 minutes from Kouchibouguac National Park. The upper level features two bedrooms, including a spacious primary suite with a private balcony overlooking the river. The main floor offers a bright open-concept layout with a custom kitchen, spacious living room, and convenient laundry area with a washer and dryer. Comfort is ensured with two mini-split heat pumps, electric baseboard heating, and a 45,000 BTU pellet stove. Outside youll find a 16x24 insulated single-car garage with power, a garden shed, and a wrap-around deck, perfect for relaxing outdoors. Located just minutes from local amenities, this property offers the perfect balance of nature, comfort, and convenience. Book your showing today! (id:54073)
Property Details
| MLS® Number | NB135134 |
| Property Type | Single Family |
| Features | Treed, Softwood Bush |
| View Type | River View |
Building
| Bathroom Total | 2 |
| Bedrooms Above Ground | 2 |
| Bedrooms Total | 2 |
| Basement Type | Crawl Space |
| Cooling Type | Heat Pump |
| Exterior Finish | Vinyl |
| Flooring Type | Tile, Hardwood |
| Foundation Type | Concrete |
| Half Bath Total | 1 |
| Heating Fuel | Electric, Pellet |
| Heating Type | Baseboard Heaters, Heat Pump, Stove |
| Stories Total | 2 |
| Size Interior | 1,310 Sqft |
| Total Finished Area | 1310 Sqft |
| Type | House |
| Utility Water | Well |
Parking
| Detached Garage |
Land
| Acreage | Yes |
| Sewer | Municipal Sewage System |
| Size Irregular | 1.34 |
| Size Total | 1.34 Ac |
| Size Total Text | 1.34 Ac |
Rooms
| Level | Type | Length | Width | Dimensions |
|---|---|---|---|---|
| Second Level | Bedroom | 15'1'' x 12'5'' | ||
| Second Level | Other | 7'0'' x 9'6'' | ||
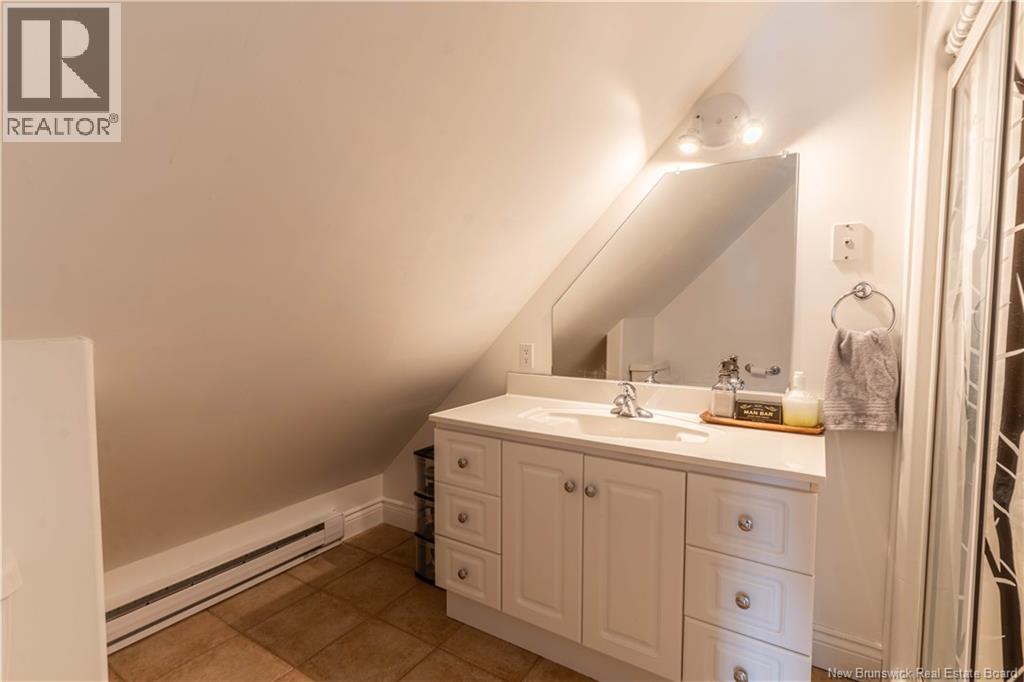
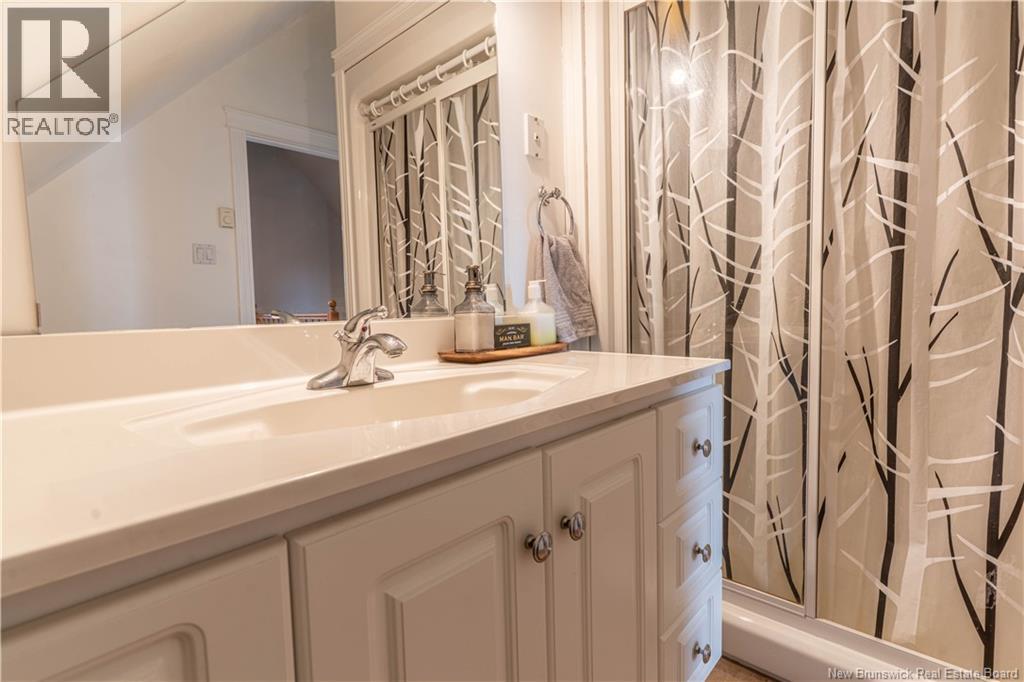
| Second Level | Bath (# Pieces 1-6) | 10'3'' x 7'6'' | ||
| Second Level | Bedroom | 10'11'' x 10'3'' | ||
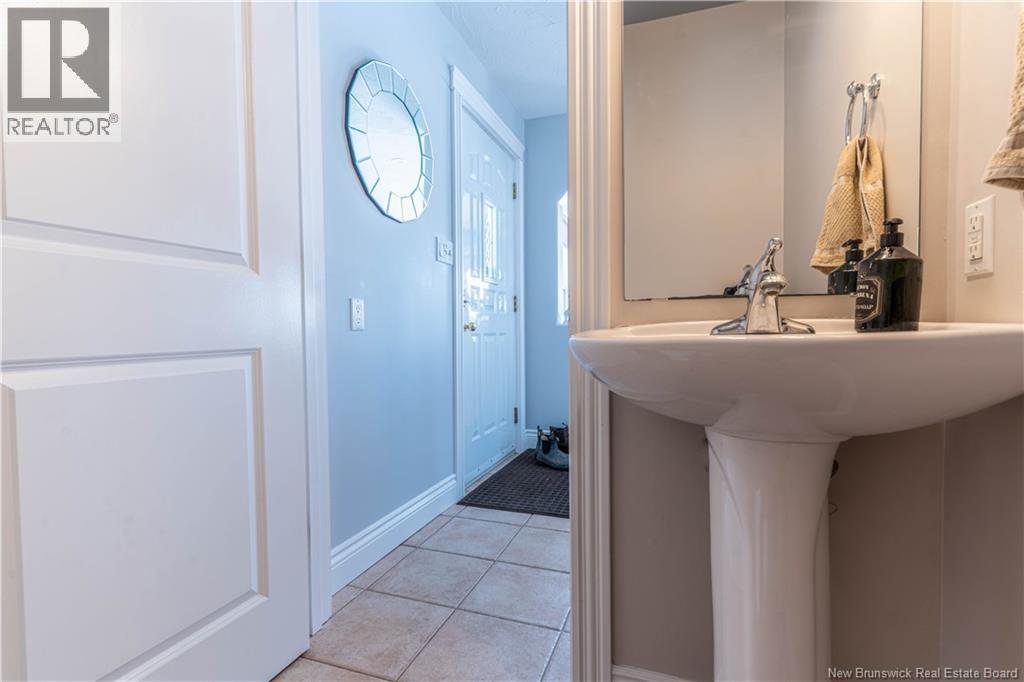
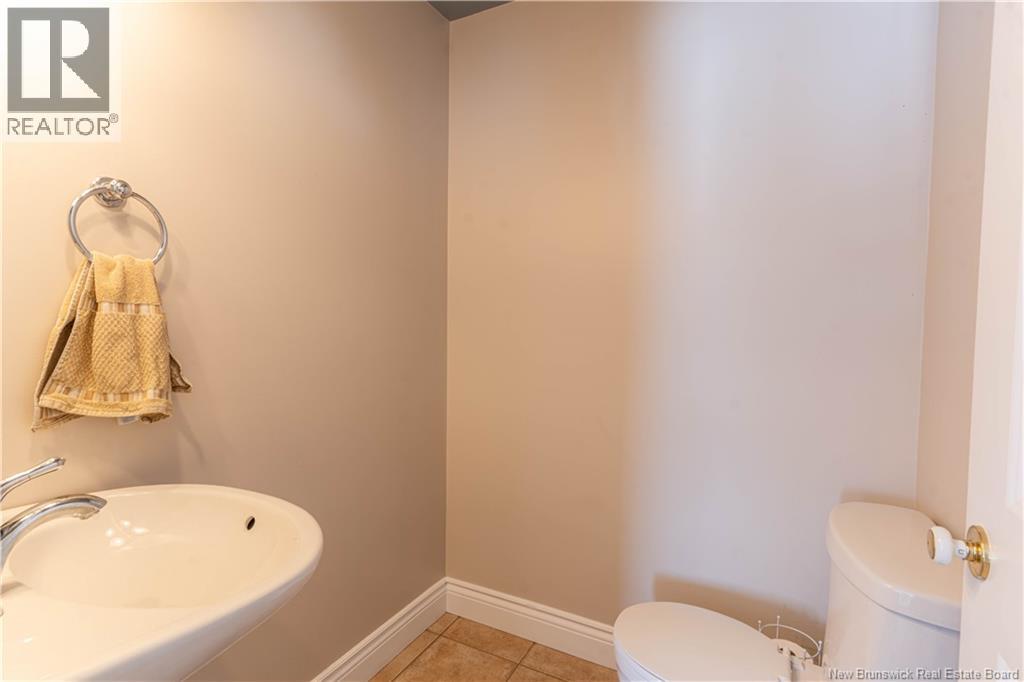
| Main Level | Bath (# Pieces 1-6) | 5'0'' x 5'0'' | ||
| Main Level | Foyer | 5'5'' x 7'3'' | ||
| Main Level | Living Room | 23'0'' x 15'2'' | ||
| Main Level | Dining Room | 11'3'' x 8'8'' | ||
| Main Level | Laundry Room | 6'11'' x 8'7'' | ||
| Main Level | Foyer | 6'9'' x 4'7'' | ||
| Main Level | Kitchen | 11'3'' x 10'9'' |
https://www.realtor.ca/real-estate/29474662/116-vue-de-la-riviere-saint-louis
Contact Us
Contact us for more information

The trademarks REALTOR®, REALTORS®, and the REALTOR® logo are controlled by The Canadian Real Estate Association (CREA) and identify real estate professionals who are members of CREA. The trademarks MLS®, Multiple Listing Service® and the associated logos are owned by The Canadian Real Estate Association (CREA) and identify the quality of services provided by real estate professionals who are members of CREA. The trademark DDF® is owned by The Canadian Real Estate Association (CREA) and identifies CREA's Data Distribution Facility (DDF®)
May 21 2026 01:44:54
New Brunswick Real Estate Board