
11 Rue Du Pêcheur Sud Lamèque, New Brunswick E8T 1L3

$630,000
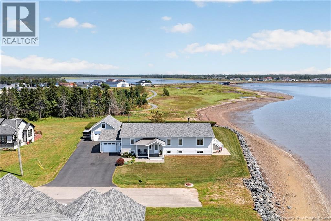
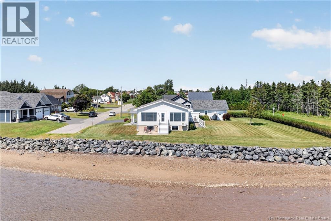
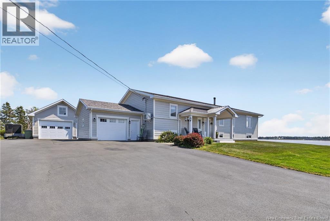
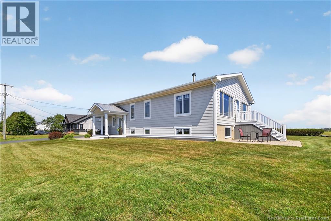
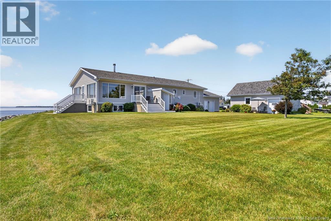
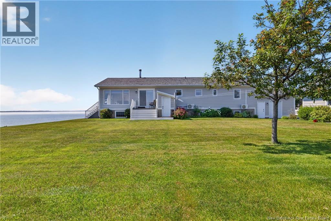
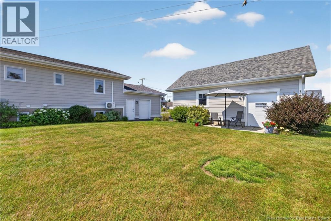
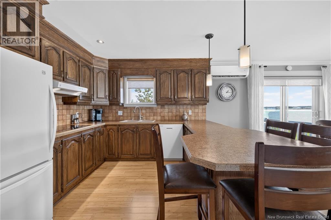
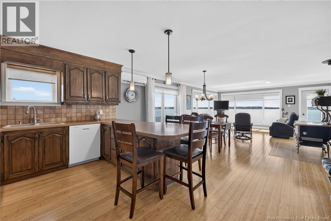
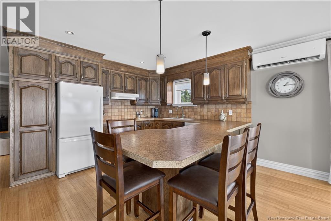
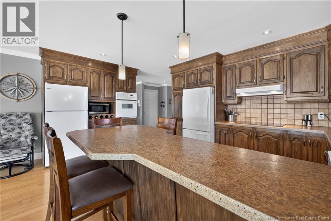
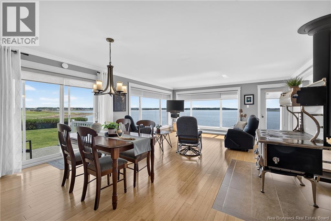
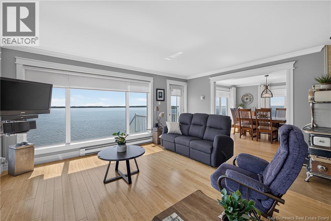
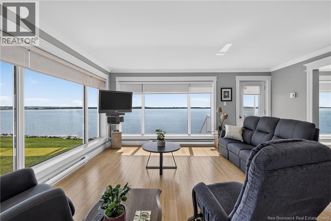
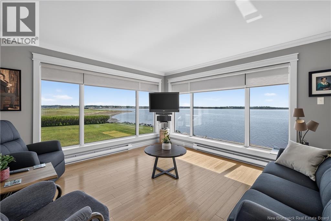
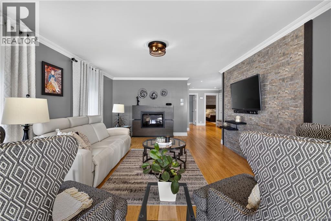
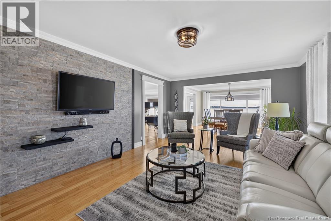
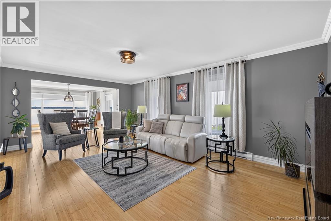
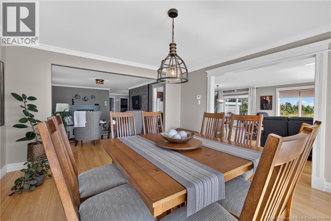
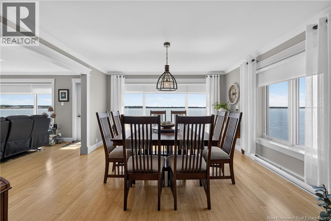
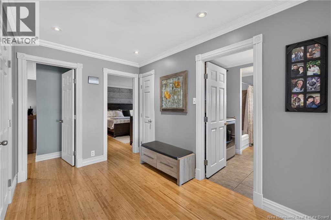
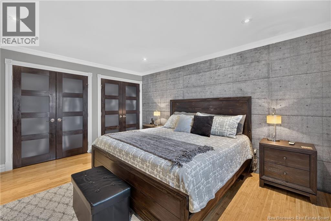
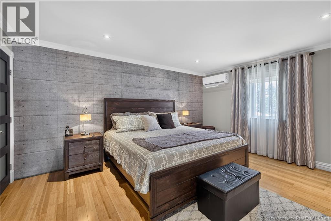
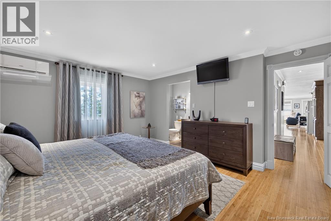
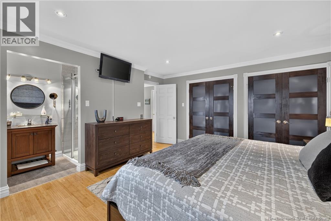
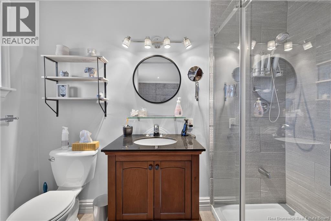
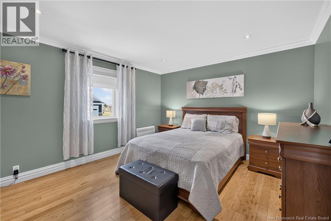
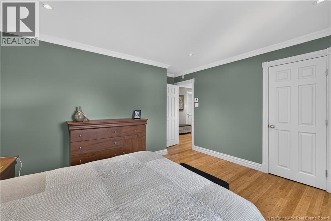
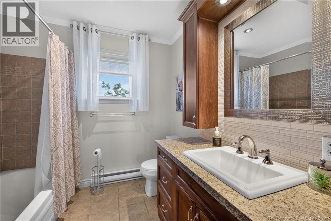
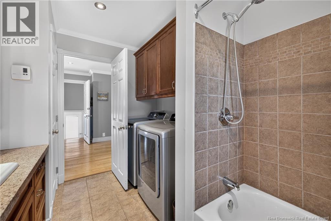
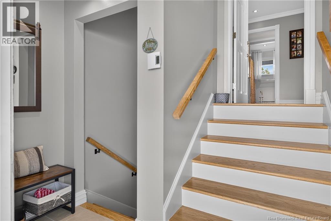
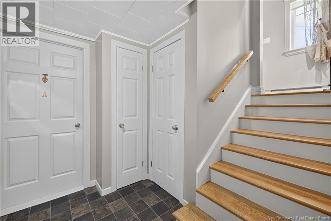
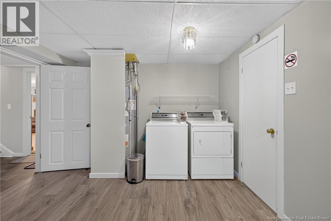
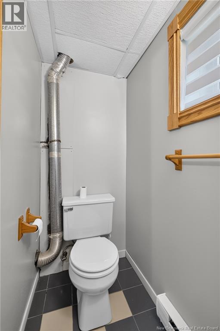
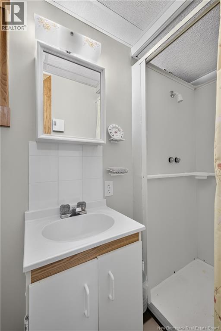
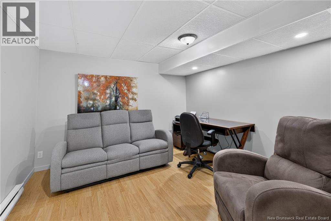
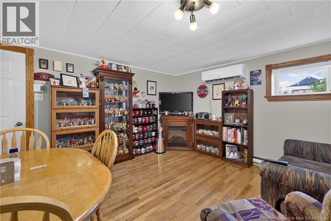
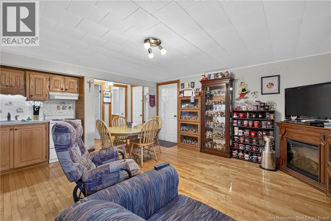
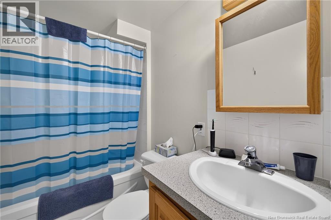
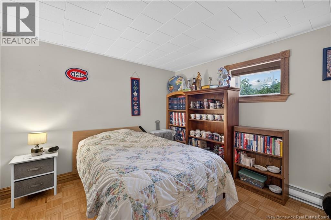
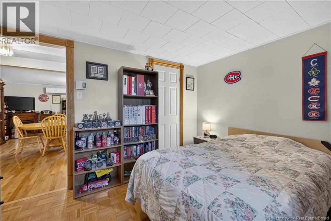
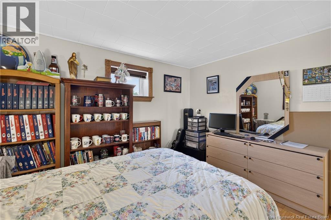
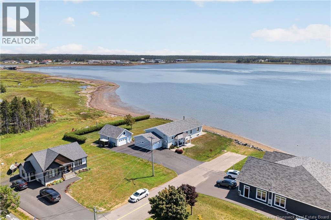
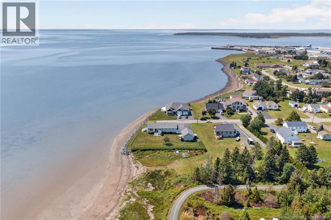
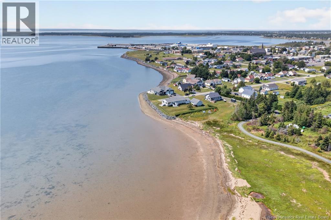
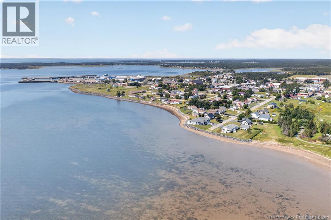
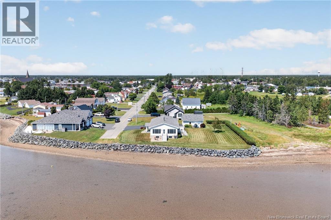
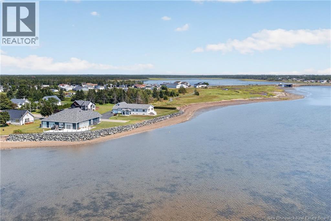
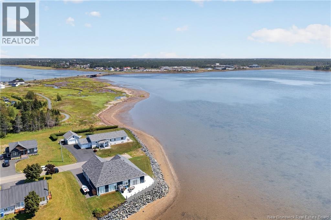
Waterfront living in town, breathtaking views, remarkable privacy and two apartments providing additional incomeits hard to imagine a better combination. Located directly in the town of Lamèque at the end of a cul-de-sac, this property offers an exceptional lifestyle where the water becomes part of your everyday scenery. The open-concept kitchen, dining and living area is perfect for entertaining family and friends, enjoying a drink or simply relaxing while taking in the view. The main level features two bedrooms, including a spacious primary bedroom with ensuite, as well as a second full bathroom. A formal living room and formal dining room also enjoy beautiful water views. Downstairs, two one-bedroom apartments provide additional income that can help offset the expenses of homeownership. The owners portion also includes an office and half bath, while a second laundry area is available for the tenants. An attached garage and a detached garage provide additional storage and possibilities. Numerous renovations have also been completed over the past several years. Here, privacy is truly part of the lifestyle, with no immediate neighbours surrounding the property, while still being close to the hospital, grocery stores, restaurants, hardware stores and other amenities. (id:54073)
Property Details
| MLS® Number | NB145265 |
| Property Type | Single Family |
| Amenities Near By | Recreation Nearby, Hospital, Shopping |
| Equipment Type | Water Heater |
| Features | Cul-de-sac, Level Lot |
| Rental Equipment Type | Water Heater |
| View Type | River View |
| Water Front Type | Waterfront On River |
Building
| Bathroom Total | 5 |
| Bedrooms Above Ground | 2 |
| Bedrooms Below Ground | 3 |
| Bedrooms Total | 5 |
| Architectural Style | Bungalow, 2 Level |
| Constructed Date | 1992 |
| Cooling Type | Heat Pump |
| Exterior Finish | Wood Siding |
| Flooring Type | Ceramic, Laminate, Linoleum, Wood |
| Foundation Type | Concrete |
| Half Bath Total | 1 |
| Heating Fuel | Electric |
| Heating Type | Baseboard Heaters, Heat Pump |
| Stories Total | 1 |
| Size Interior | 3,968 Sqft |
| Total Finished Area | 3968 Sqft |
| Type | House |
| Utility Water | Municipal Water |
Parking
| Attached Garage | |
| Detached Garage | |
| Garage |
Land
| Access Type | Year-round Access, Public Road |
| Acreage | No |
| Land Amenities | Recreation Nearby, Hospital, Shopping |
| Landscape Features | Landscaped |
| Sewer | Municipal Sewage System |
| Size Irregular | 0.79 |
| Size Total | 0.79 Ac |
| Size Total Text | 0.79 Ac |
Rooms
| Level | Type | Length | Width | Dimensions |
|---|---|---|---|---|
| Basement | 4pc Bathroom | 9'9'' x 4'7'' | ||
| Basement | Bedroom | 10'9'' x 9'9'' | ||
| Basement | Kitchen/dining Room | 15'4'' x 16'4'' | ||
| Basement | Living Room | 14'2'' x 14'5'' | ||
| Basement | Kitchen/dining Room | 14'9'' x 14'2'' | ||
| Basement | 4pc Bathroom | 10'3'' x 4'3'' | ||
| Basement | Bedroom | 11'3'' x 10'3'' | ||
| Basement | 2pc Bathroom | 2'6'' x 9'5'' | ||
| Basement | Office | 11'0'' x 8'0'' | ||
| Basement | Laundry Room | 10'0'' x 11'0'' | ||
| Main Level | Foyer | 6'9'' x 5'9'' | ||
| Main Level | Dining Room | 14'1'' x 13'1'' | ||
| Main Level | Living Room | 20'3'' x 12'9'' | ||
| Main Level | 4pc Bathroom | 10'9'' x 7'2'' | ||
| Main Level | 3pc Ensuite Bath | 8'9'' x 3'5'' | ||
| Main Level | Primary Bedroom | 15'2'' x 12'5'' | ||
| Main Level | Bedroom | 13'3'' x 11'6'' | ||
| Main Level | Dining Room | 8'7'' x 16'6'' | ||
| Main Level | Living Room | 13'8'' x 16'6'' | ||
| Main Level | Kitchen | 10'8'' x 16'6'' |
https://www.realtor.ca/real-estate/30126978/11-rue-du-pêcheur-sud-lamèque
Contact Us
Contact us for more information

The trademarks REALTOR®, REALTORS®, and the REALTOR® logo are controlled by The Canadian Real Estate Association (CREA) and identify real estate professionals who are members of CREA. The trademarks MLS®, Multiple Listing Service® and the associated logos are owned by The Canadian Real Estate Association (CREA) and identify the quality of services provided by real estate professionals who are members of CREA. The trademark DDF® is owned by The Canadian Real Estate Association (CREA) and identifies CREA's Data Distribution Facility (DDF®)
August 07 2026 02:12:14
New Brunswick Real Estate Board