
11 Oak Leaf Lane Hampton, New Brunswick E5N 0K8

$559,000Maintenance,
$160 Monthly
Maintenance,
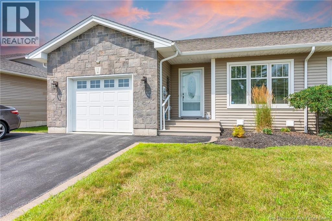
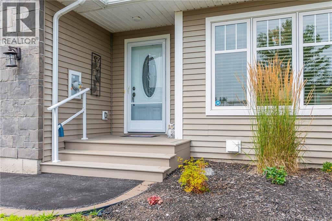
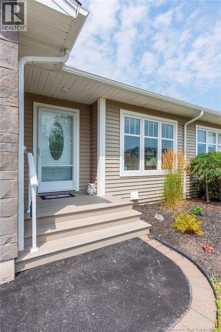
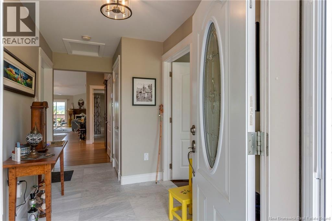
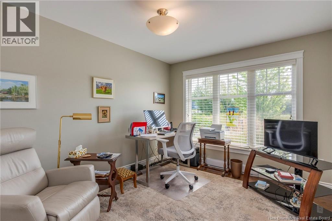
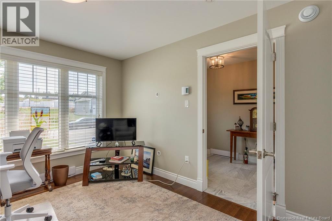
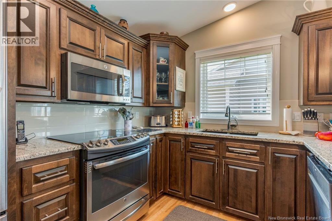
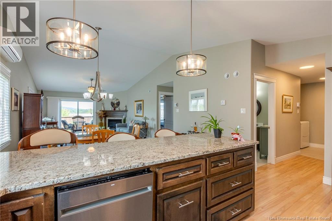
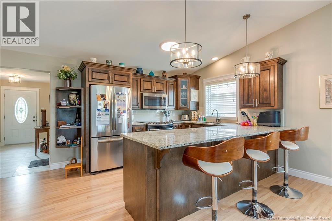
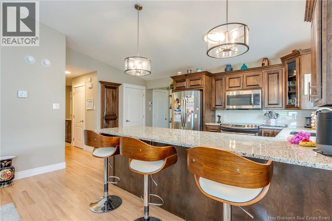
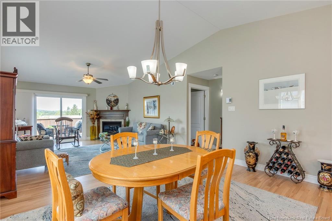
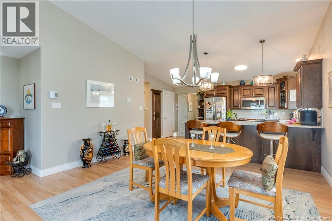
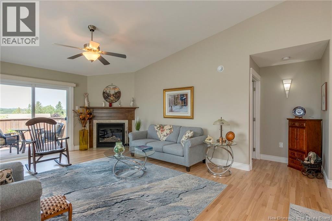
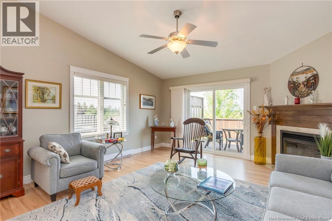
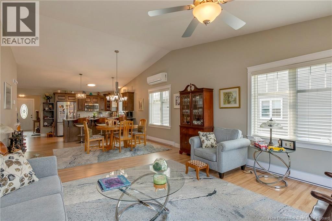
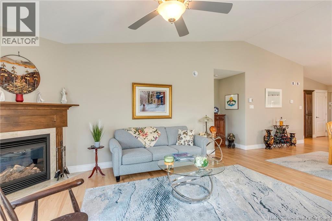
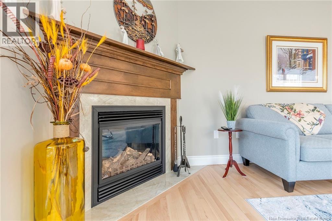
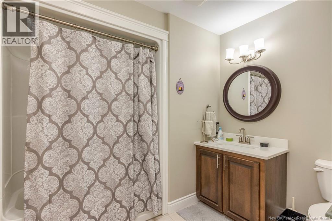
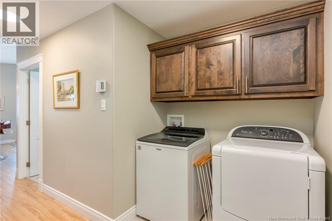
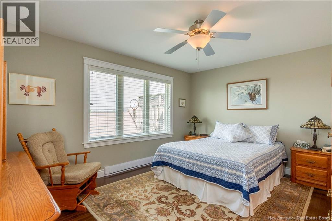
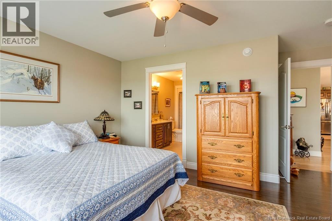
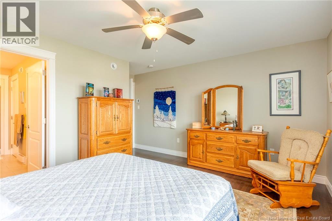
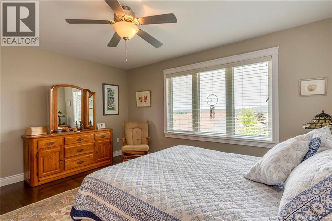
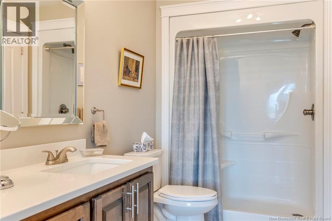
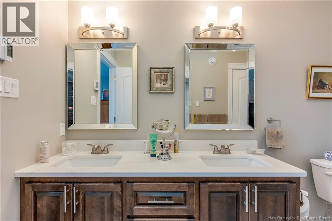
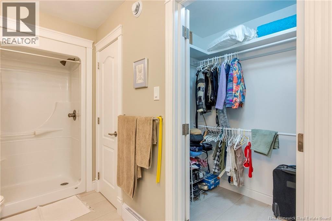
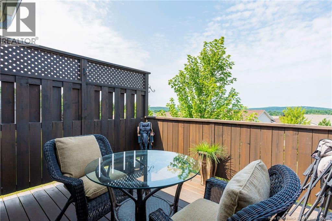
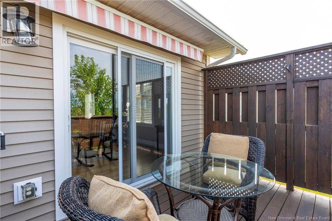
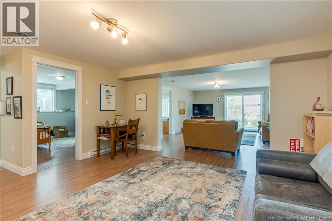
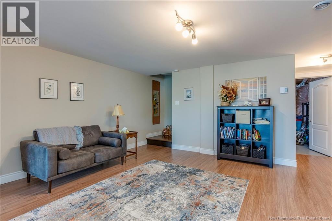
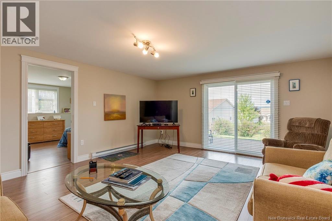
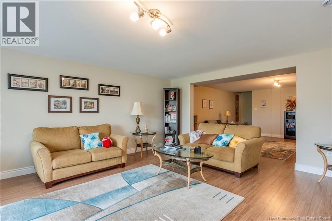
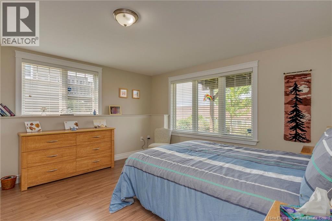
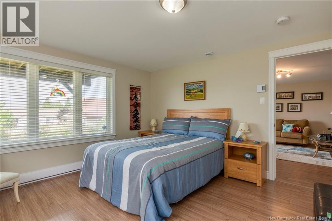
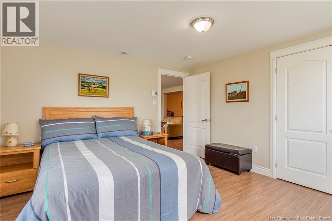
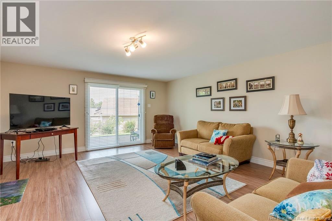
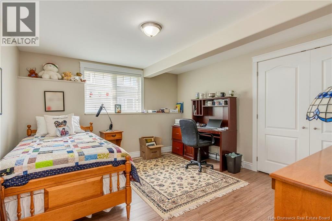
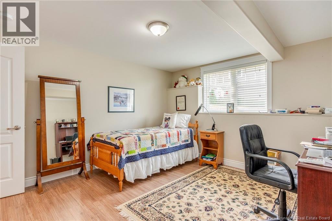
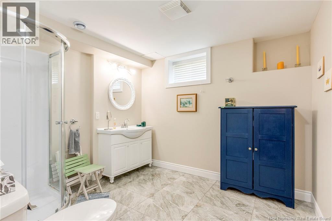
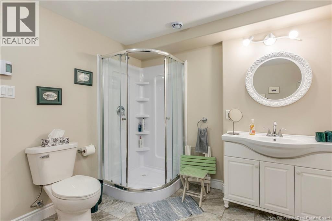
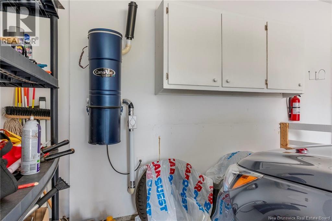
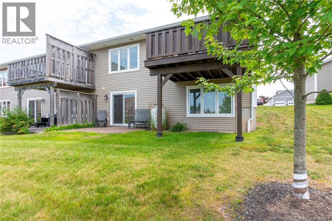
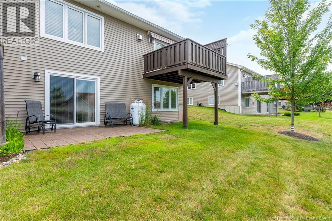
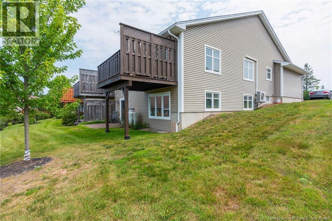
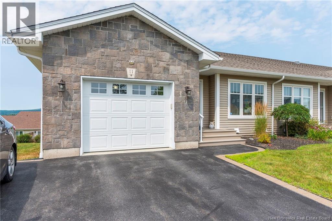
$160 MonthlyWelcome to easy, comfortable living in the heart of Hampton! This well-maintained end-unit garden home offers an impressive amount of space, a thoughtful layout, and the convenience of low-maintenance living in a fantastic location. The main level features two bright bedrooms, including plenty of natural light, along with two full bathrooms. A convenient main-floor laundry room with its own sink makes everyday living a breeze. The inviting living areas are filled with natural light, while patio doors provide easy access to the outdoors. The fully finished lower level adds exceptional versatility with two additional bedrooms, both featuring large windows, a third full bathroom, and plenty of space for family, guests, a home office, or hobbies. Patio doors on this level offer another direct connection to the outdoors and enhance the bright, welcoming feel of the space. As an end unit, this home offers added privacy, while the attached garage provides secure parking and additional storage. With four bedrooms, three full bathrooms, main-level laundry, outdoor access from both levels, and a desirable Hampton location, this garden home is a wonderful option for those looking to simplify without sacrificing space. Move in, settle down, and enjoy everything this welcoming community has to offer! (id:54073)
Property Details
| MLS® Number | NB145842 |
| Property Type | Single Family |
| Equipment Type | Propane Tank, Water Heater |
| Features | Balcony/deck/patio |
| Rental Equipment Type | Propane Tank, Water Heater |
| Structure | None |
Building
| Bathroom Total | 3 |
| Bedrooms Above Ground | 2 |
| Bedrooms Below Ground | 2 |
| Bedrooms Total | 4 |
| Basement Development | Finished |
| Basement Features | Walk Out |
| Basement Type | Full (finished) |
| Cooling Type | Heat Pump |
| Exterior Finish | Brick, Vinyl |
| Fireplace Fuel | Gas |
| Fireplace Present | Yes |
| Fireplace Type | Unknown |
| Flooring Type | Laminate, Tile |
| Foundation Type | Concrete |
| Heating Fuel | Electric, Natural Gas |
| Heating Type | Baseboard Heaters, Heat Pump, Stove |
| Size Interior | 2,594 Sqft |
| Total Finished Area | 2594 Sqft |
| Type | Garden Home |
| Utility Water | Community Water System, Well |
Parking
| Attached Garage | |
| Garage |
Land
| Access Type | Year-round Access, Public Road |
| Acreage | No |
| Sewer | Municipal Sewage System |
| Size Irregular | 459 |
| Size Total | 459 M2 |
| Size Total Text | 459 M2 |
Rooms
| Level | Type | Length | Width | Dimensions |
|---|---|---|---|---|
| Basement | Bath (# Pieces 1-6) | 9'4'' x 10'3'' | ||
| Basement | Bedroom | 13'3'' x 12'8'' | ||
| Basement | Bedroom | 13'3'' x 12'3'' | ||
| Basement | Recreation Room | 18'10'' x 38'4'' | ||
| Main Level | Other | 4'6'' x 7'2'' | ||
| Main Level | Bath (# Pieces 1-6) | 8'1'' x 8'6'' | ||
| Main Level | Bath (# Pieces 1-6) | 6' x 12'9'' | ||
| Main Level | Primary Bedroom | 14'6'' x 15'11'' | ||
| Main Level | Laundry Room | 11' x 8'11'' | ||
| Main Level | Bedroom | 9'11'' x 12'5'' | ||
| Main Level | Foyer | 6'3'' x 13'4'' | ||
| Main Level | Living Room | 14' x 16'3'' | ||
| Main Level | Dining Room | 17'7'' x 12'6'' | ||
| Main Level | Kitchen | 17'10'' x 9'8'' |
https://www.realtor.ca/real-estate/30144897/11-oak-leaf-lane-hampton
Contact Us
Contact us for more information

The trademarks REALTOR®, REALTORS®, and the REALTOR® logo are controlled by The Canadian Real Estate Association (CREA) and identify real estate professionals who are members of CREA. The trademarks MLS®, Multiple Listing Service® and the associated logos are owned by The Canadian Real Estate Association (CREA) and identify the quality of services provided by real estate professionals who are members of CREA. The trademark DDF® is owned by The Canadian Real Estate Association (CREA) and identifies CREA's Data Distribution Facility (DDF®)
August 15 2026 06:11:44
New Brunswick Real Estate Board