
10 Daulphin Drive Fredericton, New Brunswick E3A 4P5

$324,900
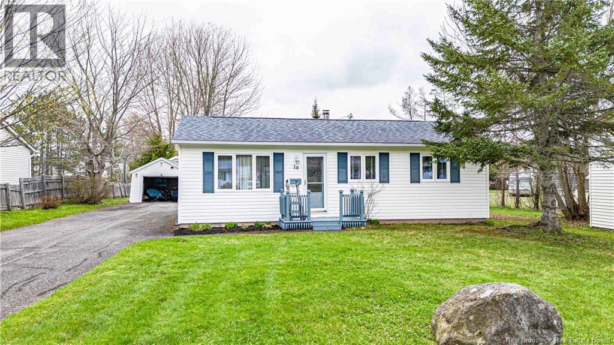
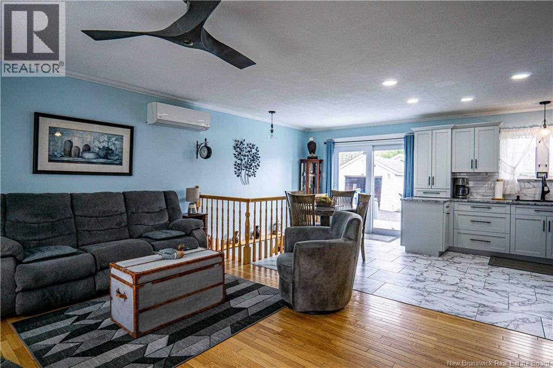
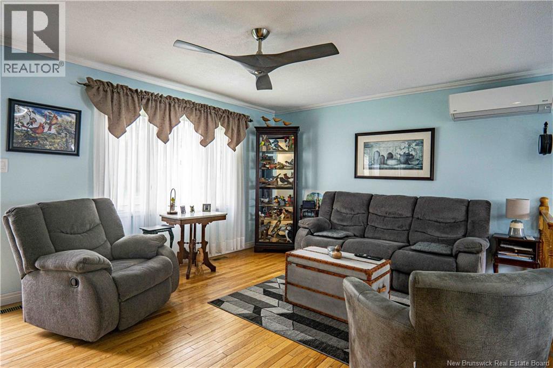
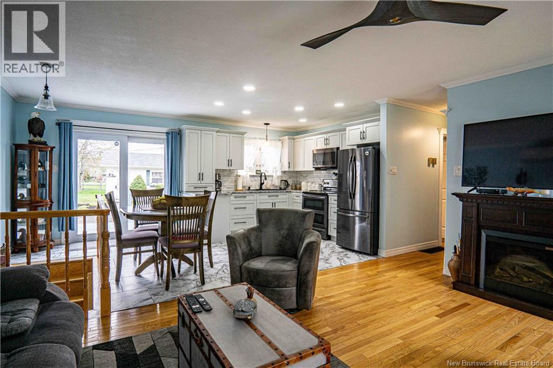
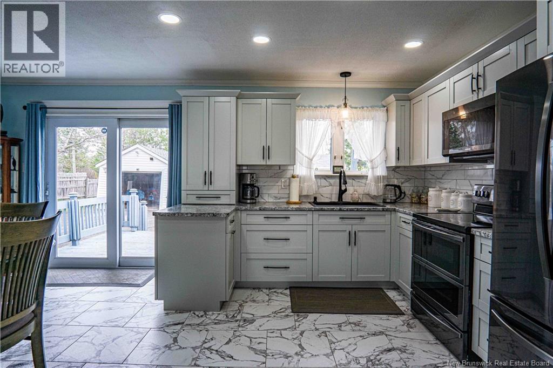
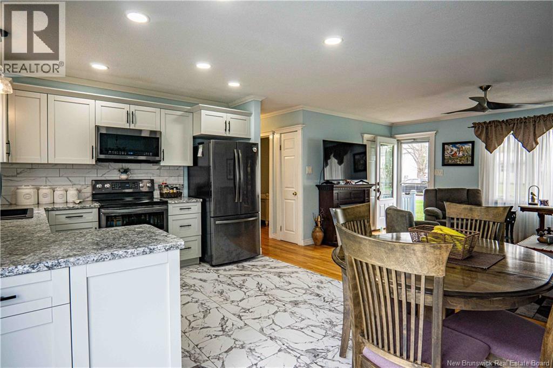
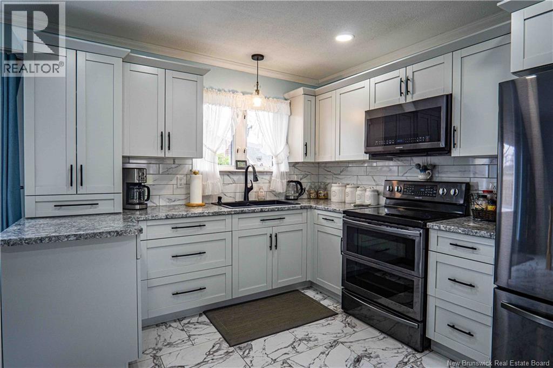
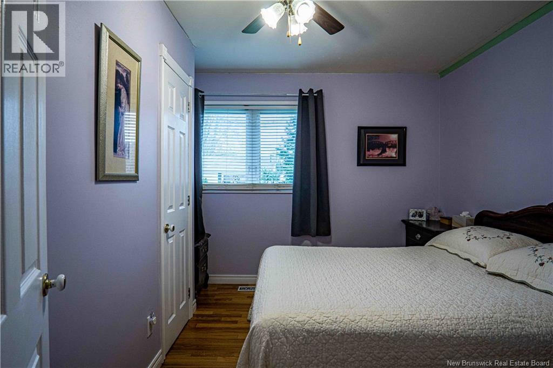
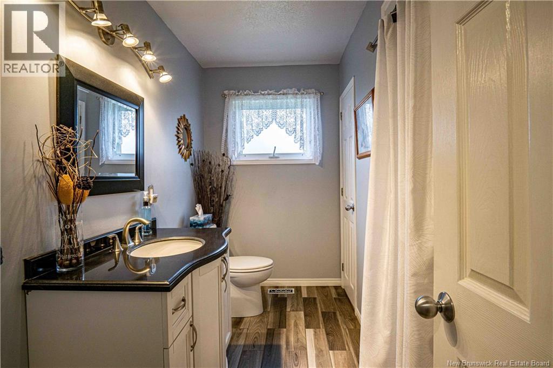
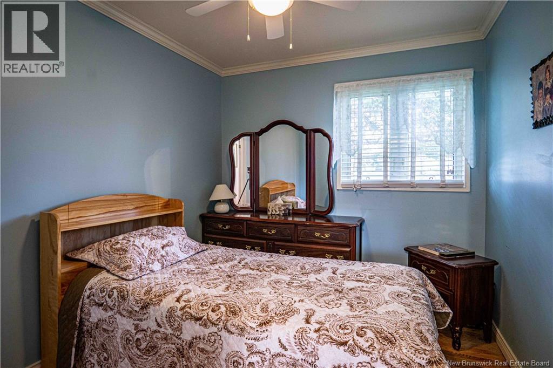
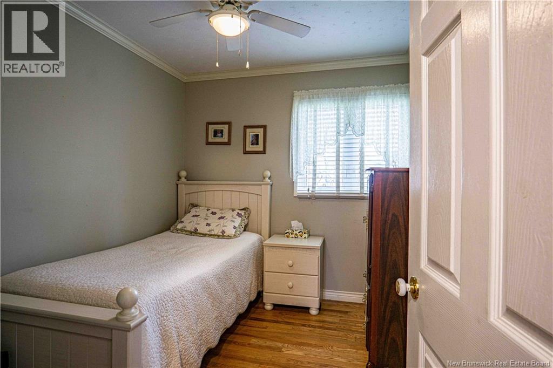
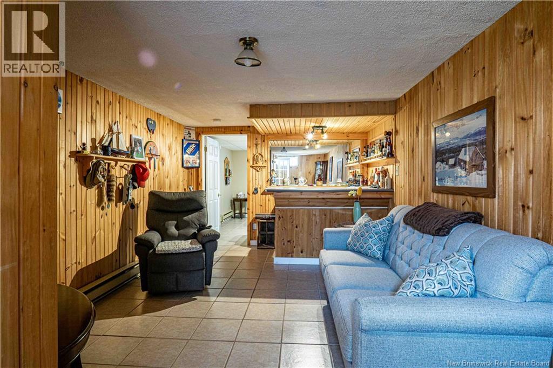
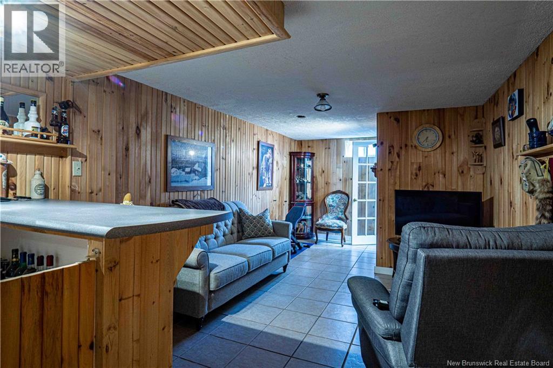
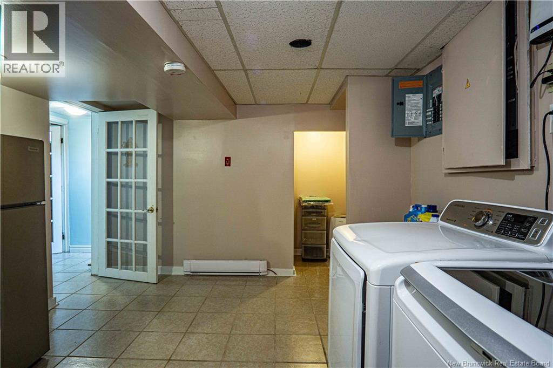
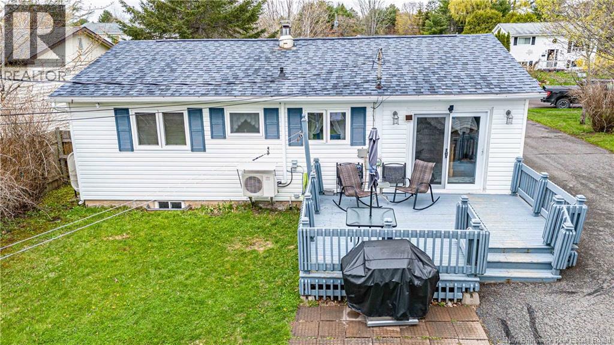
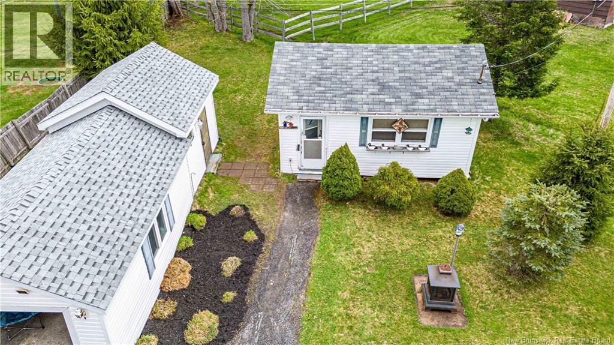
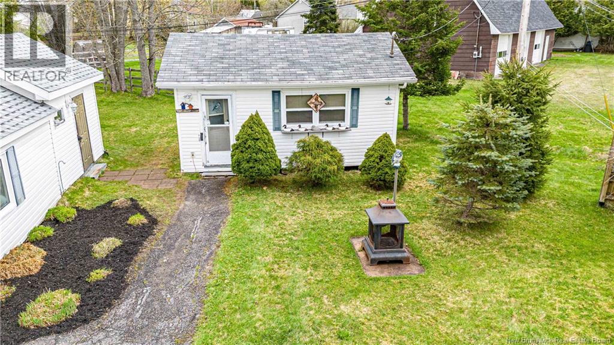
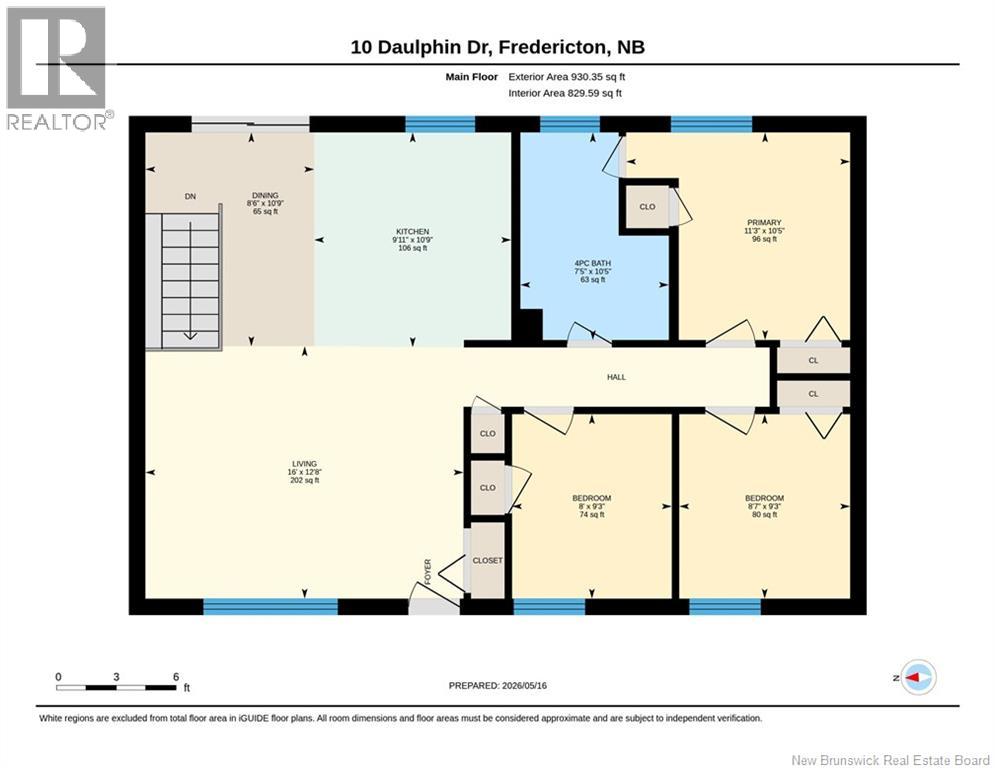
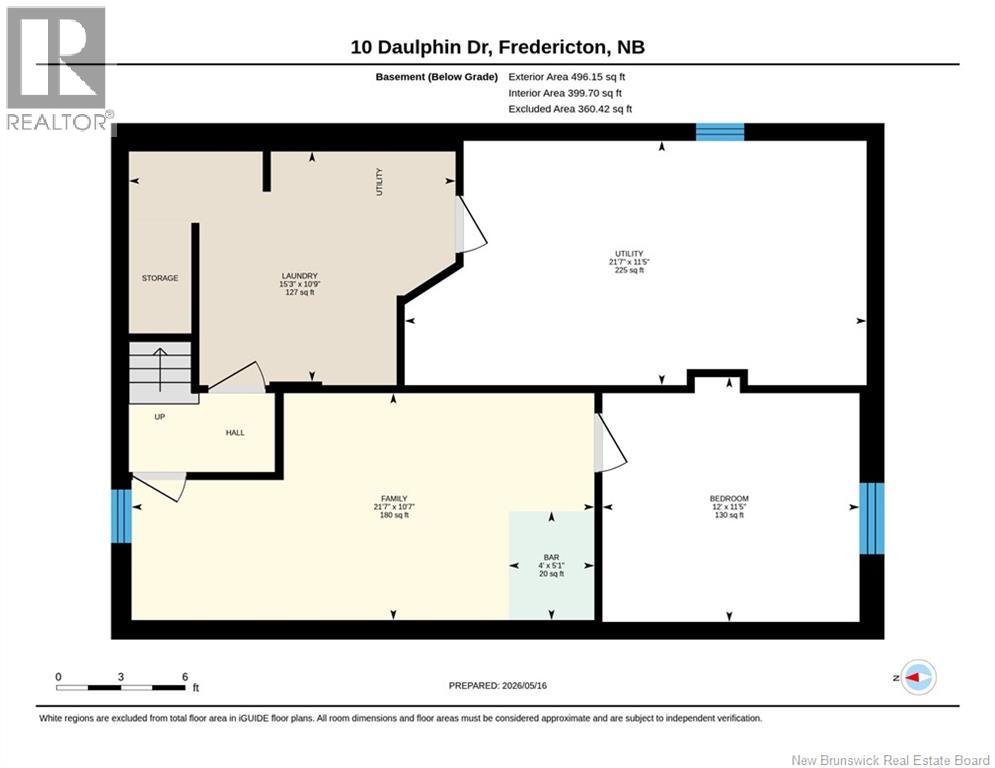
Pre-Inspected Home for Added Peace of Mind! Welcome to 10 Daulphin Drive - a lovingly maintained 3-bedroom, 1-bath home that has been cared for by the same family for an incredible 54 years. Pride of ownership is evident throughout this warm and inviting property. This meticulously maintained home offers comfortable living with a functional layout, including a spacious downstairs family room perfect for movie nights, kids play space, entertaining, or simply relaxing at the end of the day. Outside, youll also find a separate workshop - ideal for hobbies, storage, projects, or a home-based business setup. From the care shown over generations to the welcoming feel throughout, 10 Daulphin Drive is a rare opportunity to own a home that has truly been cherished. Properties maintained this well dont come along often. All measurements to be verified by the buyer. (id:54073)
Property Details
| MLS® Number | NB139897 |
| Property Type | Single Family |
| Features | Balcony/deck/patio |
| Structure | Workshop |
Building
| Bathroom Total | 1 |
| Bedrooms Above Ground | 3 |
| Bedrooms Total | 3 |
| Architectural Style | Bungalow, 2 Level |
| Basement Type | Full |
| Constructed Date | 1980 |
| Cooling Type | Heat Pump |
| Exterior Finish | Vinyl |
| Flooring Type | Ceramic, Hardwood |
| Foundation Type | Concrete |
| Heating Fuel | Oil |
| Heating Type | Baseboard Heaters, Heat Pump |
| Stories Total | 1 |
| Size Interior | 1,296 Sqft |
| Total Finished Area | 1296 Sqft |
| Type | House |
| Utility Water | Municipal Water |
Parking
| Detached Garage |
Land
| Access Type | Year-round Access, Public Road |
| Acreage | No |
| Landscape Features | Landscaped |
| Sewer | Municipal Sewage System |
| Size Irregular | 981 |
| Size Total | 981 M2 |
| Size Total Text | 981 M2 |
Rooms
| Level | Type | Length | Width | Dimensions |
|---|---|---|---|---|
| Basement | Other | 5'1'' x 4'0'' | ||
| Basement | Utility Room | 11'5'' x 21'7'' | ||
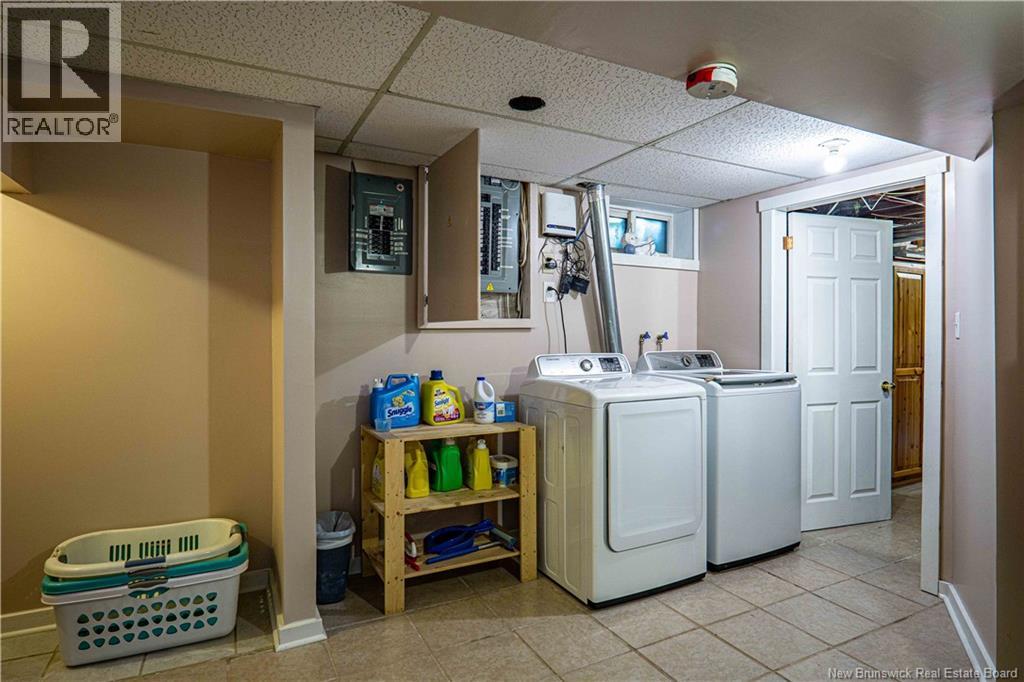
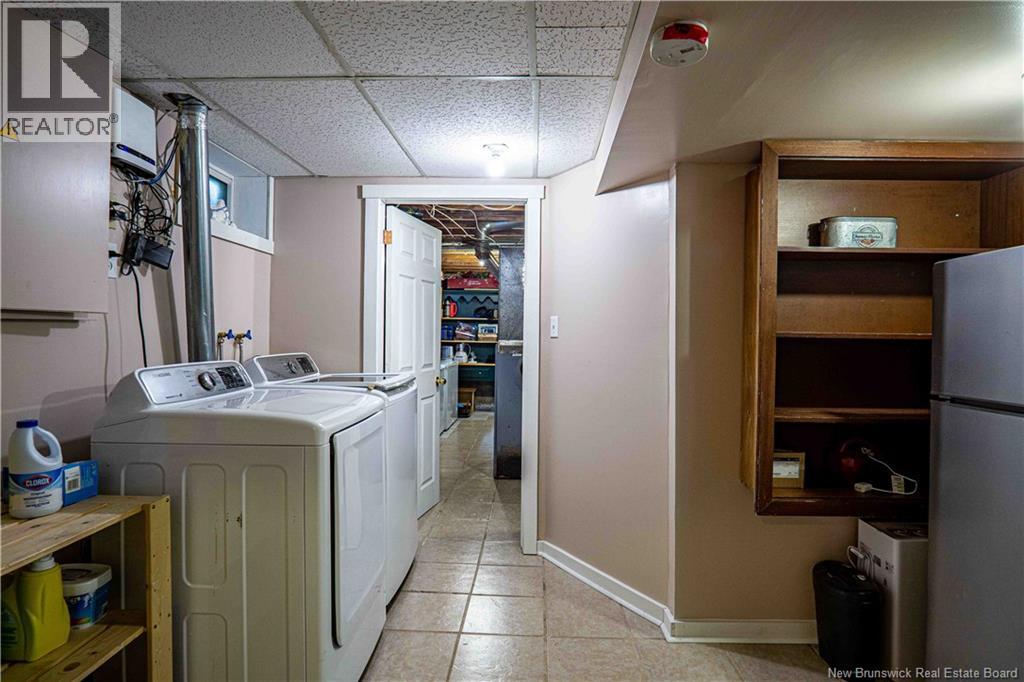
| Basement | Laundry Room | 10'9'' x 15'2'' | ||
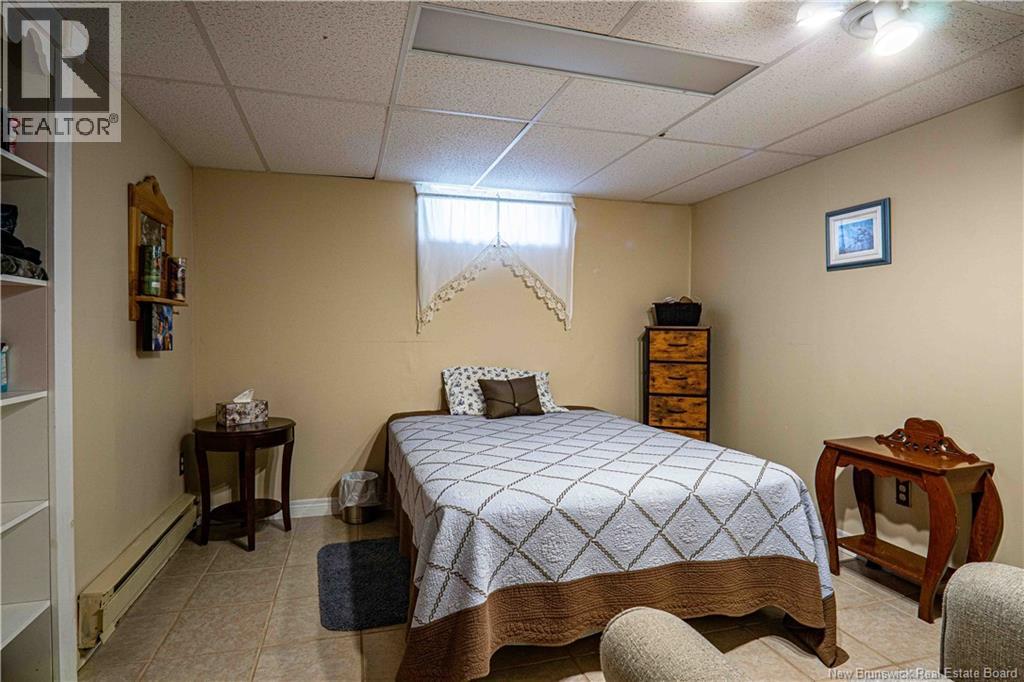
| Basement | Bedroom | 11'5'' x 12'0'' | ||
| Basement | Family Room | 10'7'' x 21'7'' | ||
| Main Level | Living Room | 12'8'' x 16'0'' | ||
| Main Level | Kitchen | 10'9'' x 9'11'' | ||
| Main Level | Dining Room | 10'9'' x 8'6'' | ||
| Main Level | Bedroom | 9'3'' x 8'0'' | ||
| Main Level | Bedroom | 9'3'' x 8'6'' | ||
| Main Level | 3pc Bathroom | 10'5'' x 7'5'' |
https://www.realtor.ca/real-estate/29789030/10-daulphin-drive-fredericton
Contact Us
Contact us for more information

The trademarks REALTOR®, REALTORS®, and the REALTOR® logo are controlled by The Canadian Real Estate Association (CREA) and identify real estate professionals who are members of CREA. The trademarks MLS®, Multiple Listing Service® and the associated logos are owned by The Canadian Real Estate Association (CREA) and identify the quality of services provided by real estate professionals who are members of CREA. The trademark DDF® is owned by The Canadian Real Estate Association (CREA) and identifies CREA's Data Distribution Facility (DDF®)
May 22 2026 12:31:35
New Brunswick Real Estate Board