
94 Du Golf Dieppe, New Brunswick E1A 8J6

$699,900
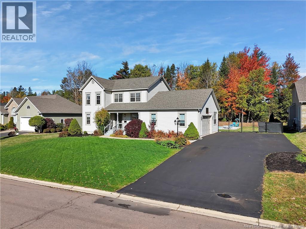
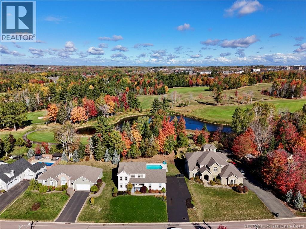
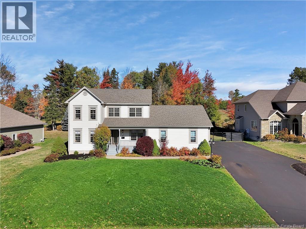
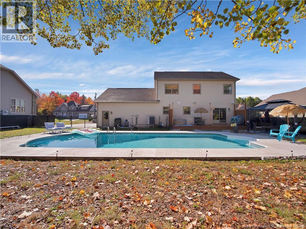
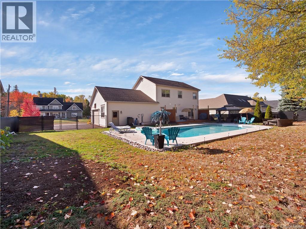
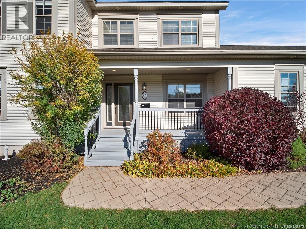
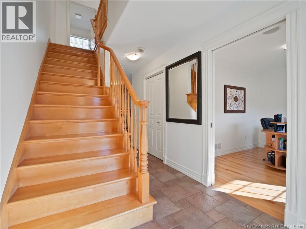
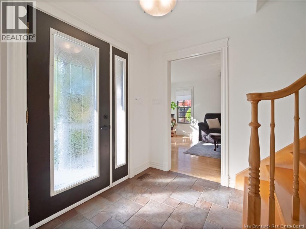
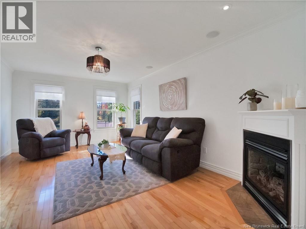
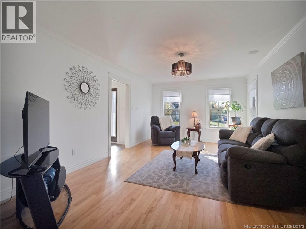
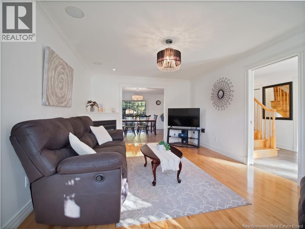
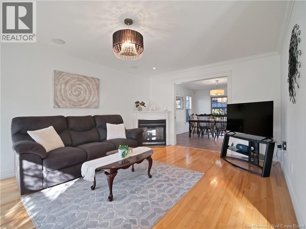
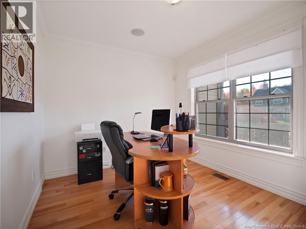
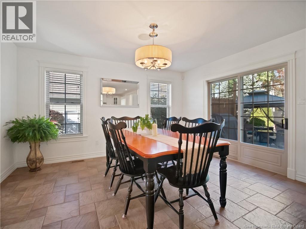
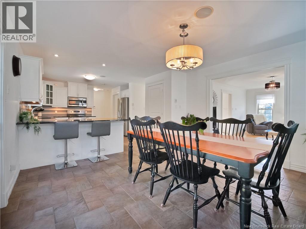
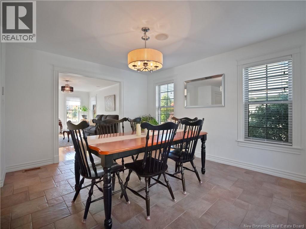
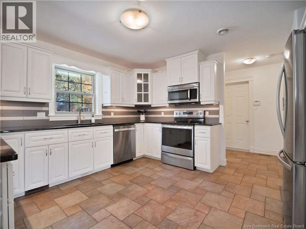
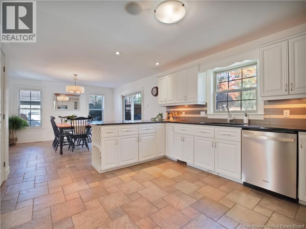
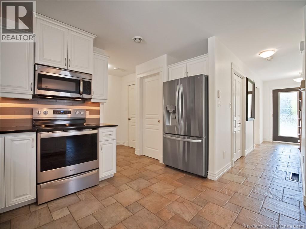
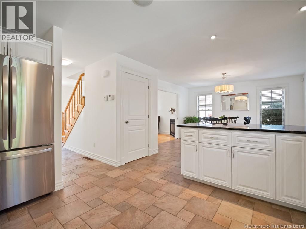
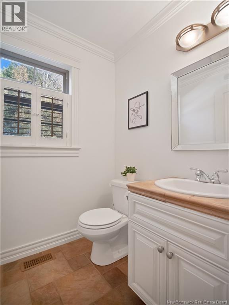
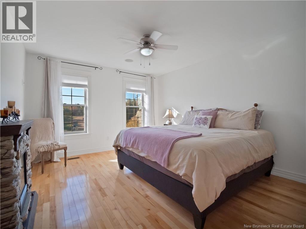
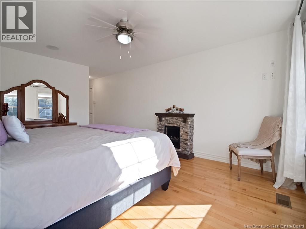
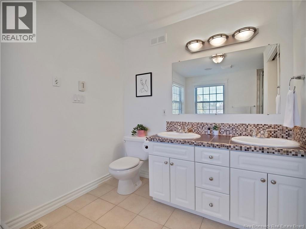
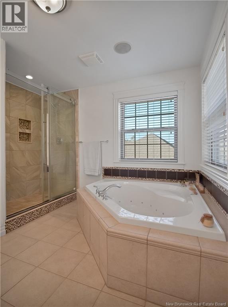
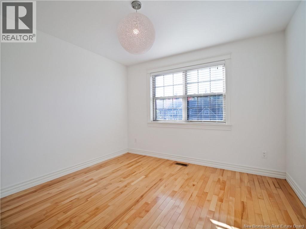
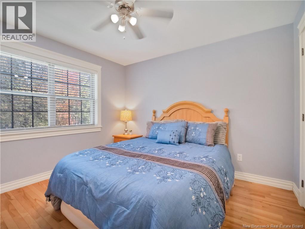
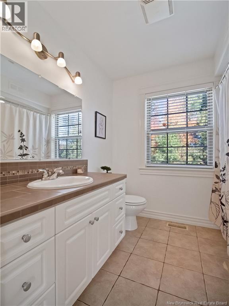
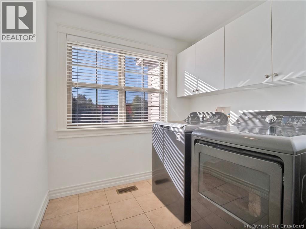
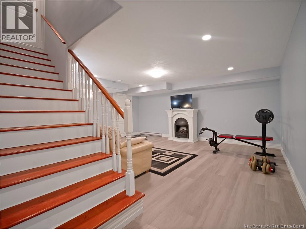
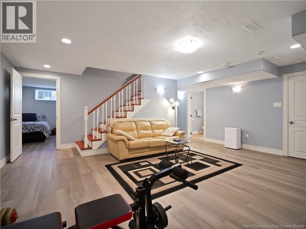
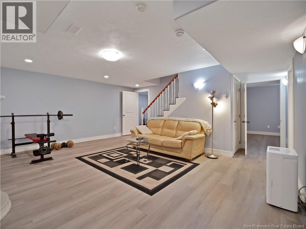
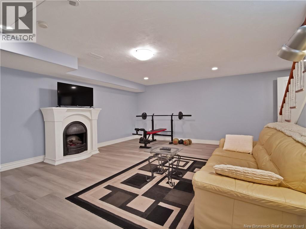
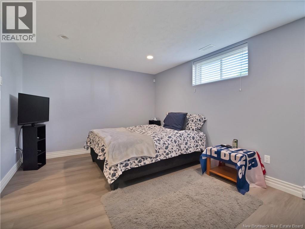
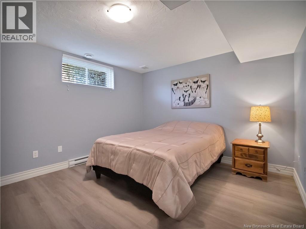
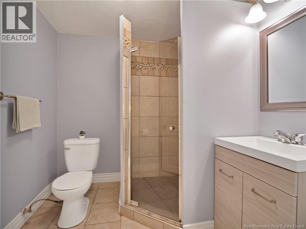
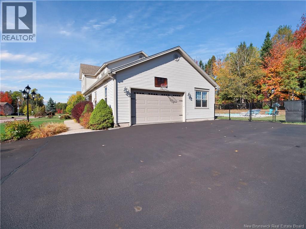
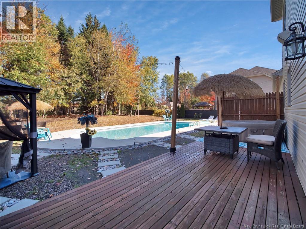
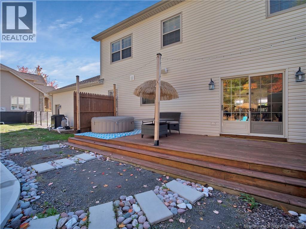
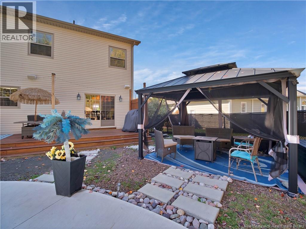
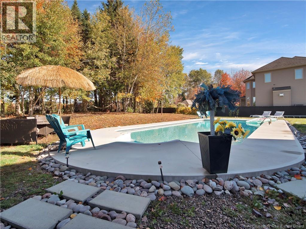
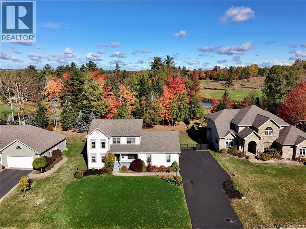
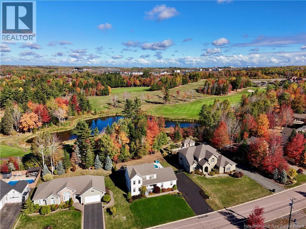
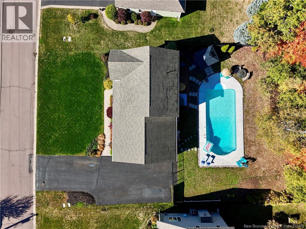
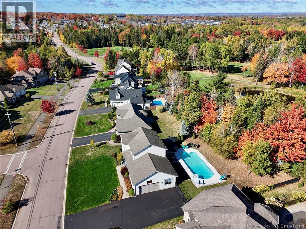
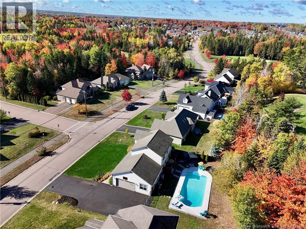
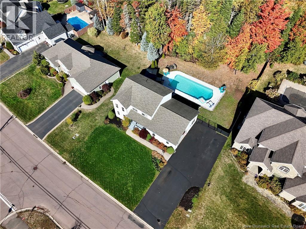
Backing onto 18th hole of Fox Creek Golf Course and nestled in one of Dieppes most sought-after neighbourhoods, 94 du GOLF Welcomes you! A beautifully maintained home combines elegance, comfort, and functionality offering an exceptional lifestyle in a safe and vibrant community. Step inside to discover a bright and spacious main floor, featuring a generous living room, open-concept kitchen and dining area, and seamless flow to the stunning backyard oasis perfect for entertaining and family gatherings. A dedicated home office and a half bath complete the main level. Upstairs, youll find three well-appointed bedrooms, including a primary suite with a walk-in closet and a luxurious 4-piece ensuite bath, plus the convenience of top-floor laundry. The lower level offers versatility for family or guests, featuring two non-conforming bedrooms, a 3-piece bathroom, and a spacious recreation/living area ideal for movie nights or a kids play space. Outside, your private paradise awaits. The oversized lot showcases a 18x40 heated in-ground pool (2023) with a gradual depth to 8 feet and diving board, surrounded by a newly hydro seeded front lawn (2025) Fresh paint throughout + renovated basement 2025. Located seconds from gorgeous walking trails and surrounded by a friendly, established community, this home offers the best of both worlds with peace and privacy, while close proximity to amenities, schools, and recreation. Contact your REALTOR® today to schedule a private viewing. (id:54073)
Property Details
| MLS® Number | NB131631 |
| Property Type | Single Family |
| Equipment Type | Water Heater |
| Rental Equipment Type | Water Heater |
Building
| Bathroom Total | 4 |
| Bedrooms Above Ground | 3 |
| Bedrooms Below Ground | 2 |
| Bedrooms Total | 5 |
| Constructed Date | 2004 |
| Exterior Finish | Vinyl |
| Flooring Type | Ceramic, Laminate, Hardwood |
| Foundation Type | Concrete |
| Half Bath Total | 1 |
| Heating Type | Forced Air |
| Stories Total | 2 |
| Size Interior | 2,606 Sqft |
| Total Finished Area | 2606 Sqft |
| Type | House |
| Utility Water | Municipal Water |
Land
| Acreage | No |
| Sewer | Municipal Sewage System |
| Size Irregular | 1442 |
| Size Total | 1442 M2 |
| Size Total Text | 1442 M2 |
Rooms
| Level | Type | Length | Width | Dimensions |
|---|---|---|---|---|
| Second Level | Laundry Room | 9'8'' x 7'2'' | ||
| Second Level | Bedroom | 12'11'' x 11' | ||
| Second Level | Bedroom | 12' x 10'11'' | ||
| Second Level | Primary Bedroom | 15'4'' x 12' | ||
| Second Level | Other | 10'9'' x 11'4'' | ||
| Second Level | 4pc Bathroom | 7'4'' x 7'7'' | ||
| Basement | Utility Room | 6'11'' x 10'4'' | ||
| Basement | Recreation Room | 18'8'' x 18'1'' | ||
| Basement | Bedroom | 14'5'' x 11'4'' | ||
| Basement | Bedroom | 16'3'' x 11'5'' | ||
| Basement | 3pc Bathroom | 7' x 7'4'' | ||
| Main Level | Pantry | 4'11'' x 4'5'' | ||
| Main Level | Office | 9' x 11'1'' | ||
| Main Level | Living Room | 18'1'' x 12'1'' | ||
| Main Level | Kitchen | 13'5'' x 15'4'' | ||
| Main Level | Dining Room | 13'8'' x 11'6'' | ||
| Main Level | 2pc Bathroom | 5'1'' x 5' |
https://www.realtor.ca/real-estate/29214960/94-du-golf-dieppe
Contact Us
Contact us for more information

The trademarks REALTOR®, REALTORS®, and the REALTOR® logo are controlled by The Canadian Real Estate Association (CREA) and identify real estate professionals who are members of CREA. The trademarks MLS®, Multiple Listing Service® and the associated logos are owned by The Canadian Real Estate Association (CREA) and identify the quality of services provided by real estate professionals who are members of CREA. The trademark DDF® is owned by The Canadian Real Estate Association (CREA) and identifies CREA's Data Distribution Facility (DDF®)
June 12 2026 01:40:41
New Brunswick Real Estate Board