
92 Front Street Gagetown, New Brunswick E5M 1A1

$1,199,900
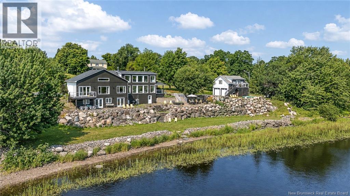
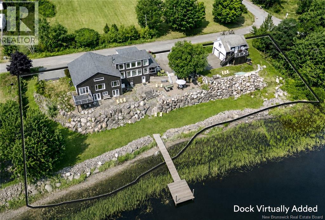
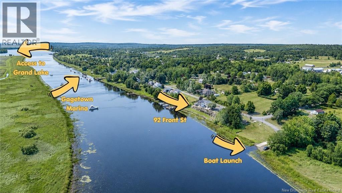
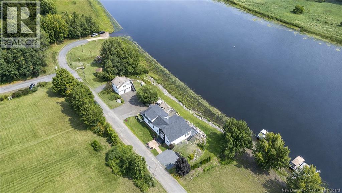
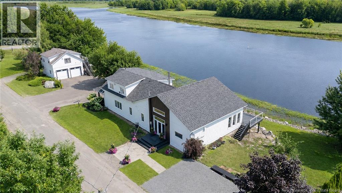
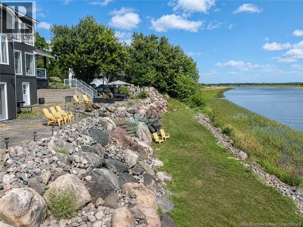
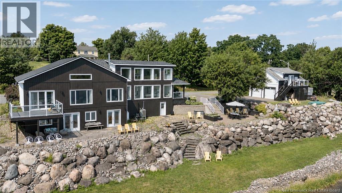
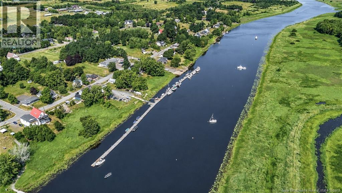
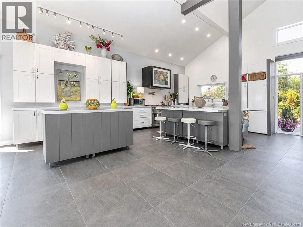
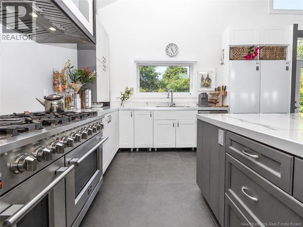
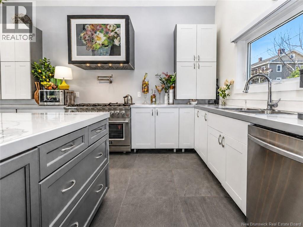
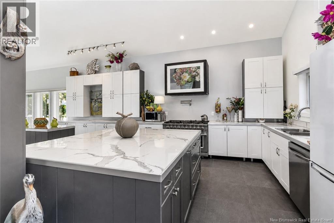
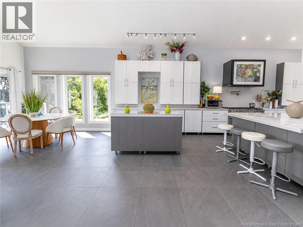
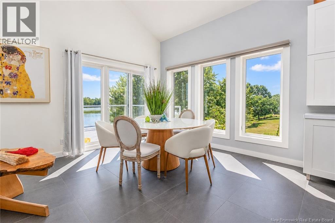
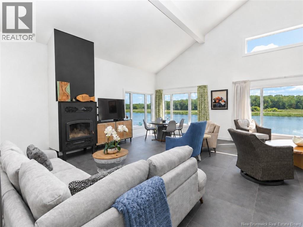
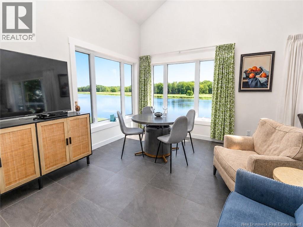
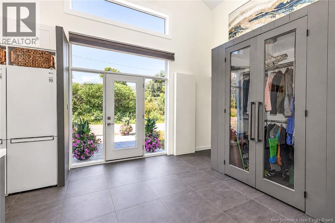
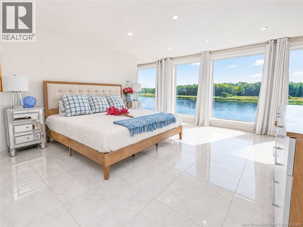
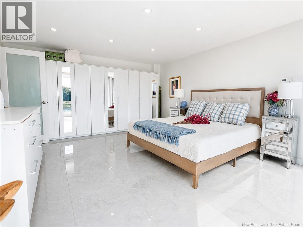
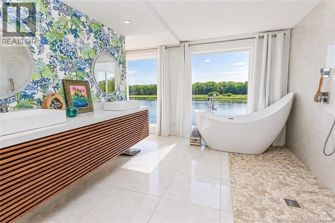
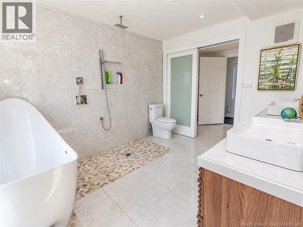
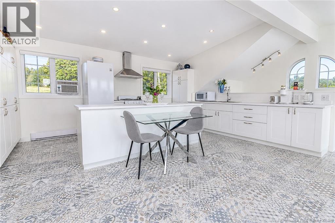
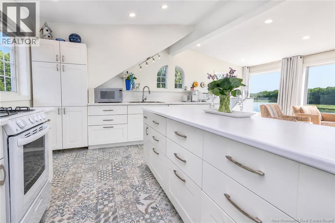
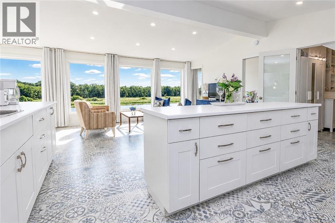
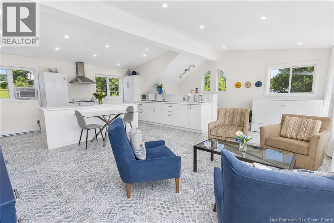
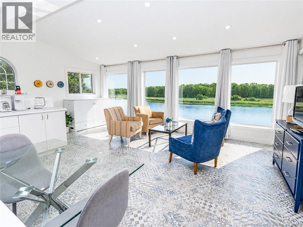
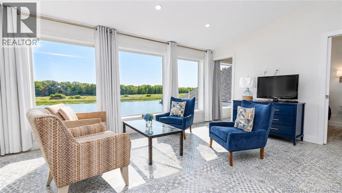
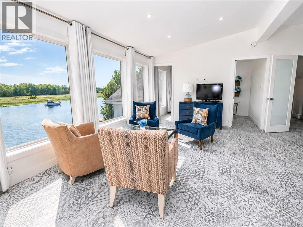

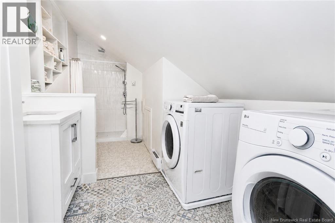
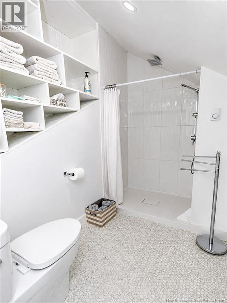
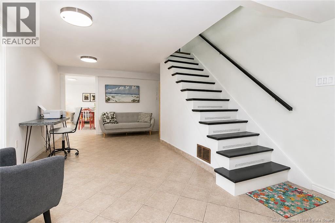
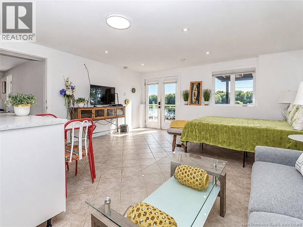
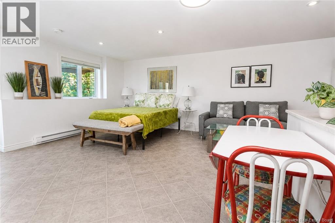
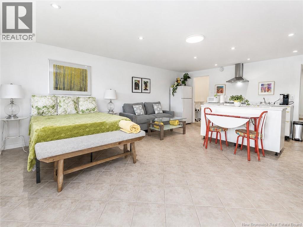
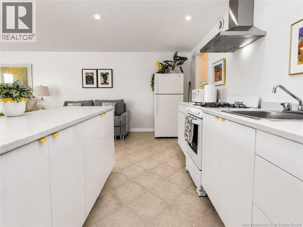
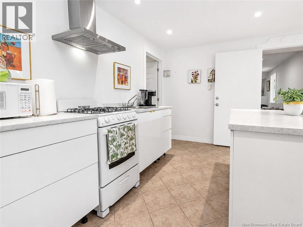
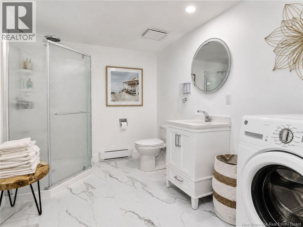
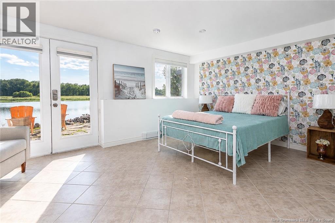
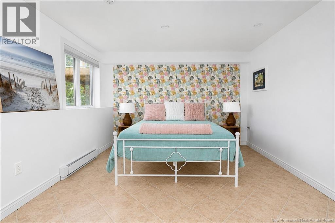
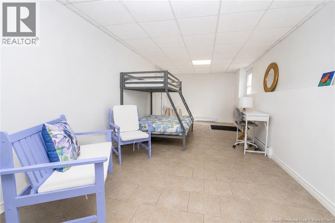
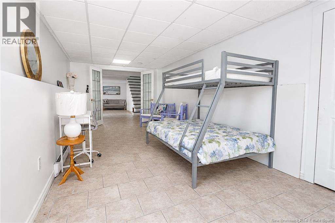
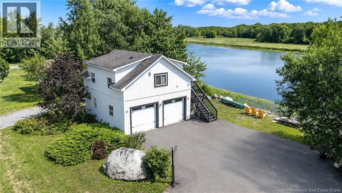
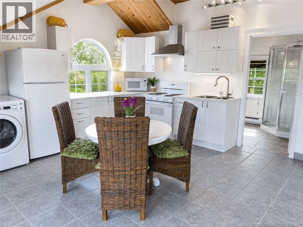
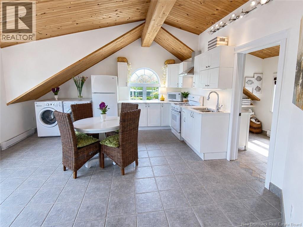
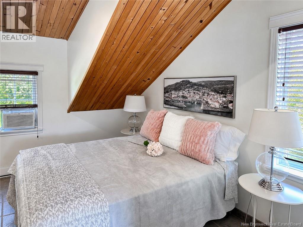
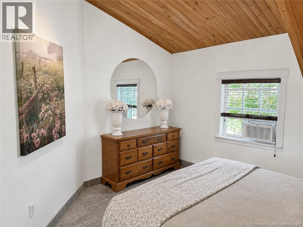
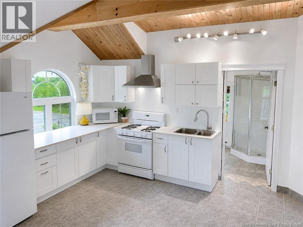
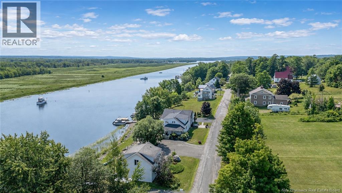
Welcome to a truly unique property with over 240 feet of water frontage, offering an exceptional combination of lifestyle, flexibility, and income potential. Set along the Saint John River, this waterfront property combines a private residence with multiple rental opportunities. The main level serves as the primary residence, featuring bright, open living spaces, soaring ceilings, a modern kitchen, and expansive windows that take full advantage of the waterfront setting. The primary bedroom is a standout, offering a bright, spacious retreat with expansive waterfront views through multiple large windows. The adjoining ensuite is equally impressive, with a freestanding soaker tub positioned to take in the view, a large tiled walk-in shower, double vanity, and contemporary finishes throughout. The primary living space also extends into additional walkout basement space, providing even more room to enjoy. Separate from the main residence are two self-contained accommodations within the home, including one on the second floor and another in the basement. Each has its own kitchen, bathroom, and private access, making them well-suited for short-term rental use, extended family, guests, or additional income. The versatility continues with the detached garage, where a finished loft offers an additional independent rental space. Outside, the property opens directly to the water, where an impressive rock retaining wall adds character and creates a distinctive shoreline setting. Multiple outdoor seating areas provide plenty of space to relax and take in the views, making the most of the waterfront lifestyle. Whether youre looking to continue the existing rental accommodations, create a multi-generational property, or simply enjoy the flexibility of separate guest spaces, this waterfront home offers a rare combination of impressive interiors, income potential, and thoughtfully designed outdoor living. (id:54073)
Property Details
| MLS® Number | NB145631 |
| Property Type | Single Family |
| Amenities Near By | Marina, Park |
| Community Features | Fishing |
| Equipment Type | None |
| Features | Golf Course/parkland, Beach, Balcony/deck/patio |
| Rental Equipment Type | None |
| Road Type | Paved Road |
| View Type | River View |
| Water Front Name | Saint John River |
| Water Front Type | Waterfront On River |
Building
| Bathroom Total | 5 |
| Bedrooms Above Ground | 3 |
| Bedrooms Below Ground | 3 |
| Bedrooms Total | 6 |
| Architectural Style | Contemporary |
| Basement Development | Finished |
| Basement Features | Walk Out |
| Basement Type | Full (finished) |
| Constructed Date | 2002 |
| Cooling Type | Central Air Conditioning, Air Conditioned |
| Exterior Finish | Vinyl |
| Flooring Type | Ceramic, Wood |
| Foundation Type | Concrete |
| Half Bath Total | 1 |
| Heating Fuel | Electric, Propane, Wood |
| Heating Type | Baseboard Heaters, Forced Air, Stove |
| Stories Total | 2 |
| Size Interior | 4,954 Sqft |
| Total Finished Area | 4954 Sqft |
| Type | House |
| Utility Water | Drilled Well, Well |
Parking
| Detached Garage | |
| Garage |
Land
| Access Type | Year-round Access, Road Access, Public Road |
| Acreage | No |
| Land Amenities | Marina, Park |
| Landscape Features | Landscaped |
| Sewer | Municipal Sewage System |
| Size Irregular | 2015 |
| Size Total | 2015 M2 |
| Size Total Text | 2015 M2 |
Rooms
| Level | Type | Length | Width | Dimensions |
|---|---|---|---|---|
| Second Level | Bath (# Pieces 1-6) | 15'10'' x 6'4'' | ||
| Second Level | Bedroom | 7'2'' x 12'3'' | ||
| Second Level | Kitchen | 17'5'' x 10'8'' | ||
| Second Level | Family Room | 22'1'' x 12'3'' | ||
| Basement | Storage | 34'6'' x 9'10'' | ||
| Basement | Storage | 14'8'' x 11'5'' | ||
| Basement | Storage | 5'10'' x 11'5'' | ||
| Basement | Storage | 8'10'' x 11'5'' | ||
| Basement | Bedroom | 23'10'' x 10'10'' | ||
| Basement | Bedroom | 17'4'' x 11'7'' | ||
| Basement | Family Room | 22'9'' x 12'5'' | ||
| Basement | Bath (# Pieces 1-6) | 10'1'' x 7'11'' | ||
| Basement | Kitchen | 16'10'' x 12'5'' | ||
| Basement | Bedroom | 16'10'' x 10'3'' | ||
| Main Level | Primary Bedroom | 19'3'' x 18'10'' | ||
| Main Level | Ensuite | 9'11'' x 12'4'' | ||
| Main Level | Laundry Room | 12'4'' x 6'2'' | ||

| Main Level | 2pc Bathroom | 6'3'' x 6'2'' | ||
| Main Level | Living Room | 21'6'' x 23'9'' | ||
| Main Level | Kitchen/dining Room | 13'6'' x 34'5'' |
https://www.realtor.ca/real-estate/30139863/92-front-street-gagetown
Contact Us
Contact us for more information

The trademarks REALTOR®, REALTORS®, and the REALTOR® logo are controlled by The Canadian Real Estate Association (CREA) and identify real estate professionals who are members of CREA. The trademarks MLS®, Multiple Listing Service® and the associated logos are owned by The Canadian Real Estate Association (CREA) and identify the quality of services provided by real estate professionals who are members of CREA. The trademark DDF® is owned by The Canadian Real Estate Association (CREA) and identifies CREA's Data Distribution Facility (DDF®)
August 11 2026 05:21:13
New Brunswick Real Estate Board