
90 Westminster Crescent Saint John, New Brunswick E2K 4S3

$529,000
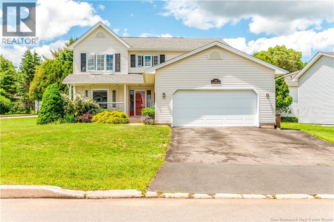
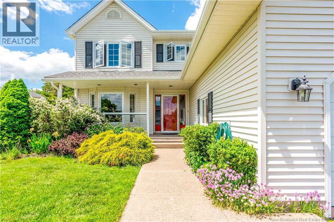
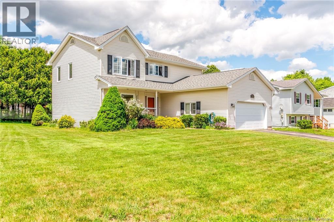
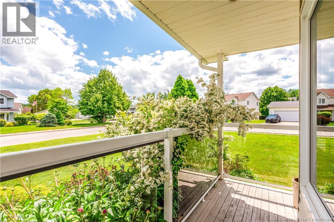
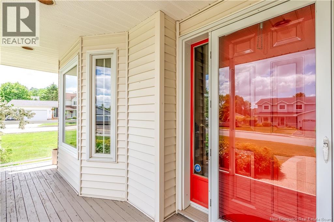
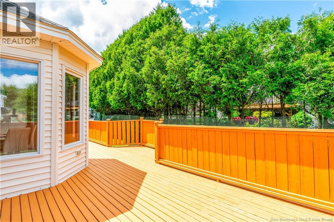
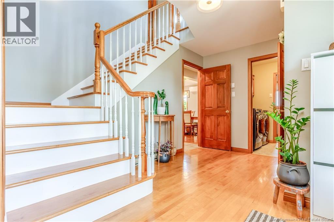
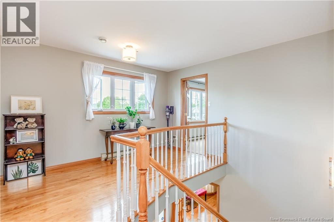
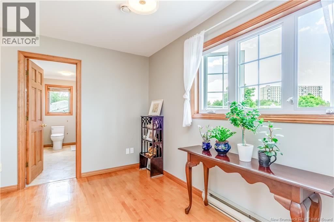
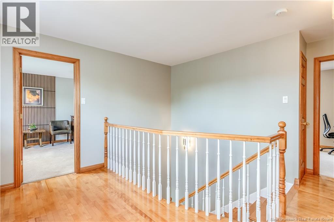
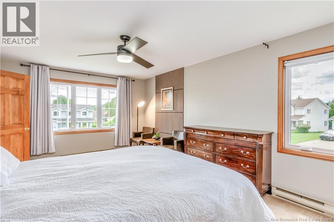
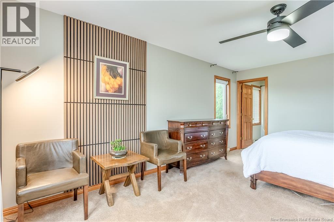
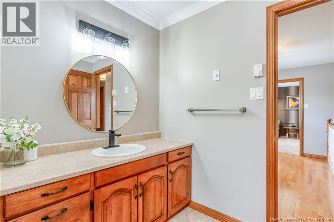
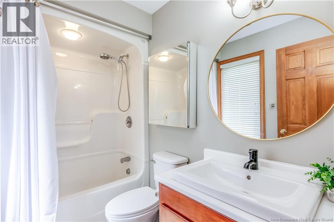
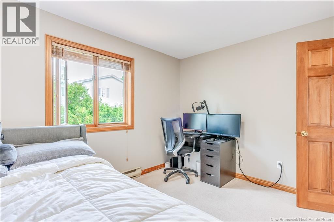
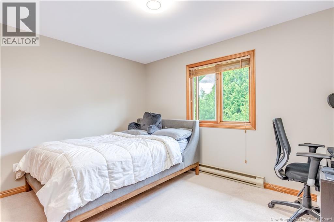
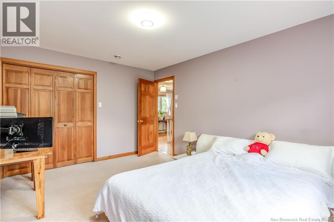
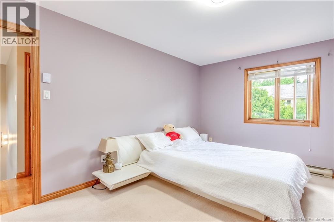
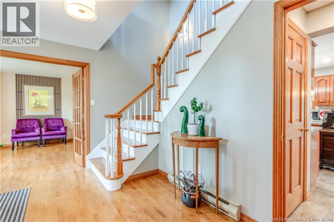
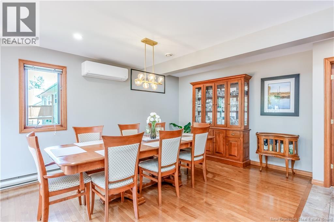
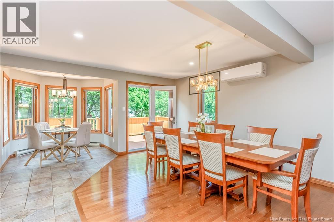
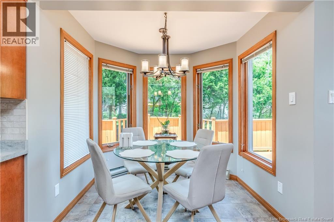
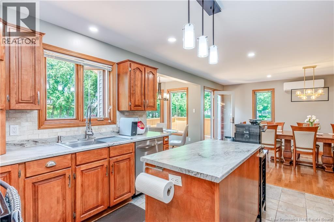
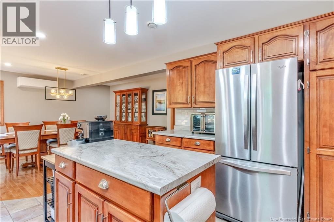
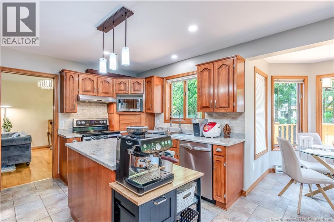
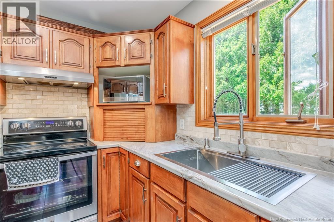
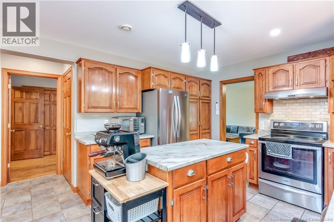
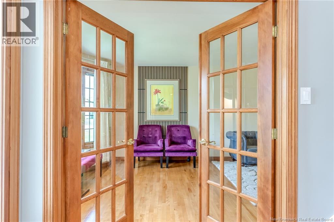
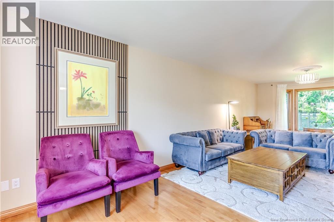
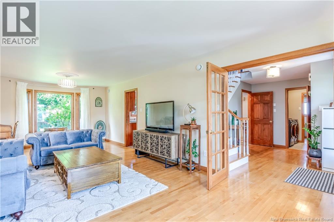
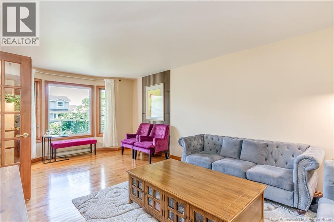
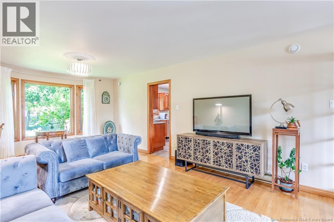
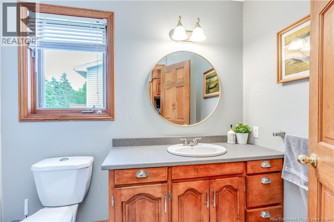
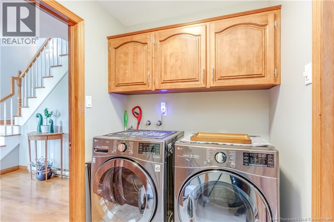
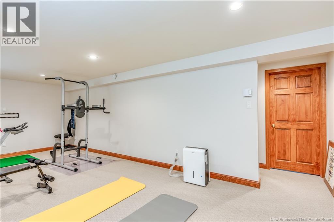
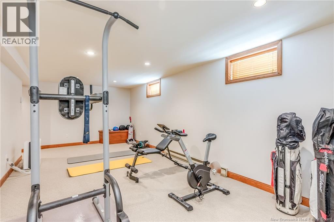
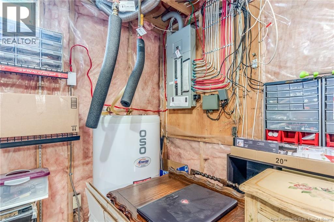
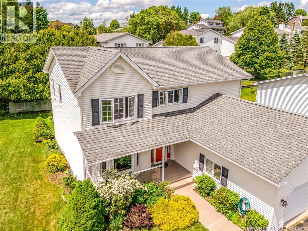
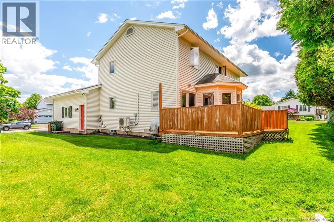
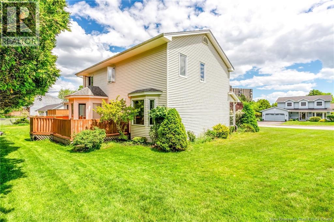
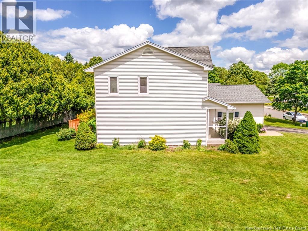
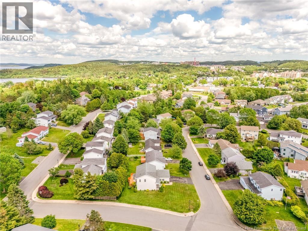
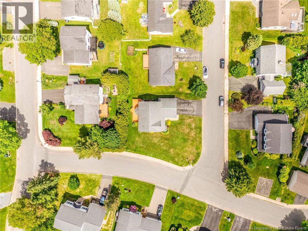
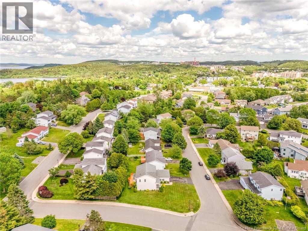
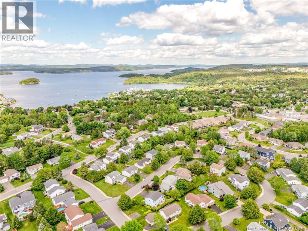
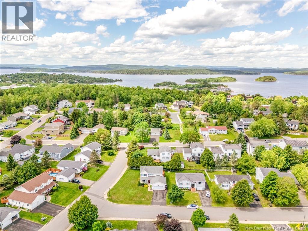
Discover this beautiful home in the heart of Millidgeville, one of Saint Johns most peaceful and family-friendly neighborhoods. Thoughtfully designed with traditional charm and modern functionality in this stunning 2- story home. Residence offers the perfect balance of a functional workspace for your busy days and a serene retreat for your quiet evenings. The three Well-Sized bedrooms on the second floor provide an ideal environment for children, and the basement family room offers a versatile space for various activities, complemented by an expansive storage area. All rooms are enhanced by newly installed lighting for a bright, modern, and energy-efficient touch. The beautifully finished kitchen is built for both durability and style. Ideally tucked between the living and dining rooms, it creates a seamless flow for family life while keeping each area feeling private and cozy. Recently updated bathrooms that offer both generous space and modern comfort, along with the added convenience of a separate main-floor laundry room. With a top-tier location, a practical layout, and meticulous upkeep, this is more than just a houseit is the place where your familys best memories will be made. Dont miss out on this opportunity. See it for yourself today and feel the difference! (id:54073)
Property Details
| MLS® Number | NB135370 |
| Property Type | Single Family |
| Equipment Type | Other |
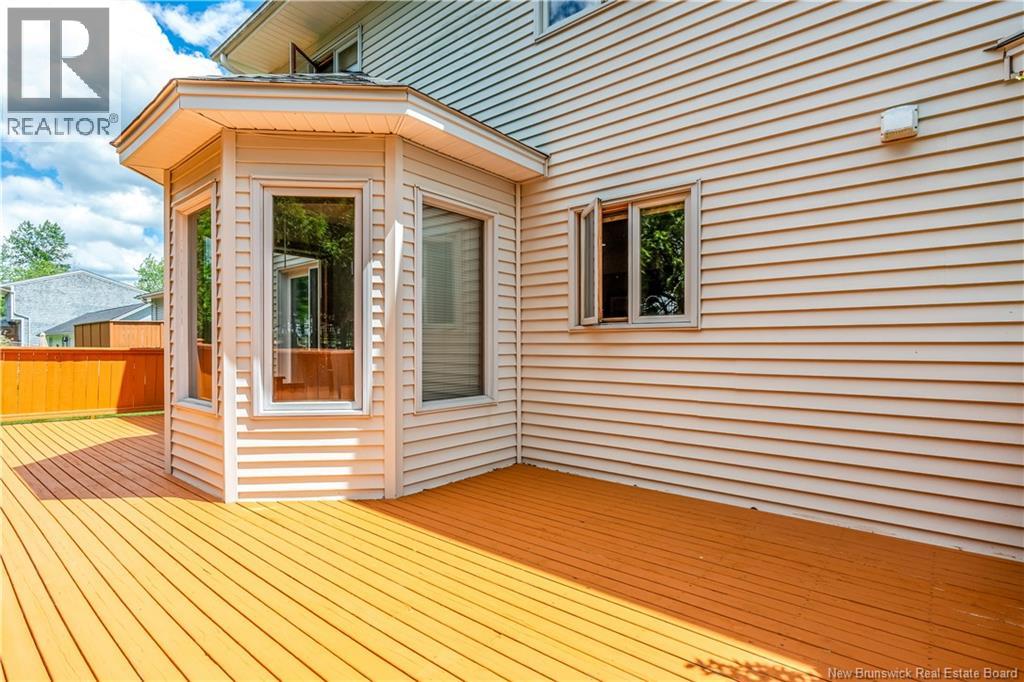
| Features | Balcony/deck/patio |
| Rental Equipment Type | Other |
Building
| Bathroom Total | 3 |
| Bedrooms Above Ground | 3 |
| Bedrooms Total | 3 |
| Architectural Style | 2 Level |
| Constructed Date | 1993 |
| Cooling Type | Heat Pump |
| Exterior Finish | Vinyl |
| Flooring Type | Tile, Hardwood |
| Foundation Type | Concrete |
| Half Bath Total | 1 |
| Heating Fuel | Electric |
| Heating Type | Baseboard Heaters, Heat Pump |
| Size Interior | 2,300 Sqft |
| Total Finished Area | 2300 Sqft |
| Type | House |
| Utility Water | Municipal Water |
Parking
| Garage |
Land
| Acreage | No |
| Sewer | Municipal Sewage System |
| Size Irregular | 746 |
| Size Total | 746 M2 |
| Size Total Text | 746 M2 |
Rooms
| Level | Type | Length | Width | Dimensions |
|---|---|---|---|---|
| Second Level | Other | 12' x 7' | ||
| Second Level | Bedroom | 12'10'' x 9'10'' | ||
| Second Level | Bedroom | 15' x 11' | ||
| Second Level | 3pc Ensuite Bath | 8'10'' x 5' | ||
| Second Level | Bedroom | 17'7'' x 12' | ||
| Basement | Family Room | 24' x 13' | ||
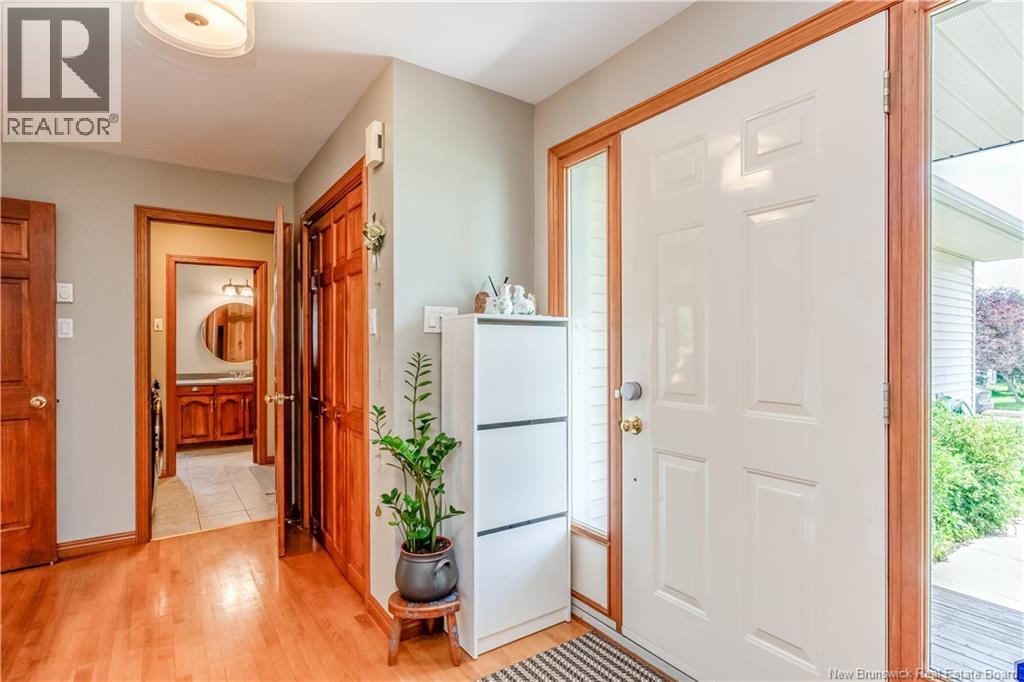
| Main Level | Foyer | 13' x 9' | ||
| Main Level | Laundry Room | 8' x 7' | ||
| Main Level | 2pc Bathroom | 8' x 6' | ||
| Main Level | Kitchen | 11'9'' x 9'10'' | ||
| Main Level | Living Room/dining Room | 17' x 15' | ||
| Main Level | Living Room | 26' x 12'8'' |
https://www.realtor.ca/real-estate/29945658/90-westminster-crescent-saint-john
Contact Us
Contact us for more information

The trademarks REALTOR®, REALTORS®, and the REALTOR® logo are controlled by The Canadian Real Estate Association (CREA) and identify real estate professionals who are members of CREA. The trademarks MLS®, Multiple Listing Service® and the associated logos are owned by The Canadian Real Estate Association (CREA) and identify the quality of services provided by real estate professionals who are members of CREA. The trademark DDF® is owned by The Canadian Real Estate Association (CREA) and identifies CREA's Data Distribution Facility (DDF®)
July 04 2026 05:27:10
New Brunswick Real Estate Board