
90 Tobique Road Grand-Sault/grand Falls, New Brunswick E3Y 3S8

$179,000
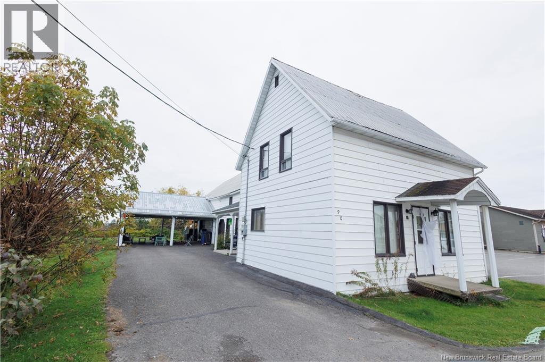
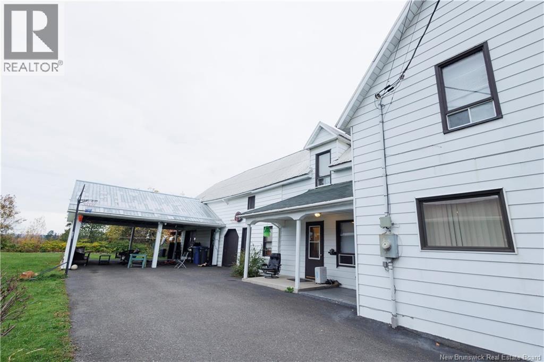
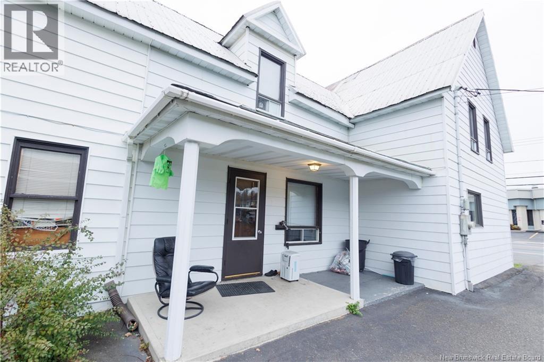
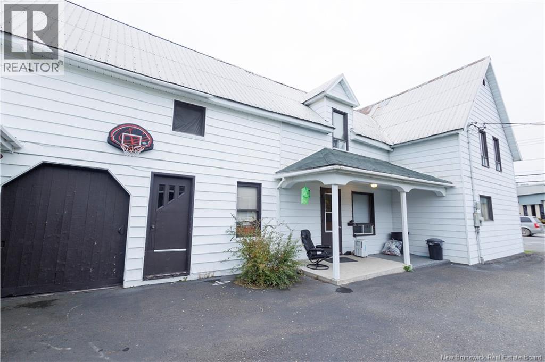
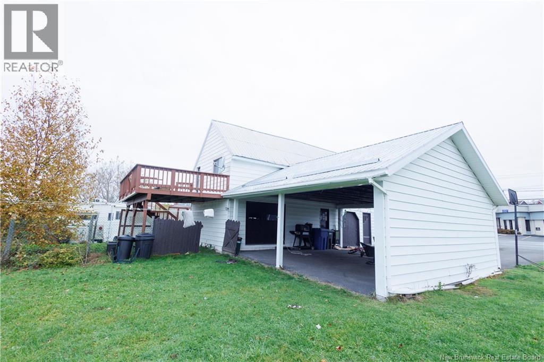
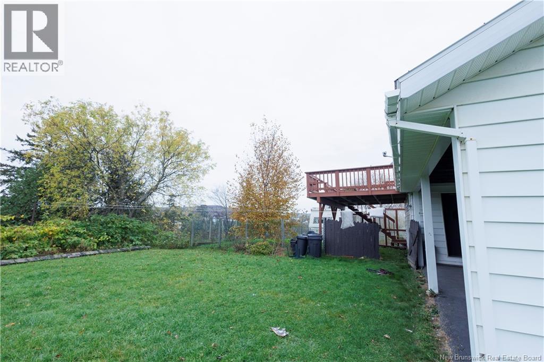
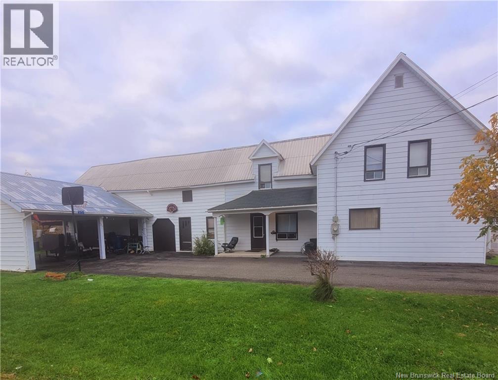
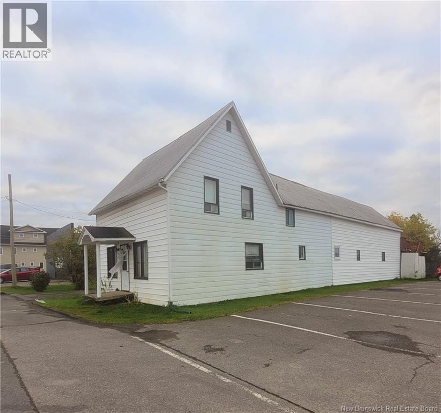
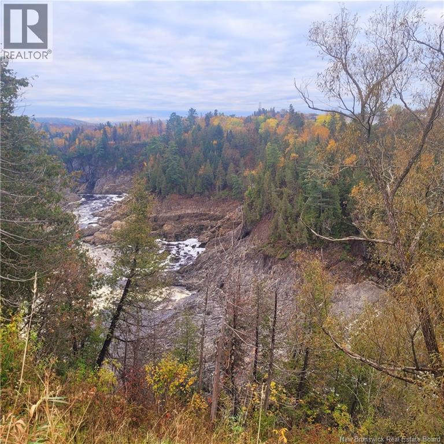
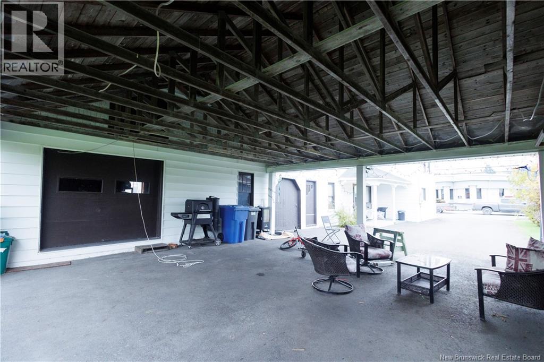
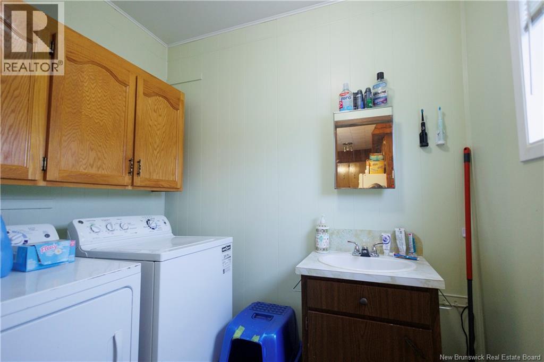
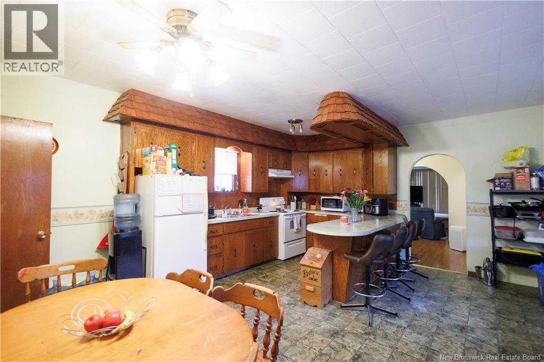
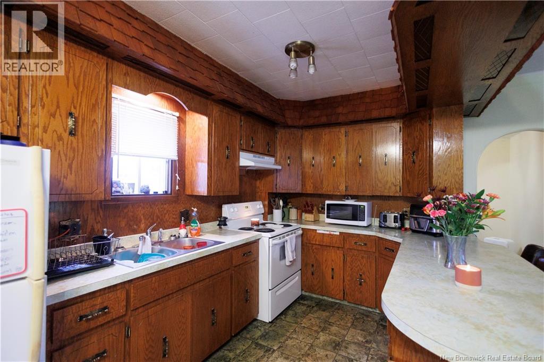
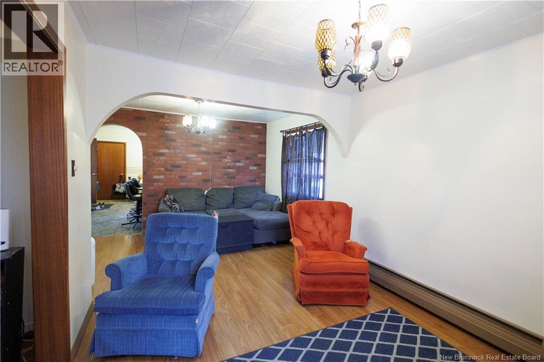
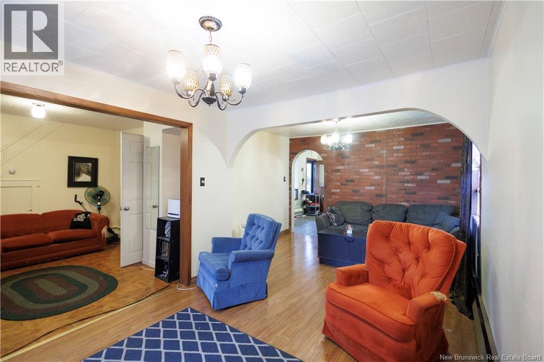
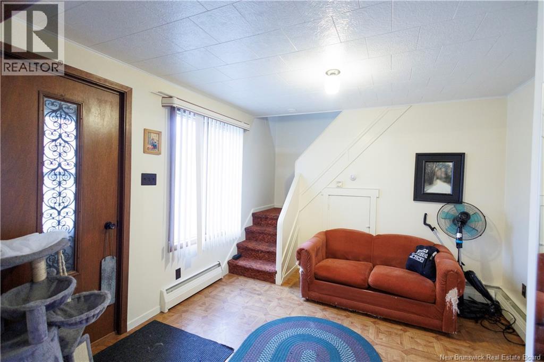
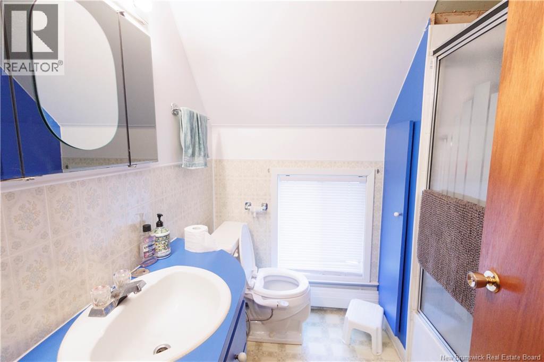
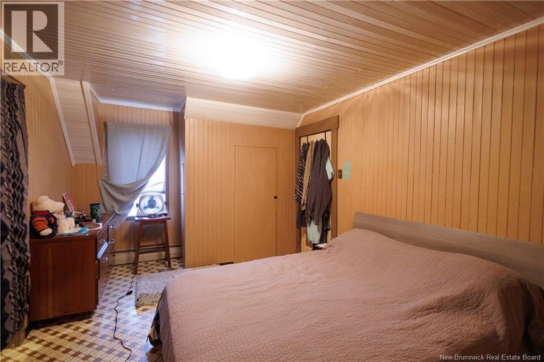
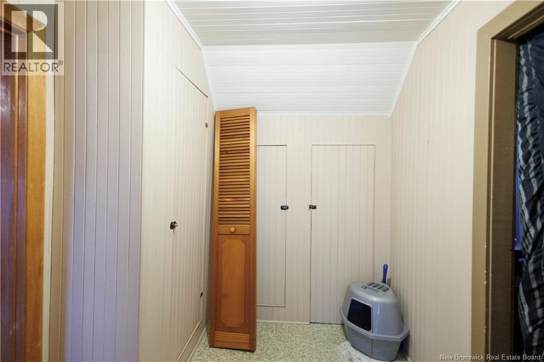
Conveniently located within walking distance to downtown Grand Falls and all amenities, this charming 4-bedroom, 1.5-bath family home presents a wonderful opportunity for first-time buyers or investors alike. Boasting ample space and awaiting your personal touches, this property holds great potential. Upon entry, you're greeted by a spacious foyer, setting the tone for the welcoming atmosphere that permeates throughout the home. The main level features a generously sized eat-in kitchen, convenient main level laundry, a dining room, and a cozy living room, providing ample space for both daily living and entertaining. Ascending to the second level, you'll find three comfortable bedrooms, a full bath, a versatile bonus room, and a large storage area that opens onto a sizable back deck, offering picturesque views of the Saint John River. Storage won't be an issue with two substantial storage areas, ensuring ample space for belongings. Outside, a paved driveway and double carport provide convenient parking options, adding to the appeal of this fantastic property. With its prime location, spacious layout, and potential for customization, this family home offers an exciting opportunity to create the perfect living space tailored to your needs and preferences. Don't miss out on making this property your own and schedule a viewing today! Currently rented at 1500/month (id:54073)
Property Details
| MLS® Number | NB139950 |
| Property Type | Single Family |
| Equipment Type | Water Heater |
| Rental Equipment Type | Water Heater |
| Structure | None |
| View Type | River View |
Building
| Bathroom Total | 1 |
| Bedrooms Above Ground | 3 |
| Bedrooms Total | 3 |
| Exterior Finish | Aluminum Siding, Vinyl |
| Flooring Type | Other |
| Foundation Type | Stone |
| Heating Type | Hot Water |
| Stories Total | 2 |
| Size Interior | 1,086 Sqft |
| Total Finished Area | 1086 Sqft |
| Type | House |
| Utility Water | Municipal Water |
Parking
| Attached Garage | |
| Garage | |
| Carport |
Land
| Access Type | Year-round Access, Public Road |
| Acreage | No |
| Sewer | Municipal Sewage System |
| Size Irregular | 608 |
| Size Total | 608 M2 |
| Size Total Text | 608 M2 |
Rooms
| Level | Type | Length | Width | Dimensions |
|---|---|---|---|---|
| Second Level | Bath (# Pieces 1-6) | 6' x 6' | ||
| Second Level | Storage | 16' x 18' | ||
| Second Level | Bedroom | 13' x 10' | ||
| Second Level | Bedroom | 11' x 10' | ||
| Second Level | Other | 11' x 7' | ||
| Second Level | Storage | 24' x 13' | ||
| Second Level | Other | 7' x 6' | ||
| Second Level | Bedroom | 8' x 11' | ||
| Second Level | Office | 8' x 11' | ||
| Main Level | Other | 17' x 16' | ||
| Main Level | Kitchen | 17' x 15' | ||
| Main Level | Living Room | 19' x 9' | ||
| Main Level | Storage | 24' x 15' | ||
| Main Level | Laundry Room | 5' x 7' | ||
| Main Level | Dining Room | 11' x 8' | ||
| Main Level | Foyer | 10' x 10' |
https://www.realtor.ca/real-estate/29789651/90-tobique-road-grand-saultgrand-falls
Contact Us
Contact us for more information

The trademarks REALTOR®, REALTORS®, and the REALTOR® logo are controlled by The Canadian Real Estate Association (CREA) and identify real estate professionals who are members of CREA. The trademarks MLS®, Multiple Listing Service® and the associated logos are owned by The Canadian Real Estate Association (CREA) and identify the quality of services provided by real estate professionals who are members of CREA. The trademark DDF® is owned by The Canadian Real Estate Association (CREA) and identifies CREA's Data Distribution Facility (DDF®)
May 22 2026 02:33:10
New Brunswick Real Estate Board