
9 Fairview Drive Salisbury, New Brunswick E4J 2C1

$334,900
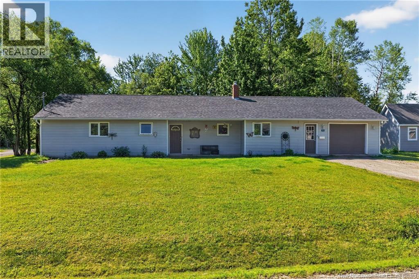
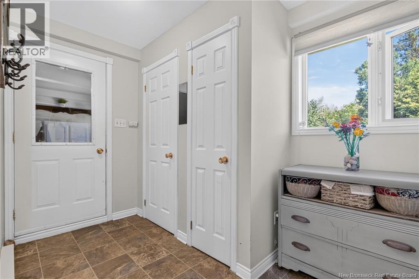
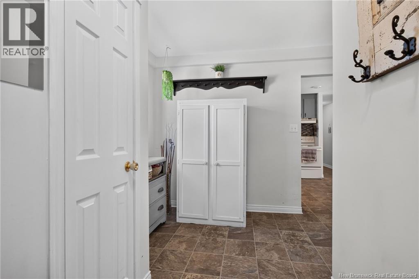
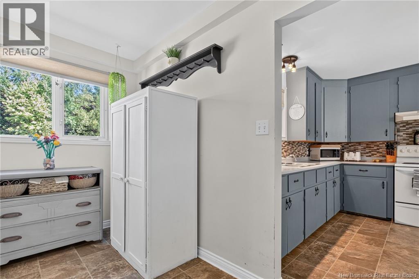
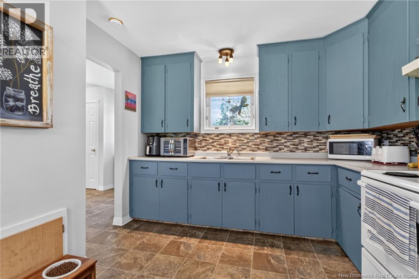
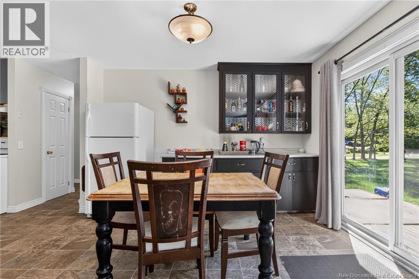
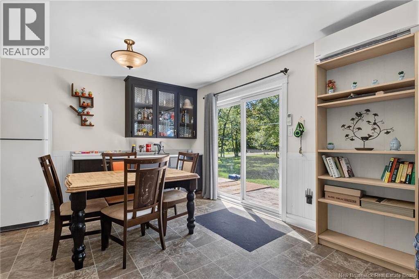
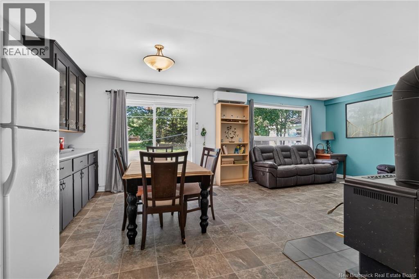
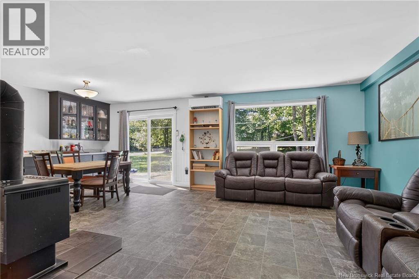
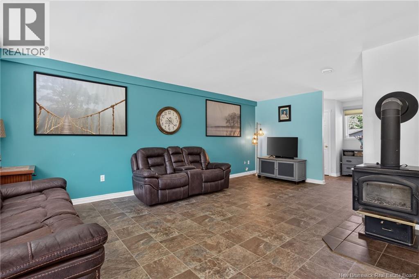
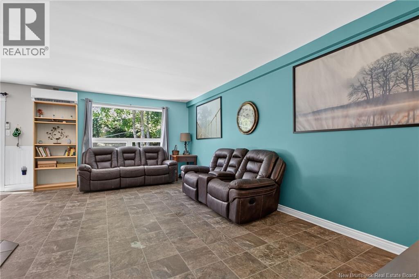
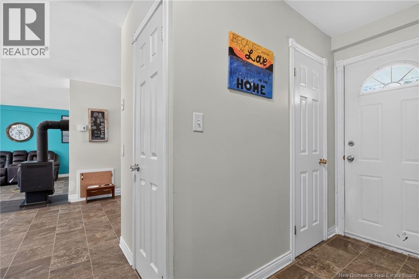
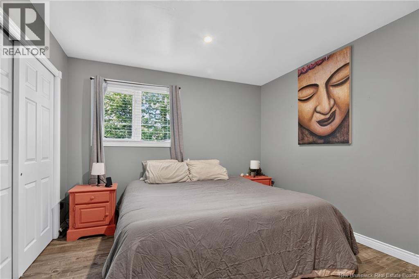
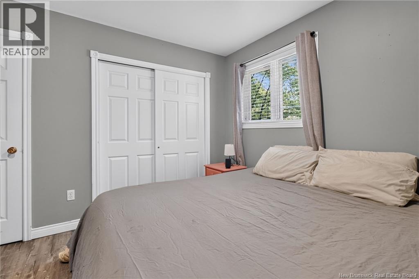
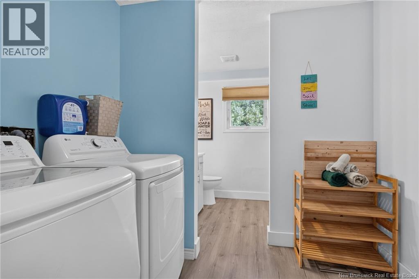
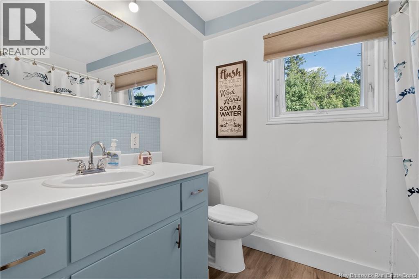
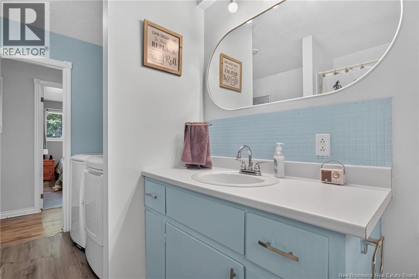
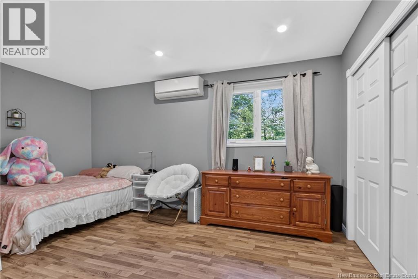
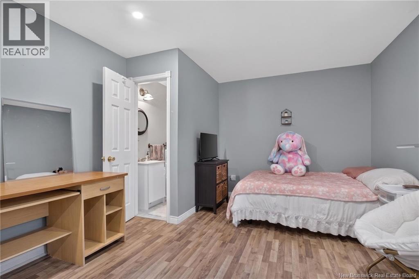
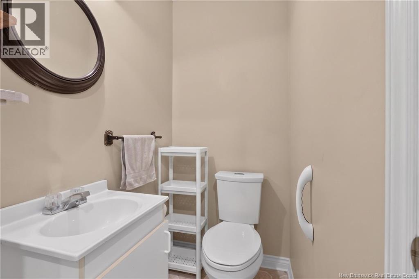
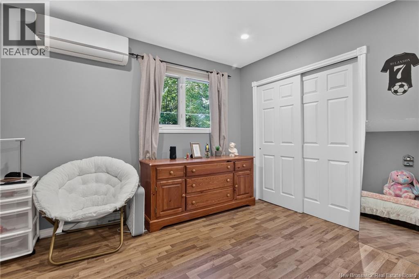
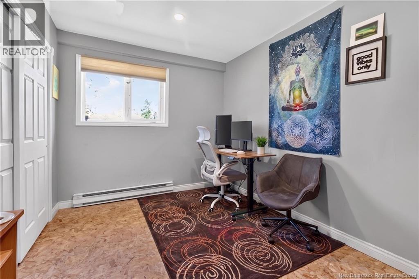
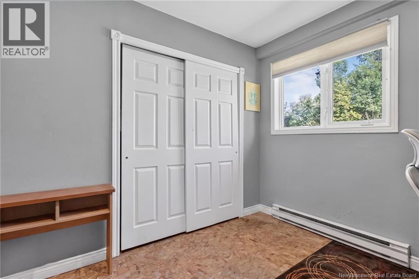
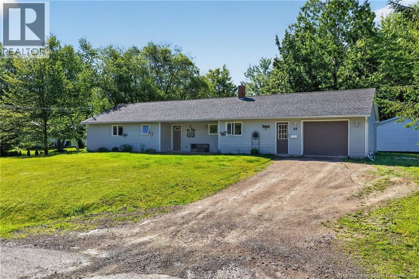
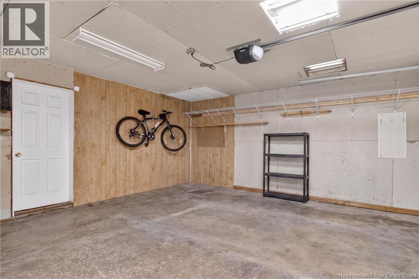
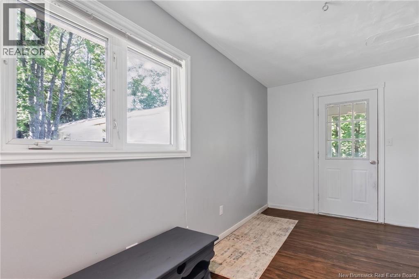
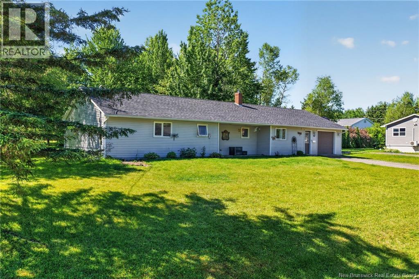
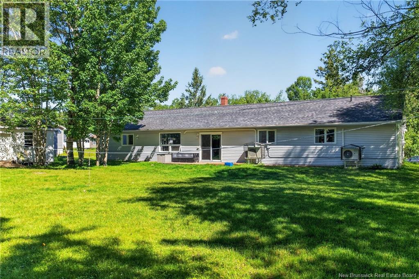
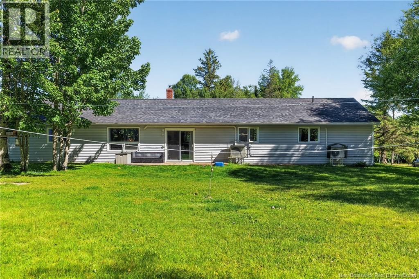
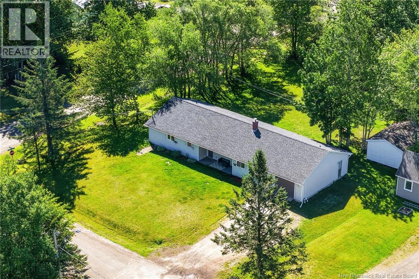
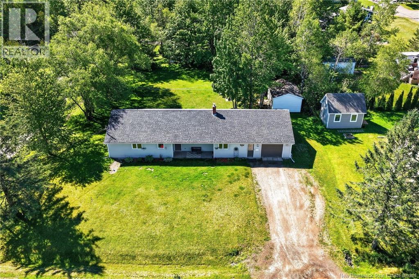
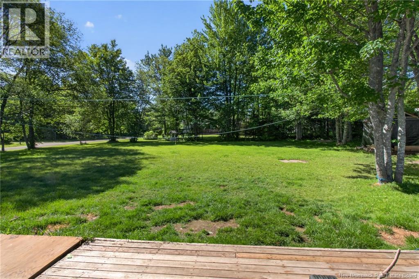
Welcome to this one-level home offering comfort, convenience, and plenty of potential. Step inside through the practical mudroom, which leads into the bright open-concept kitchen, dining, and living area, perfect for everyday living. Patio doors provide easy access to the backyard, extending your living space outdoors. Down the hall, you will find a full family bathroom with the convenience of main-floor laundry, along with three bedrooms, including the primary bedroom complete with a 2-piece ensuite. An attached garage offers additional storage and functionality, while the heated bonus room off the garage provides the perfect space for a home office, hobby room, workshop, or gym. As an added bonus, this property includes a second parcel of land with its own PID and PAN, offering extra space and future possibilities. Whether you are purchasing your first home or looking to simplify with one-level living, this property offers a great opportunity. (id:54073)
Property Details
| MLS® Number | NB142592 |
| Property Type | Single Family |
| Amenities Near By | Shopping |
| Features | Balcony/deck/patio |
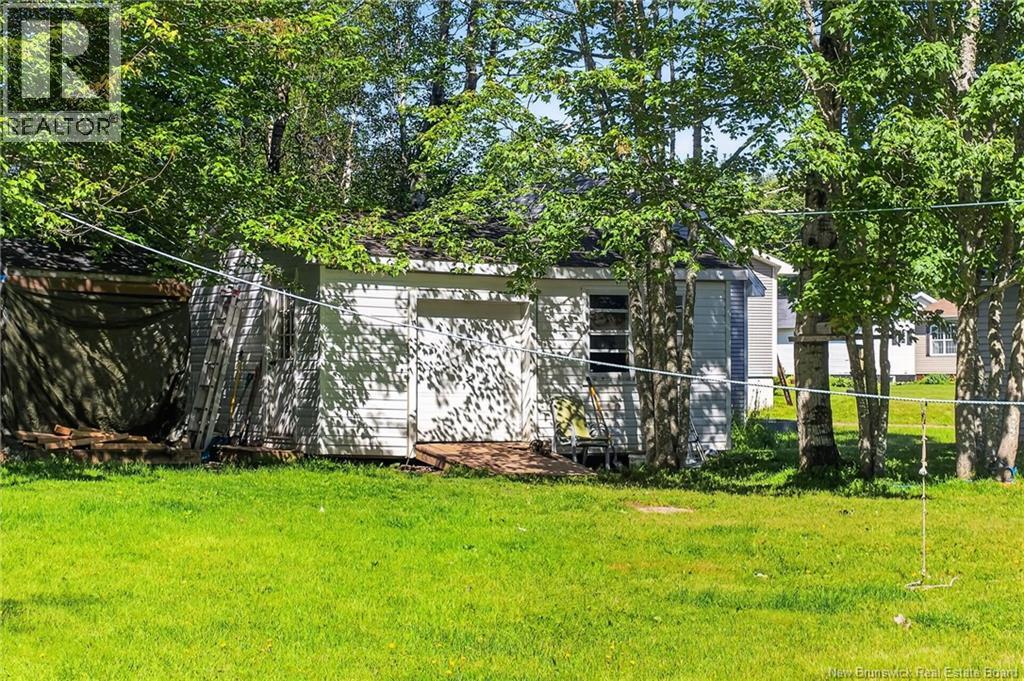
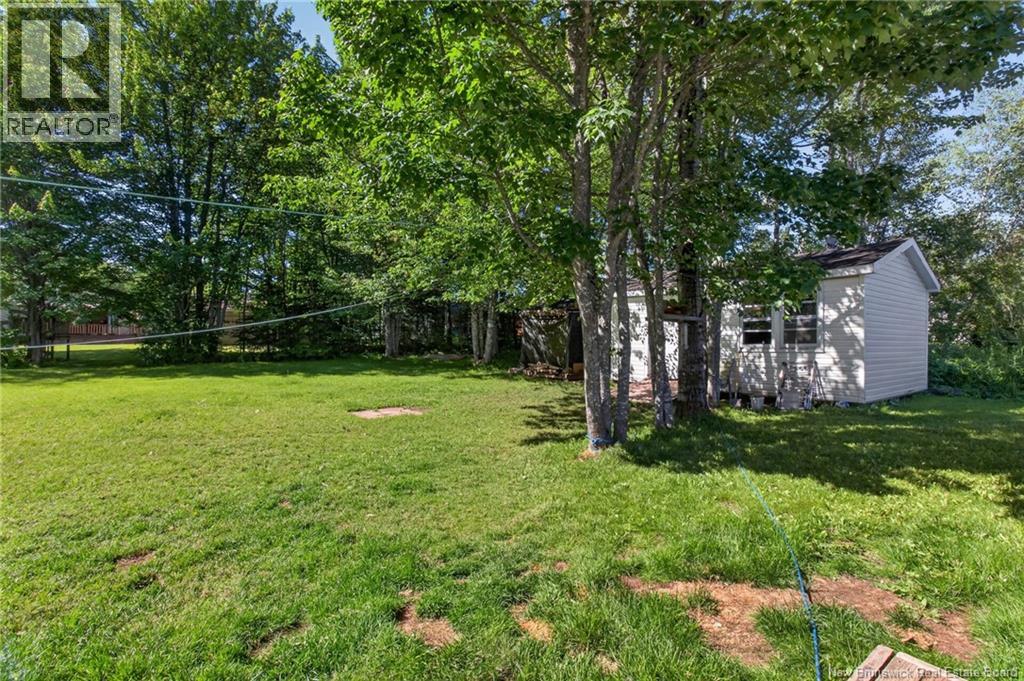
| Structure | Shed |
Building
| Bathroom Total | 2 |
| Bedrooms Above Ground | 3 |
| Bedrooms Total | 3 |
| Architectural Style | Bungalow |
| Cooling Type | Heat Pump |
| Exterior Finish | Vinyl |
| Flooring Type | Laminate, Linoleum |
| Foundation Type | Concrete |
| Half Bath Total | 1 |
| Heating Fuel | Electric |
| Heating Type | Baseboard Heaters, Heat Pump |
| Stories Total | 1 |
| Size Interior | 1,446 Sqft |
| Total Finished Area | 1446 Sqft |
| Type | House |
| Utility Water | Well |
Parking
| Attached Garage |
Land
| Access Type | Year-round Access, Public Road |
| Acreage | No |
| Land Amenities | Shopping |
| Sewer | Municipal Sewage System |
| Size Irregular | 1554 |
| Size Total | 1554 M2 |
| Size Total Text | 1554 M2 |
Rooms
| Level | Type | Length | Width | Dimensions |
|---|---|---|---|---|
| Main Level | Bonus Room | 17'5'' x 7'11'' | ||
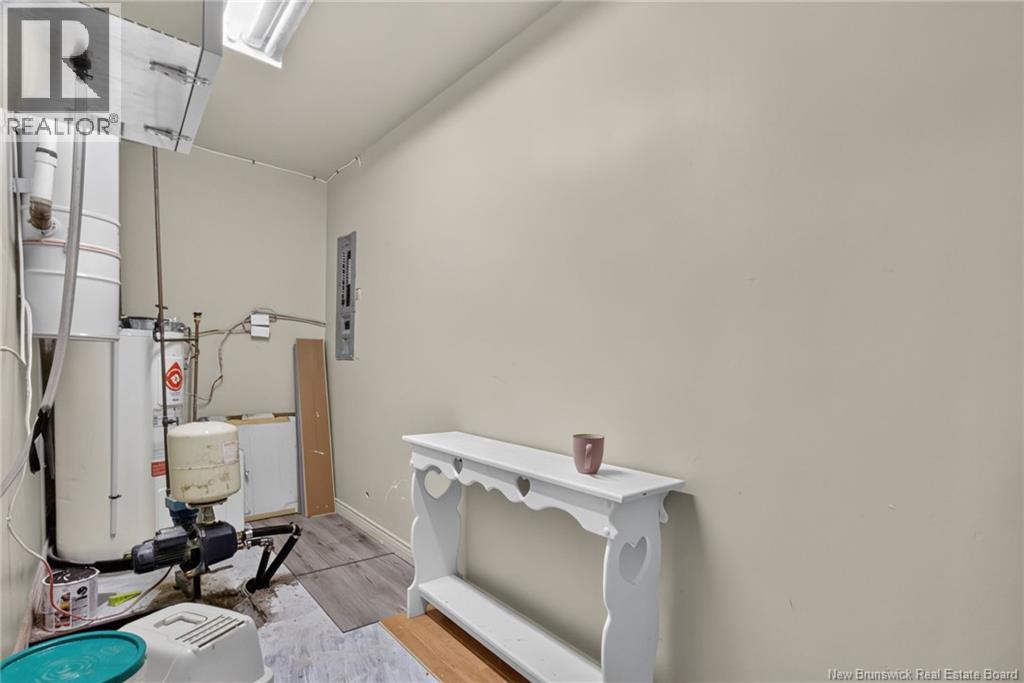
| Main Level | Utility Room | 5'1'' x 14'11'' | ||
| Main Level | 2pc Ensuite Bath | 5' x 3'6'' | ||
| Main Level | Primary Bedroom | 15'6'' x 11'11'' | ||
| Main Level | Bedroom | 8'9'' x 11'11'' | ||
| Main Level | Bedroom | 10'11'' x 11'11'' | ||
| Main Level | 4pc Bathroom | 8' x 11'11'' | ||
| Main Level | Living Room | 13'8'' x 20'8'' | ||
| Main Level | Dining Room | 9'6'' x 15'11'' | ||
| Main Level | Kitchen | 10'8'' x 7' | ||
| Main Level | Mud Room | 12' x 7'2'' |
https://www.realtor.ca/real-estate/29942647/9-fairview-drive-salisbury
Contact Us
Contact us for more information

The trademarks REALTOR®, REALTORS®, and the REALTOR® logo are controlled by The Canadian Real Estate Association (CREA) and identify real estate professionals who are members of CREA. The trademarks MLS®, Multiple Listing Service® and the associated logos are owned by The Canadian Real Estate Association (CREA) and identify the quality of services provided by real estate professionals who are members of CREA. The trademark DDF® is owned by The Canadian Real Estate Association (CREA) and identifies CREA's Data Distribution Facility (DDF®)
July 04 2026 07:11:51
New Brunswick Real Estate Board