
882 Route 124 Norton, New Brunswick E5R 1X1

$279,900
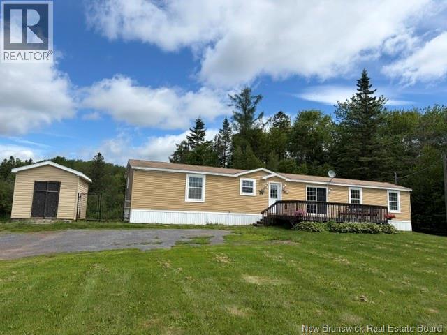
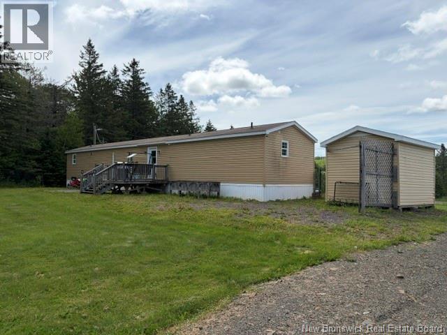
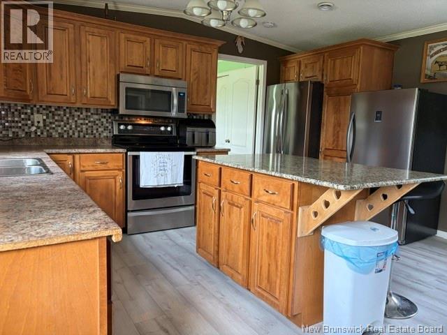
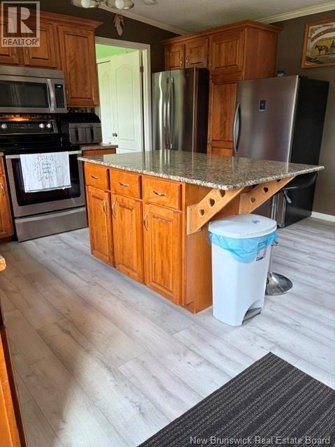
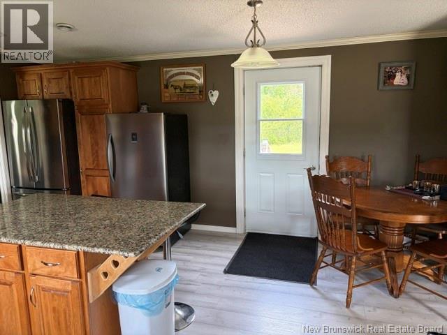
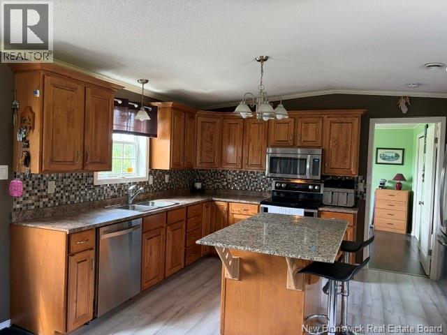
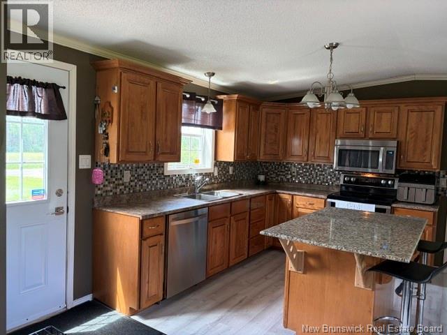
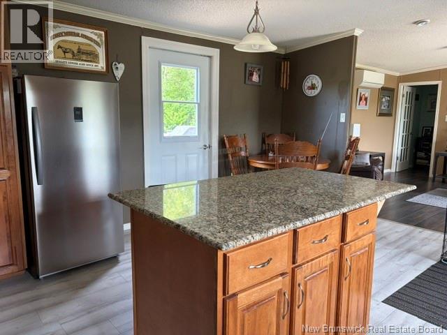
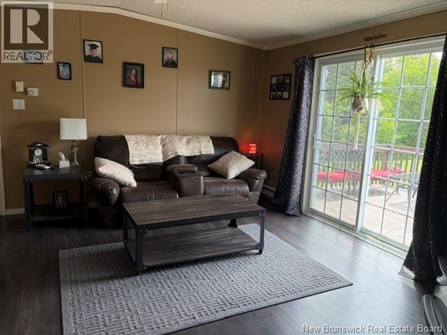
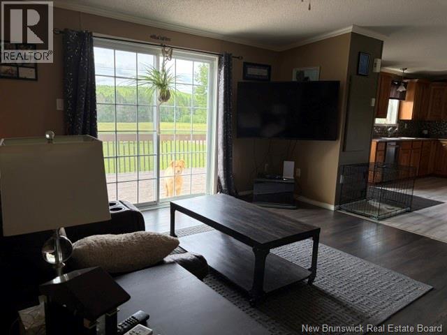
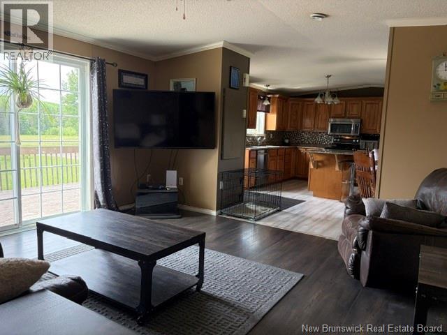
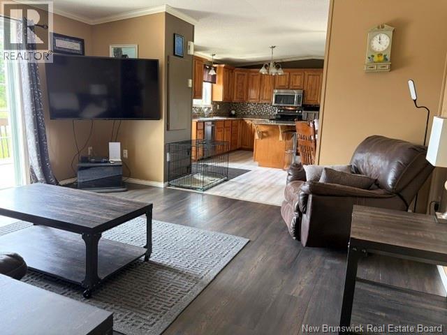
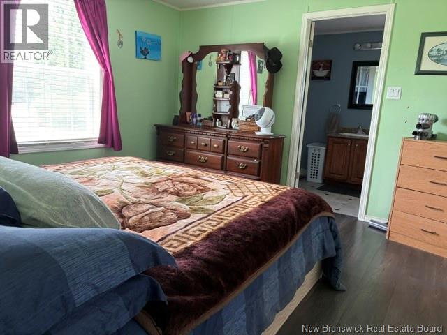
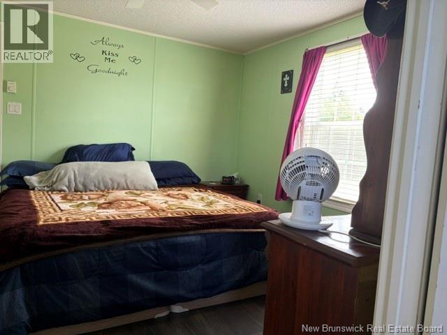
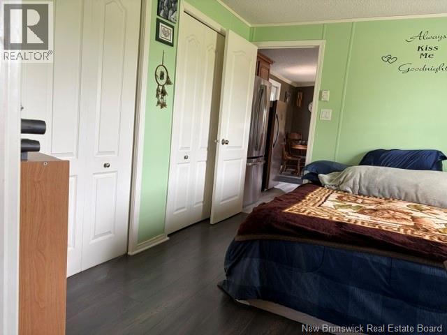
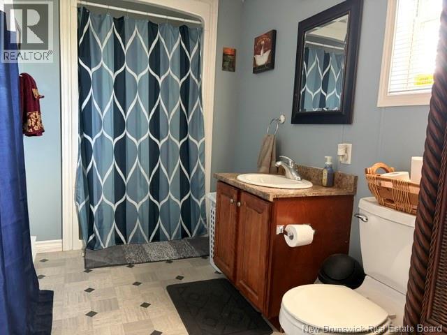
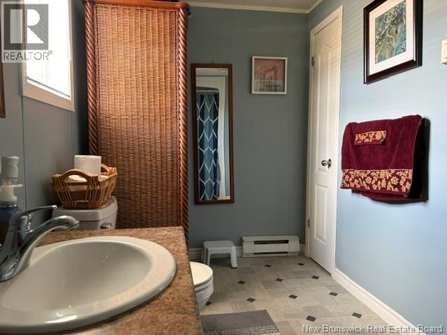
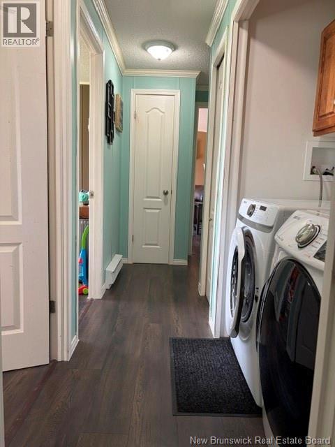
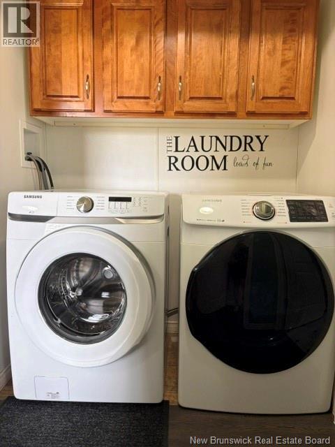
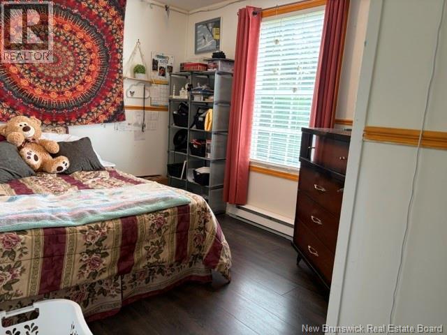
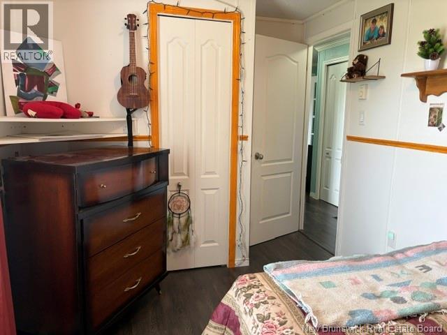
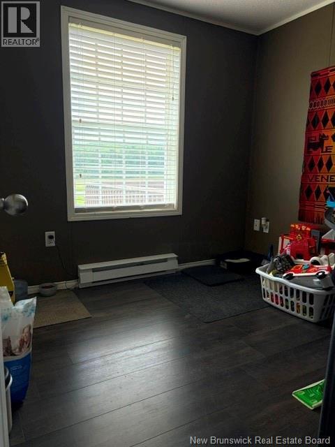
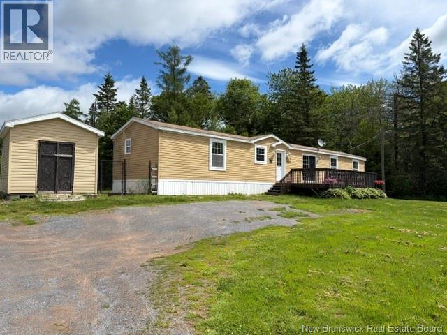
Welcome to this well-maintained 3-bedroom, 2-bath mini home offering comfortable one-level living on almost an acre of land. The bright, open-concept layout features a spacious living room with vaulted ceilings and patio doors leading to the front deck, creating a seamless flow for everyday living and entertaining. The kitchen is the heart of the home, complete with a center island, ample cabinetry, and stainless steel appliances. The thoughtful split-bedroom design provides privacy, with the primary suite located at one end of the home and featuring a full ensuite bath with a walk-in shower. Two additional bedrooms and a second full bath are situated at the opposite end. Stay comfortable year-round with the energy-efficient mini-split heat pump. Outside, enjoy both front and back decks, perfect for relaxing or hosting family and friends. A detached shed offers additional storage space for tools, equipment, or seasonal items. The back is almost completely fenced. Conveniently located just 5 minutes from the four-lane highway for an easy commute and close to Norton Elementary School, this property combines rural tranquility with everyday convenience. (id:54073)
Property Details
| MLS® Number | NB142420 |
| Property Type | Single Family |
| Amenities Near By | Recreation Nearby |
| Features | Level Lot, Balcony/deck/patio |
| Structure | Shed |
Building
| Bathroom Total | 2 |
| Bedrooms Above Ground | 3 |
| Bedrooms Total | 3 |
| Basement Type | None |
| Constructed Date | 2008 |
| Cooling Type | Heat Pump |
| Exterior Finish | Vinyl |
| Flooring Type | Laminate |
| Foundation Type | Block |
| Heating Fuel | Electric |
| Heating Type | Baseboard Heaters, Heat Pump |
| Size Interior | 1,152 Sqft |
| Total Finished Area | 1152 Sqft |
| Type | House |
| Utility Water | Drilled Well, Well |
Land
| Access Type | Year-round Access, Public Road |
| Acreage | No |
| Land Amenities | Recreation Nearby |
| Landscape Features | Landscaped |
| Size Irregular | 0.93 |
| Size Total | 0.93 Ac |
| Size Total Text | 0.93 Ac |
Rooms
| Level | Type | Length | Width | Dimensions |
|---|---|---|---|---|
| Main Level | 4pc Bathroom | 8'4'' x 6' | ||
| Main Level | Bedroom | 9' x 8'6'' | ||
| Main Level | Bedroom | 10'3'' x 8'6'' | ||
| Main Level | 3pc Ensuite Bath | 15' x 6'1'' | ||
| Main Level | Primary Bedroom | 12' x 11'7'' | ||
| Main Level | Living Room | 15' x 13'5'' | ||
| Main Level | Kitchen | 15' x 17'1'' |
https://www.realtor.ca/real-estate/29936265/882-route-124-norton
Contact Us
Contact us for more information

The trademarks REALTOR®, REALTORS®, and the REALTOR® logo are controlled by The Canadian Real Estate Association (CREA) and identify real estate professionals who are members of CREA. The trademarks MLS®, Multiple Listing Service® and the associated logos are owned by The Canadian Real Estate Association (CREA) and identify the quality of services provided by real estate professionals who are members of CREA. The trademark DDF® is owned by The Canadian Real Estate Association (CREA) and identifies CREA's Data Distribution Facility (DDF®)
June 22 2026 04:12:19
New Brunswick Real Estate Board