
69-71 Hemmer Jane Drive Moncton, New Brunswick E1G 2H4

$489,900
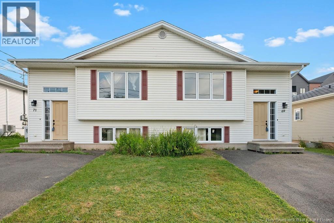
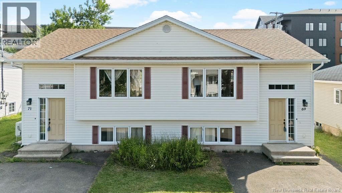
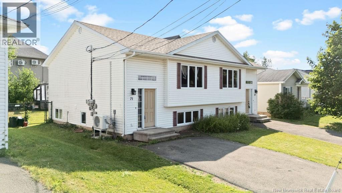
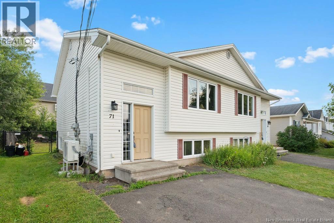
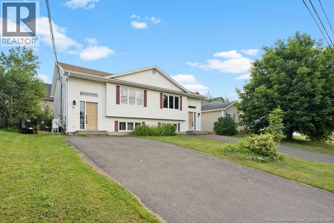
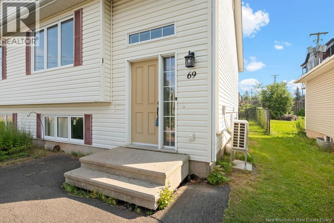
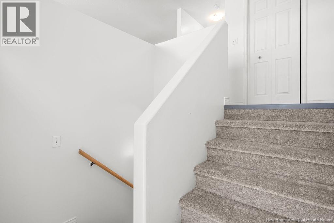
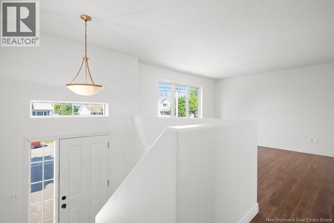
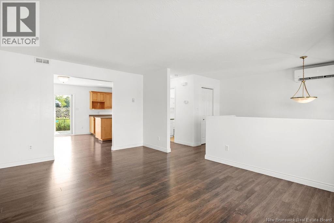
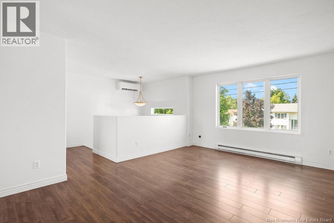
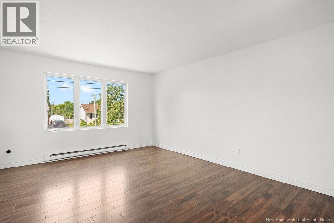
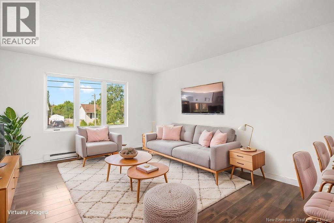
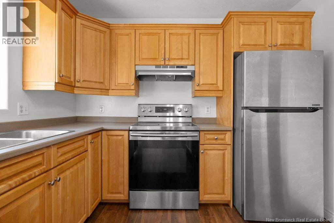
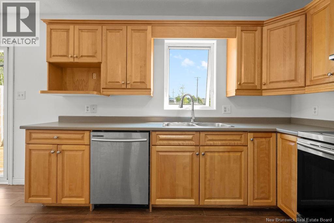
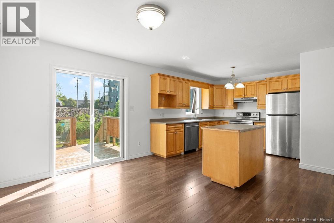
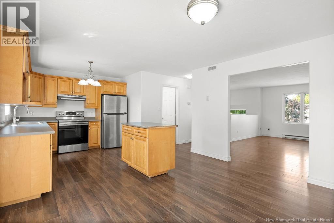
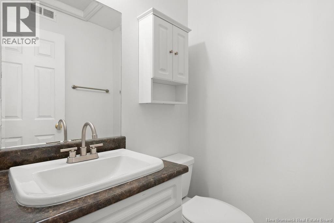
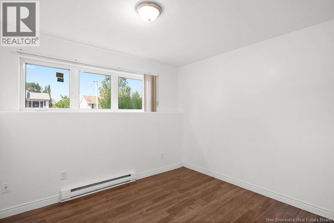
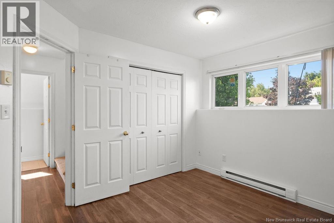
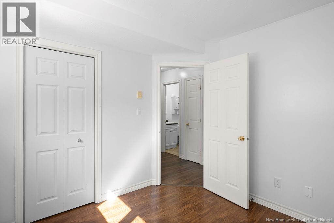
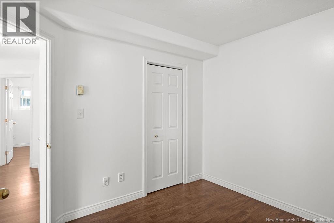
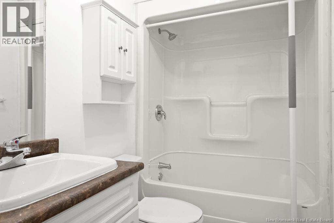
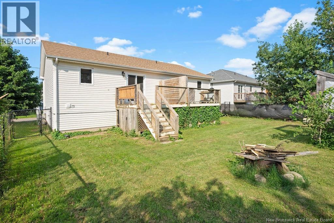
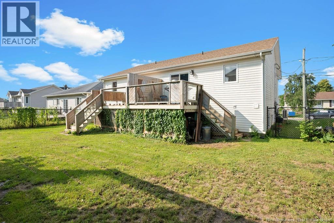
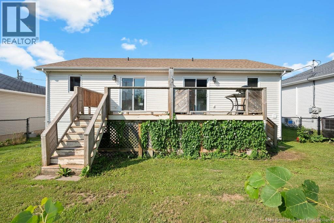
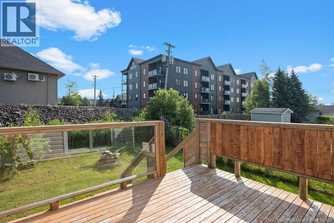
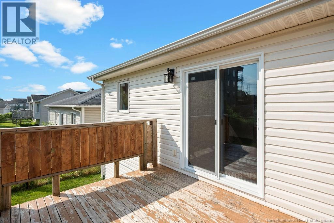
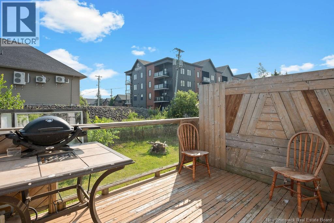
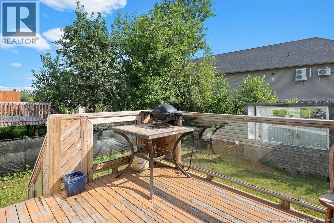
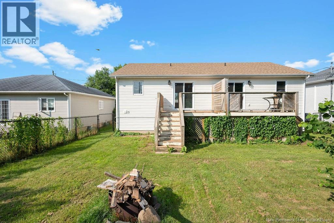
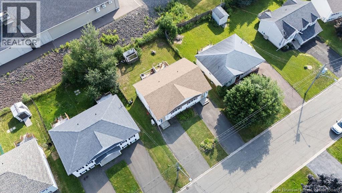
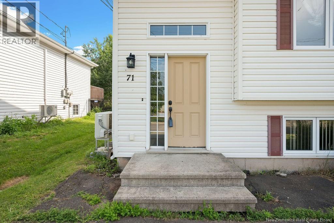
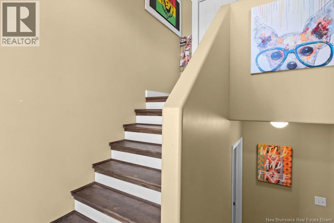
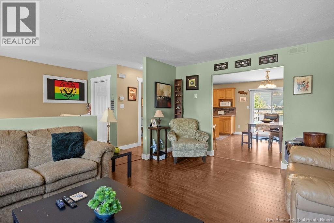
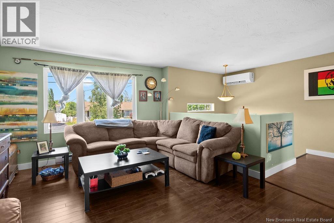
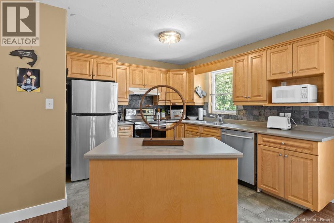
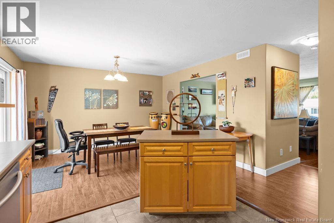
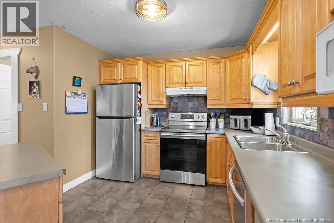
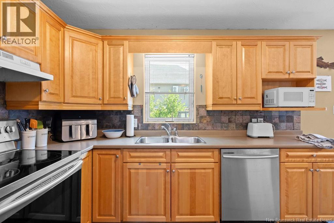
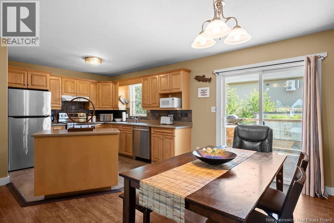
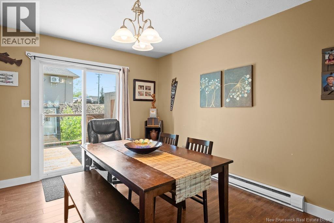
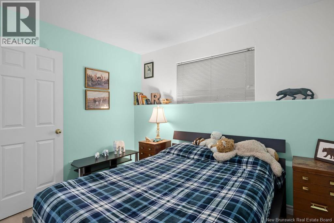
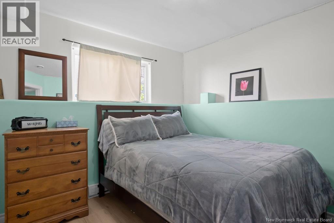
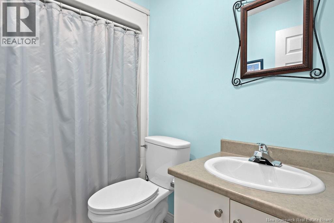
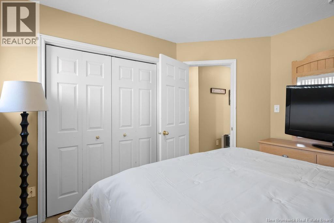
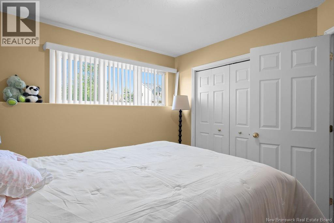
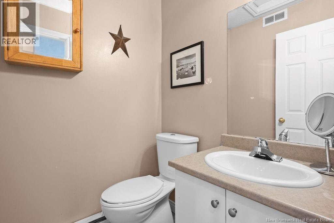
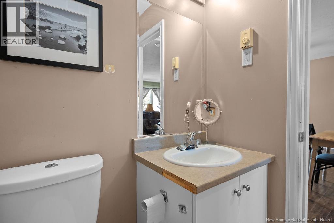
An incredible investment and lifestyle opportunity has just arrived in the highly desirable North End of Moncton. Located at 69-71 Hemmer Jane Drive, this immaculate, side-by-side duplex is completely move-in ready and waiting for its next owner. Featuring a spacious layout with 3 bedrooms and 1.5 bathrooms on each side, this property offers a level of versatility that opens up incredible options for your future. It is an absolute game-changer for anyone looking to build wealth or secure a beautiful, worry-free home. From the moment you arrive, you will be impressed by the outstanding curb appeal, highlighted by a beautifully maintained lawn and a gorgeous yard perfect for outdoor enjoyment. Step inside either unit to discover newly updated, bright, and beautifully refreshed interiors. Every corner has been updated with modern finishes, meaning you can move right in or place tenants immediately without having to lift a finger. The layout is exceptionally functional, providing plenty of room for comfortable family living and ample storage. This is a turnkey property that genuinely shines from top to bottom, making it a stress-free addition to your lifestyle. The financial flexibility of this side-by-side property is unmatched. You can choose to live comfortably on one side while renting out the other to offset your monthly housing costs and build equity much faster. Alternatively, you can rent out both sides to maximize your passive income portfolio in a high-demand rental area, or even utilize the space for an ideal multi-generational family living arrangement where everyone retains their own private home. This prime North End location offers absolute convenience, placing you just moments away from top-rated schools, parks, shopping centers, and all major amenities. A list of the recent updates and premium upgrades is available. Please reach out to the listing agent today to receive the full list of upgrades! (id:54073)
Property Details
| MLS® Number | NB144186 |
| Property Type | Single Family |
| Amenities Near By | Public Transit, Shopping |
| Features | Level Lot, Balcony/deck/patio |
| Structure | Greenhouse |
Building
| Bathroom Total | 4 |
| Bedrooms Below Ground | 6 |
| Bedrooms Total | 6 |
| Architectural Style | 2 Level |
| Basement Development | Finished |
| Basement Type | Full (finished) |
| Construction Style Attachment | Side By Side |
| Cooling Type | Heat Pump |
| Exterior Finish | Vinyl |
| Flooring Type | Carpeted, Laminate, Vinyl |
| Foundation Type | Concrete |
| Half Bath Total | 2 |
| Heating Fuel | Electric |
| Heating Type | Baseboard Heaters, Heat Pump |
| Size Interior | 2,768 Sqft |
| Total Finished Area | 2768 Sqft |
| Type | Multi-family |
| Utility Water | Municipal Water |
Land
| Access Type | Year-round Access, Public Road |
| Acreage | No |
| Land Amenities | Public Transit, Shopping |
| Landscape Features | Landscaped |
| Sewer | Municipal Sewage System |
| Size Irregular | 540 |
| Size Total | 540 M2 |
| Size Total Text | 540 M2 |
Rooms
| Level | Type | Length | Width | Dimensions |
|---|---|---|---|---|
| Basement | 4pc Bathroom | 5'2'' x 8'0'' | ||
| Basement | Laundry Room | 11'0'' x 7'9'' | ||
| Basement | Bedroom | 9'8'' x 9'9'' | ||
| Basement | Bedroom | 9'7'' x 10'6'' | ||
| Basement | Primary Bedroom | 11'4'' x 10'7'' | ||
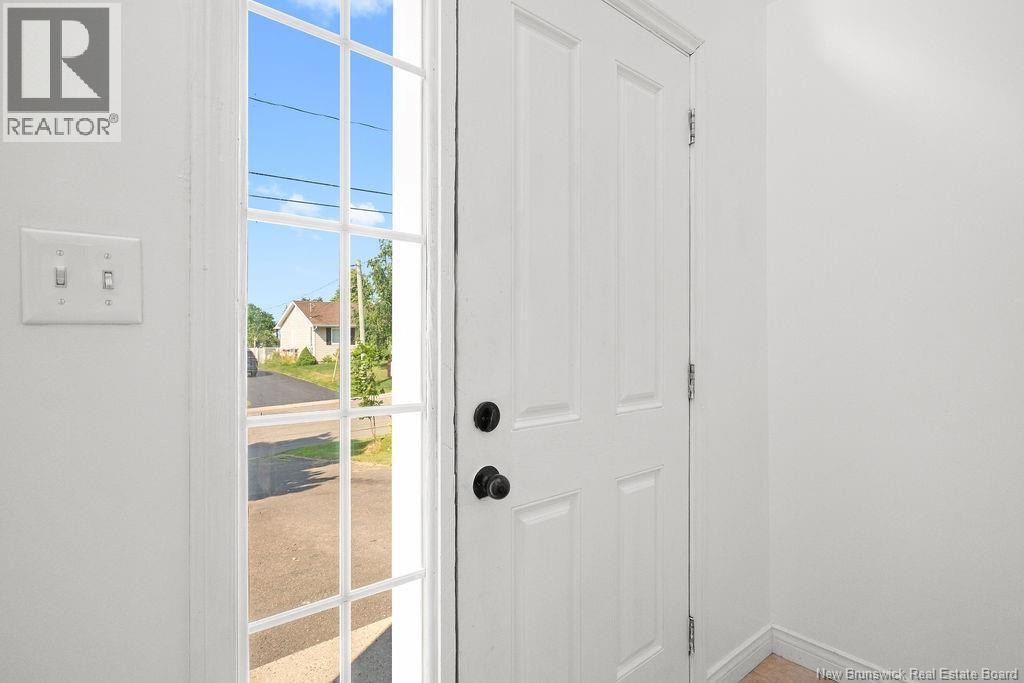
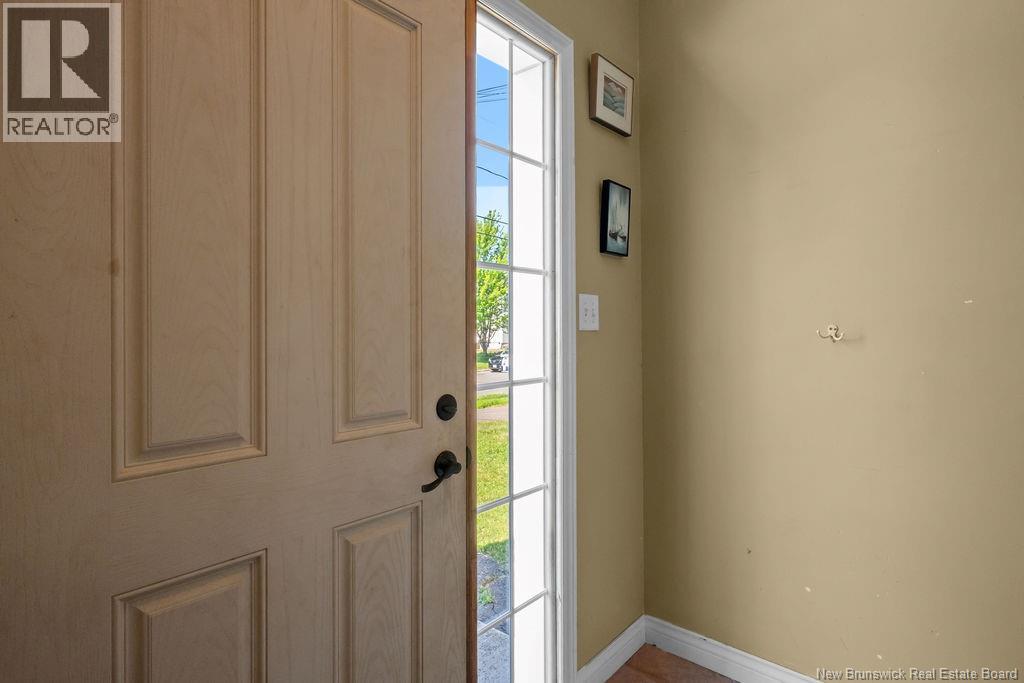
| Main Level | Foyer | 4'1'' x 7'10'' | ||
| Main Level | Kitchen | 15'3'' x 11'11'' | ||
| Main Level | Dining Room | 9'3'' x 13'5'' | ||
| Main Level | Living Room | 17'4'' x 12'10'' |
https://www.realtor.ca/real-estate/30043026/69-71-hemmer-jane-drive-moncton
Contact Us
Contact us for more information

The trademarks REALTOR®, REALTORS®, and the REALTOR® logo are controlled by The Canadian Real Estate Association (CREA) and identify real estate professionals who are members of CREA. The trademarks MLS®, Multiple Listing Service® and the associated logos are owned by The Canadian Real Estate Association (CREA) and identify the quality of services provided by real estate professionals who are members of CREA. The trademark DDF® is owned by The Canadian Real Estate Association (CREA) and identifies CREA's Data Distribution Facility (DDF®)
August 13 2026 11:11:47
New Brunswick Real Estate Board