
58 Shirley Avenue Moncton, New Brunswick E1C 6N2

$374,900
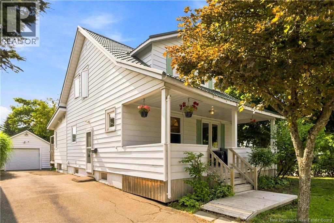
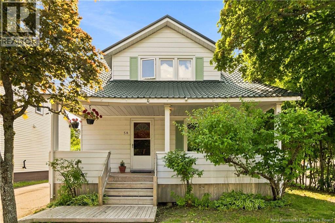
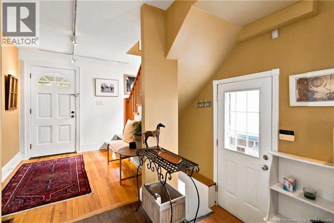
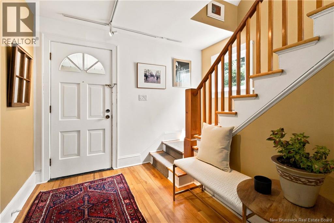
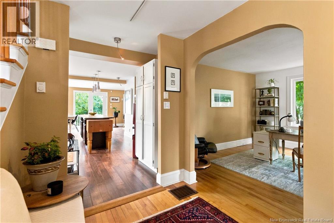
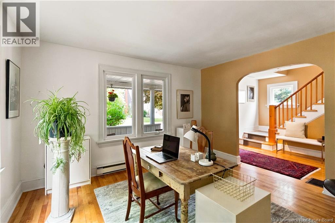
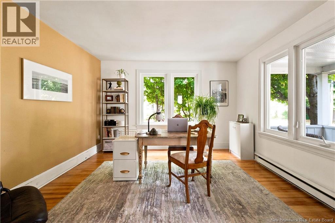
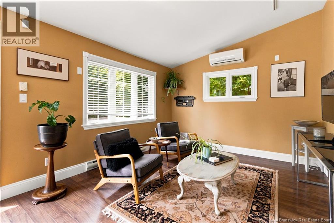
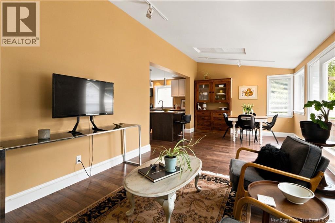
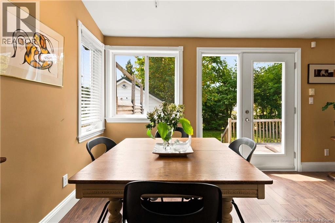
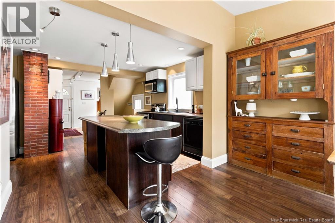
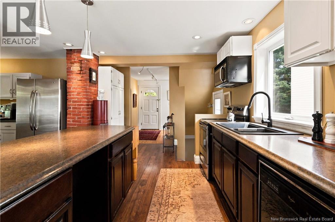
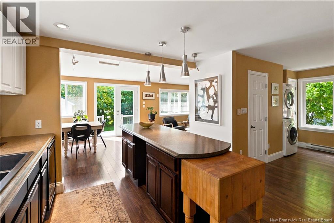
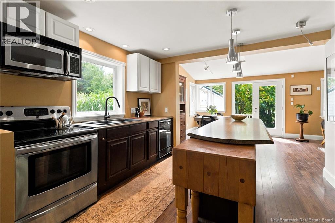
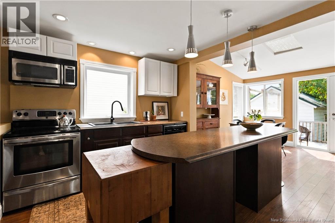
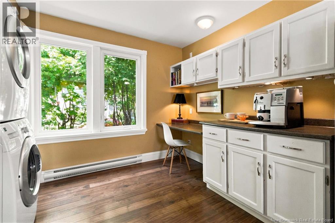
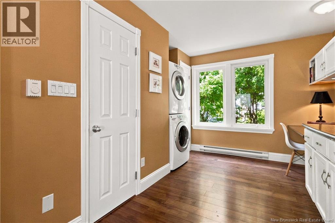
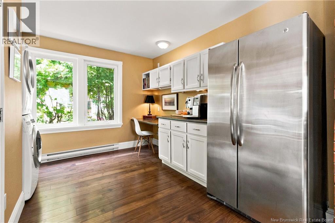

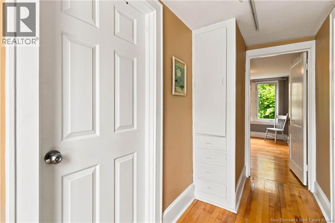
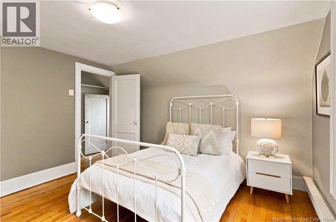
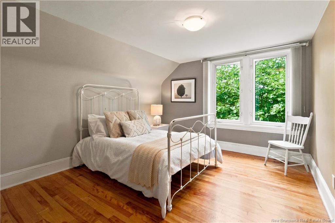
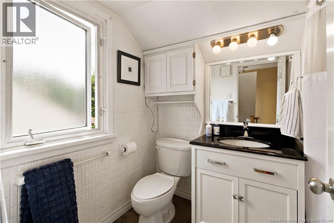
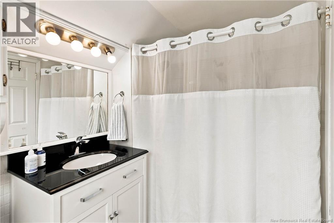
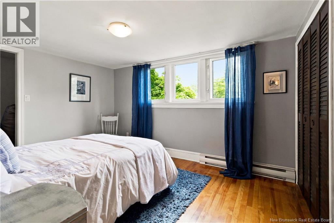
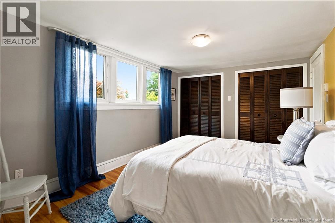
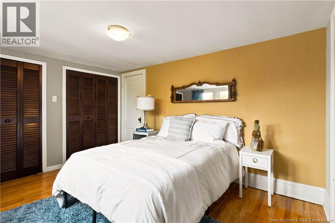
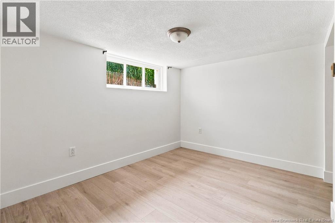
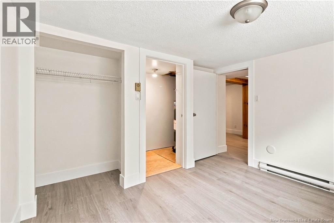
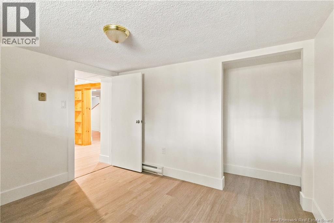
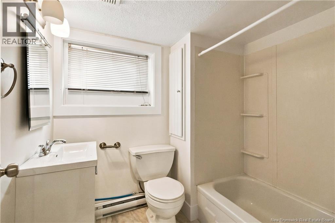
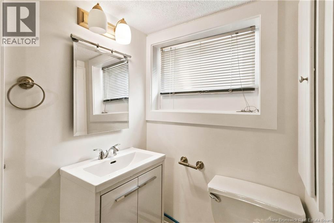
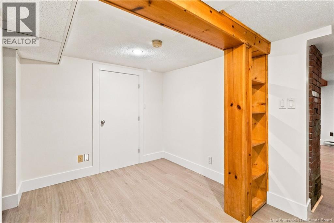
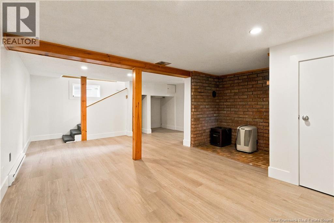
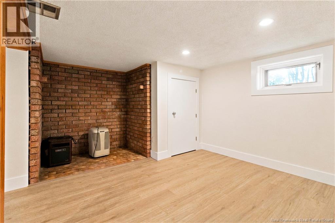
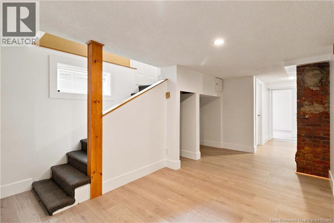
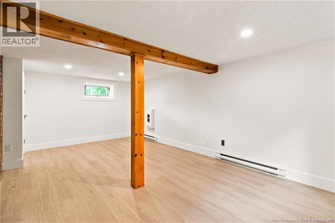
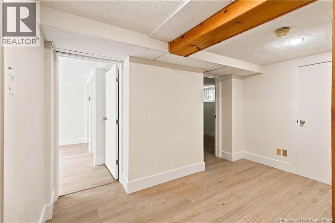
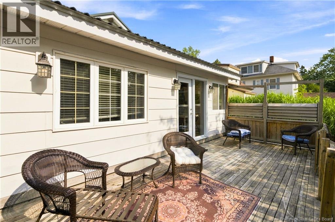
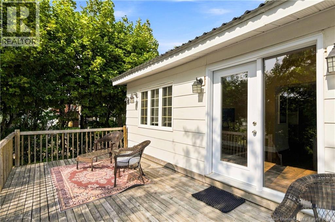
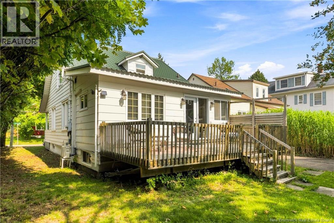
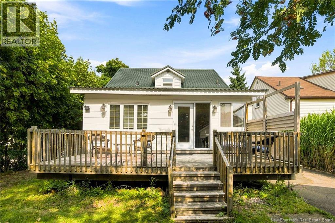
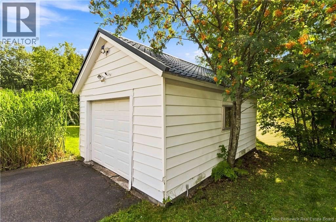
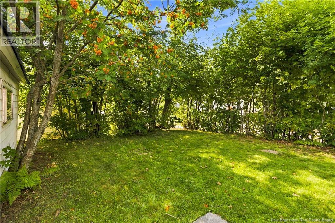
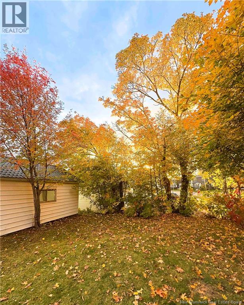
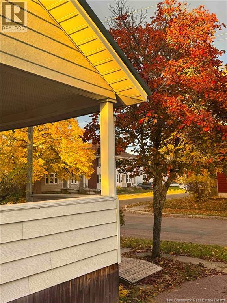
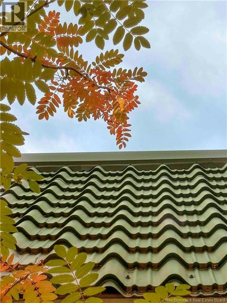
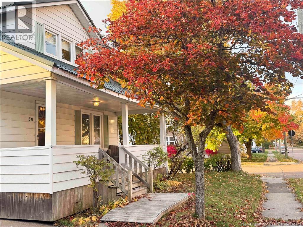
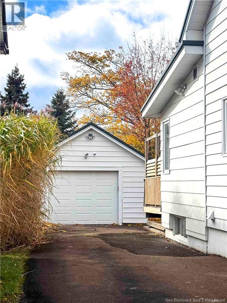
Welcome to 58 Shirley, in the heart of Moncton. This home contains 4-bedrooms, 2.5-bathroom offering a comfortable layout and recent updates. The main level features a large functional kitchen, along with a welcoming living room. At the back of the home youll also see a spacious family room. Upstairs, youll find two bedrooms and a full bathroom, providing a private and practical sleeping area. The fully finished basement, completed in 2026, adds valuable living space with a large family room, full bathroom, and two bedrooms with egressed windows for added natural light and safety. Recent improvements include a 3-year-old metal roof and a new patio door installed in 2026. Outside, mature trees provide a lovely sense of privacy, while the detached garage offers convenient parking and additional storage. A great opportunity for buyers looking for a move-in-ready home with flexible living space and important updates already taken care of. Contact a REALTOR® today to arrange a showing! (id:54073)
Property Details
| MLS® Number | NB145706 |
| Property Type | Single Family |
Building
| Bathroom Total | 3 |
| Bedrooms Above Ground | 2 |
| Bedrooms Below Ground | 2 |
| Bedrooms Total | 4 |
| Cooling Type | Heat Pump |
| Exterior Finish | Vinyl |
| Flooring Type | Ceramic, Laminate, Hardwood |
| Foundation Type | Concrete |
| Half Bath Total | 1 |
| Heating Fuel | Electric |
| Heating Type | Baseboard Heaters, Heat Pump |
| Stories Total | 2 |
| Size Interior | 1,843 Sqft |
| Total Finished Area | 1843 Sqft |
| Type | House |
| Utility Water | Municipal Water |
Land
| Acreage | No |
| Sewer | Municipal Sewage System |
| Size Irregular | 455 |
| Size Total | 455 M2 |
| Size Total Text | 455 M2 |
Rooms
| Level | Type | Length | Width | Dimensions |
|---|---|---|---|---|
| Second Level | Bedroom | 10'8'' x 11'9'' | ||
| Second Level | Bedroom | 10'1'' x 13'2'' | ||
| Second Level | 4pc Bathroom | 7'10'' x 5'9'' | ||
| Basement | Bedroom | 10'4'' x 8'5'' | ||
| Basement | Bedroom | 10'4'' x 8'6'' | ||
| Basement | 4pc Bathroom | X | ||
| Basement | Family Room | 19'0'' x 10'0'' | ||
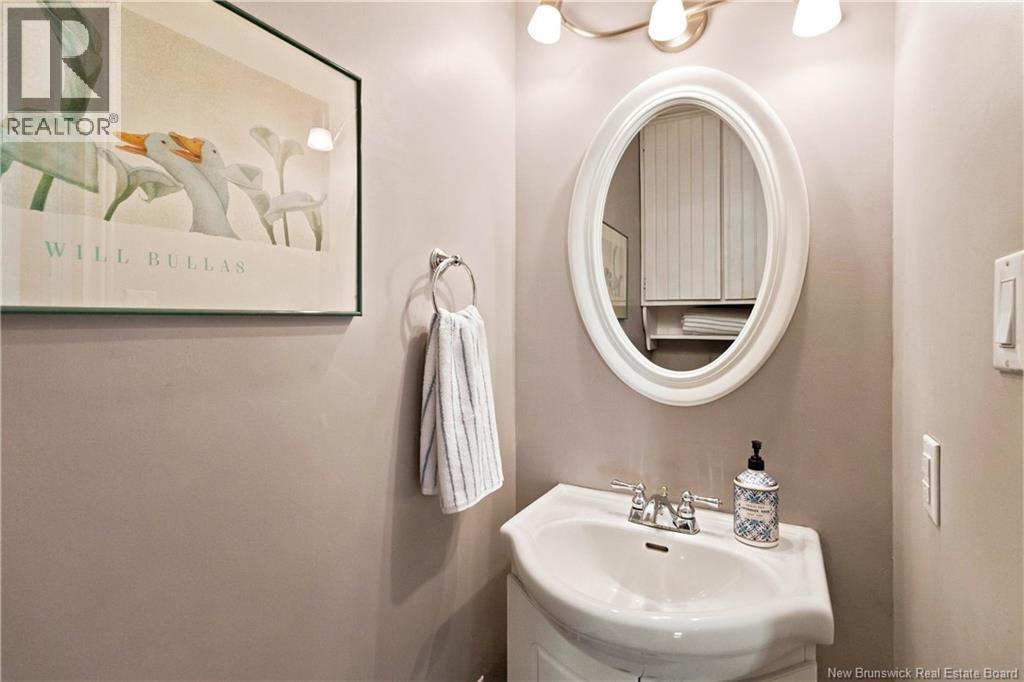
| Main Level | 2pc Bathroom | X | ||
| Main Level | Kitchen | 11'4'' x 23'2'' | ||
| Main Level | Family Room | 11'8'' x 8'0'' | ||
| Main Level | Kitchen | 14'6'' x 11'2'' | ||
| Main Level | Foyer | 9'2'' x 6'9'' | ||
| Main Level | Living Room | 12'9'' x 12'5'' |
https://www.realtor.ca/real-estate/30142566/58-shirley-avenue-moncton
Contact Us
Contact us for more information

The trademarks REALTOR®, REALTORS®, and the REALTOR® logo are controlled by The Canadian Real Estate Association (CREA) and identify real estate professionals who are members of CREA. The trademarks MLS®, Multiple Listing Service® and the associated logos are owned by The Canadian Real Estate Association (CREA) and identify the quality of services provided by real estate professionals who are members of CREA. The trademark DDF® is owned by The Canadian Real Estate Association (CREA) and identifies CREA's Data Distribution Facility (DDF®)
August 13 2026 12:51:49
New Brunswick Real Estate Board