
520 Scotchtown Road Scotchtown, New Brunswick E4B 1X8

$264,900
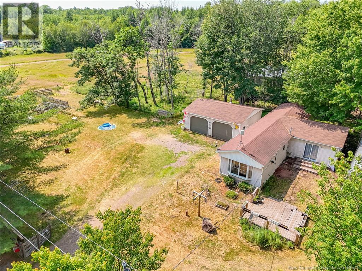
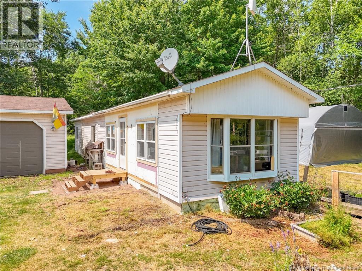
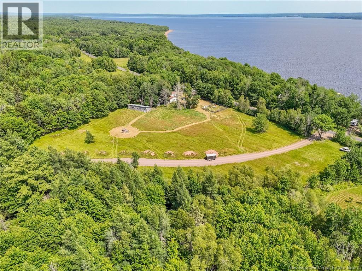
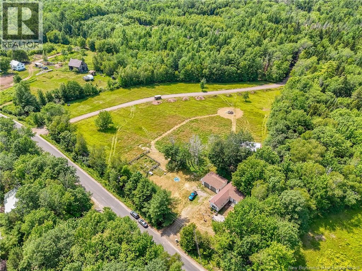
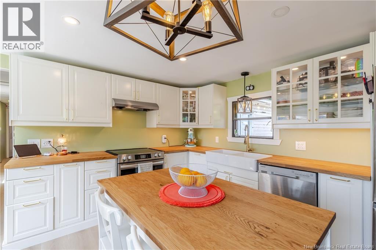
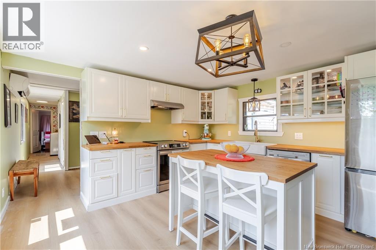
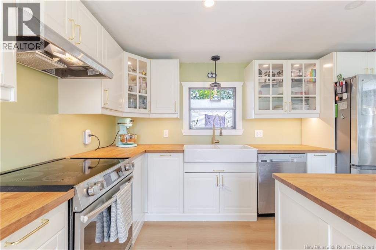
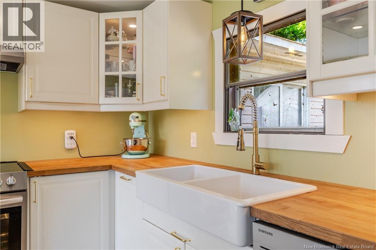
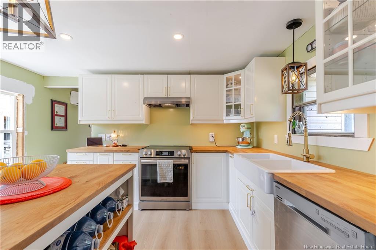
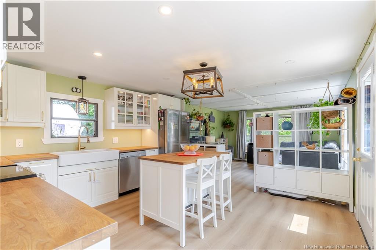
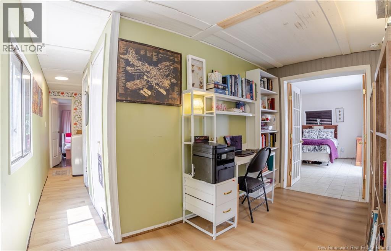
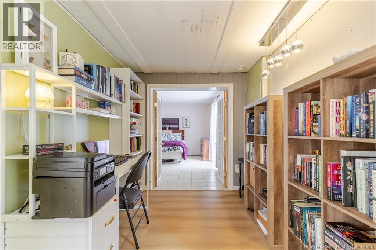
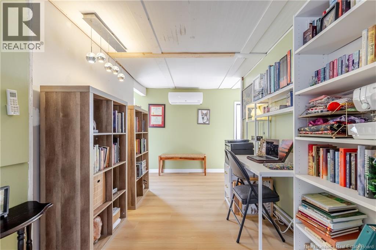
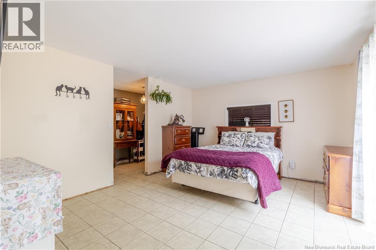
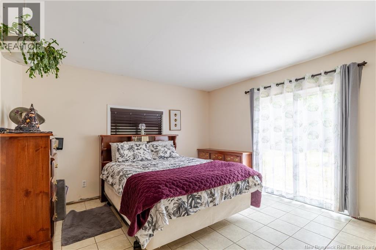
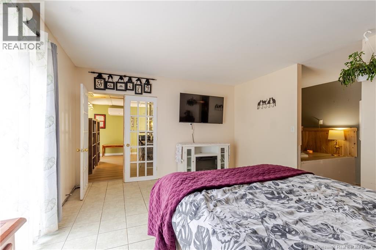
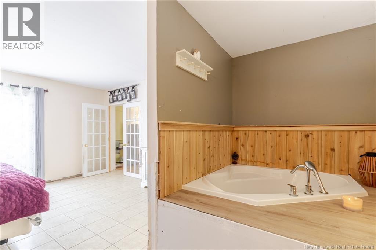
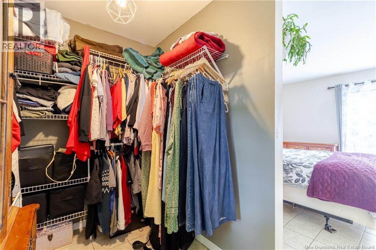
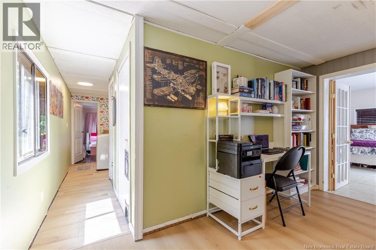
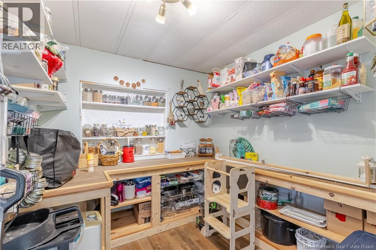
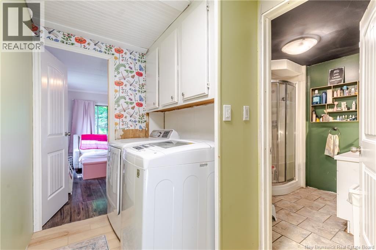
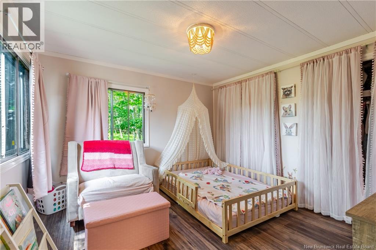
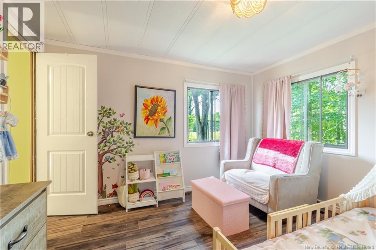
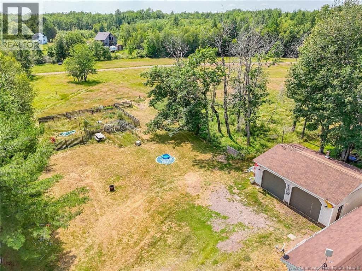
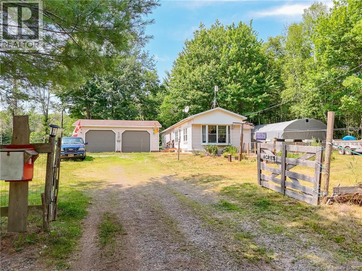
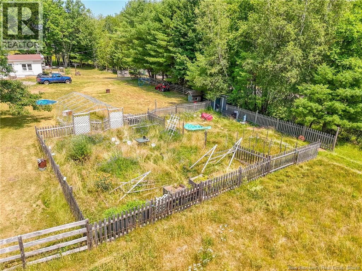
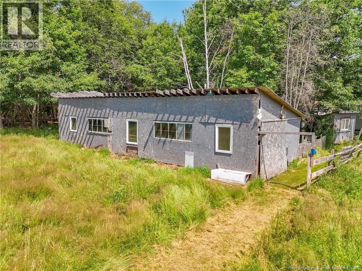
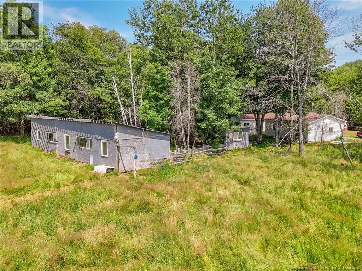
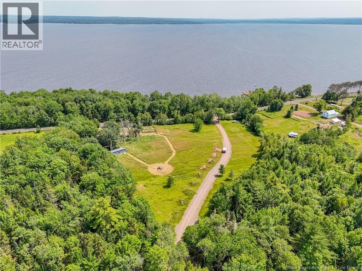
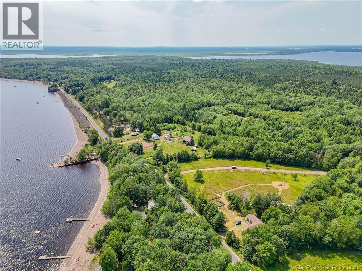
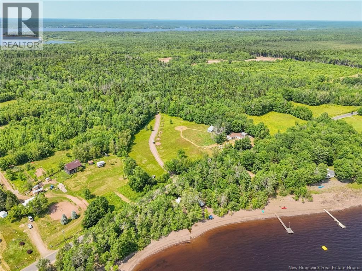
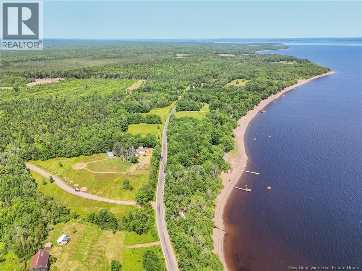
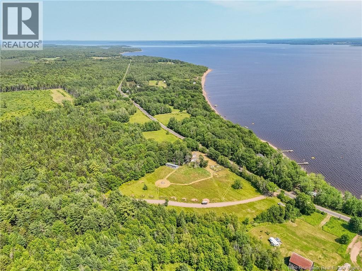
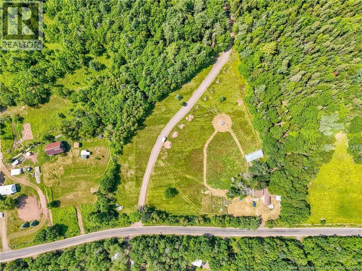
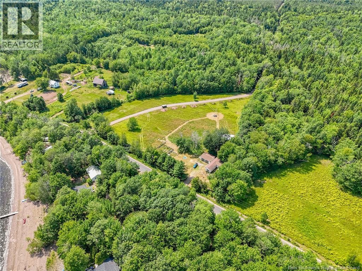
Escape to Country Charm, just minutes from Grand Lake! Looking for space, privacy, and a true connection to nature? This charming 2-bedroom, 1-bath home sits on 4.9 acres of spacious lawn which is perfect for kids, pets, or your next big garden project. A strand of mature trees and a stream running alongside the property add to the peaceful, private setting. Inside, you'll find a kitchen that has been thoughtfully updated and ready for everyday living and entertaining. The bedrooms are large in size, the primary bedroom offers a walk-in closet and a relaxing soaker tub, your own escape at the end of the day. Outside, a double detached garage and additional outbuildings provide plenty of room for storage, hobbies, or a workshop, ideal for the handy homeowner or hobby farmer. Best of all, you're just minutes from the Douglas Harbour boat launch, making this the perfect property for anyone who loves lake life or outdoor recreation. The siding by the front entrance is currently being updated and completed, adding a fresh, finished touch to the exterior. (id:54073)
Property Details
| MLS® Number | NB142363 |
| Property Type | Single Family |
| Equipment Type | None |
| Features | Level Lot, Treed, Hobby Farm |
| Rental Equipment Type | None |
| Road Type | Paved Road |
Building
| Bathroom Total | 1 |
| Bedrooms Above Ground | 2 |
| Bedrooms Total | 2 |
| Basement Type | Crawl Space |
| Constructed Date | 1985 |
| Cooling Type | Heat Pump |
| Exterior Finish | Vinyl |
| Flooring Type | Laminate, Tile, Vinyl |
| Foundation Type | None |
| Heating Fuel | Electric, Pellet |
| Heating Type | Baseboard Heaters, Heat Pump, Stove |
| Size Interior | 1,056 Sqft |
| Total Finished Area | 1056 Sqft |
| Type | House |
| Utility Water | Drilled Well, Well |
Parking
| Detached Garage | |
| Garage | |
| Heated Garage |
Land
| Access Type | Year-round Access, Road Access, Public Road |
| Acreage | Yes |
| Sewer | Septic System |
| Size Irregular | 1.98 |
| Size Total | 1.98 Hec |
| Size Total Text | 1.98 Hec |
| Zoning Description | Rural |
Rooms
| Level | Type | Length | Width | Dimensions |
|---|---|---|---|---|
| Main Level | Bonus Room | 7'9'' x 8'0'' | ||
| Main Level | Bedroom | 11'6'' x 11'0'' | ||
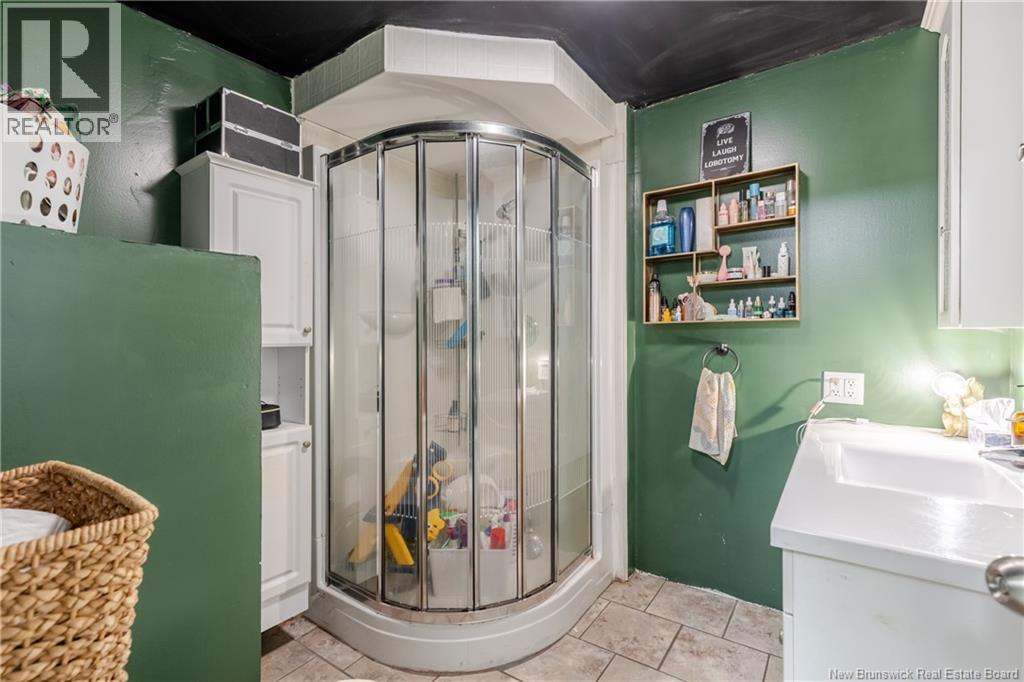
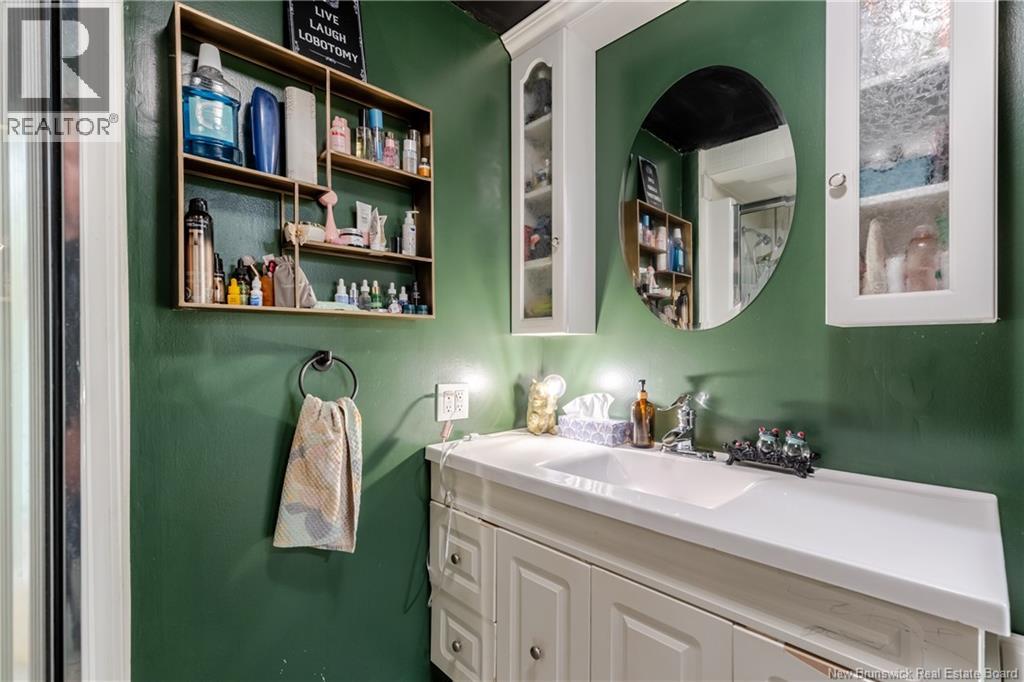
| Main Level | Bath (# Pieces 1-6) | 7'4'' x 7'8'' | ||
| Main Level | Primary Bedroom | 12'7'' x 15'1'' | ||
| Main Level | Kitchen | 13'0'' x 13'0'' | ||
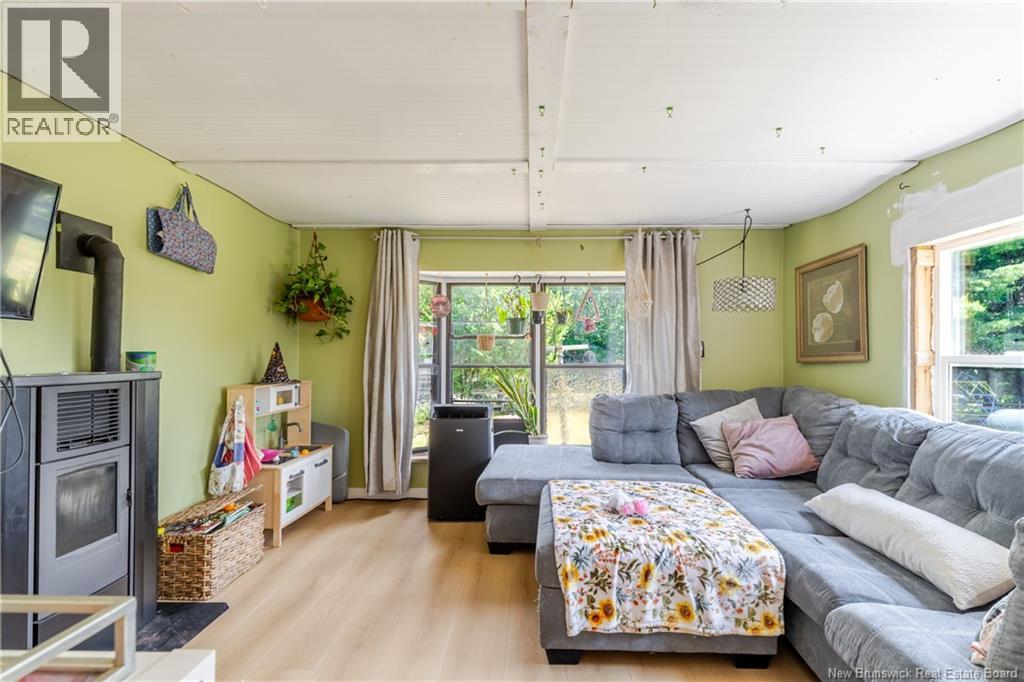
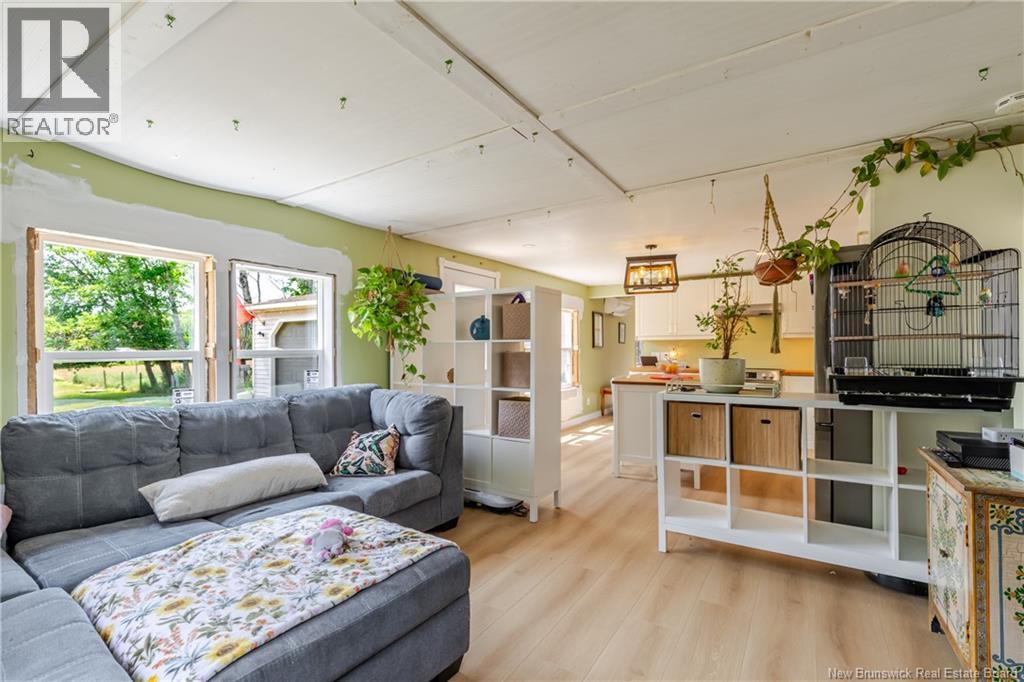
| Main Level | Living Room | 11'10'' x 13'0'' |
https://www.realtor.ca/real-estate/30003825/520-scotchtown-road-scotchtown
Contact Us
Contact us for more information

The trademarks REALTOR®, REALTORS®, and the REALTOR® logo are controlled by The Canadian Real Estate Association (CREA) and identify real estate professionals who are members of CREA. The trademarks MLS®, Multiple Listing Service® and the associated logos are owned by The Canadian Real Estate Association (CREA) and identify the quality of services provided by real estate professionals who are members of CREA. The trademark DDF® is owned by The Canadian Real Estate Association (CREA) and identifies CREA's Data Distribution Facility (DDF®)
July 08 2026 12:24:47
New Brunswick Real Estate Board