
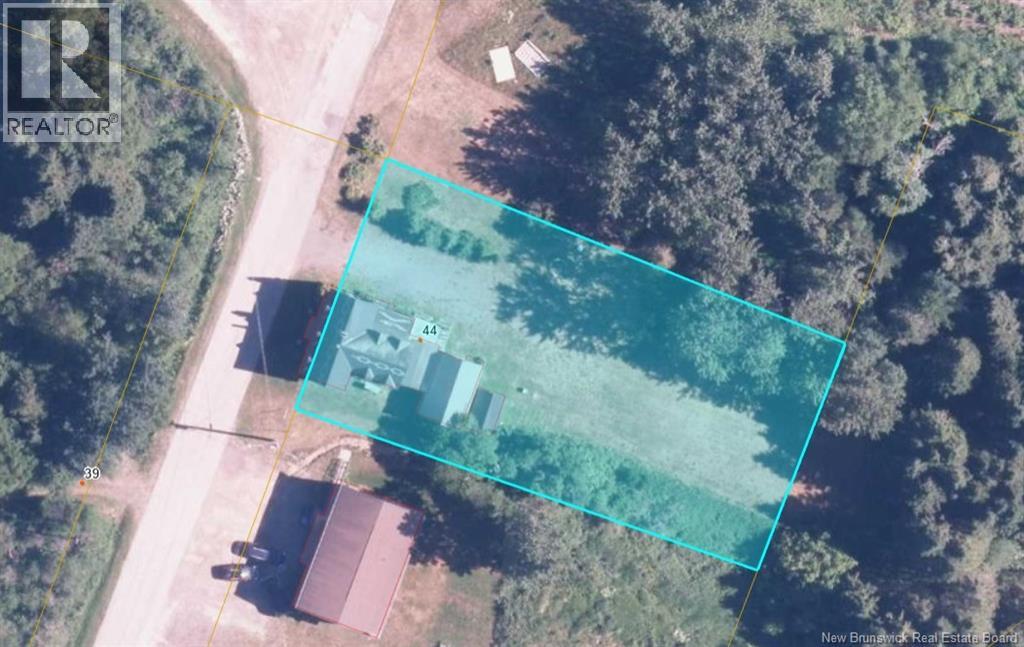
44 Dr Ellis Lane Belledune, New Brunswick E8G 2B5

$50,000
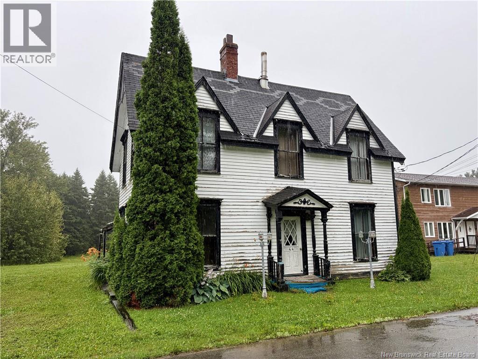
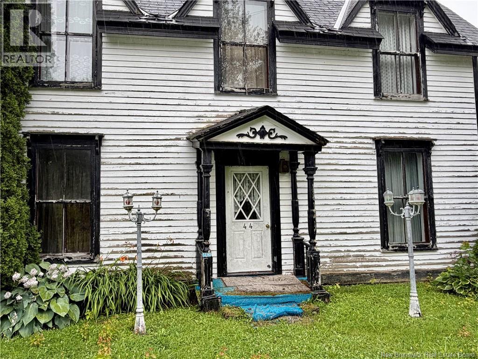
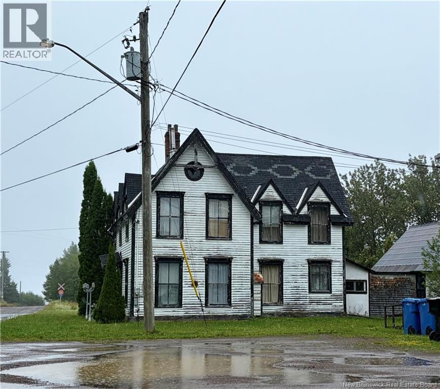
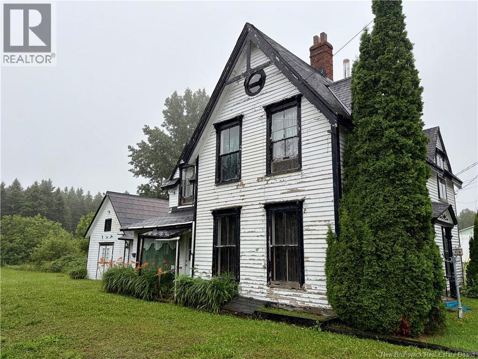
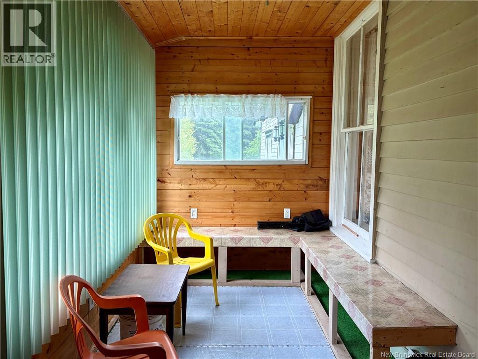
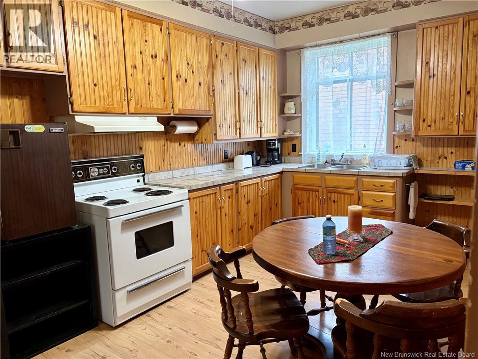
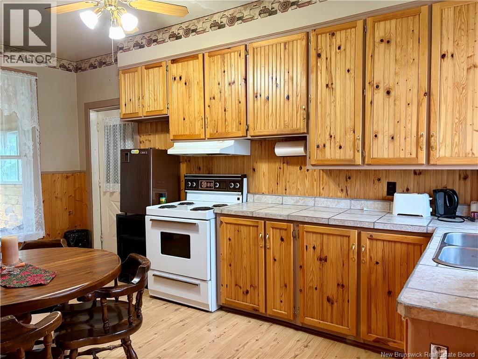
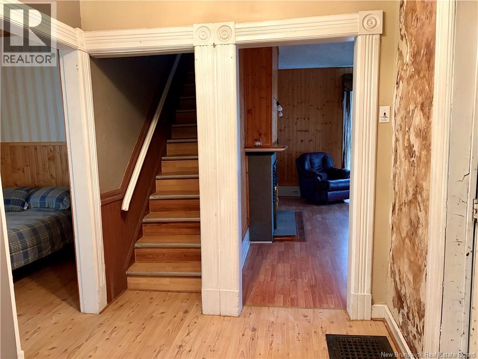
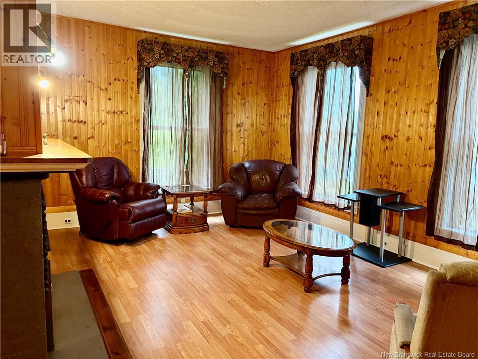
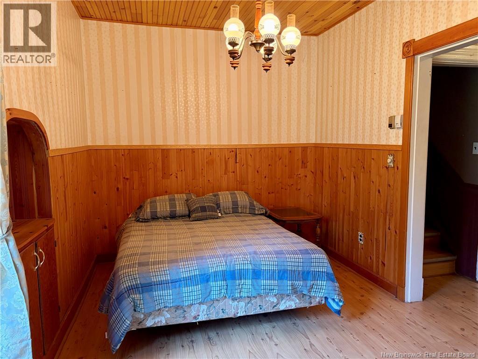
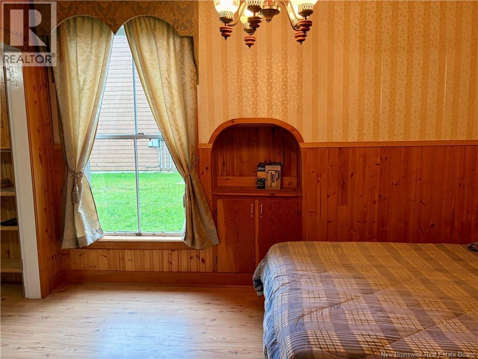
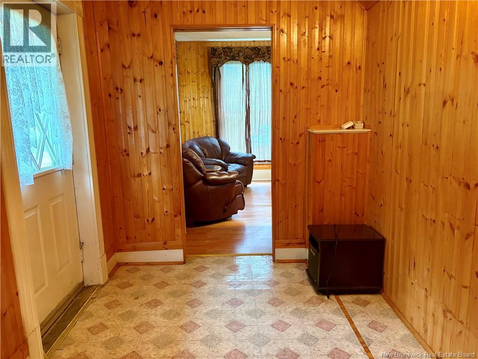
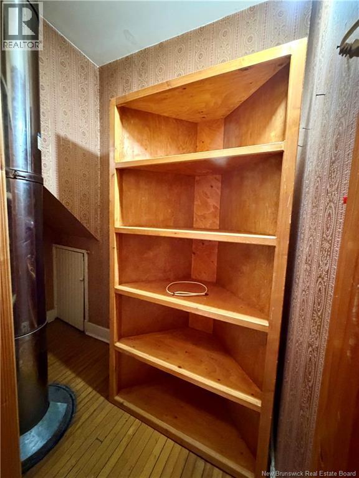
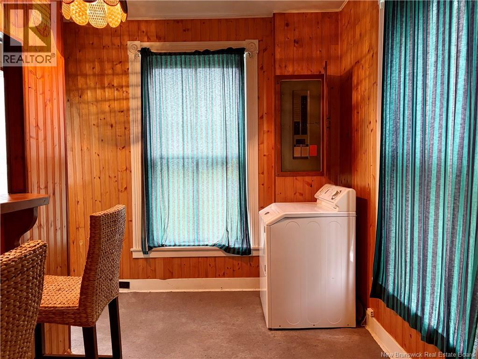
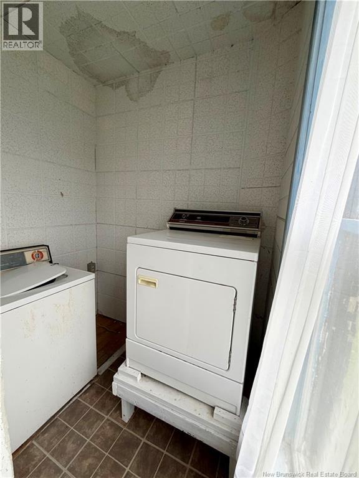
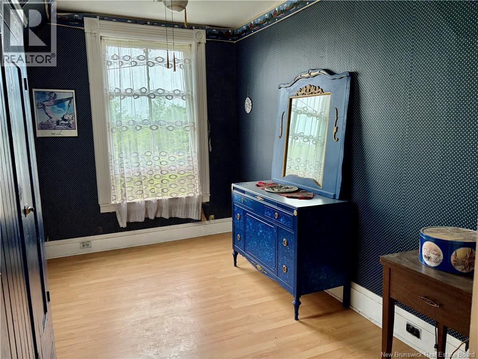
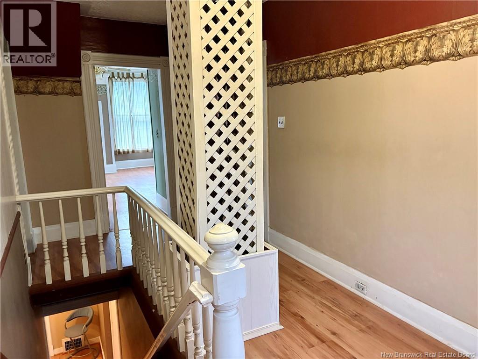
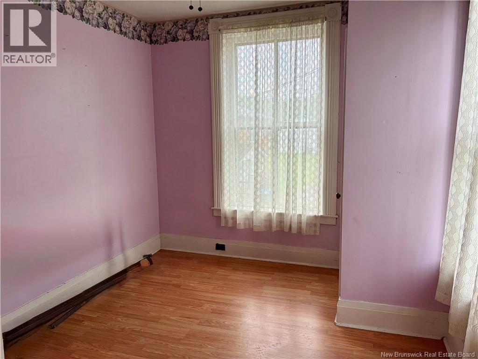
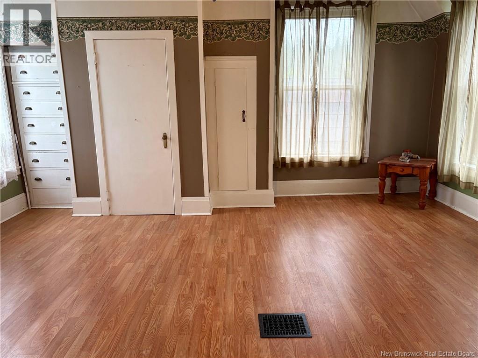

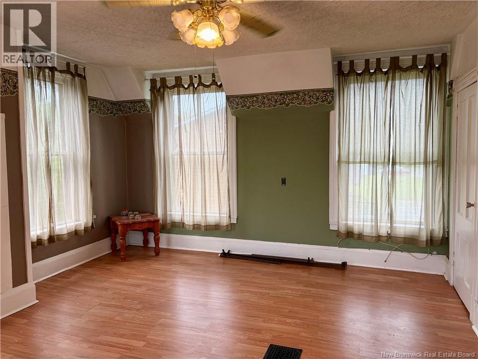
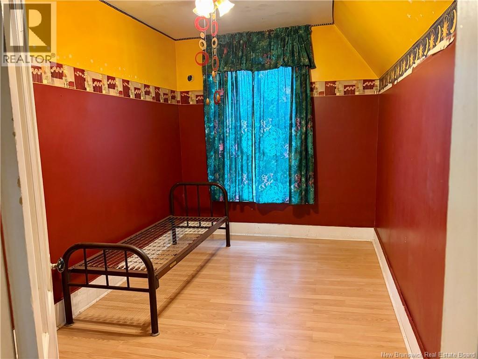
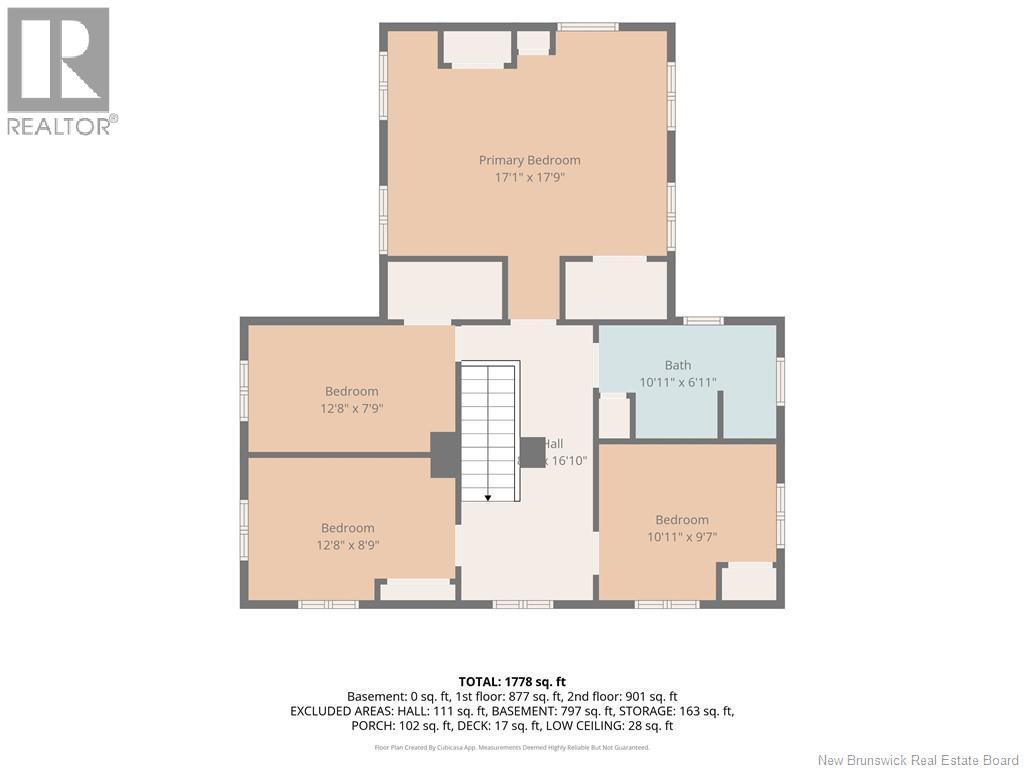
Even the name has a certain charm. This 4-bedroom character home has the kind of history and personality that you just dont find in newer construction. Its a handyman special with plenty of potential, waiting for someone with a vision to bring it back to life. Inside, youll find a spacious main floor and plenty of space to create something truly your own. With its character, location and manageable size, this could make a wonderful summer home, project property or full-time residence. Here, youre close to many of the municipalitys amenities while still enjoying the charm and feel of an established neighbourhood. It needs some love, but the possibilities are here. If youve been looking for a project with character and history, this one is worth a look. Measurements are approximate, call your REALTOR® now to book your visit. (id:54073)
Property Details
| MLS® Number | NB145598 |
| Property Type | Single Family |
| Equipment Type | None |
| Features | Cul-de-sac |
| Rental Equipment Type | None |
Building
| Bathroom Total | 1 |
| Bedrooms Above Ground | 4 |
| Bedrooms Total | 4 |
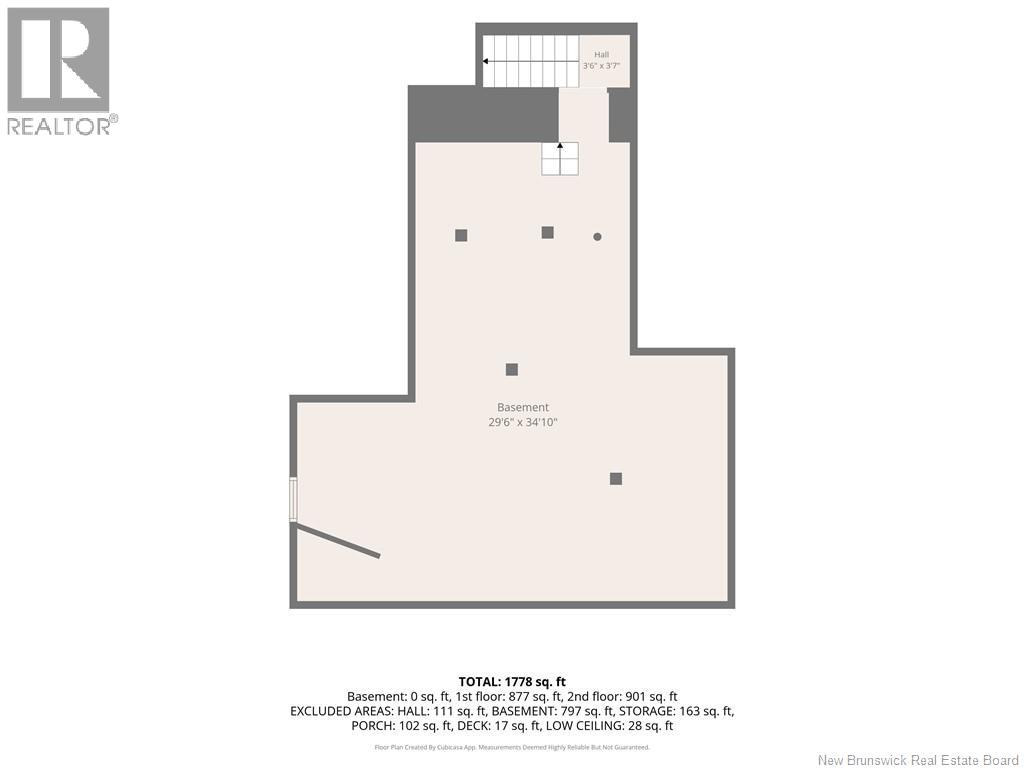
| Basement Development | Unfinished |
| Basement Type | Full (unfinished) |
| Cooling Type | None |
| Exterior Finish | Hardboard |
| Flooring Type | Laminate |
| Foundation Type | Stone |
| Stories Total | 2 |
| Size Interior | 1,770 Sqft |
| Total Finished Area | 1770 Sqft |
| Type | House |
Land
| Acreage | No |
| Sewer | Septic System |
| Size Irregular | 1822 |
| Size Total | 1822 M2 |
| Size Total Text | 1822 M2 |
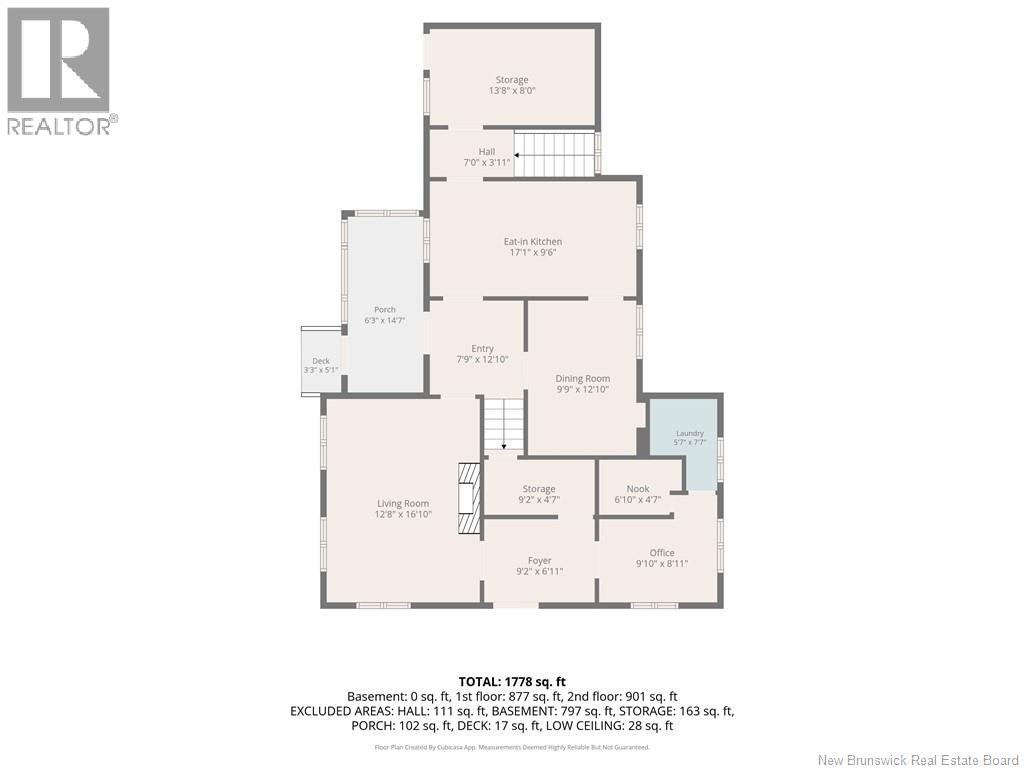
Rooms
| Level | Type | Length | Width | Dimensions |
|---|---|---|---|---|
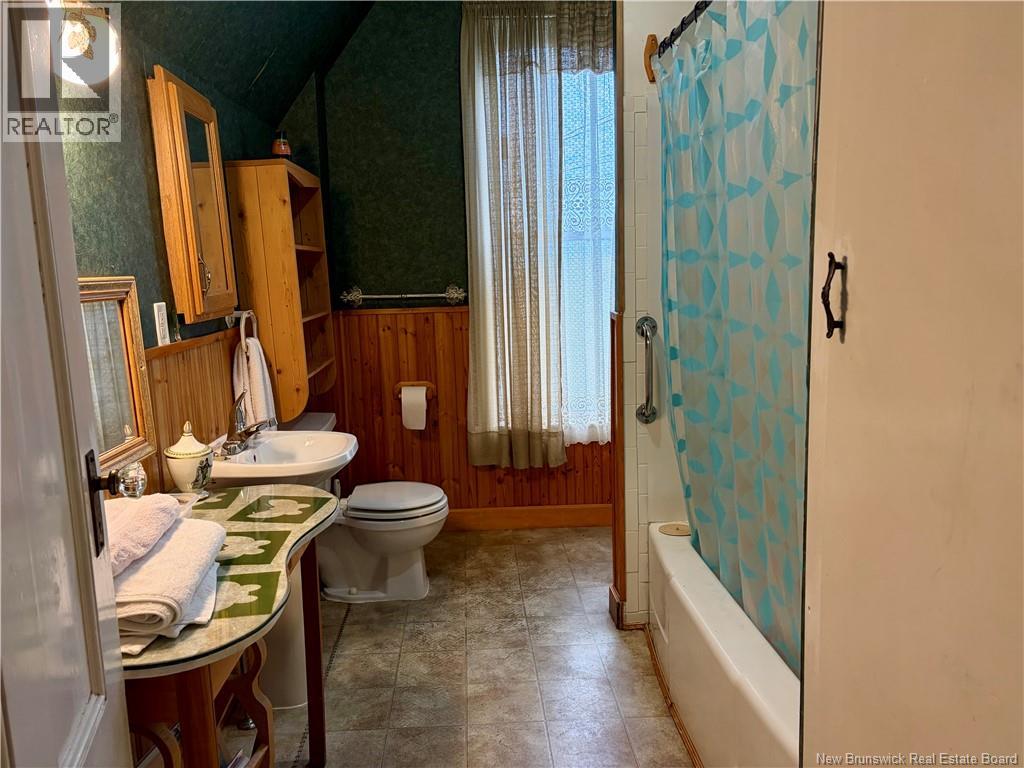
| Second Level | 4pc Bathroom | 10'11'' x 6'11'' | ||
| Second Level | Primary Bedroom | 17'9'' x 17'0'' | ||
| Second Level | Bedroom | 12'8'' x 7'9'' | ||
| Second Level | Bedroom | 10'11'' x 9'7'' | ||
| Second Level | Bedroom | 12'8'' x 8'9'' | ||
| Main Level | Enclosed Porch | X | ||
| Main Level | Office | 9'10'' x 8'11'' | ||
| Main Level | Laundry Room | 7'7'' x 5'7'' | ||
| Main Level | Foyer | 9'2'' x 6'11'' | ||
| Main Level | Living Room | 16'10'' x 12'8'' | ||
| Main Level | Dining Room | 12'10'' x 9'9'' | ||
| Main Level | Kitchen | 17'0'' x 9'6'' | ||
| Main Level | Foyer | 12'10'' x 7'9'' |
https://www.realtor.ca/real-estate/30155311/44-dr-ellis-lane-belledune
Contact Us
Contact us for more information

The trademarks REALTOR®, REALTORS®, and the REALTOR® logo are controlled by The Canadian Real Estate Association (CREA) and identify real estate professionals who are members of CREA. The trademarks MLS®, Multiple Listing Service® and the associated logos are owned by The Canadian Real Estate Association (CREA) and identify the quality of services provided by real estate professionals who are members of CREA. The trademark DDF® is owned by The Canadian Real Estate Association (CREA) and identifies CREA's Data Distribution Facility (DDF®)
August 14 2026 01:30:41
New Brunswick Real Estate Board