
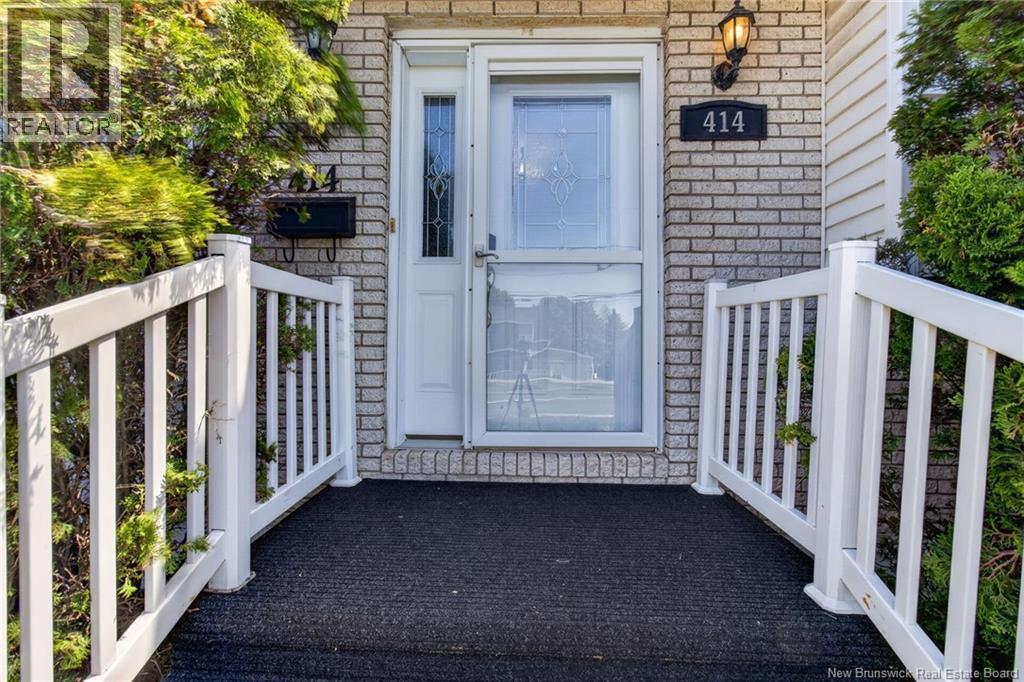
414 Amirault Street Dieppe, New Brunswick E1A 1G3

$479,000
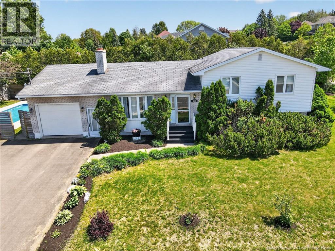
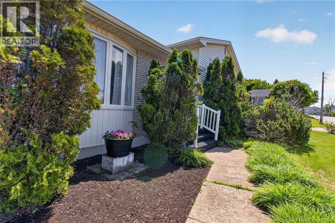
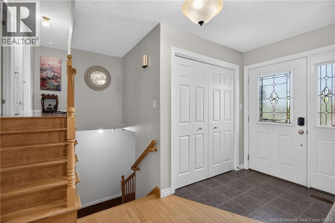
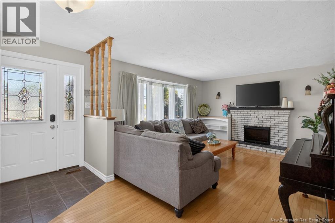
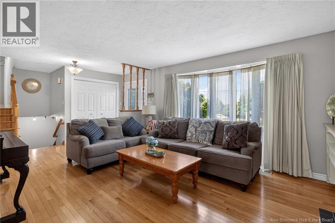
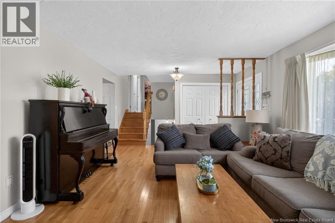
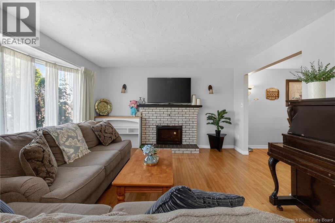
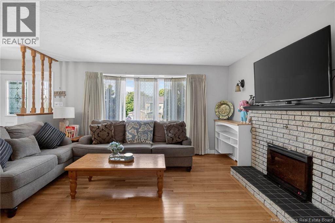
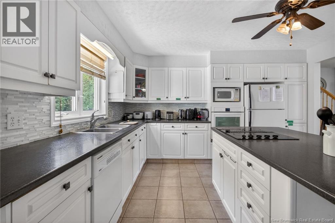
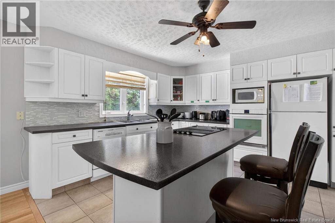
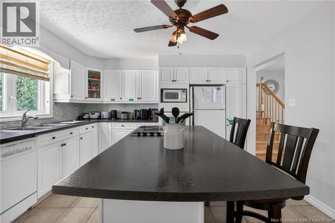
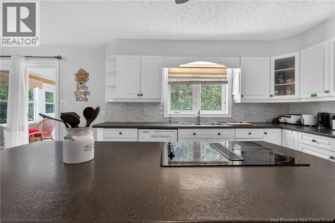
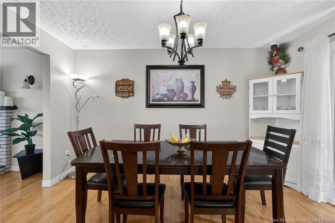
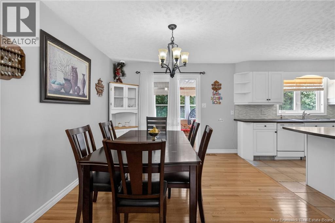
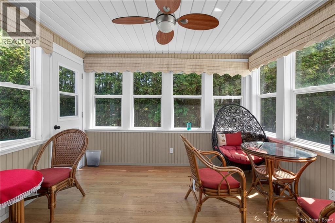
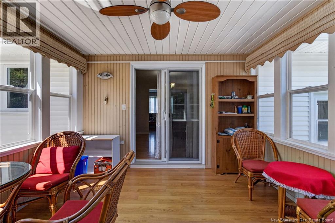
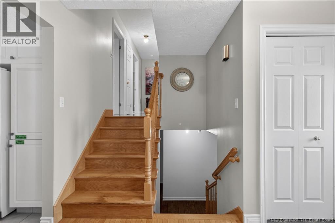
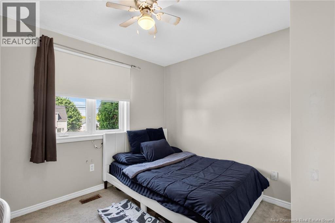
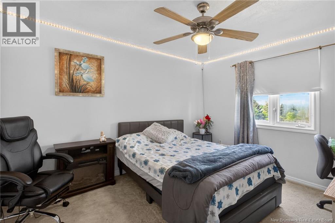
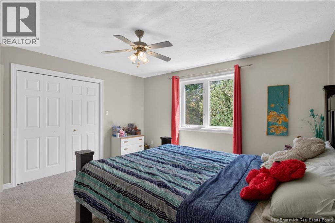
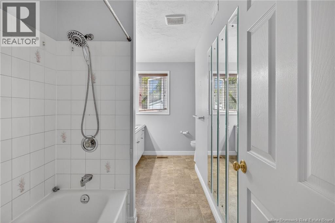
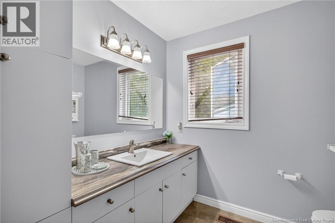
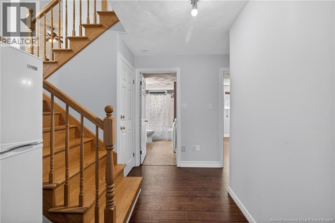
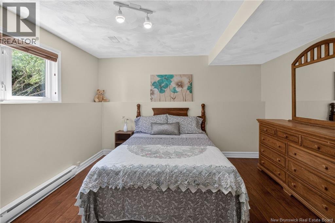
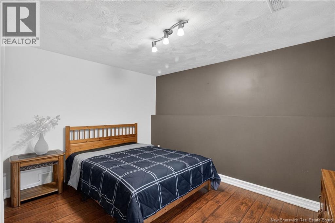
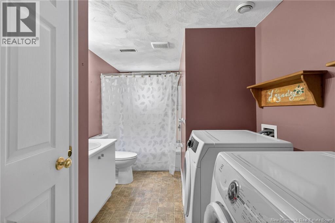
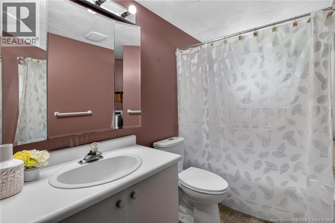
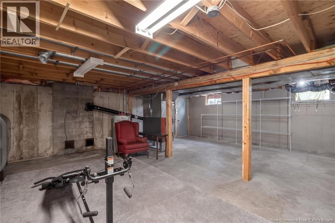
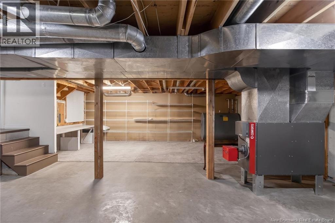
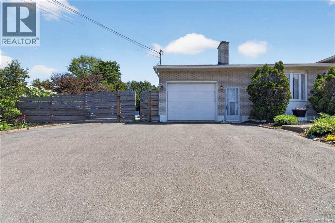
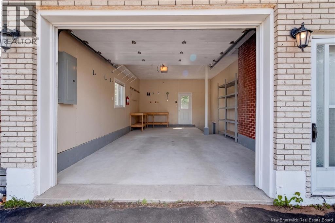
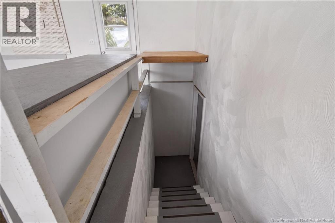
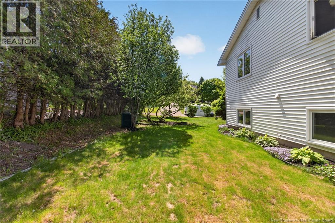
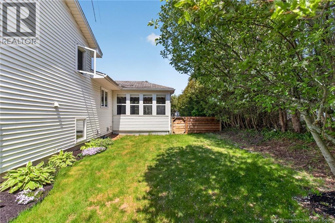
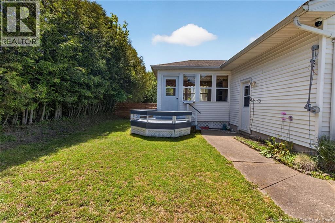
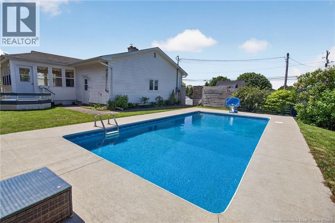
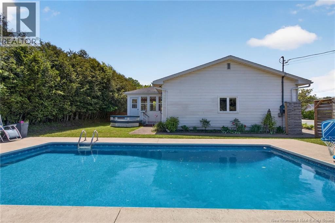
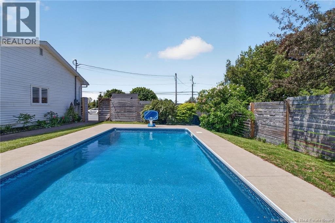
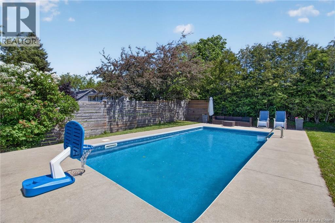
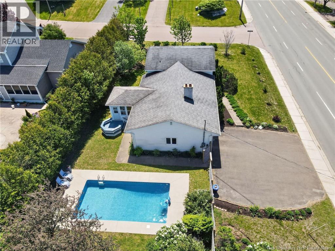
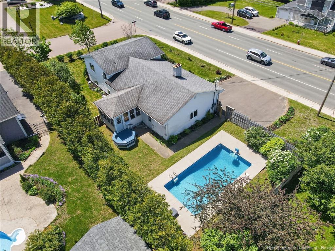
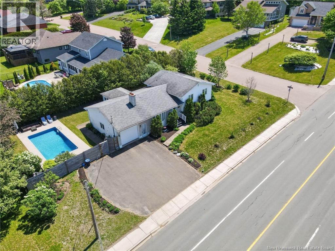
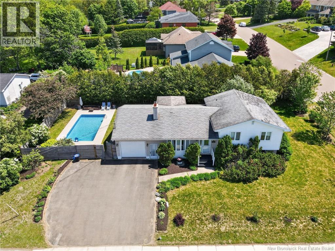
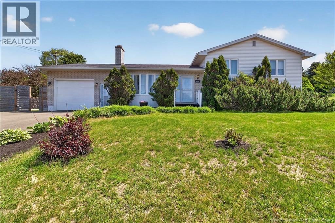
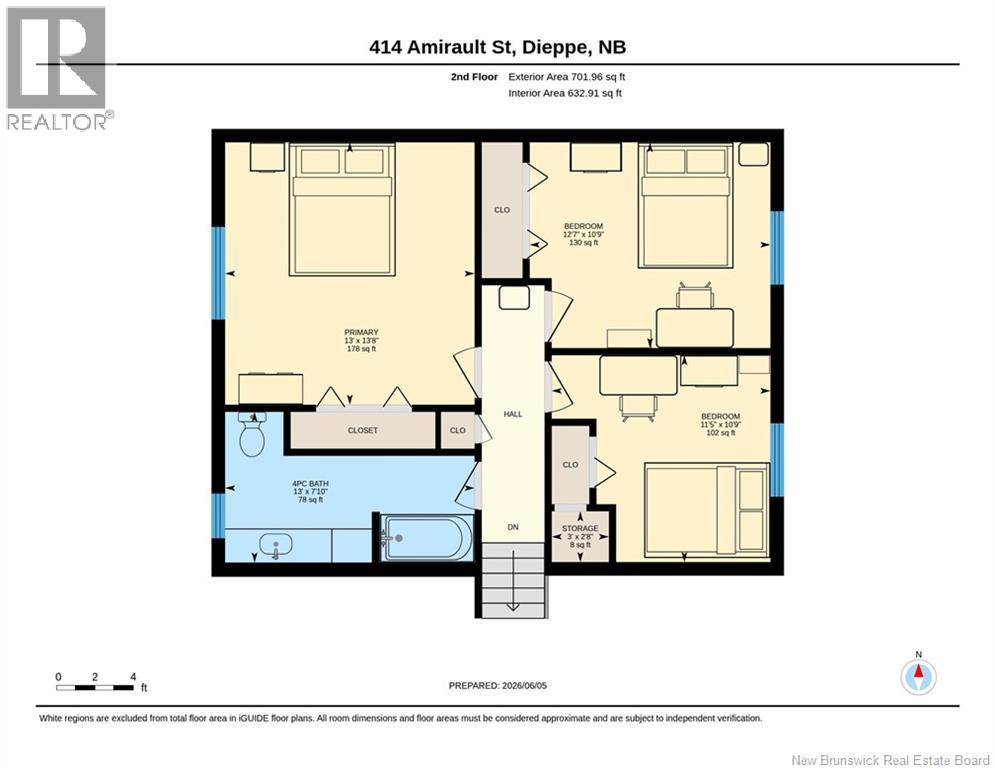
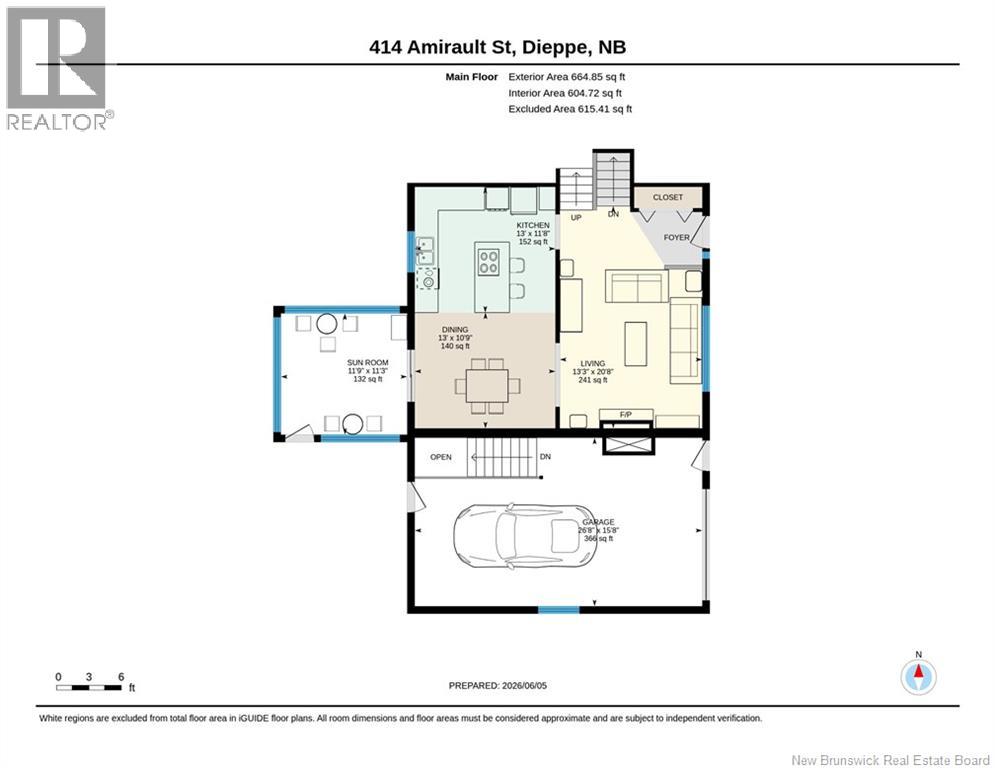
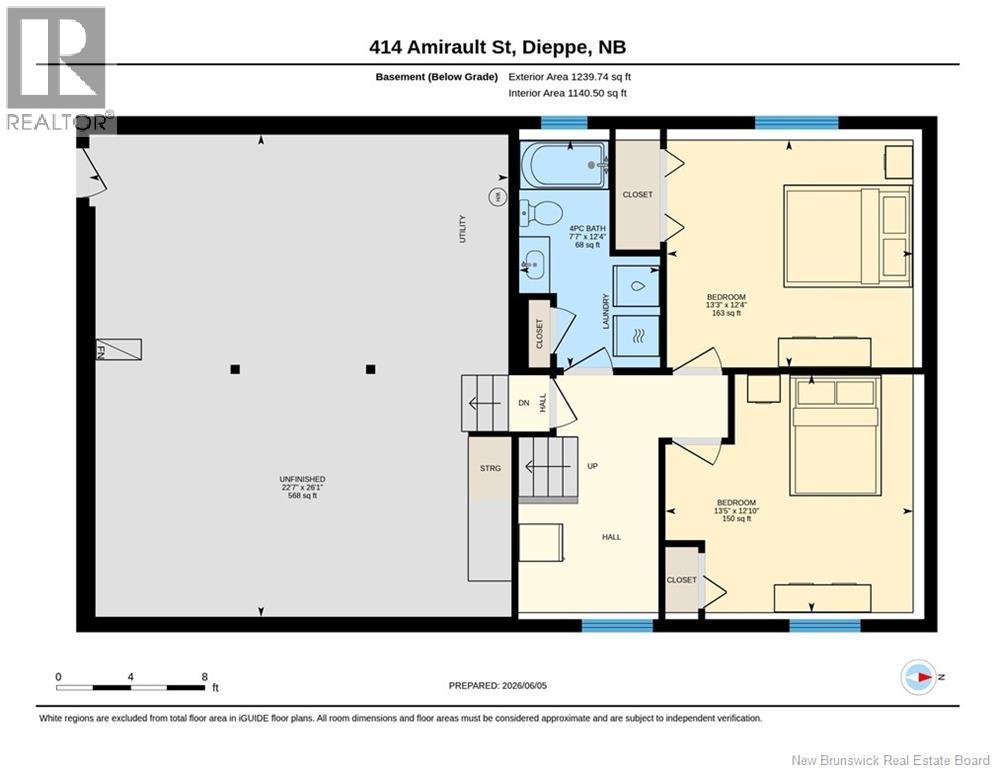
WELCOME TO 414 AMIRAULT STREET! New Roof July 2026 Situated on a desirable corner lot in the heart of Dieppe, this split-level home offers 3+2 bedrooms, 2 full bathrooms, and a heated in-ground pool, making it an excellent choice for growing families, multi-generational living, income potential, or a home-based business. The bright and inviting main floor features a spacious living room with large windows that flood the space with natural light, complemented by an electric fireplace that adds warmth and charm. The open-concept kitchen and dining area offers ample cabinetry, a ceramic backsplash, built-in appliances, and patio doors leading to a cozy three-season sunroom overlooking your private backyard oasis. Three generously sized bedrooms and a full bathroom complete this level. The lower level provides exceptional flexibility with two additional bedrooms, a second full bathroom with laundry, and versatile living space that can easily adapt to your family's needs. Step outside and enjoy one of this home's true highlightsa heated in-ground pool, offering the perfect setting for entertaining, relaxing, and creating lasting memories with family and friends. Additional features include an attached garage, a large paved driveway, central vacuum, ample storage, and a new roof installed in July 2026, offering added peace of mind. Conveniently located just steps from public transit and close to schools, parks, walking trails, shopping, restaurants, and all amenities, this move-in-ready home offers the perfect combination of location, comfort, and lifestyle. Contact your REALTOR® today to book your private showing! (id:54073)
Property Details
| MLS® Number | NB141063 |
| Property Type | Single Family |
| Amenities Near By | Golf Course, Public Transit |
| Features | Level Lot, Corner Site, Golf Course/parkland |
| Pool Type | Inground Pool |
Building
| Bathroom Total | 2 |
| Bedrooms Above Ground | 3 |
| Bedrooms Below Ground | 2 |
| Bedrooms Total | 5 |
| Architectural Style | 3 Level |
| Basement Development | Partially Finished |
| Basement Type | Full (partially Finished) |
| Exterior Finish | Brick, Vinyl |
| Flooring Type | Ceramic, Laminate, Hardwood |
| Foundation Type | Concrete |
| Heating Fuel | Electric, Oil |
| Size Interior | 1,619 Sqft |
| Total Finished Area | 1619 Sqft |
| Type | House |
| Utility Water | Municipal Water |
Parking
| Attached Garage | |
| Garage |
Land
| Access Type | Year-round Access, Public Road |
| Acreage | No |
| Land Amenities | Golf Course, Public Transit |
| Landscape Features | Landscaped |
| Sewer | Municipal Sewage System |
| Size Irregular | 1088 |
| Size Total | 1088 M2 |
| Size Total Text | 1088 M2 |
Rooms
| Level | Type | Length | Width | Dimensions |
|---|---|---|---|---|
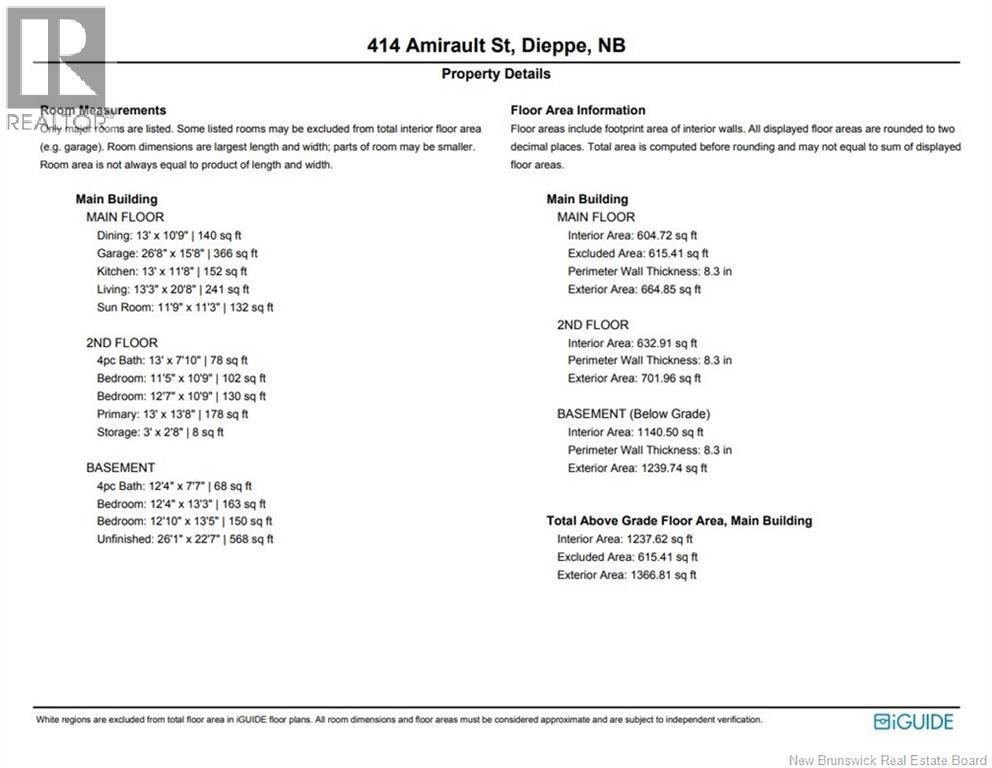
| Second Level | 4pc Bathroom | 13' x 7'10'' | ||
| Second Level | Bedroom | 11'5'' x 10'9'' | ||
| Second Level | Bedroom | 12'7'' x 10'9'' | ||
| Second Level | Primary Bedroom | 13'8'' x 14'8'' | ||
| Basement | 4pc Bathroom | 12'4'' x 7'7'' | ||
| Basement | Bedroom | 12'4'' x 13'3'' | ||
| Basement | Bedroom | 12'10'' x 13'5'' | ||
| Main Level | Sunroom | 11'9'' x 11'3'' | ||
| Main Level | Kitchen | 13' x 11'8'' | ||
| Main Level | Dining Room | 13' x 10'9'' | ||
| Main Level | Living Room | 13'3'' x 20'8'' |
https://www.realtor.ca/real-estate/29884802/414-amirault-street-dieppe
Contact Us
Contact us for more information

The trademarks REALTOR®, REALTORS®, and the REALTOR® logo are controlled by The Canadian Real Estate Association (CREA) and identify real estate professionals who are members of CREA. The trademarks MLS®, Multiple Listing Service® and the associated logos are owned by The Canadian Real Estate Association (CREA) and identify the quality of services provided by real estate professionals who are members of CREA. The trademark DDF® is owned by The Canadian Real Estate Association (CREA) and identifies CREA's Data Distribution Facility (DDF®)
August 02 2026 06:12:39
New Brunswick Real Estate Board