
341 La Vallee Route Memramcook, New Brunswick E4K 3C5

$349,900
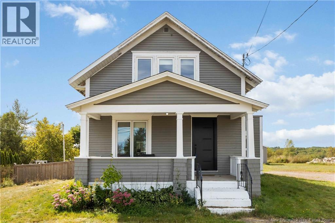
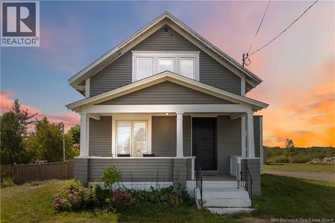
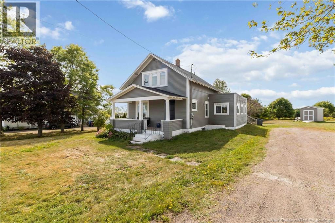
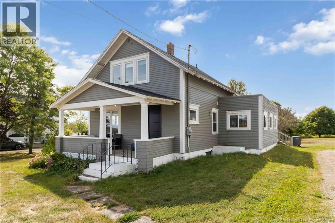
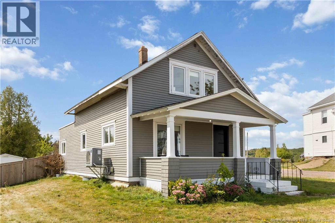
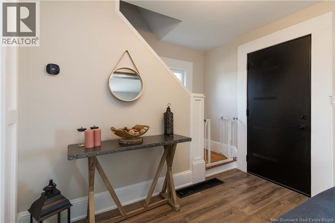
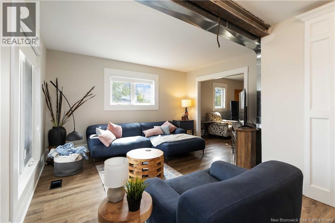
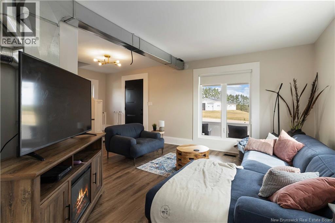
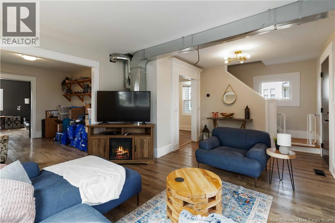
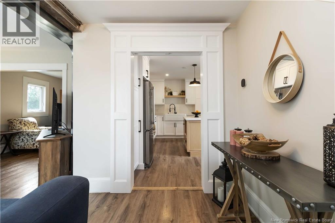
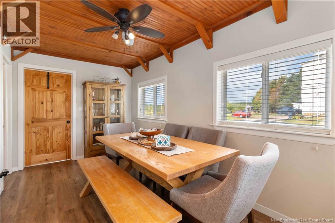
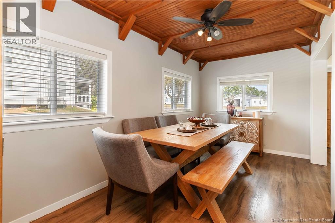
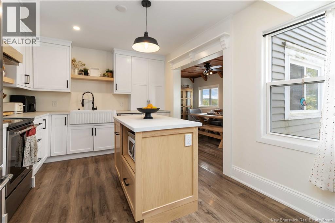
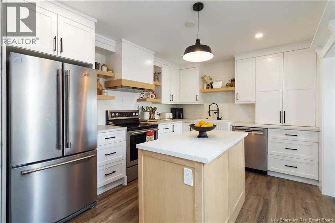
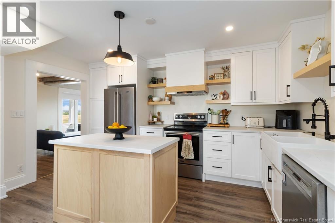
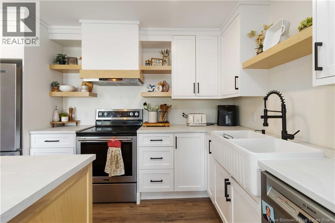
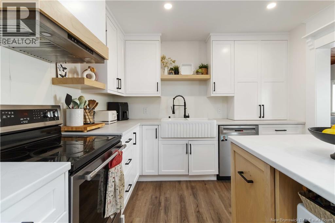
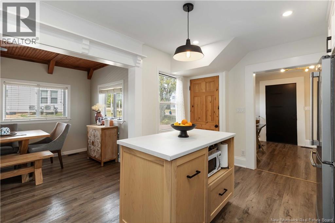
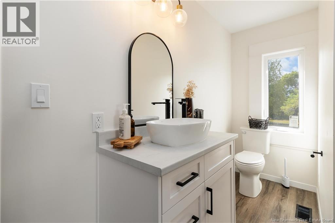
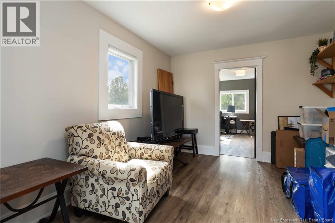
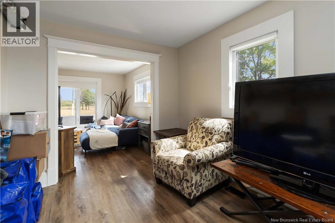
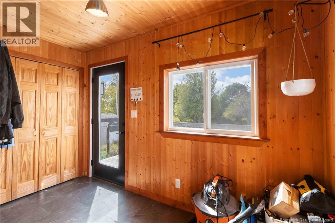
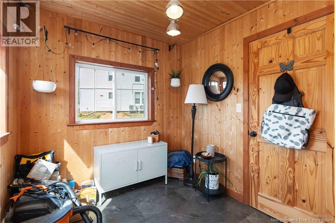
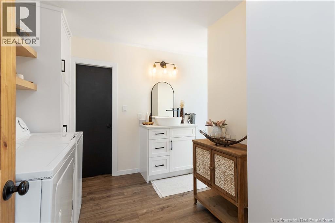
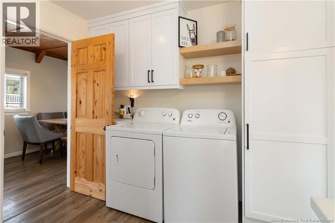
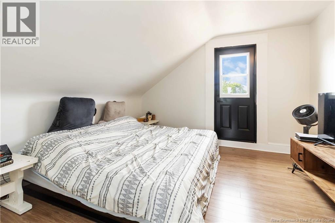
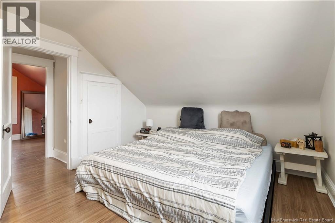
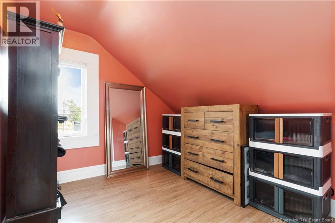
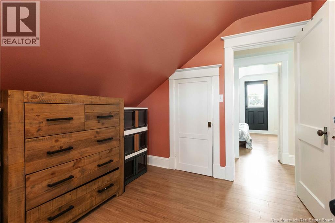
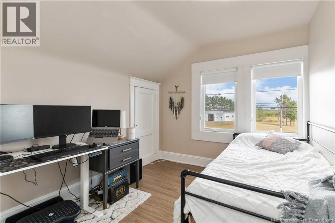
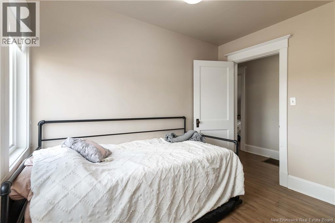
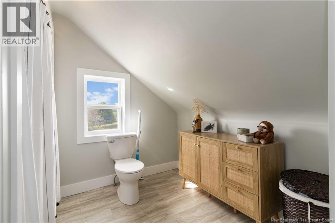
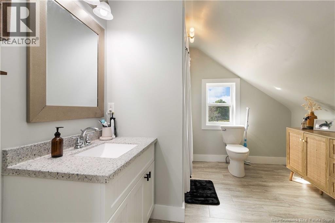
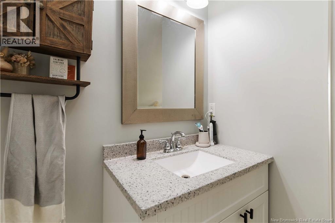
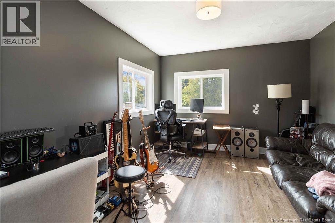
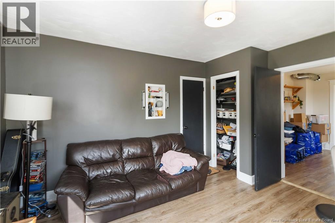
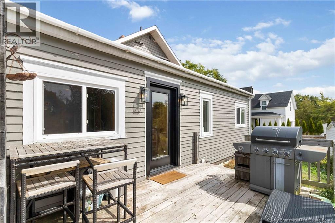
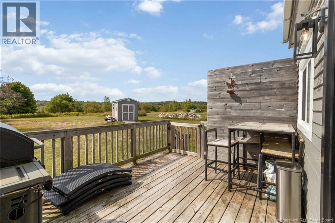
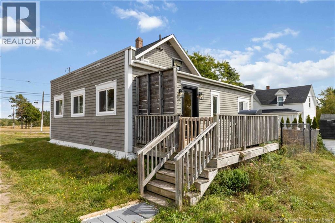
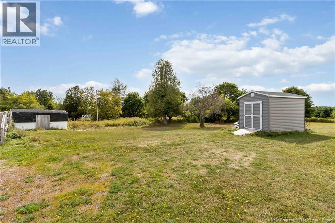
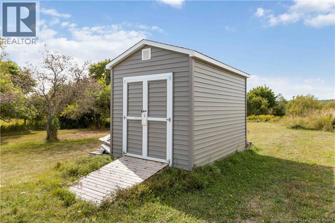
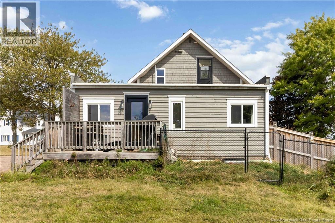
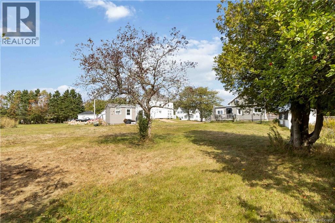
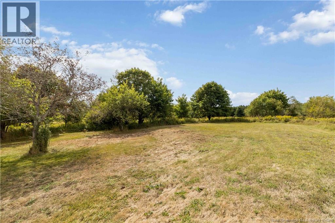
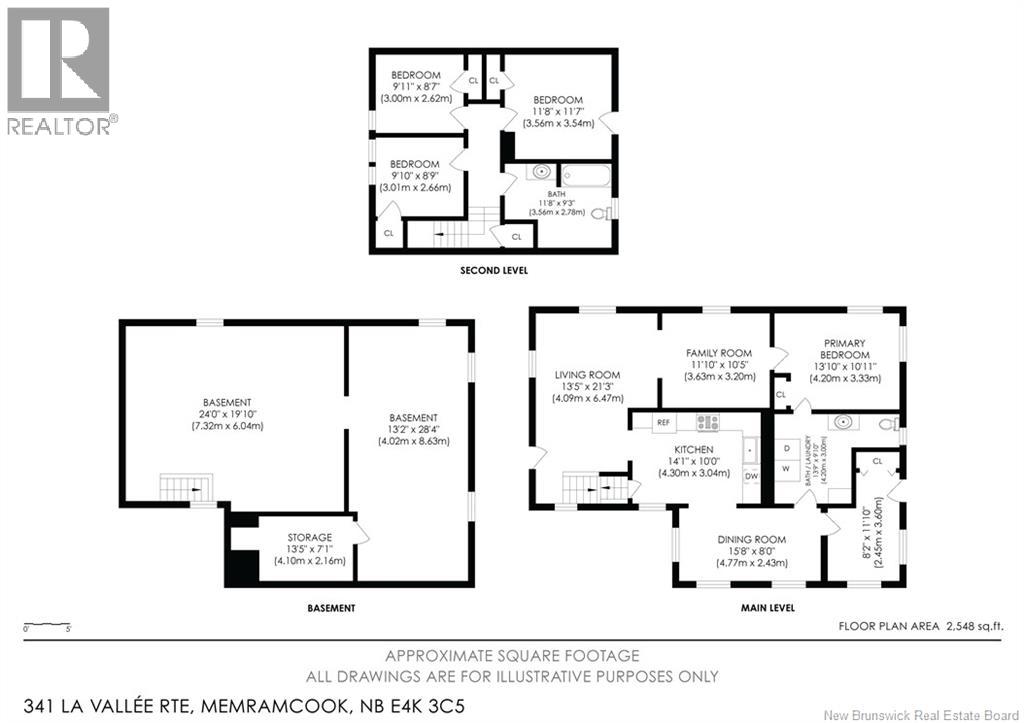
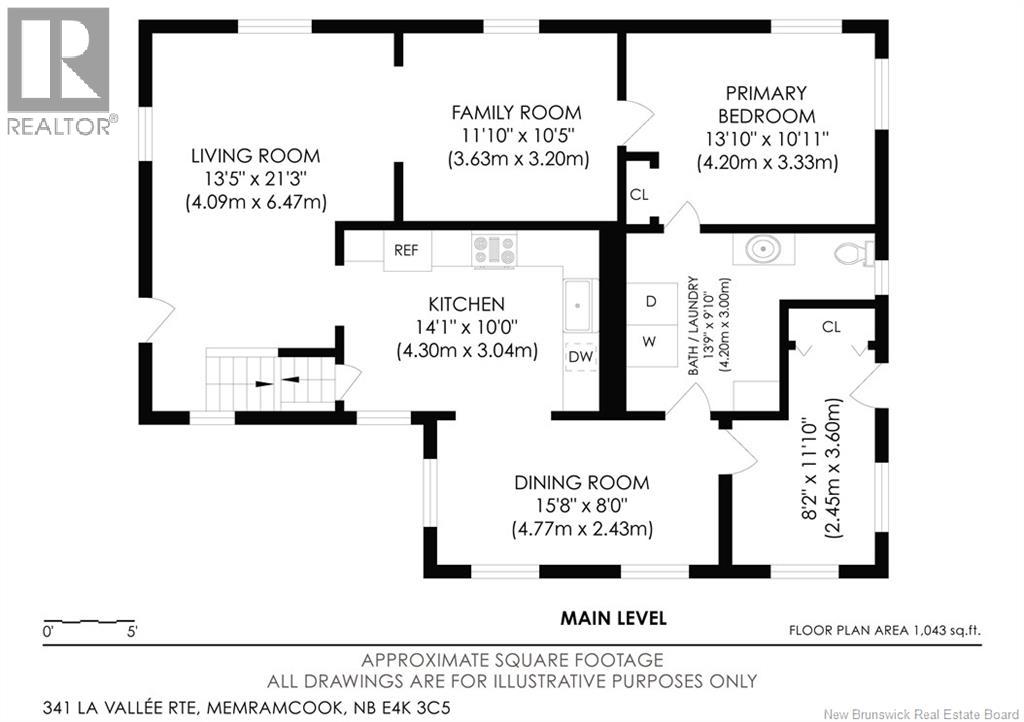
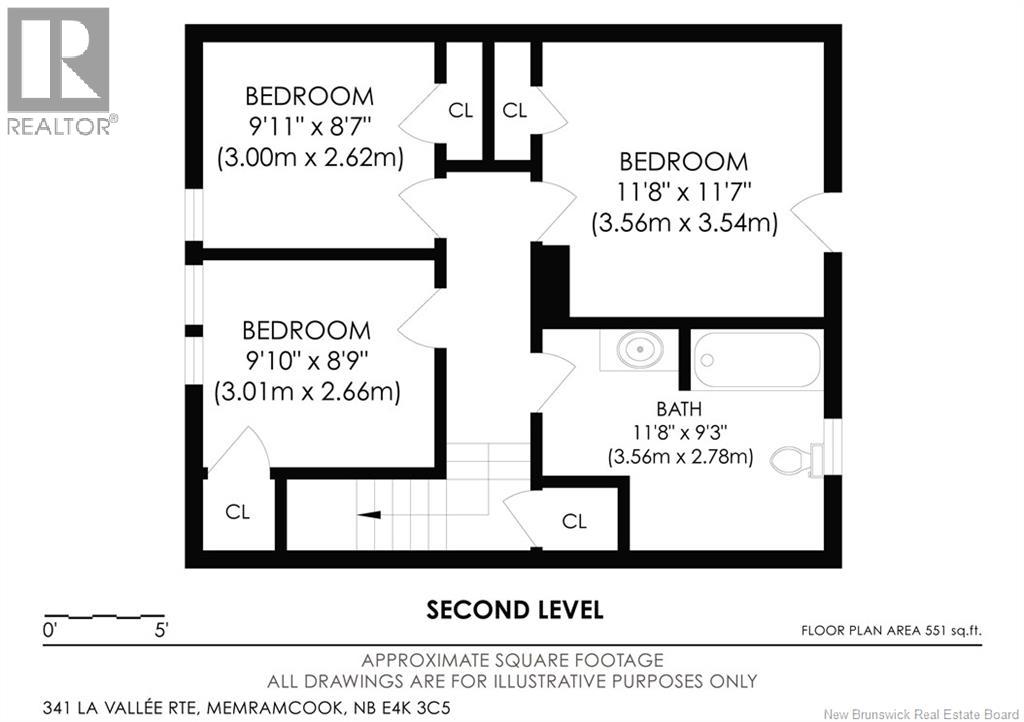
Welcome to 341 La Vallée in the beautiful valley of Memramcookjust 5 minutes from Dieppe! This updated farmhouse sits on 2 acres, surrounded by apple trees, garden space, and gorgeous valley views from the covered front porch and oversized back deck. Inside, the home blends farmhouse character with modern updates, featuring a **brand-new custom kitchen with new appliances, a new electric furnace, updated plumbing and electrical, fresh paint, and a new roof**. New **energy-efficient windows, exterior doors, and flooring** add to the home's comfort and efficiency. The bathroom has been completely renovated with a deep soaker tub, while the upstairs features new flooring throughout. High ceilings, original mouldings, and a cozy layout keep the farmhouse charm alive, while extensive updates bring the home up to code for modern comfort and efficiency. With **4 bedrooms, main-floor laundry, a renovated bathroom, and a convenient mudroom**, plus a flexible playroom or office off the living room, this home is designed with family living in mind. The primary bedroom even features a private walkout to the roofimagine the potential for a future rooftop deck where you can enjoy your morning coffee while taking in the valley views! This is farmhouse living made modernmove-in ready, efficient, and full of character. (id:54073)
Property Details
| MLS® Number | NB146043 |
| Property Type | Single Family |
Building
| Bathroom Total | 2 |
| Bedrooms Above Ground | 3 |
| Bedrooms Below Ground | 1 |
| Bedrooms Total | 4 |
| Basement Type | None |
| Cooling Type | Air Conditioned |
| Exterior Finish | Vinyl |
| Flooring Type | Laminate |
| Foundation Type | Block |
| Half Bath Total | 1 |
| Stories Total | 2 |
| Size Interior | 1,594 Sqft |
| Total Finished Area | 1594 Sqft |
| Type | House |
| Utility Water | Municipal Water |
Land
| Access Type | Year-round Access, Public Road |
| Acreage | Yes |
| Sewer | Municipal Sewage System |
| Size Irregular | 8903 |
| Size Total | 8903 M2 |
| Size Total Text | 8903 M2 |
Rooms
| Level | Type | Length | Width | Dimensions |
|---|---|---|---|---|
| Second Level | 4pc Bathroom | 11'8'' x 9'3'' | ||
| Second Level | Bedroom | 11'8'' x 11'7'' | ||
| Second Level | Bedroom | 9'10'' x 8'9'' | ||
| Second Level | Bedroom | 9'11'' x 8'7'' | ||
| Main Level | Recreation Room | 8'2'' x 11'10'' | ||
| Main Level | 2pc Bathroom | 13'9'' x 9'10'' | ||
| Main Level | Bedroom | 13'10'' x 10'11'' | ||
| Main Level | Dining Room | 15'8'' x 8' | ||
| Main Level | Kitchen | 14'1'' x 10' | ||
| Main Level | Family Room | 11'10'' x 10'5'' | ||
| Main Level | Living Room | 13'5'' x 21'3'' |
https://www.realtor.ca/real-estate/30163229/341-la-vallee-route-memramcook
Contact Us
Contact us for more information

The trademarks REALTOR®, REALTORS®, and the REALTOR® logo are controlled by The Canadian Real Estate Association (CREA) and identify real estate professionals who are members of CREA. The trademarks MLS®, Multiple Listing Service® and the associated logos are owned by The Canadian Real Estate Association (CREA) and identify the quality of services provided by real estate professionals who are members of CREA. The trademark DDF® is owned by The Canadian Real Estate Association (CREA) and identifies CREA's Data Distribution Facility (DDF®)
August 17 2026 03:22:11
New Brunswick Real Estate Board