
296 Buckingham Avenue Riverview, New Brunswick E1B 2P2

$649,900
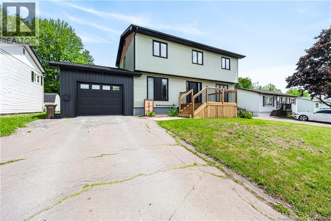
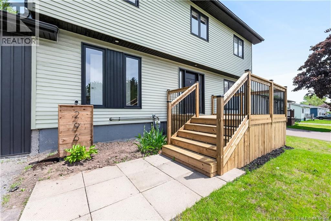
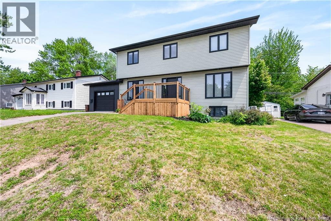
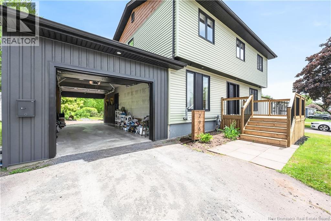
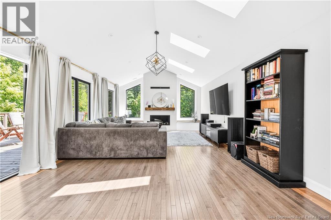
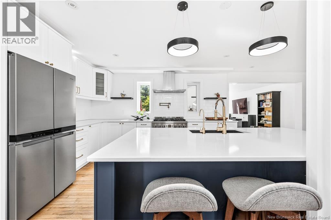
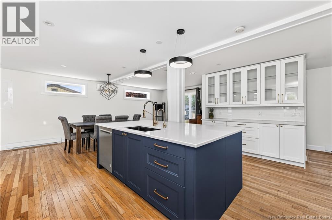
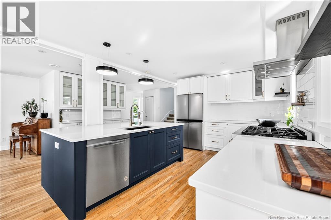
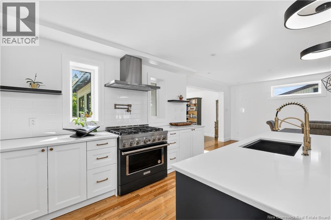
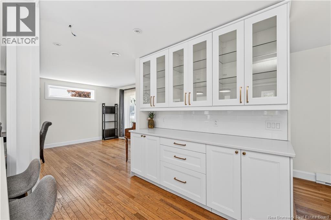
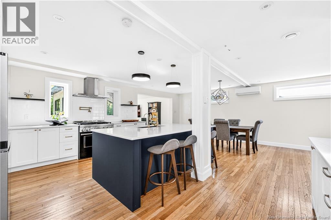
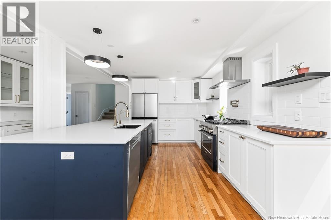
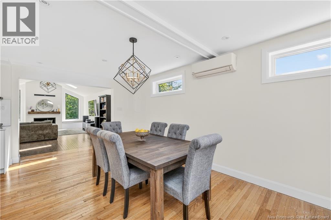
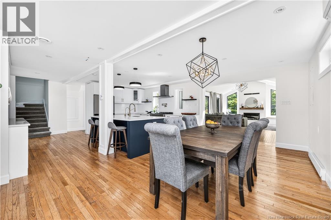
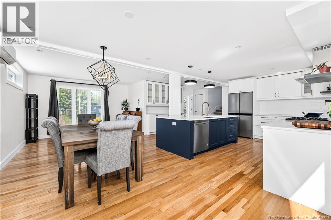
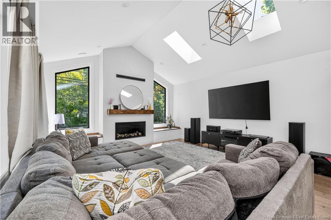
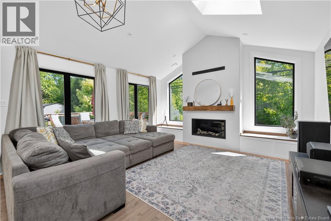
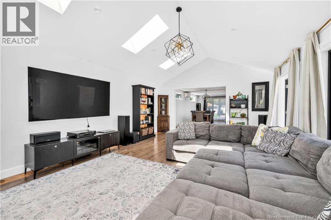
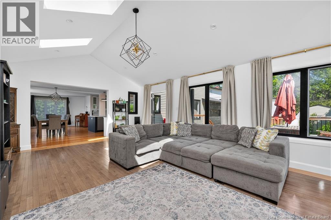
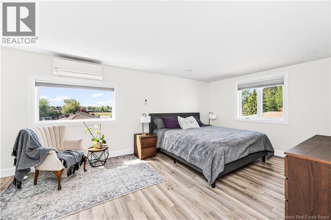
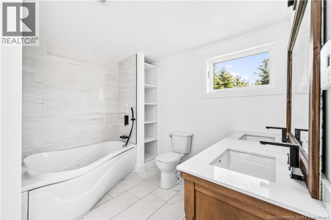
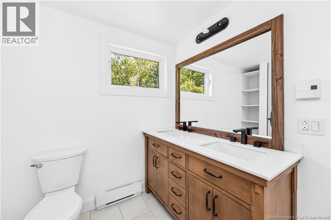
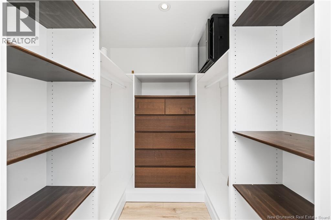
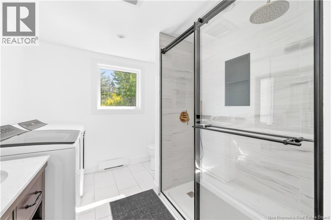
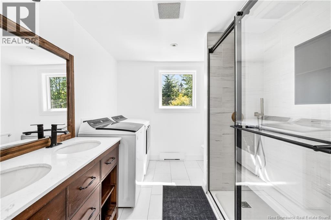
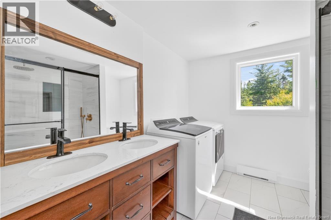
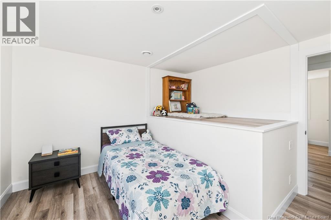
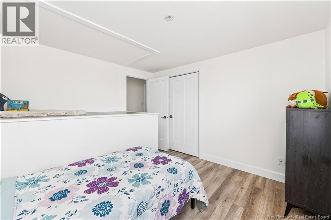
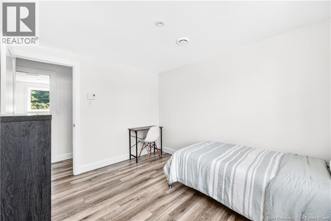
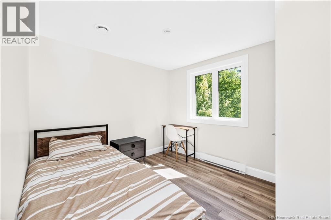
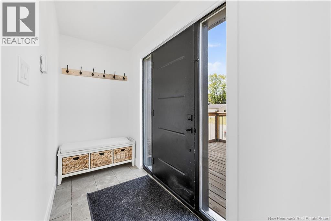
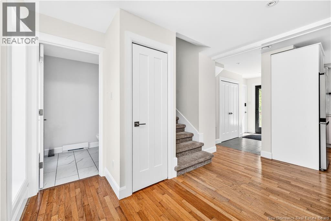
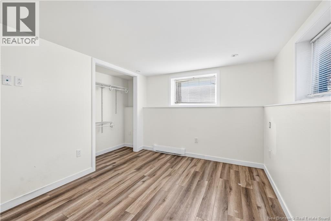
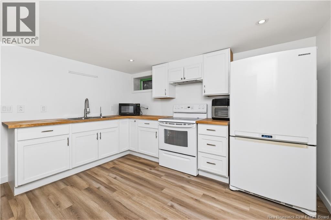
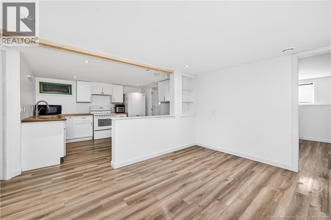
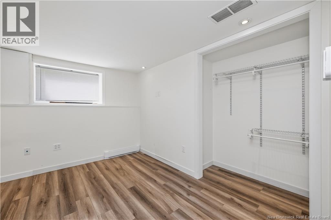
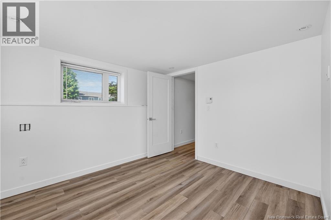
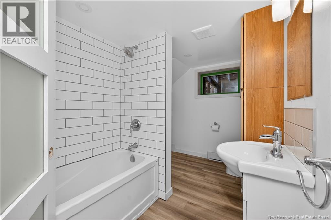
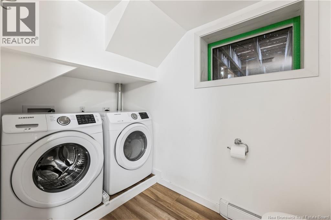
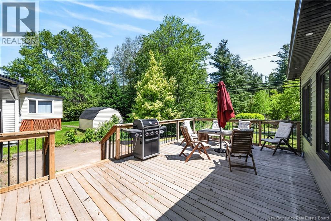
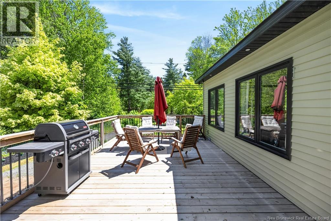
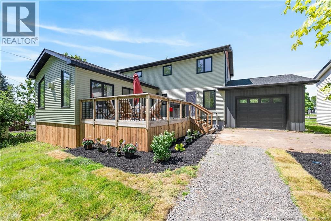
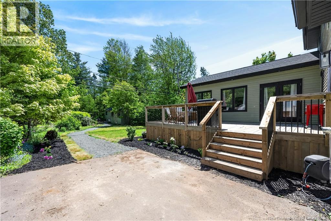
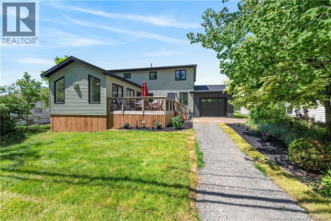
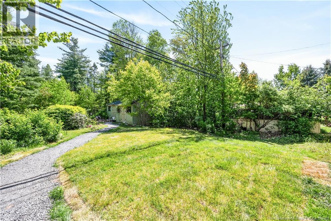
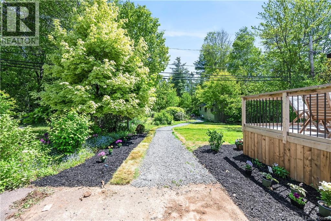
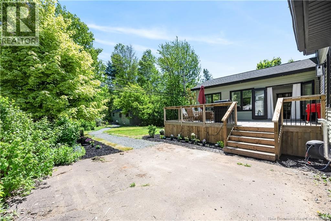
Executive Family Home with Income Potential on a Private Treed Lot Welcome to this exceptional 6-bedroom, 3.5-bath executive home offering over 3,000 sq. ft. of finished living space on a private, treed lot in one of Riverview's most desirable neighborhoods. With a fully self-contained 2-bedroom basement apartment, this home is perfect for large or multi-generational families or buyers looking to offset their mortgage with rental income. The bright, open-concept main floor features soaring cathedral ceilings, impressive floor-to-ceiling Viceroy windows, a spacious living and dining area with a natural gas fireplace, and a beautifully updated quartz kitchen complete with a natural gas range. The lower-level apartment provides excellent flexibility as a mortgage helper, in-law suite, or private space for extended family. Outside, enjoy the peace and privacy of the landscaped property while remaining just minutes from schools, parks, shopping, restaurants, and all the amenities of Riverview and Moncton. Additional features include an attached garage, energy-efficient heat pump, quality finishes throughout, ample parking, and plenty of space for a growing family. Combining space, privacy, versatility, and income potential, this is a rare opportunity to own a distinctive home in an outstanding location. (id:54073)
Open House
This property has open houses!
1:00 pm
Ends at:4:00 pm
1:00 pm
Ends at:4:00 pm
Property Details
| MLS® Number | NB144705 |
| Property Type | Single Family |
| Amenities Near By | Public Transit, Shopping |
| Features | Treed, Balcony/deck/patio |
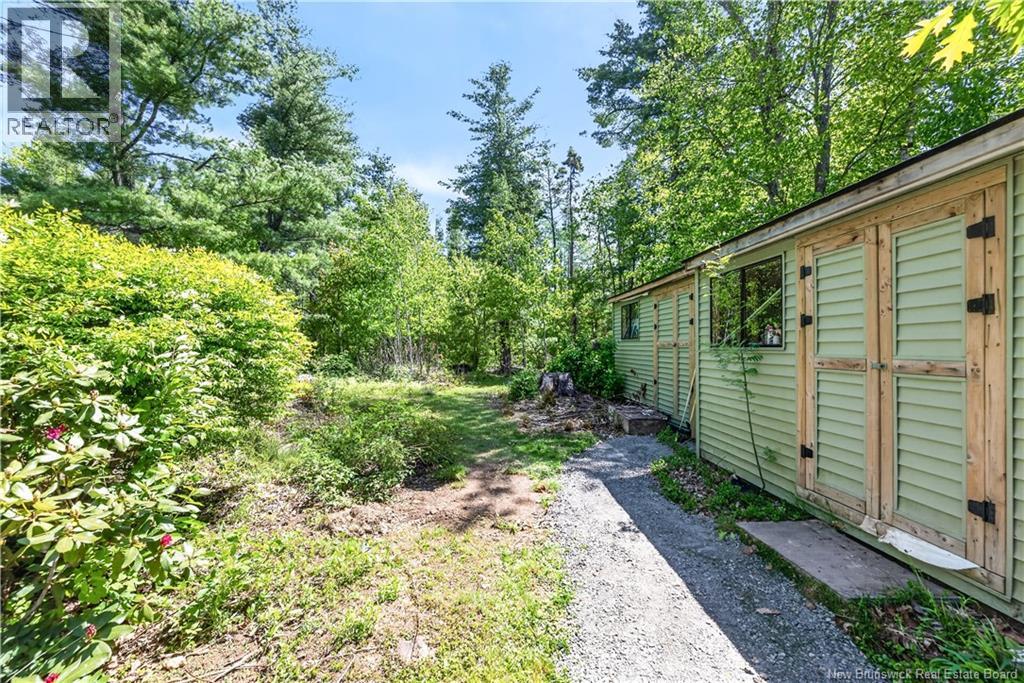
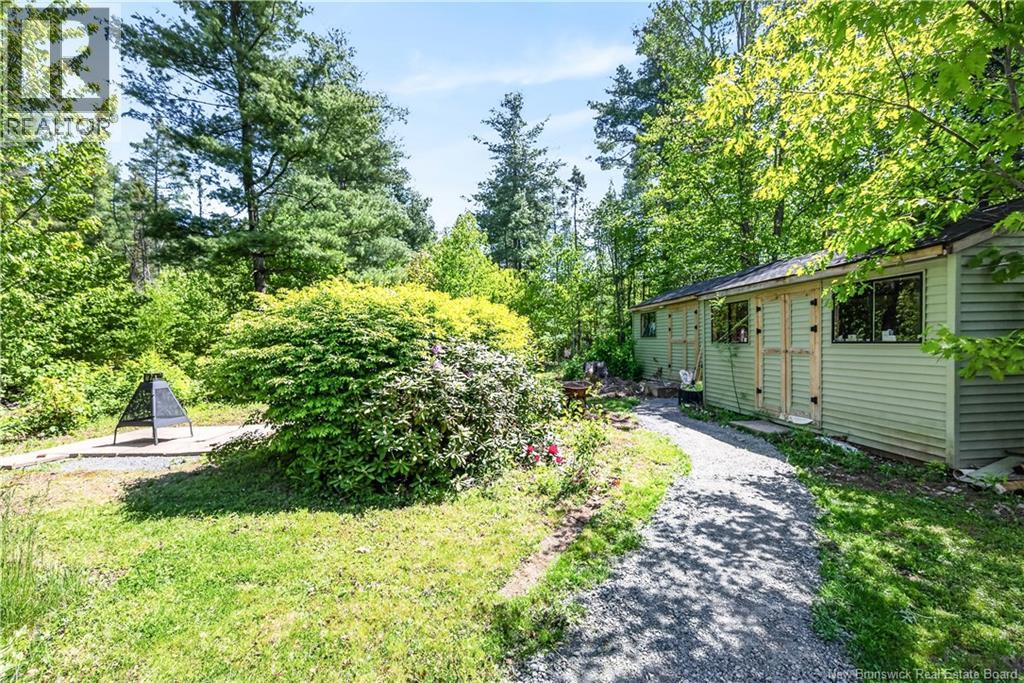
| Structure | Shed |
Building
| Bathroom Total | 4 |
| Bedrooms Above Ground | 4 |
| Bedrooms Below Ground | 2 |
| Bedrooms Total | 6 |
| Architectural Style | Raised Bungalow, 2 Level |
| Basement Development | Finished |
| Basement Type | Full (finished) |
| Constructed Date | 1972 |
| Cooling Type | Heat Pump |
| Exterior Finish | Cedar Shingles, Vinyl |
| Fireplace Fuel | Gas |
| Fireplace Present | Yes |
| Fireplace Type | Unknown |
| Flooring Type | Carpeted, Ceramic, Laminate, Hardwood, Wood |
| Foundation Type | Concrete |
| Half Bath Total | 1 |
| Heating Fuel | Electric, Natural Gas |
| Heating Type | Baseboard Heaters, Heat Pump, Stove |
| Stories Total | 1 |
| Size Interior | 2,900 Sqft |
| Total Finished Area | 2900 Sqft |
| Type | House |
| Utility Water | Municipal Water |
Parking
| Attached Garage | |
| Inside Entry |
Land
| Access Type | Year-round Access, Public Road |
| Acreage | No |
| Land Amenities | Public Transit, Shopping |
| Landscape Features | Partially Landscaped |
| Sewer | Municipal Sewage System |
| Size Irregular | 3555 |
| Size Total | 3555 M2 |
| Size Total Text | 3555 M2 |
Rooms
| Level | Type | Length | Width | Dimensions |
|---|---|---|---|---|
| Second Level | 4pc Bathroom | X | ||
| Second Level | 4pc Bathroom | X | ||
| Second Level | Bedroom | 10' x 9' | ||
| Second Level | Bedroom | 10' x 9' | ||
| Second Level | Bedroom | 10' x 10' | ||
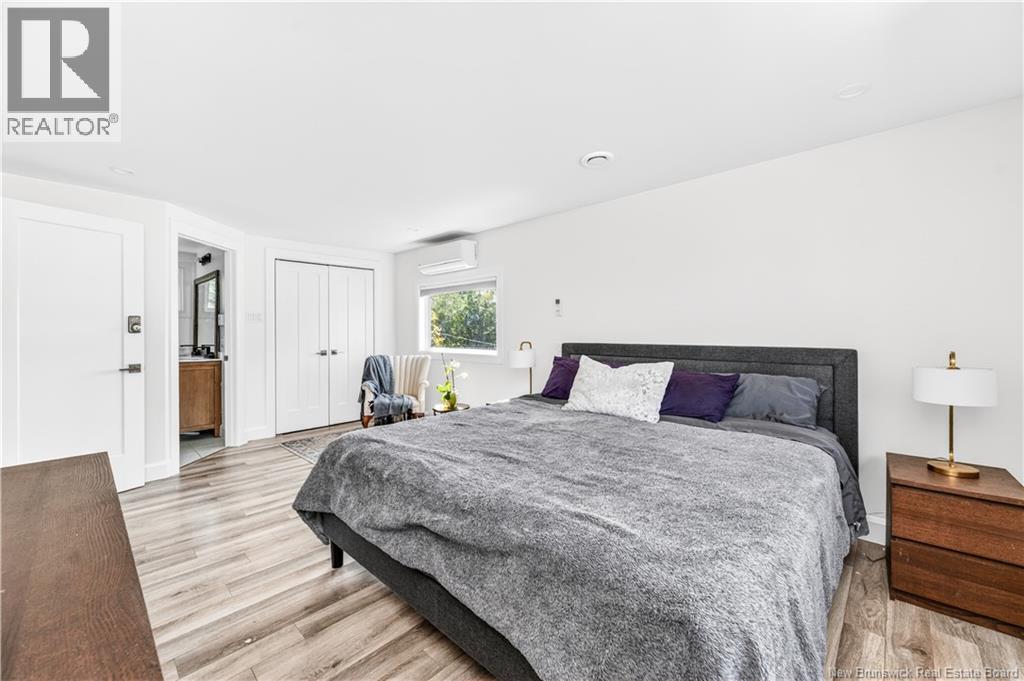
| Second Level | Bedroom | 24' x 11' | ||
| Basement | 4pc Bathroom | X | ||
| Basement | Bedroom | 12' x 10' | ||
| Basement | Bedroom | 12' x 12' | ||
| Basement | Kitchen | 10' x 8' | ||
| Basement | Living Room | 8' x 10' | ||
| Main Level | 2pc Bathroom | X | ||
| Main Level | Living Room | 16' x 24' | ||
| Main Level | Dining Room | 11' x 9' | ||
| Main Level | Kitchen | 11'9'' x 10'10'' |
https://www.realtor.ca/real-estate/30074418/296-buckingham-avenue-riverview
Contact Us
Contact us for more information

The trademarks REALTOR®, REALTORS®, and the REALTOR® logo are controlled by The Canadian Real Estate Association (CREA) and identify real estate professionals who are members of CREA. The trademarks MLS®, Multiple Listing Service® and the associated logos are owned by The Canadian Real Estate Association (CREA) and identify the quality of services provided by real estate professionals who are members of CREA. The trademark DDF® is owned by The Canadian Real Estate Association (CREA) and identifies CREA's Data Distribution Facility (DDF®)
July 24 2026 01:12:07
New Brunswick Real Estate Board