
25 Merlin Drive Quispamsis, New Brunswick E2E 0Y3

$648,000
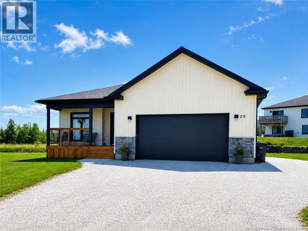
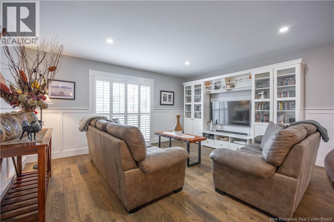
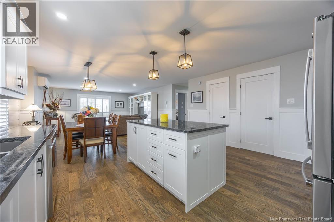
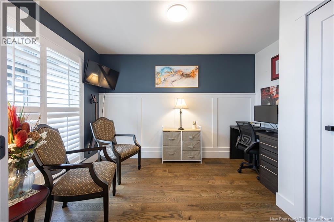
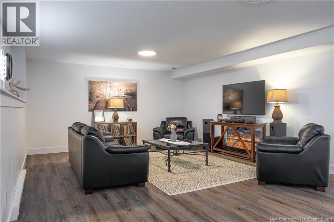
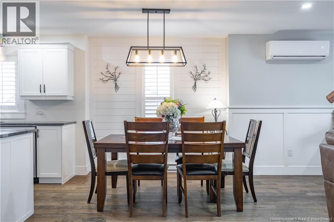
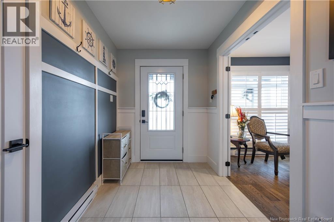
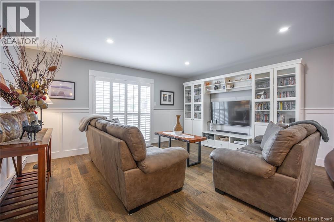
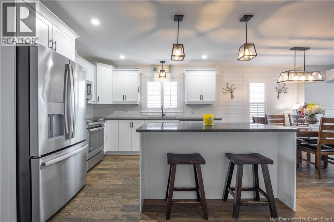
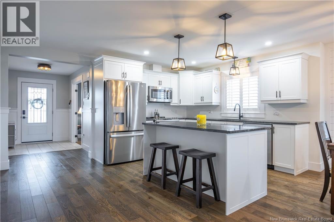
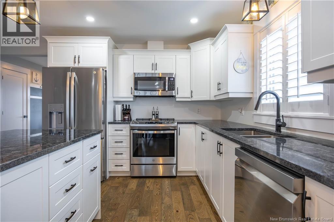
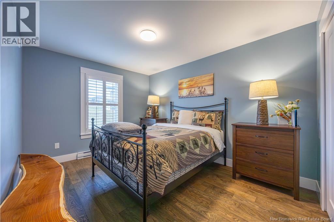
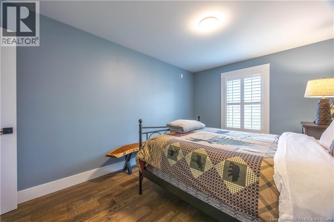
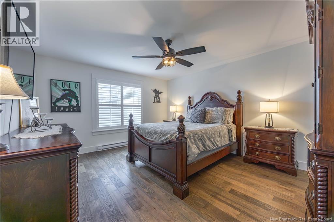
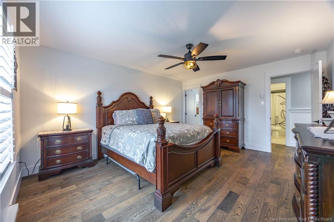
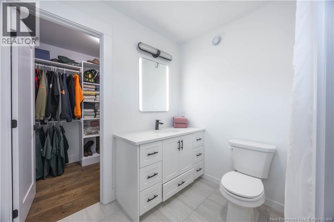
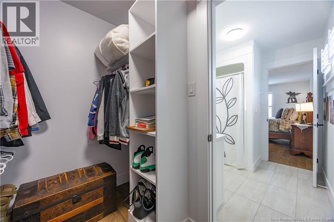
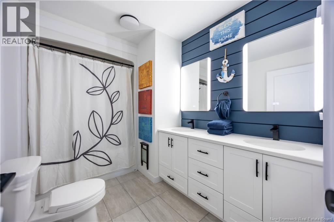
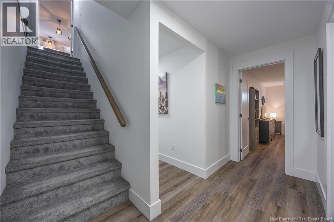
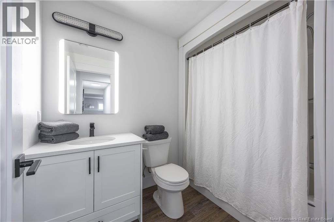
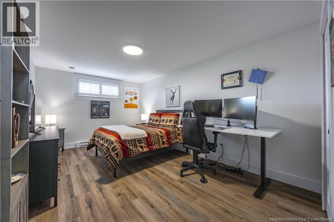
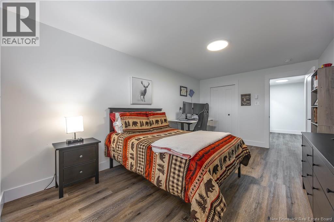
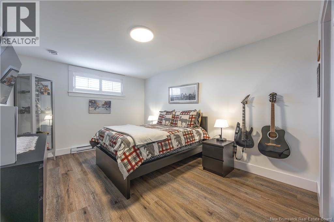
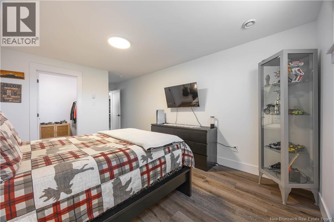
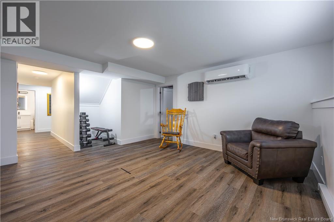
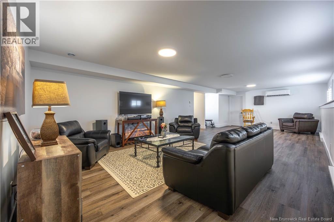
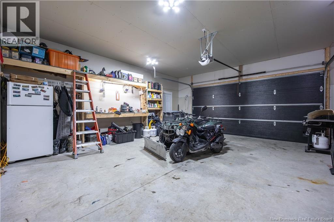
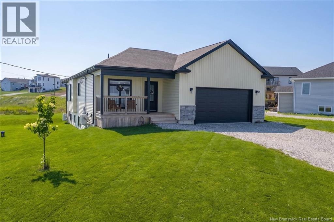
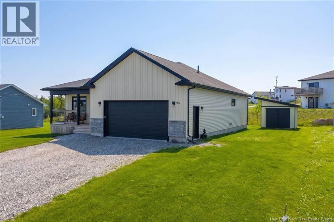
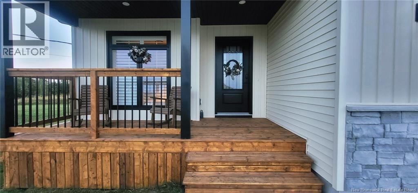
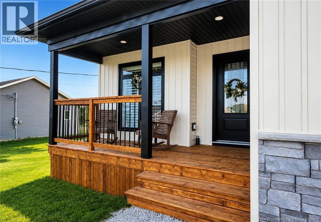
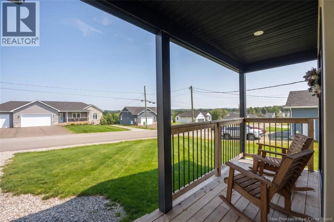
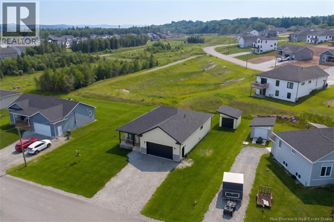
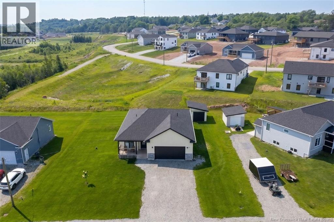
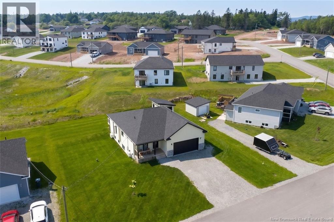
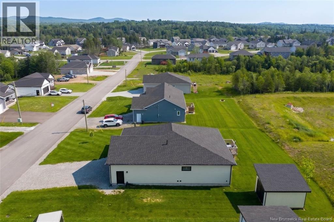
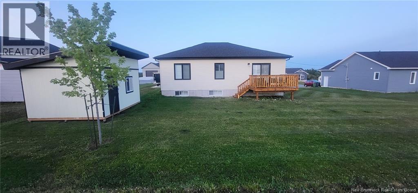
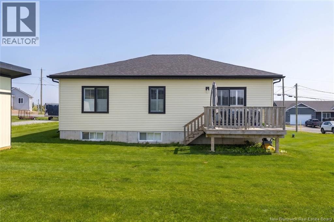
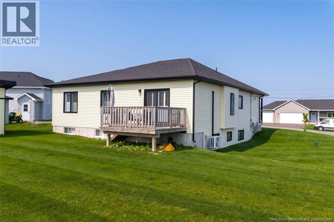
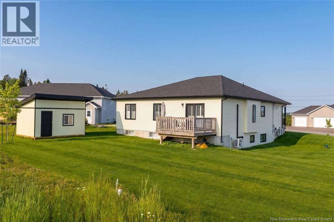
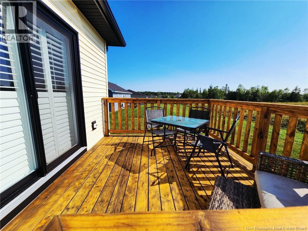
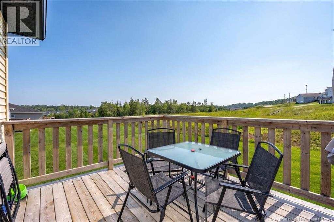
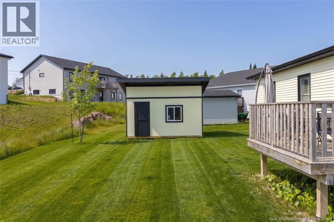
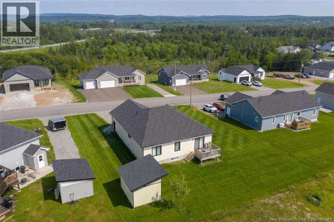
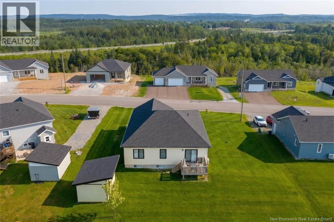
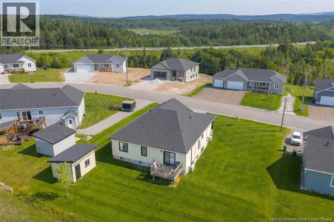
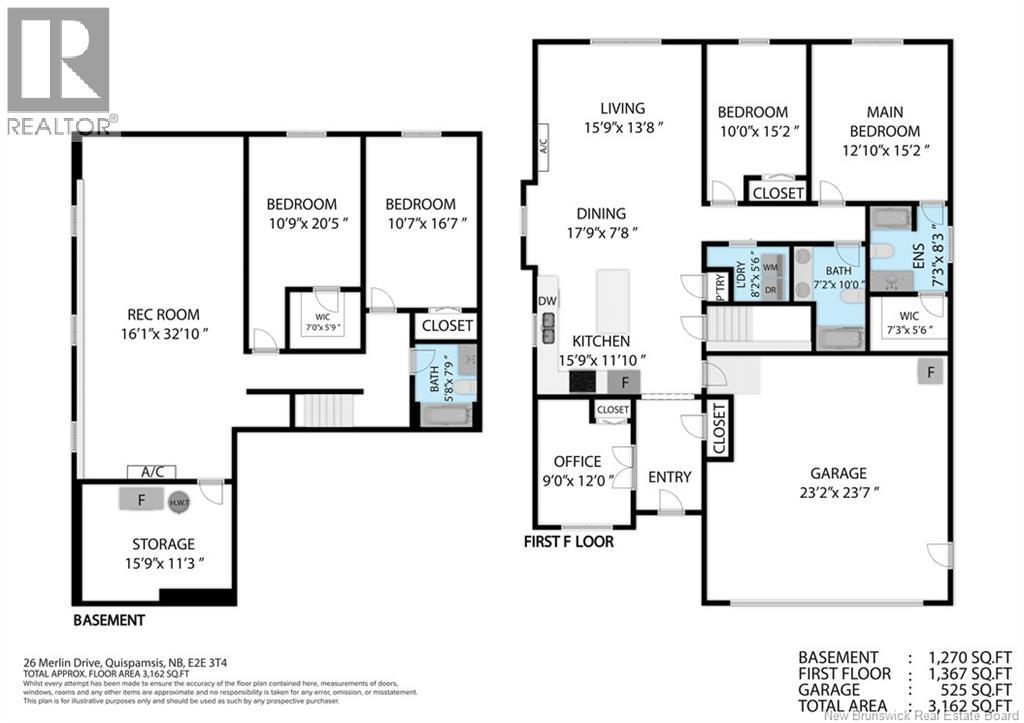
Better than brand new! Welcome to 25 Merlin Drive, a gorgeous, sun-soaked bungalow that perfectly blends modern luxury with everyday functionality. From the moment you step inside, you will love the high-end custom details, including elegant wainscoting, custom California shutters, and beautiful hardwood floors. The heart of the home features a spectacular open-concept kitchen, dining, and living space designed for entertaining. The chef-inspired kitchen boasts gleaming quartz countertops, high-end stainless steel appliances, and an abundance of natural light. The main level offers three spacious bedrooms, including a primary retreat with a lovely ensuite bath, plus a flexible front room perfect for a home office. Downstairs, the fully finished lower level is a massive bonus space! Relax in the sprawling common areaideal for family movie nights. You will also find two additional large bedrooms, a full bathroom, and a large storage area. Outside, the property features a spectacular, level backyard that is perfect for kids, pets, or building your dream outdoor oasis. Storage is a breeze with both an attached double-car garage and a 12' x 16' detached shed for your recreational toys and tools. Situated in a highly desirable Quispamsis neighbourhood within walking distance from schools, shopping, and the QPlex. Don't waitschedule your viewing today! (id:54073)
Property Details
| MLS® Number | NB135241 |
| Property Type | Single Family |
| Equipment Type | None |
| Features | Level Lot, Balcony/deck/patio |
| Rental Equipment Type | None |
Building
| Bathroom Total | 3 |
| Bedrooms Above Ground | 3 |
| Bedrooms Below Ground | 2 |
| Bedrooms Total | 5 |
| Architectural Style | Bungalow |
| Constructed Date | 2022 |
| Cooling Type | Heat Pump |
| Exterior Finish | Vinyl |
| Flooring Type | Vinyl, Hardwood |
| Foundation Type | Concrete |
| Heating Type | Baseboard Heaters, Heat Pump |
| Stories Total | 1 |
| Size Interior | 2,637 Sqft |
| Total Finished Area | 2637 Sqft |
| Type | House |
| Utility Water | Drilled Well |
Parking
| Garage |
Land
| Access Type | Year-round Access, Public Road |
| Acreage | No |
| Landscape Features | Landscaped |
| Sewer | Municipal Sewage System |
| Size Irregular | 0.281 |
| Size Total | 0.281 Ac |
| Size Total Text | 0.281 Ac |
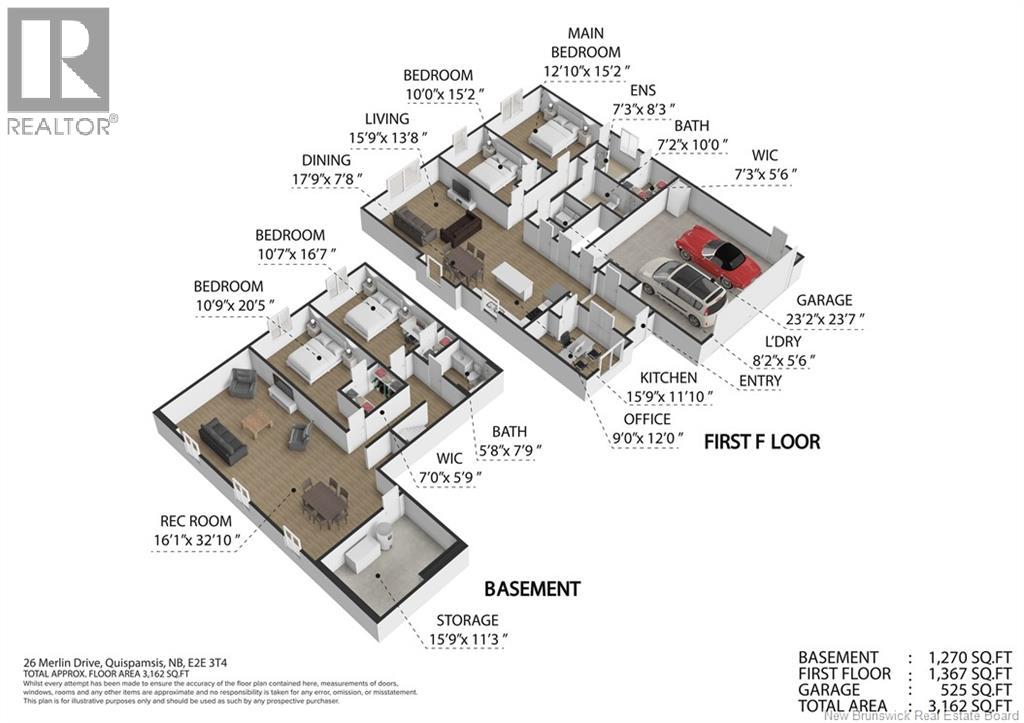
Rooms
| Level | Type | Length | Width | Dimensions |
|---|---|---|---|---|
| Basement | Storage | 15'9'' x 11'3'' | ||
| Basement | 3pc Bathroom | 5'8'' x 7'9'' | ||
| Basement | Bedroom | 10'7'' x 16'7'' | ||
| Basement | Other | 7'0'' x 5'9'' | ||
| Basement | Bedroom | 10'9'' x 20'5'' | ||
| Basement | Recreation Room | 16'1'' x 32'10'' | ||
| Main Level | Other | 7'3'' x 8'3'' | ||
| Main Level | 3pc Ensuite Bath | 7'3'' x 8'3'' | ||
| Main Level | Primary Bedroom | 12'10'' x 15'2'' | ||
| Main Level | Bedroom | 10'0'' x 15'2'' | ||
| Main Level | 3pc Bathroom | 7'2'' x 10'0'' | ||
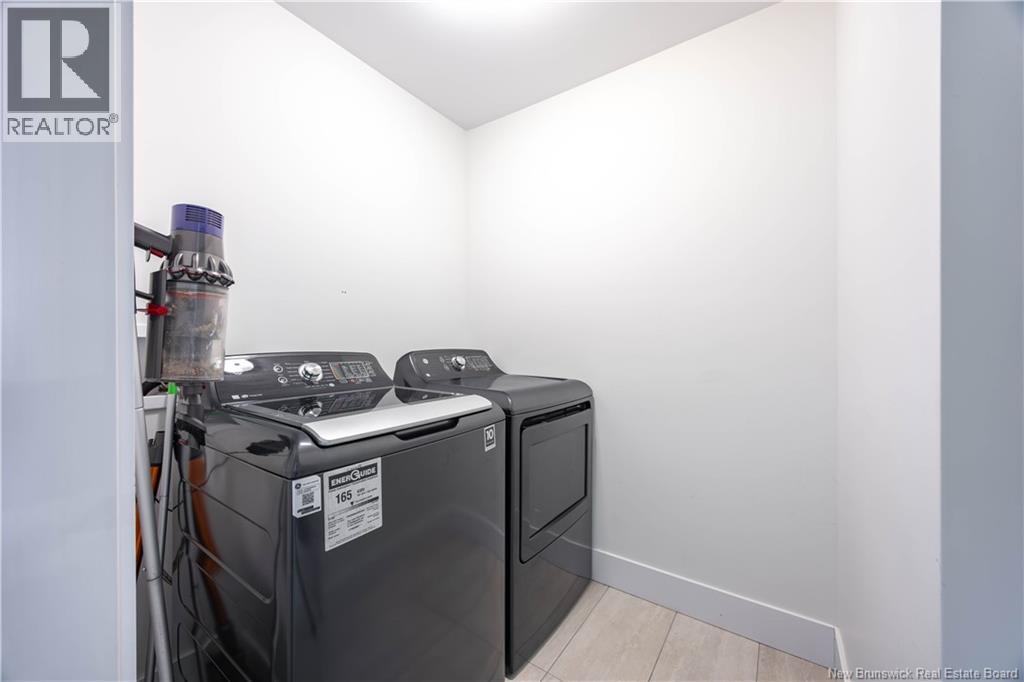
| Main Level | Laundry Room | 8'2'' x 5'6'' | ||
| Main Level | Office | 9'0'' x 12'0'' | ||
| Main Level | Dining Room | 17'9'' x 7'8'' | ||
| Main Level | Living Room | 15'9'' x 13'8'' | ||
| Main Level | Kitchen | 15'9'' x 11'10'' |
https://www.realtor.ca/real-estate/30059368/25-merlin-drive-quispamsis
Contact Us
Contact us for more information

The trademarks REALTOR®, REALTORS®, and the REALTOR® logo are controlled by The Canadian Real Estate Association (CREA) and identify real estate professionals who are members of CREA. The trademarks MLS®, Multiple Listing Service® and the associated logos are owned by The Canadian Real Estate Association (CREA) and identify the quality of services provided by real estate professionals who are members of CREA. The trademark DDF® is owned by The Canadian Real Estate Association (CREA) and identifies CREA's Data Distribution Facility (DDF®)
August 17 2026 03:41:19
New Brunswick Real Estate Board