
242 Doreen Avenue Dieppe, New Brunswick E1A 8A3

$520,000
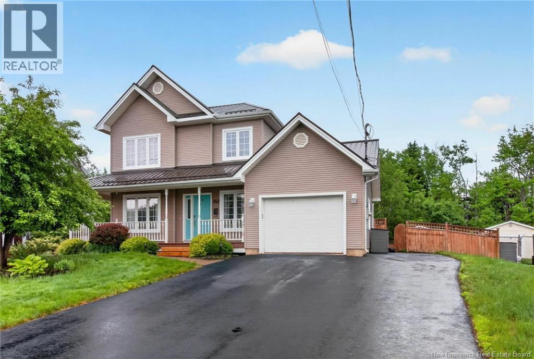
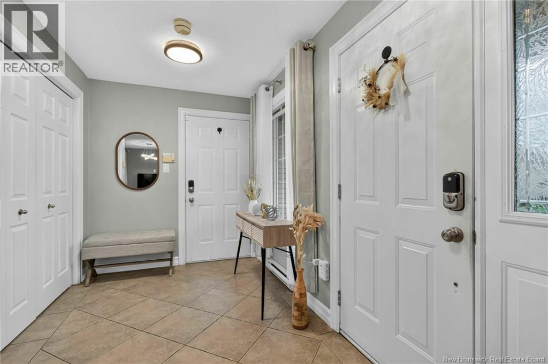
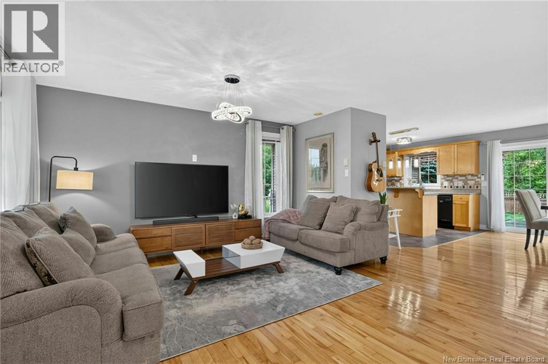
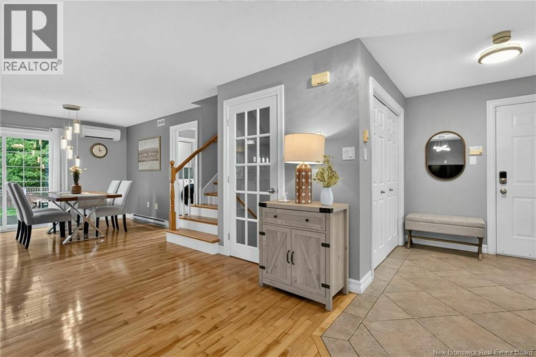
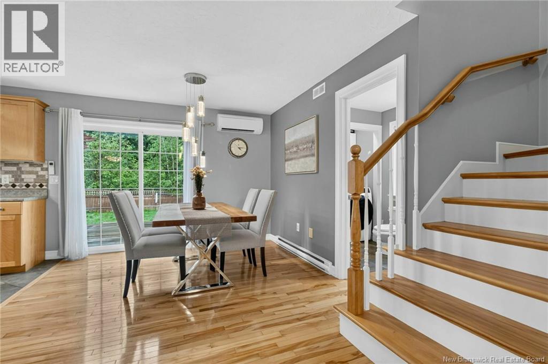
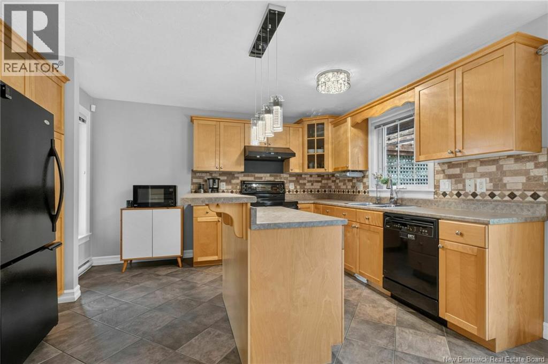
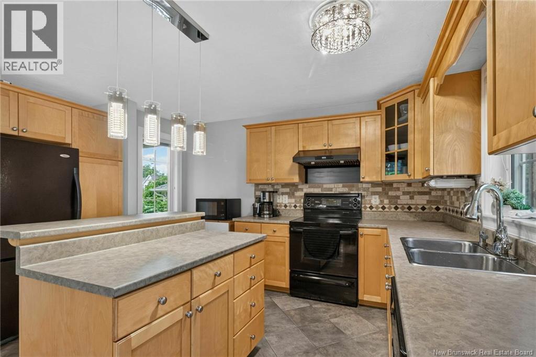
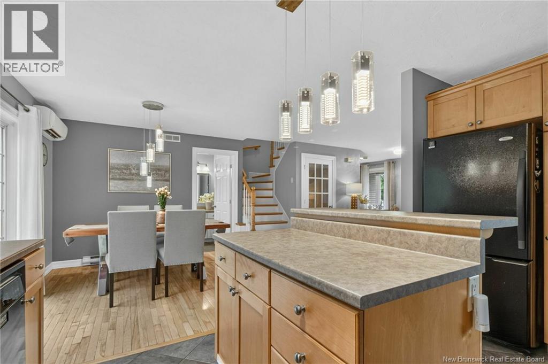
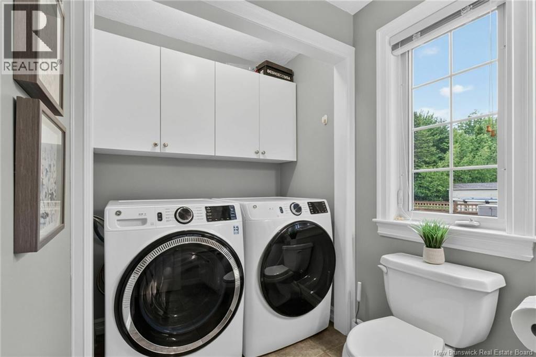
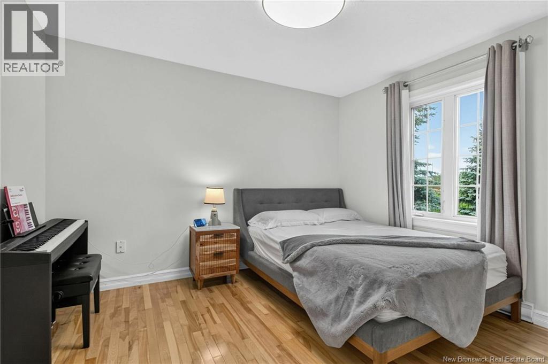
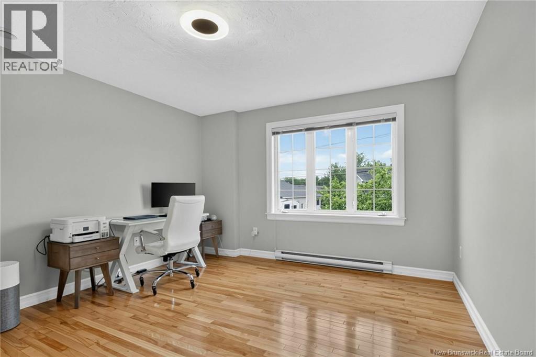
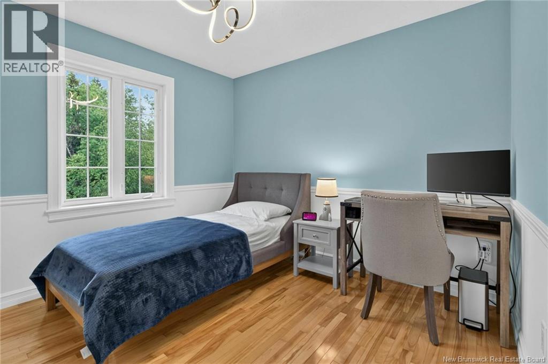
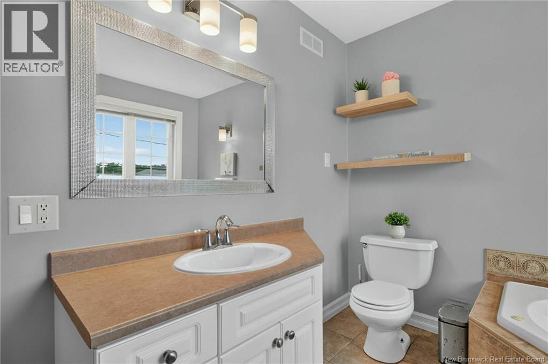
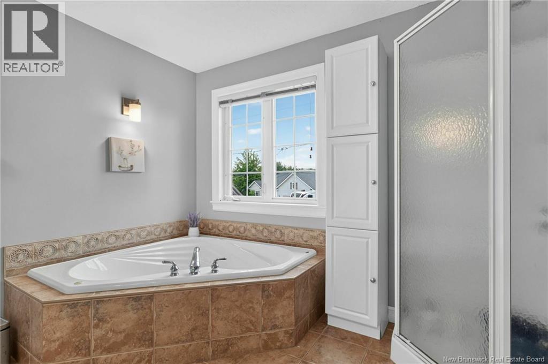
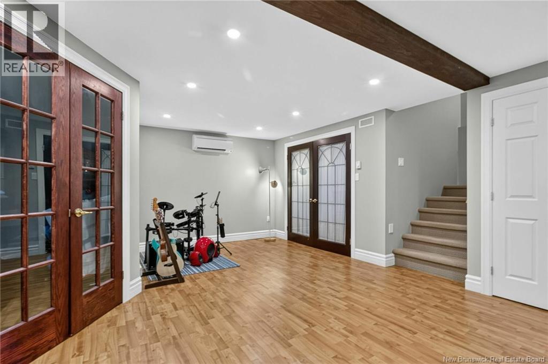
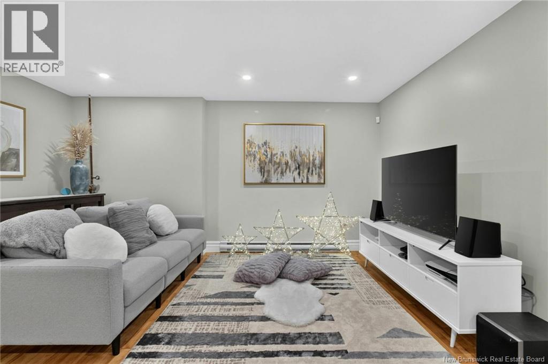
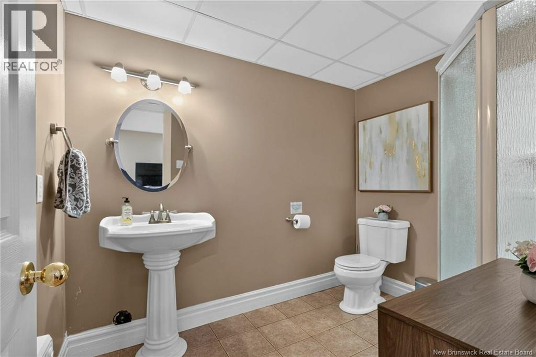
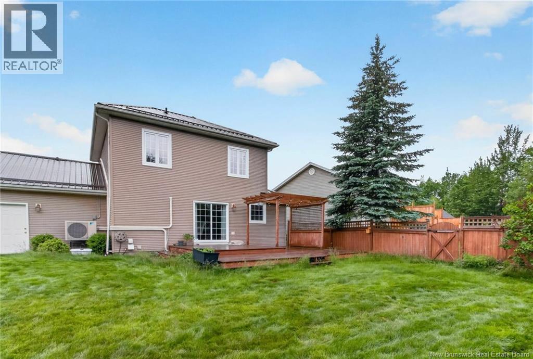
When Viewing This Property On Realtor.ca Please Click On The Multimedia or Virtual Tour Link For More Property Info. A beautifully designed two-storey home offering over 1,300 sq. ft. of above-grade living space, plus a fully finished basement with room to grow. The bright main floor features a spacious foyer, inviting living room, and an open-concept kitchen and dining area that's ideal for everyday living and entertaining. The kitchen boasts a large island, abundant cabinetry, and plenty of prep space, while the dining area is perfect for family meals and gatherings. A convenient main-floor laundry room, 2-piece powder room, and attached garage complete this level. Upstairs, you'll find three generous bedrooms, including a spacious primary bedroom, along with a well-appointed 4-piece bathroom. The thoughtful layout provides excellent separation between the primary and secondary bedrooms, creating a comfortable space for families. The fully finished basement adds exceptional versatility with a large recreation room perfect for movie nights, a playroom, games area, or home gym. A flexible den or home office, 3-piece bathroom, utility room, and ample storage complete the lower level. Located in one of Dieppe's most desirable neighbourhoods, this move-in-ready home is just minutes from schools, parks, walking trails, shopping, restaurants, and everyday amenities, offering the ideal balance of space, convenience, and family-friendly living. (id:54073)
Property Details
| MLS® Number | NB143216 |
| Property Type | Single Family |
| Amenities Near By | Golf Course, Recreation Nearby, Hospital, Airport, Shopping |
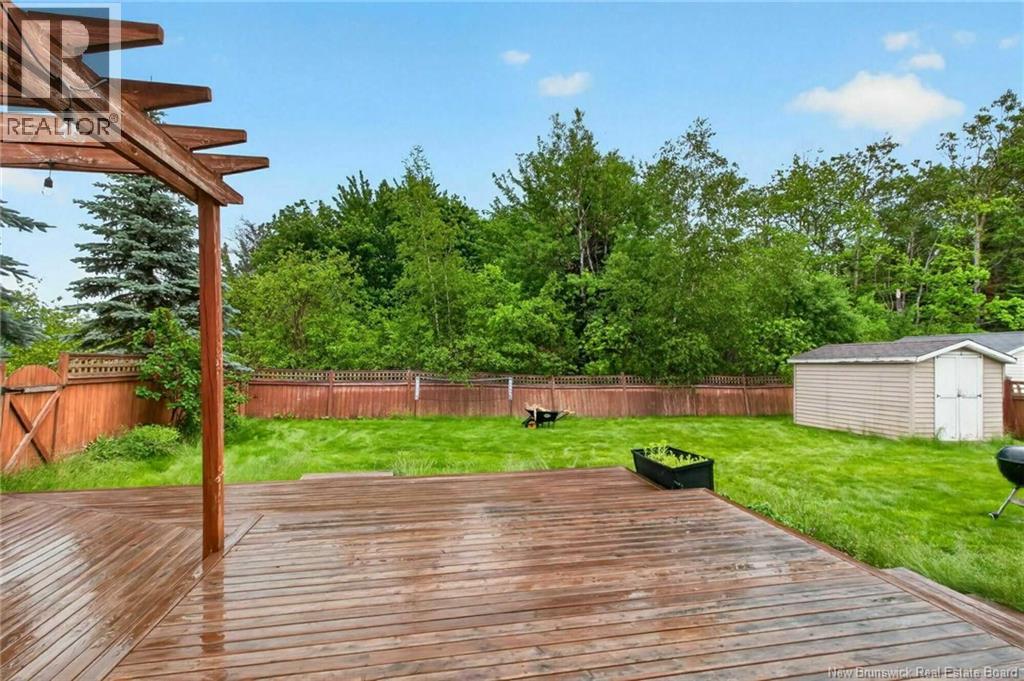
| Features | Golf Course/parkland, Balcony/deck/patio |
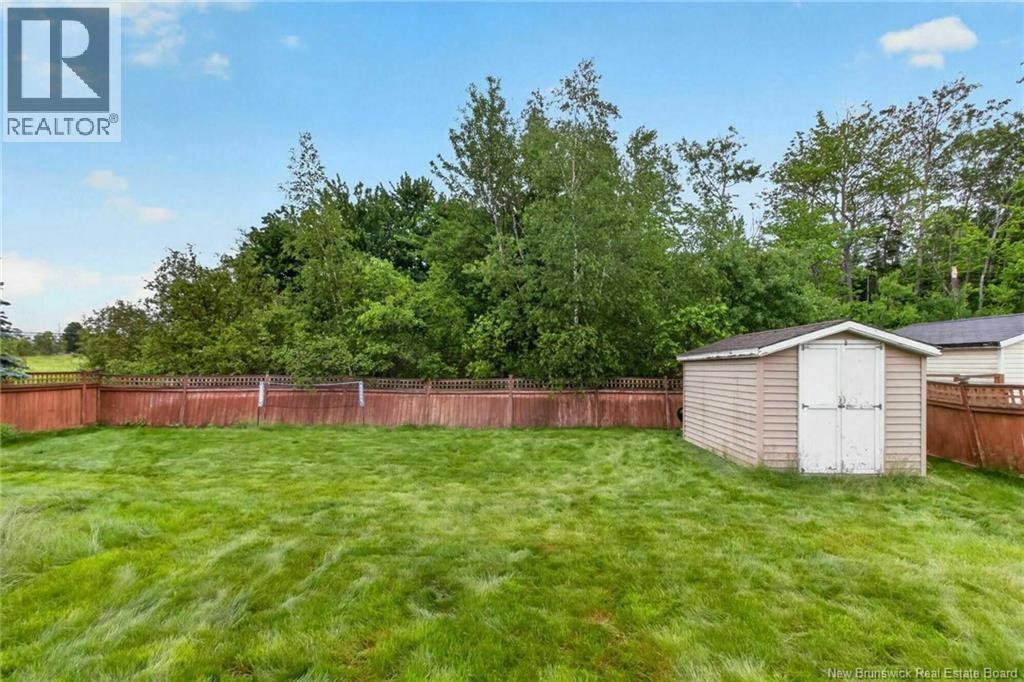
| Structure | Shed |
Building
| Bathroom Total | 3 |
| Bedrooms Above Ground | 3 |
| Bedrooms Total | 3 |
| Architectural Style | Contemporary |
| Constructed Date | 2002 |
| Cooling Type | Air Conditioned, Heat Pump |
| Exterior Finish | Vinyl |
| Flooring Type | Carpeted, Ceramic, Laminate, Hardwood |
| Foundation Type | Concrete |
| Half Bath Total | 1 |
| Heating Fuel | Electric |
| Heating Type | Baseboard Heaters, Heat Pump |
| Stories Total | 2 |
| Size Interior | 1,961 Sqft |
| Total Finished Area | 1961 Sqft |
| Type | House |
| Utility Water | Municipal Water |
Parking
| Attached Garage | |
| Garage |
Land
| Access Type | Year-round Access, Public Road |
| Acreage | No |
| Land Amenities | Golf Course, Recreation Nearby, Hospital, Airport, Shopping |
| Sewer | Municipal Sewage System |
| Size Irregular | 0.21 |
| Size Total | 0.21 Ac |
| Size Total Text | 0.21 Ac |
Rooms
| Level | Type | Length | Width | Dimensions |
|---|---|---|---|---|
| Second Level | 4pc Bathroom | 8'10'' x 10'5'' | ||
| Second Level | Bedroom | 10'1'' x 10'1'' | ||
| Second Level | Bedroom | 11'6'' x 10'3'' | ||
| Second Level | Primary Bedroom | 13'10'' x 12'4'' | ||
| Basement | 3pc Bathroom | 8'8'' x 6'8'' | ||
| Basement | Recreation Room | 26'10'' x 15'6'' | ||
| Basement | Office | 11'4'' x 8'5'' | ||
| Main Level | 2pc Bathroom | 6'10'' x 5'6'' | ||
| Main Level | Dining Room | 14'4'' x 12'2'' | ||
| Main Level | Kitchen | 13'11'' x 11'1'' | ||
| Main Level | Living Room | 13'8'' x 15'7'' |
https://www.realtor.ca/real-estate/29986357/242-doreen-avenue-dieppe
Contact Us
Contact us for more information

The trademarks REALTOR®, REALTORS®, and the REALTOR® logo are controlled by The Canadian Real Estate Association (CREA) and identify real estate professionals who are members of CREA. The trademarks MLS®, Multiple Listing Service® and the associated logos are owned by The Canadian Real Estate Association (CREA) and identify the quality of services provided by real estate professionals who are members of CREA. The trademark DDF® is owned by The Canadian Real Estate Association (CREA) and identifies CREA's Data Distribution Facility (DDF®)
July 03 2026 06:51:48
New Brunswick Real Estate Board