
24 Memory Lane Penniac, New Brunswick E3A 9C1

$424,900
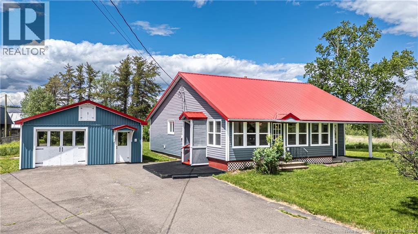
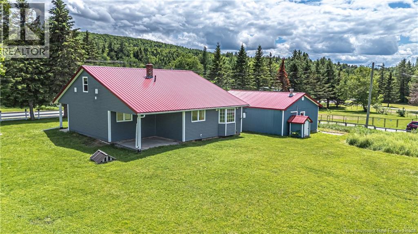
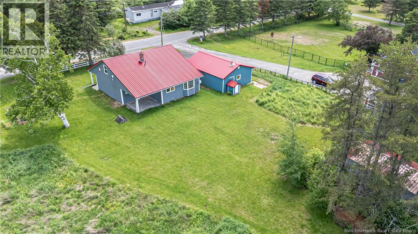
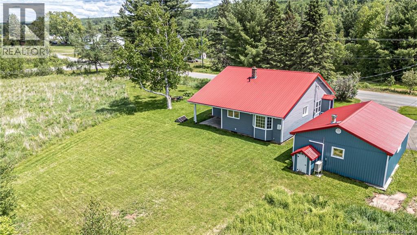
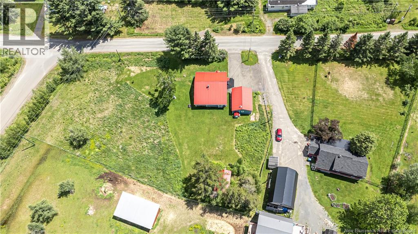
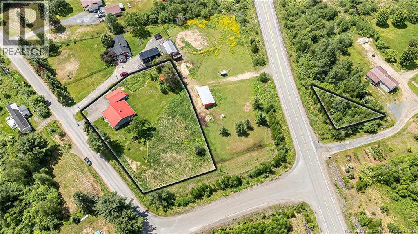
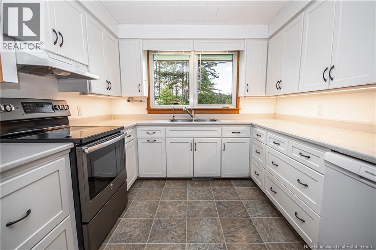
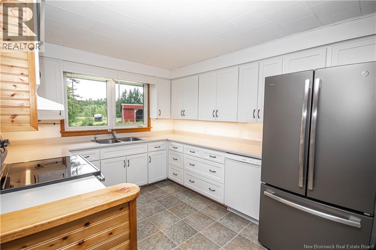
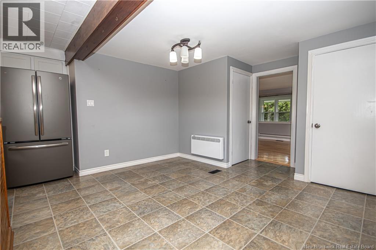
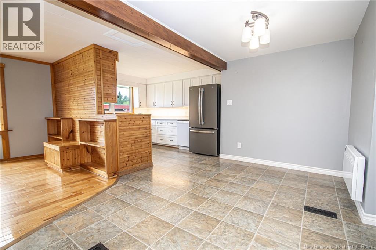
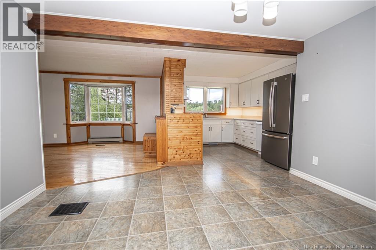
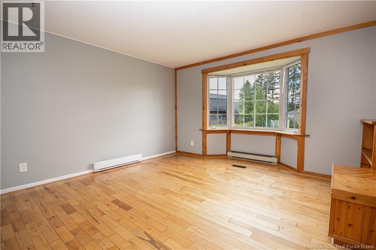
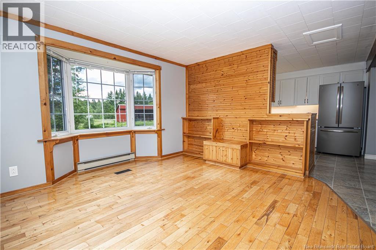
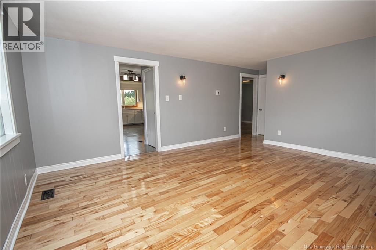
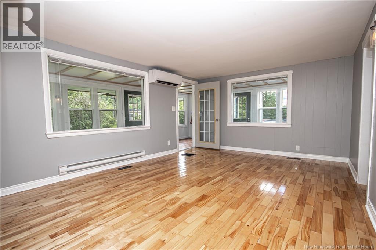
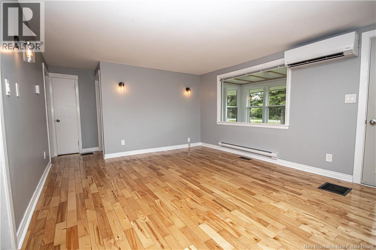
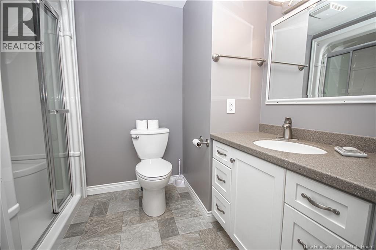
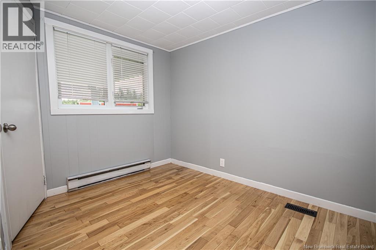
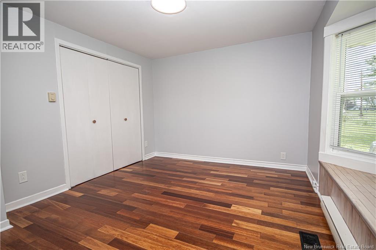
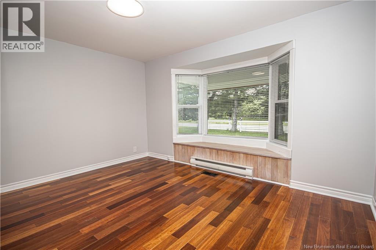
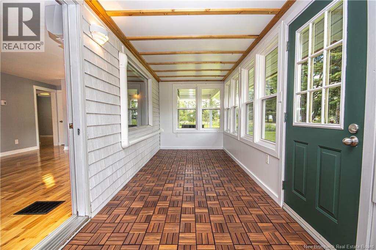
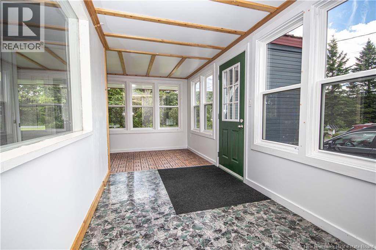
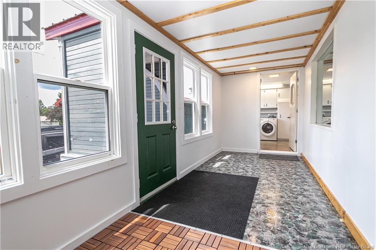
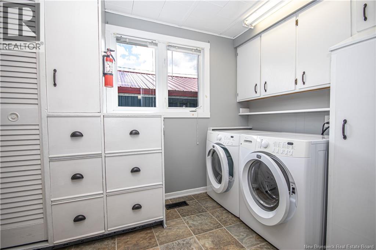
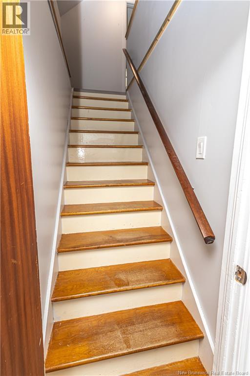
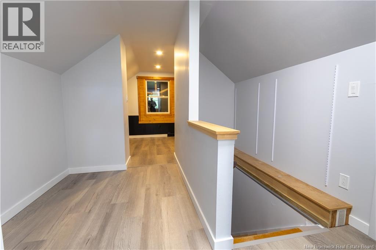
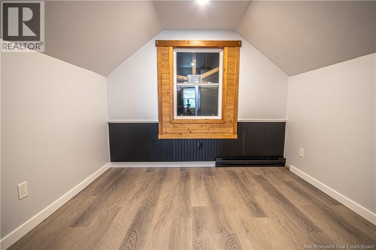
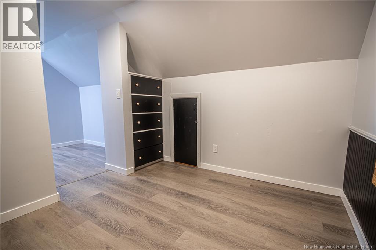
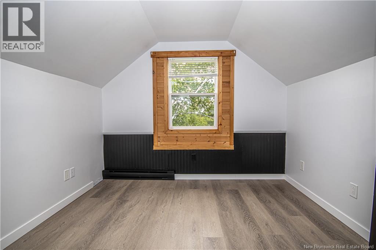
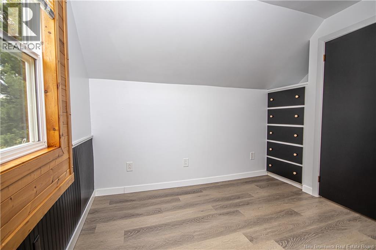
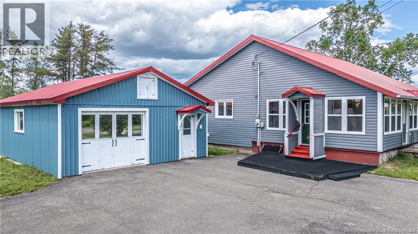
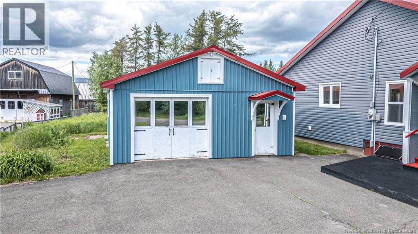
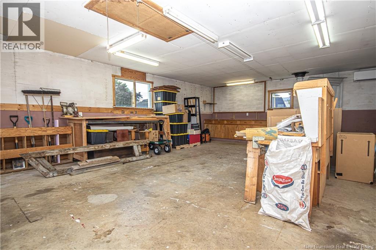
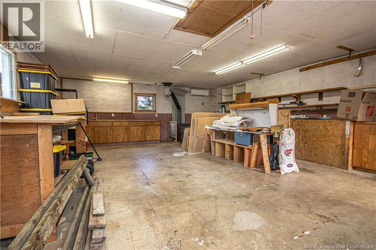
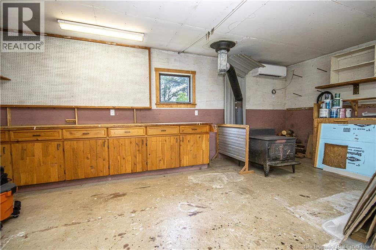
Welcome to this well-maintained 1.5-storey home on a quiet dead-end street, offering a peaceful natural setting just minutes from everyday amenities. With a spacious lot, paved driveway, thoughtful updates, and excellent garage space, this property blends comfort, function, and country charm. The main level features a bright and inviting living room with hardwood flooring, large windows, and a ductless heat pump. The adjoining kitchen and dining area offers plenty of cabinetry and counter space, updated appliances, and adjustable under-cabinet lighting. Just off the main living area, the enclosed sunroom offers a bright, versatile space with updated flooring and peaceful views of the surrounding property. Two bedrooms and a full bathroom are located on the main level, while the second floor offers a third bedroom along with additional finished space that could serve as a home office, dressing area, or extra storage. Warm wood accents, hardwood flooring, and neutral finishes create a welcoming atmosphere throughout the home. Outside, the detached 22x30 garage/workshop provides excellent space for vehicles, hobbies, storage, or project work. Fully insulated and equipped with a heat pump added in 2022, the garage also features 240V outlets and outdoor WiFi access. The property includes a covered outdoor seating area, garden shed, chicken coop, mature green surroundings, and plenty of space to enjoy outdoor living. The home has benefited from numerous improvements, including a metal roof and PVC/metal siding, extensive electrical rewiring with a new 200-amp service and dedicated generator panel, a new well system with UV treatment, motion-activated exterior lighting, professionally installed Schlage locks, connected smoke and CO detectors, and a reverse osmosis drinking water system. Both heat pumps provide efficient heating and cooling, with backup baseboard heaters throughout the home. (id:54073)
Property Details
| MLS® Number | NB142278 |
| Property Type | Single Family |
| Equipment Type | Water Heater |
| Rental Equipment Type | Water Heater |
| Structure | Shed |
Building
| Bathroom Total | 1 |
| Bedrooms Above Ground | 3 |
| Bedrooms Total | 3 |
| Architectural Style | 2 Level |
| Constructed Date | 1952 |
| Cooling Type | Heat Pump |
| Exterior Finish | Metal, Vinyl |
| Flooring Type | Laminate, Vinyl, Wood |
| Heating Fuel | Electric |
| Heating Type | Baseboard Heaters, Heat Pump |
| Size Interior | 1,676 Sqft |
| Total Finished Area | 1676 Sqft |
| Type | House |
| Utility Water | Well |
Parking
| Detached Garage | |
| Garage | |
| Heated Garage |
Land
| Acreage | No |
| Sewer | Septic System |
| Size Irregular | 3984 |
| Size Total | 3984 M2 |
| Size Total Text | 3984 M2 |
Rooms
| Level | Type | Length | Width | Dimensions |
|---|---|---|---|---|
| Second Level | Other | 8'9'' x 9'11'' | ||
| Second Level | Bedroom | 9'11'' x 9'2'' | ||
| Main Level | Bedroom | 12'11'' x 10'5'' | ||
| Main Level | Bedroom | 9'2'' x 10'6'' | ||
| Main Level | Bath (# Pieces 1-6) | 8'5'' x 7'4'' | ||
| Main Level | Laundry Room | 7'0'' x 10'10'' | ||
| Main Level | Living Room | 12'11'' x 11'11'' | ||
| Main Level | Dining Room | 12'8'' x 7'5'' | ||
| Main Level | Kitchen | 9'7'' x 11'8'' | ||
| Main Level | Living Room | 20'2'' x 12'10'' |
https://www.realtor.ca/real-estate/29940554/24-memory-lane-penniac
Contact Us
Contact us for more information

The trademarks REALTOR®, REALTORS®, and the REALTOR® logo are controlled by The Canadian Real Estate Association (CREA) and identify real estate professionals who are members of CREA. The trademarks MLS®, Multiple Listing Service® and the associated logos are owned by The Canadian Real Estate Association (CREA) and identify the quality of services provided by real estate professionals who are members of CREA. The trademark DDF® is owned by The Canadian Real Estate Association (CREA) and identifies CREA's Data Distribution Facility (DDF®)
June 28 2026 07:15:22
New Brunswick Real Estate Board