
21 Fort Road Perth-Andover, New Brunswick E7H 2B4

$199,000
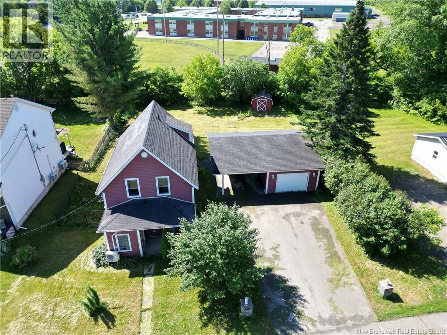
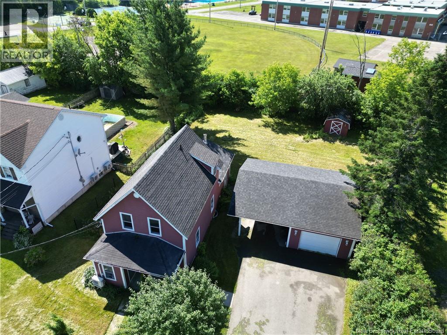
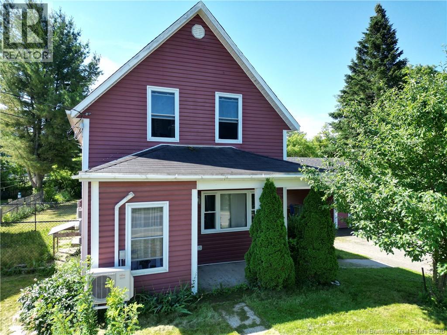
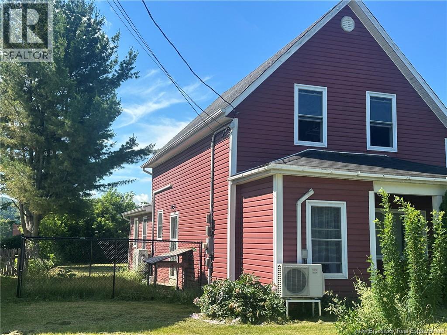
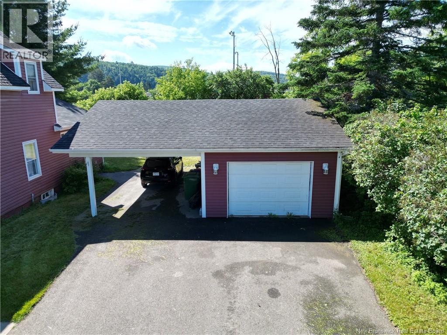
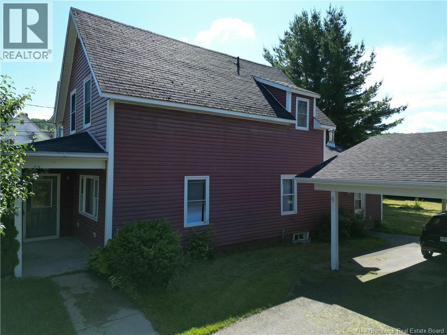
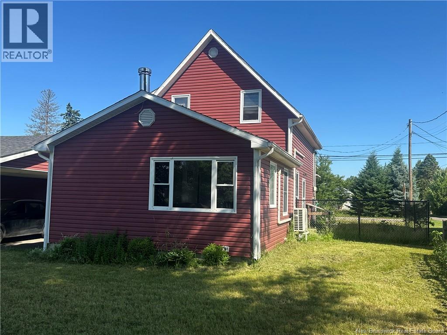
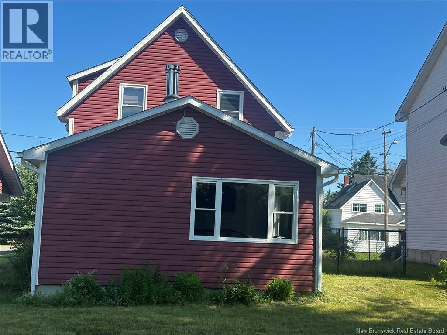
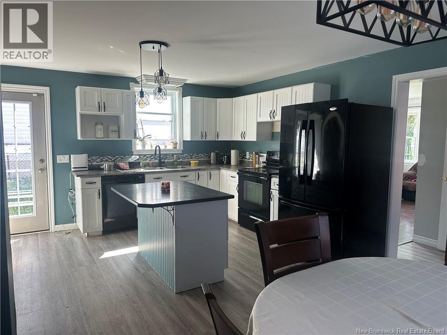
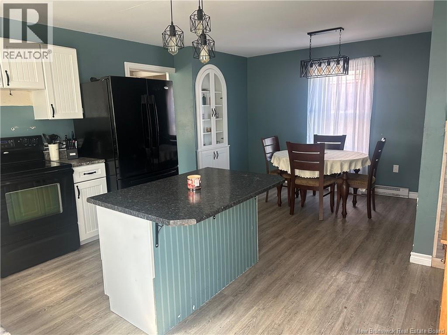
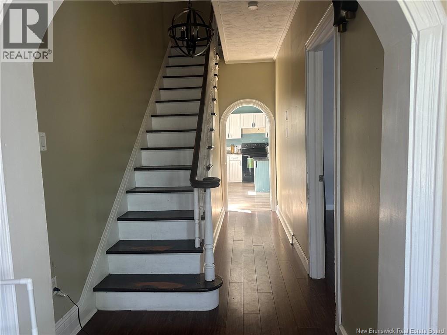
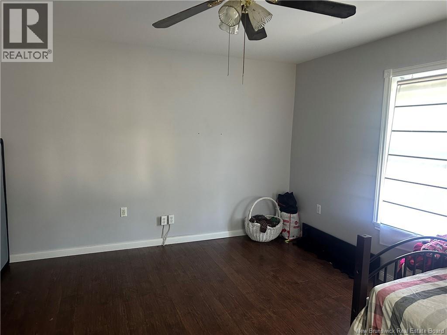
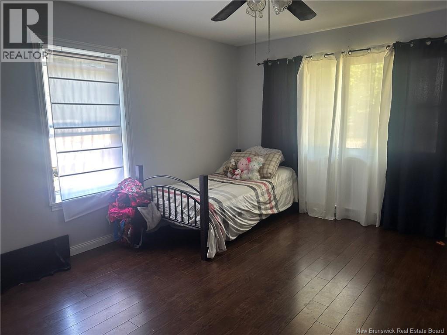
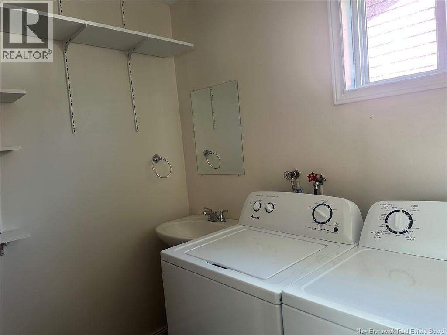
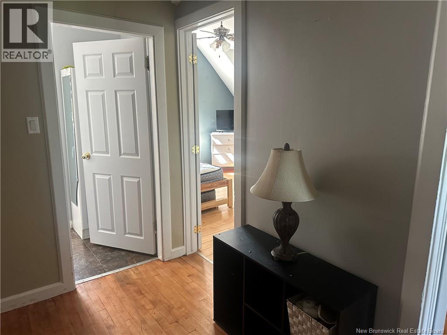
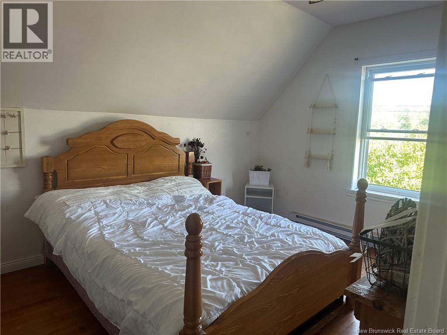
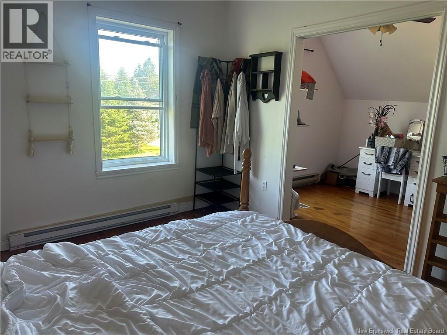
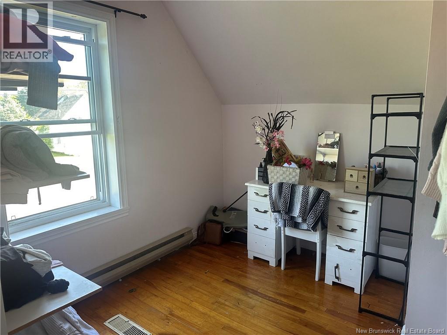
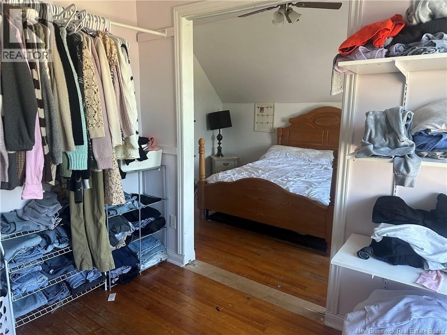
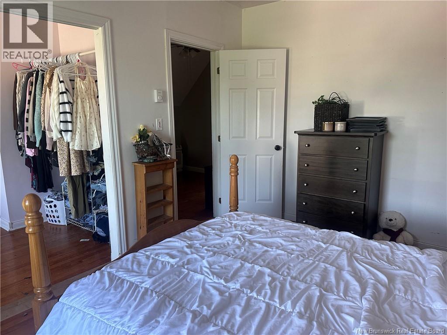
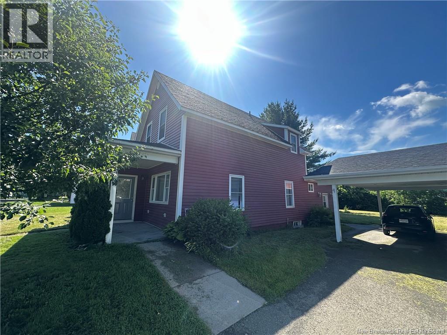
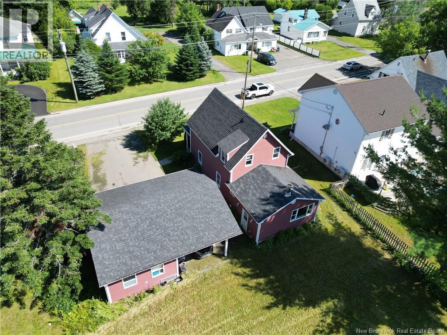
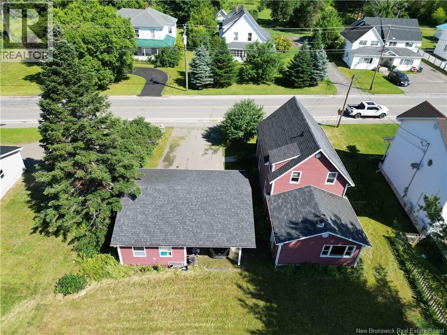
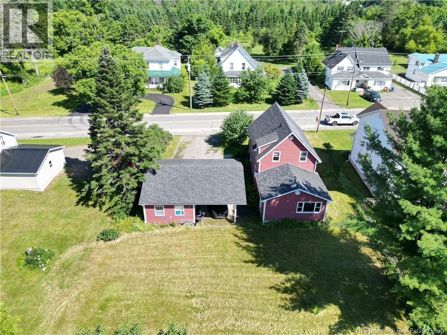
Discover this charming and inviting home nestled in the heart of Perth-Andover, ideally located just moments from all essential amenities and within walking distance to the beautiful Saint John River, scenic walking trails, and ATV trails. Situated in a quiet, family-friendly neighbourhood, this property offers the perfect blend of comfort, convenience, and lifestyle. Featuring 3 bedrooms and 1.5 bathrooms, this home offers a functional layout with plenty of space for families, first-time buyers, or those looking to downsize without sacrificing comfort. Enjoy the added convenience of both a carport and detached garage, providing ample storage, workspace, and protection from the elements. (id:54073)
Property Details
| MLS® Number | NB143180 |
| Property Type | Single Family |
| Amenities Near By | Recreation Nearby, Shopping |
| Community Features | Fishing |
| Equipment Type | Heat Pump |
| Features | Level Lot |
| Rental Equipment Type | Heat Pump |
| Road Type | Paved Road |
| Structure | Shed |
Building
| Bathroom Total | 2 |
| Bedrooms Above Ground | 3 |
| Bedrooms Total | 3 |
| Architectural Style | Bungalow, 2 Level |
| Cooling Type | Air Conditioned, Heat Pump |
| Exterior Finish | Vinyl |
| Flooring Type | Laminate, Other, Wood |
| Foundation Type | Concrete, Stone |
| Half Bath Total | 1 |
| Heating Type | Baseboard Heaters, Heat Pump |
| Stories Total | 1 |
| Size Interior | 1,550 Sqft |
| Total Finished Area | 1550 Sqft |
| Type | House |
| Utility Water | Municipal Water |
Parking
| Detached Garage |
Land
| Access Type | Year-round Access, Road Access, Public Road |
| Acreage | No |
| Land Amenities | Recreation Nearby, Shopping |
| Landscape Features | Landscaped |
| Sewer | Municipal Sewage System |
| Size Irregular | 1003 |
| Size Total | 1003 M2 |
| Size Total Text | 1003 M2 |
Rooms
| Level | Type | Length | Width | Dimensions |
|---|---|---|---|---|
| Second Level | Other | 5'6'' x 9'7'' | ||
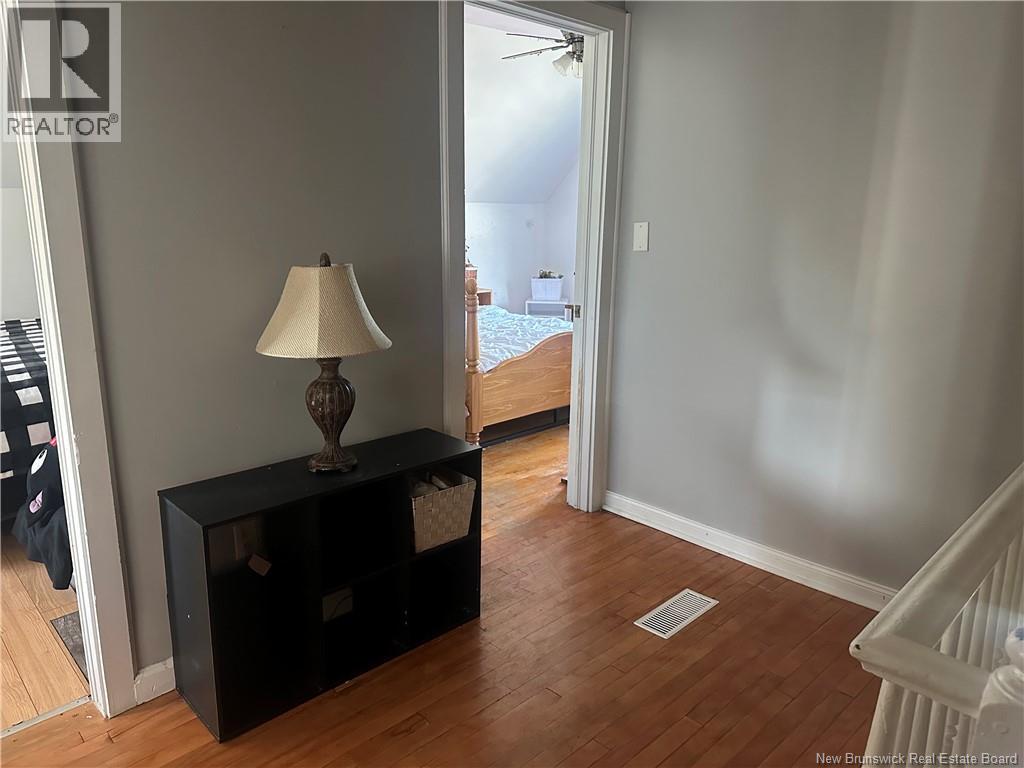
| Second Level | Bedroom | 10'0'' x 14'0'' | ||
| Second Level | Bath (# Pieces 1-6) | 8'7'' x 9'5'' | ||
| Second Level | Office | 9'3'' x 8'8'' | ||
| Second Level | Bedroom | 14'7'' x 10'0'' | ||
| Second Level | Bedroom | 9'5'' x 8'7'' | ||
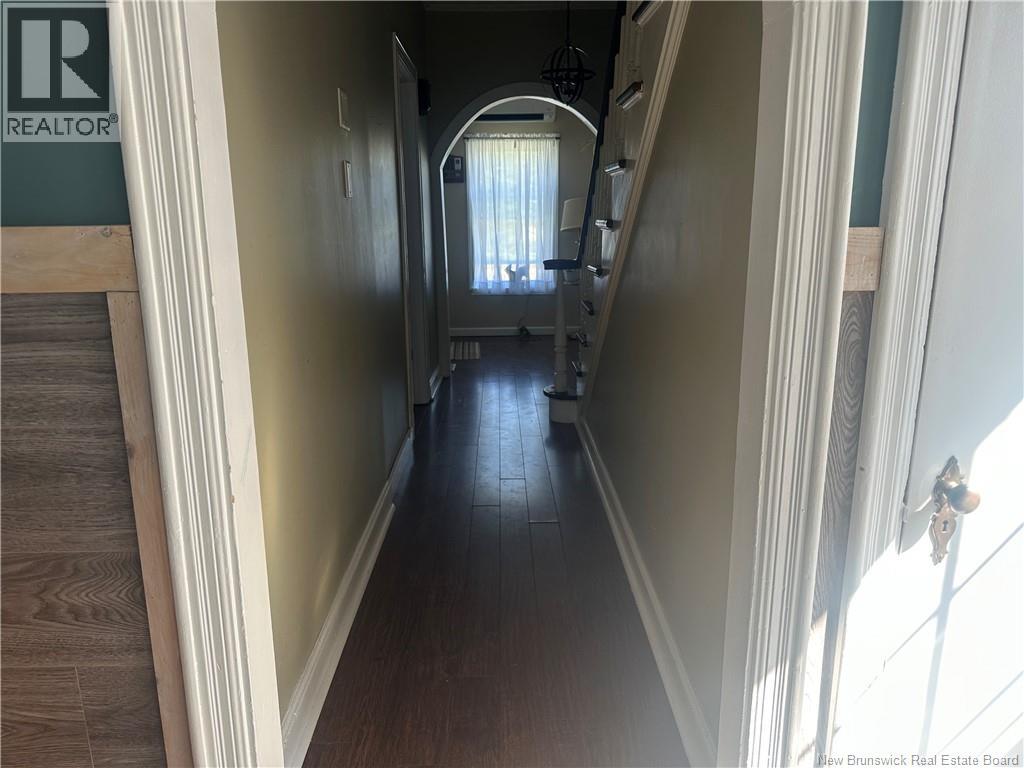
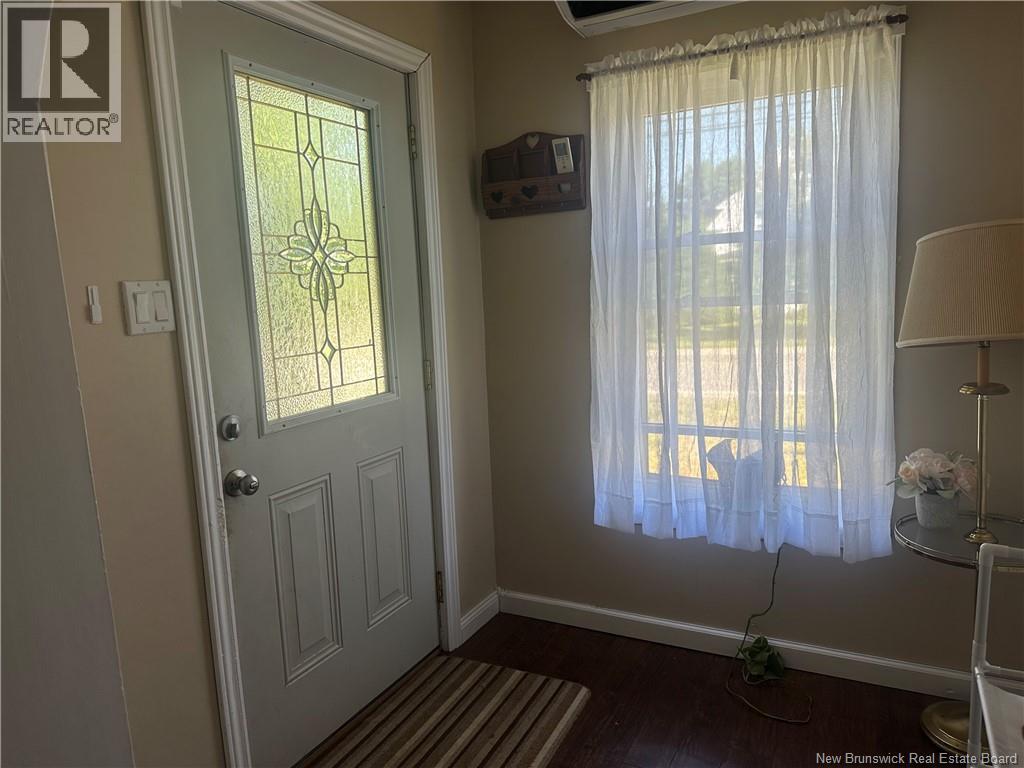
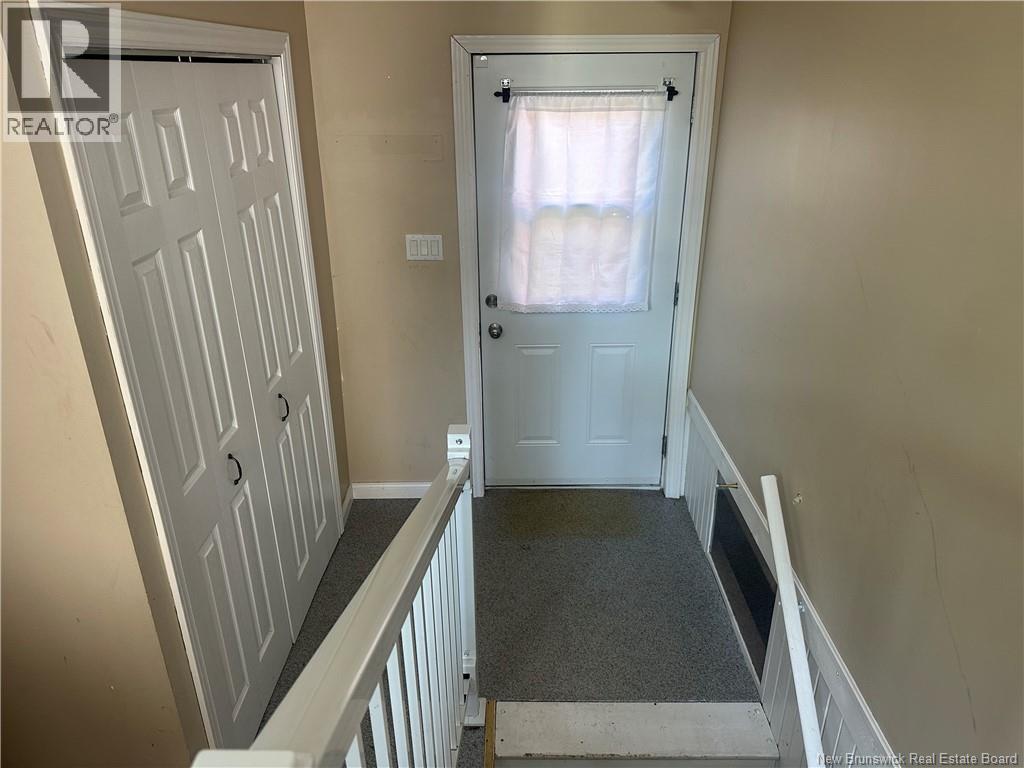
| Main Level | Foyer | 6'0'' x 6'0'' | ||
| Main Level | Other | 5'11'' x 21'4'' | ||
| Main Level | Other | 8'0'' x 9'2'' | ||
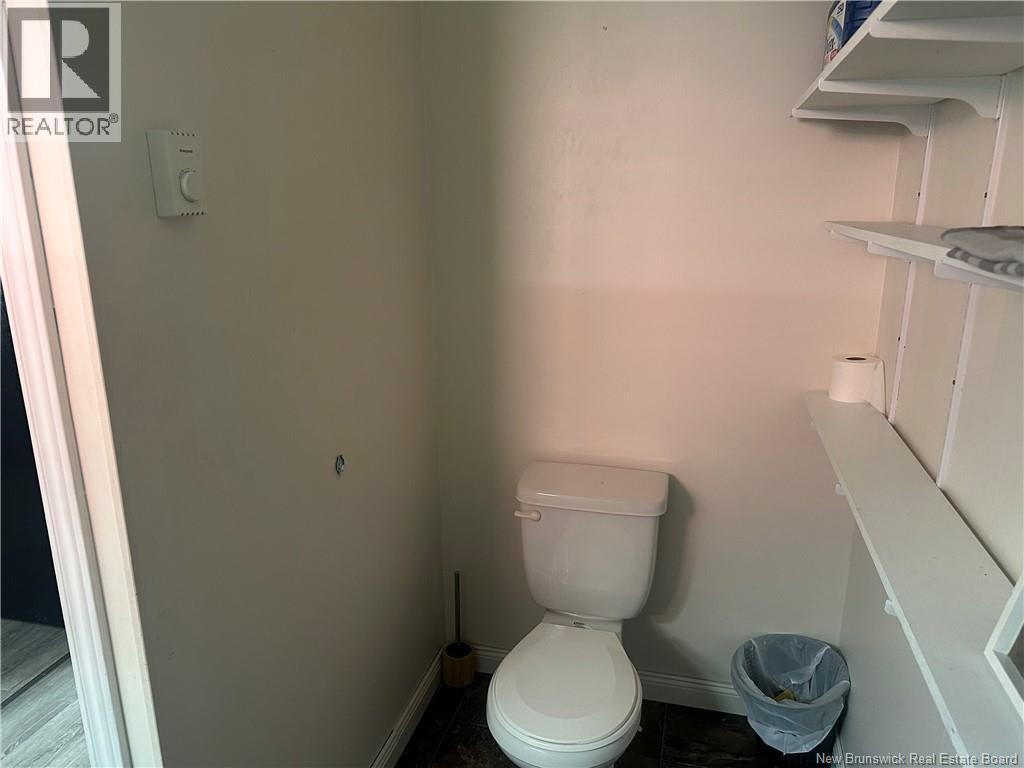
| Main Level | 2pc Bathroom | 4'9'' x 7'1'' | ||
| Main Level | Sitting Room | 9'11'' x 15'6'' | ||
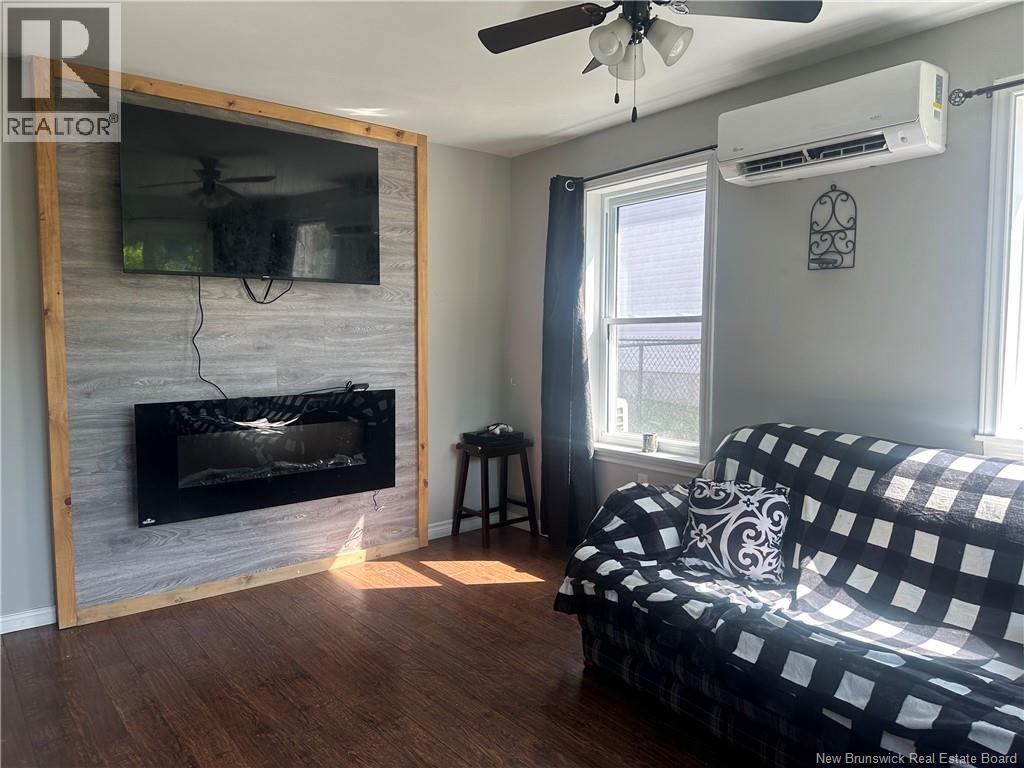
| Main Level | Living Room | 12'8'' x 14'10'' | ||
| Main Level | Kitchen/dining Room | 12'0'' x 14'0'' |
https://www.realtor.ca/real-estate/29986009/21-fort-road-perth-andover
Contact Us
Contact us for more information

The trademarks REALTOR®, REALTORS®, and the REALTOR® logo are controlled by The Canadian Real Estate Association (CREA) and identify real estate professionals who are members of CREA. The trademarks MLS®, Multiple Listing Service® and the associated logos are owned by The Canadian Real Estate Association (CREA) and identify the quality of services provided by real estate professionals who are members of CREA. The trademark DDF® is owned by The Canadian Real Estate Association (CREA) and identifies CREA's Data Distribution Facility (DDF®)
July 03 2026 07:12:16
New Brunswick Real Estate Board