
20 Connaught Avenue Moncton, New Brunswick E1C 3N4

$414,900
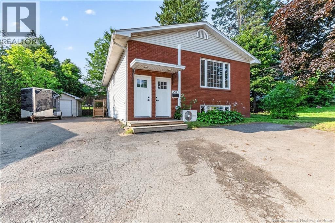
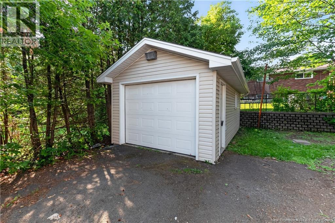
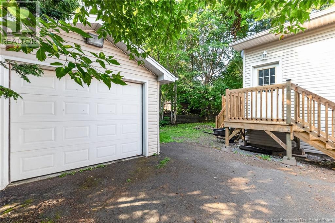
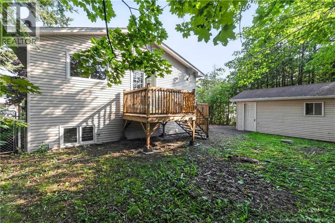
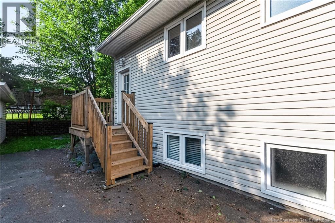
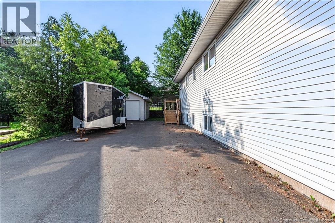
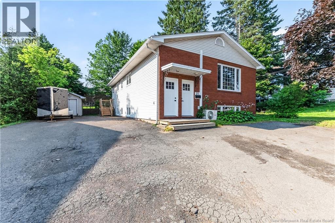
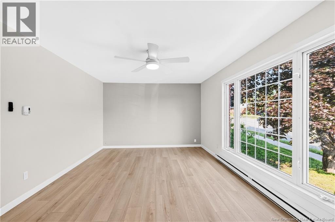
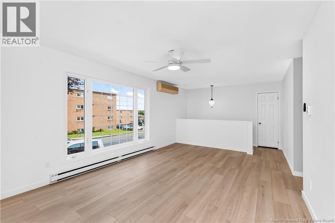
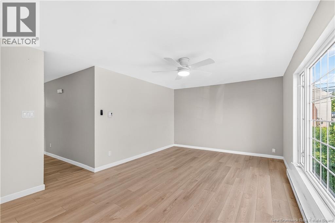
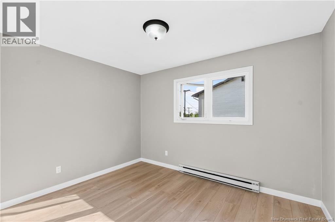
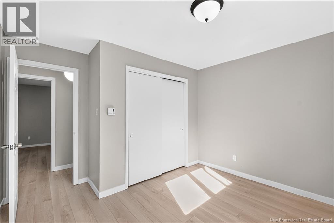
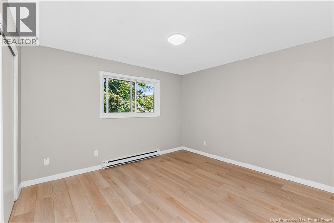
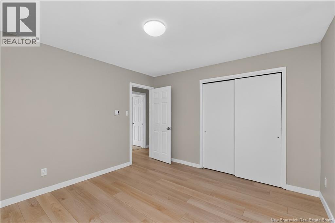
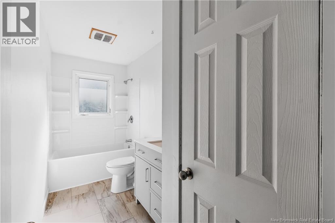
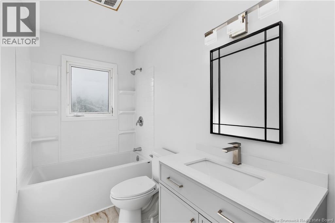
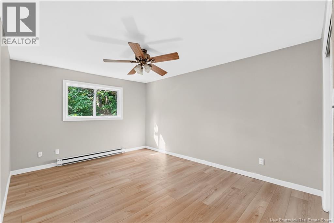
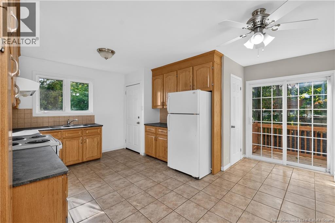
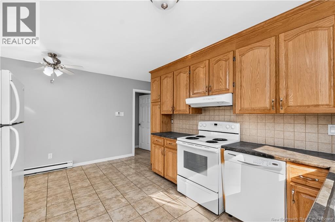
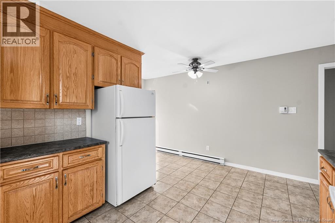
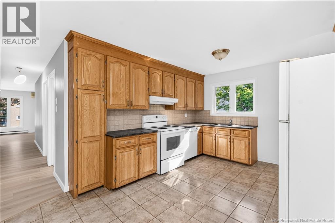
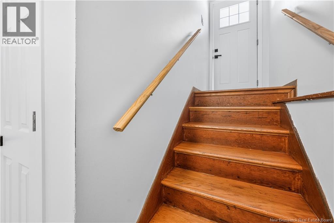
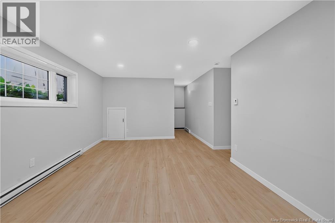
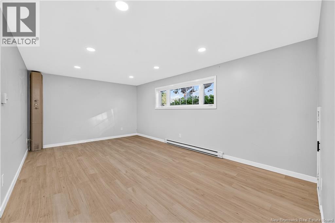
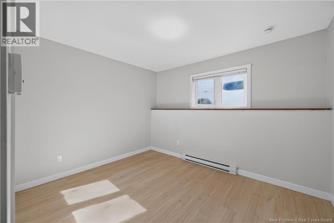
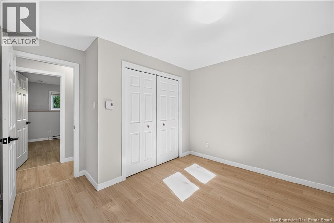
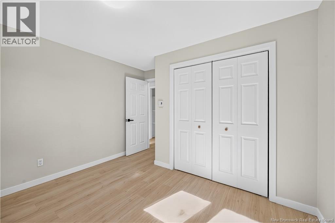
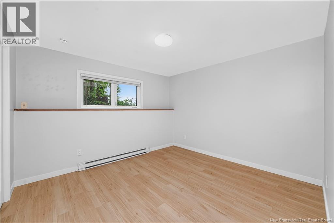
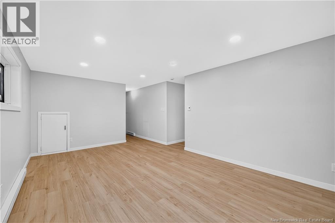
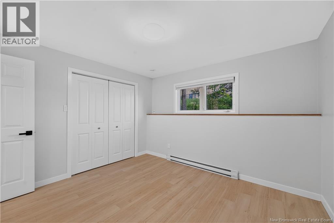
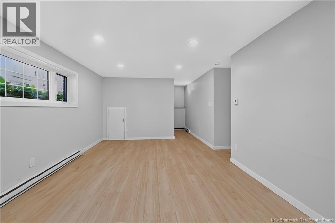
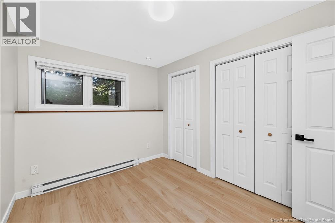
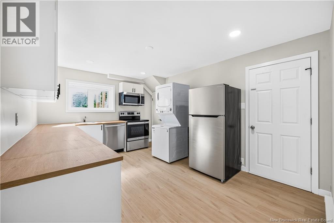
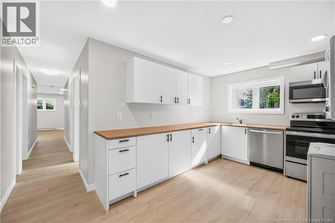
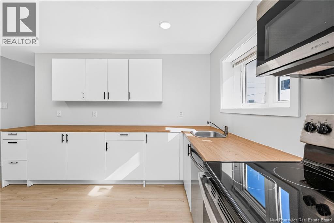
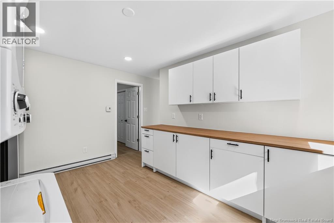
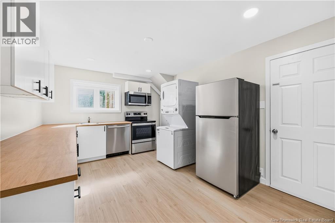
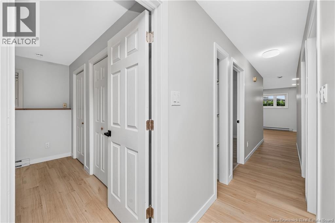
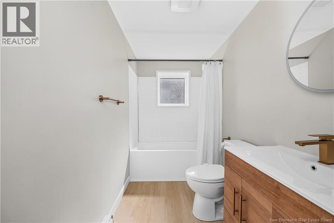
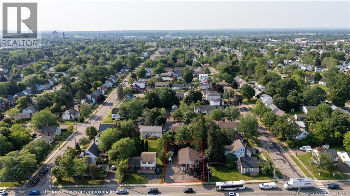
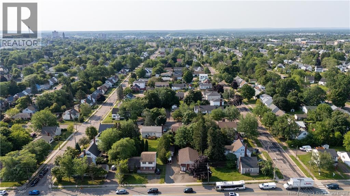
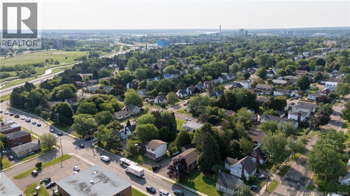
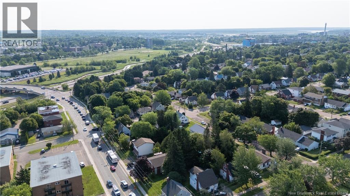
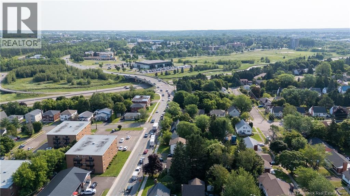
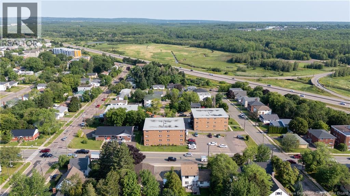
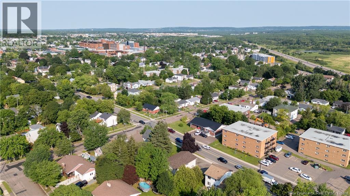
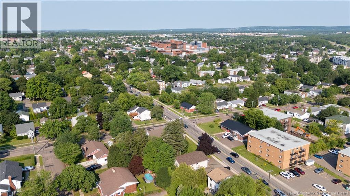
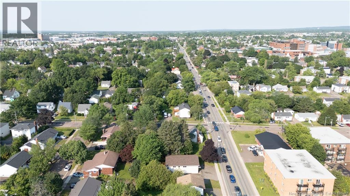
Welcome to 20 Connaught Avenue, a recently renovated duplex offering excellent investment potential in a convenient Moncton location near Université de Moncton and Moncton City Hospital. This spacious duplex offers 3 bedrooms on the main floor and 2+1 non conforming bedrooms in the basement. The property has benefited from significant recent improvements, including major basement renovations in 2025, extensive renovations to the upper unit including an updated bathroom and flooring, a new roof in 2024, updated windows 2024 and a new deck in 2026. The detached garage provides an additional opportunity for rental income. The property is located in an R2U zoning area, offering potential for conversion to a four-unit property, subject to applicable municipal requirements and approvals. An excellent opportunity for an investor looking to further maximize rental income and long-term investment potential. Detailed financial information is available upon request. A great opportunity for investors or owner-occupants looking for a recently improved property with additional income and future potential. Vendor is a REALTOR® in the Province of New Brunswick. (id:54073)
Property Details
| MLS® Number | NB145654 |
| Property Type | Single Family |
| Features | Level Lot, Balcony/deck/patio |
Building
| Bathroom Total | 2 |
| Bedrooms Above Ground | 3 |
| Bedrooms Below Ground | 2 |
| Bedrooms Total | 5 |
| Basement Development | Finished |
| Basement Type | Full (finished) |
| Constructed Date | 1975 |
| Construction Style Attachment | Up And Down |
| Exterior Finish | Brick, Vinyl |
| Flooring Type | Ceramic, Laminate, Vinyl |
| Foundation Type | Concrete |
| Heating Fuel | Electric |
| Heating Type | Baseboard Heaters |
| Size Interior | 2,576 Sqft |
| Total Finished Area | 2576 Sqft |
| Type | Multi-family |
| Utility Water | Municipal Water |
Parking
| Detached Garage |
Land
| Acreage | No |
| Sewer | Municipal Sewage System |
| Size Irregular | 557 |
| Size Total | 557 M2 |
| Size Total Text | 557 M2 |
| Zoning Description | R2u |
Rooms
| Level | Type | Length | Width | Dimensions |
|---|---|---|---|---|
| Basement | Bedroom | 10'8'' x 8'5'' | ||
| Basement | Bedroom | 8'11'' x 11'4'' | ||
| Basement | Primary Bedroom | 11'8'' x 10'8'' | ||
| Basement | 4pc Bathroom | X | ||
| Basement | Kitchen | 10'1'' x 14'8'' | ||
| Basement | Living Room | 11'10'' x 18'11'' | ||
| Main Level | Bedroom | 11'5'' x 12'4'' | ||
| Main Level | Bedroom | 9'6'' x 11'6'' | ||
| Main Level | 4pc Bathroom | X | ||
| Main Level | Primary Bedroom | 11'5'' x 14'9'' | ||
| Main Level | Kitchen/dining Room | 10'11'' x 15'5'' | ||
| Main Level | Living Room | 12' x 19'9'' |
https://www.realtor.ca/real-estate/30142170/20-connaught-avenue-moncton
Contact Us
Contact us for more information

The trademarks REALTOR®, REALTORS®, and the REALTOR® logo are controlled by The Canadian Real Estate Association (CREA) and identify real estate professionals who are members of CREA. The trademarks MLS®, Multiple Listing Service® and the associated logos are owned by The Canadian Real Estate Association (CREA) and identify the quality of services provided by real estate professionals who are members of CREA. The trademark DDF® is owned by The Canadian Real Estate Association (CREA) and identifies CREA's Data Distribution Facility (DDF®)
August 17 2026 11:46:47
New Brunswick Real Estate Board