
1878 Route 108 Dsl De Drummond/dsl Of Drummond, New Brunswick E3Y 2K5

$279,900
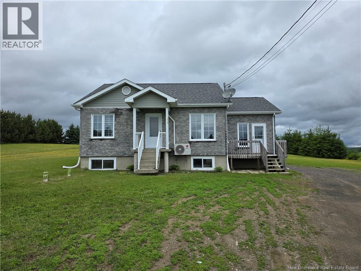
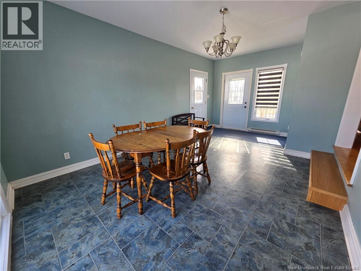
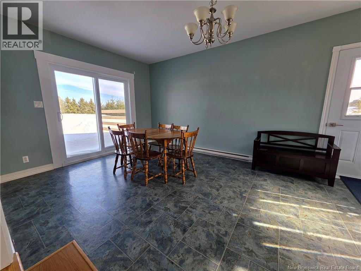
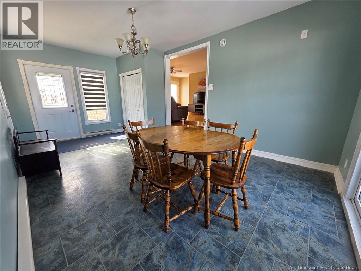
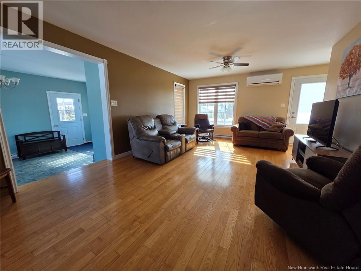
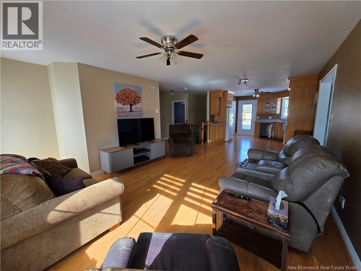
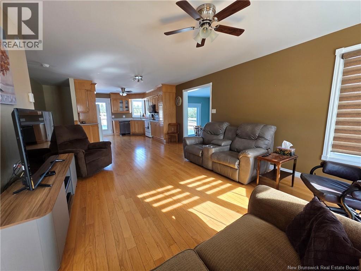
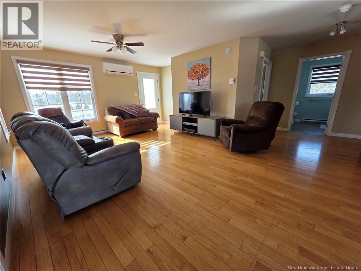
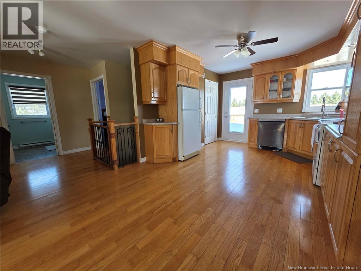
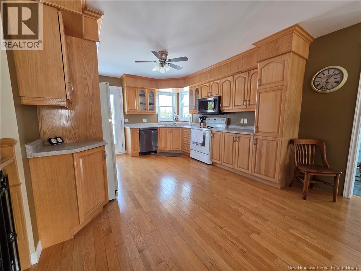
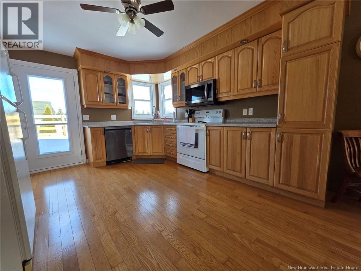
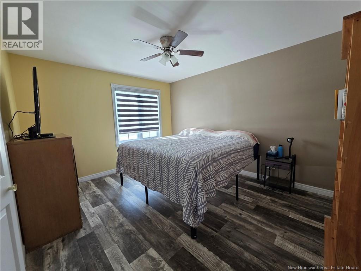
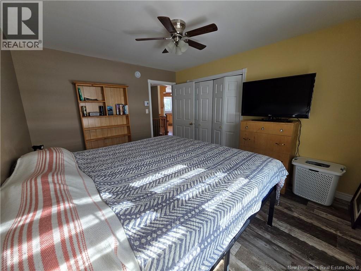
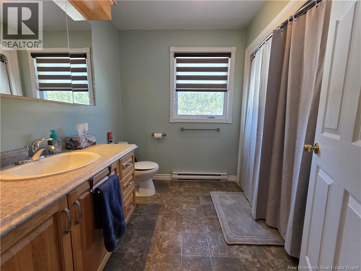
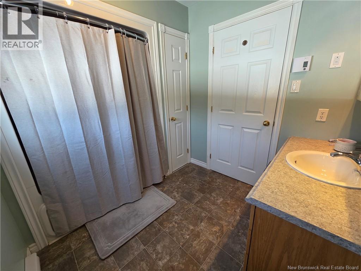
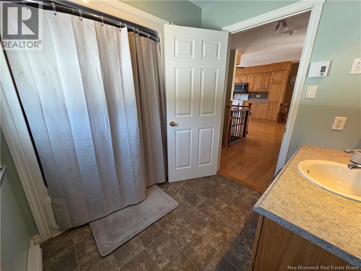
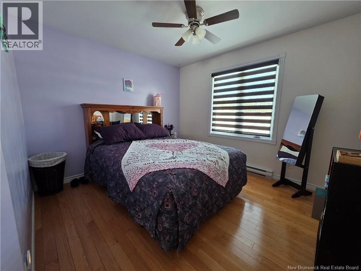
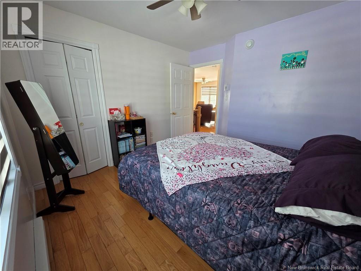
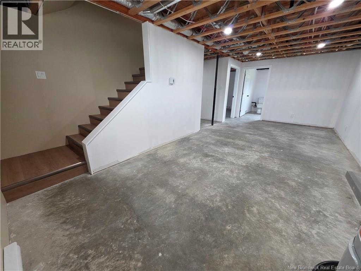
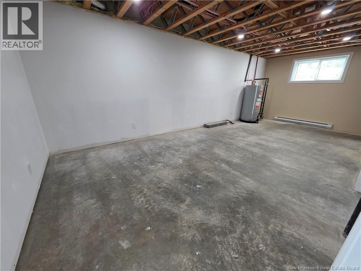
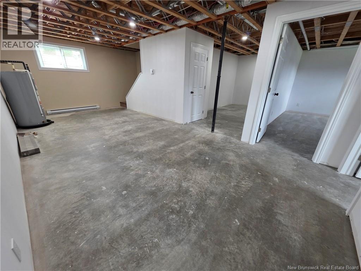
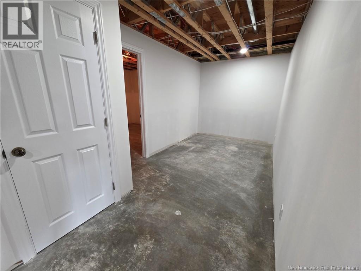
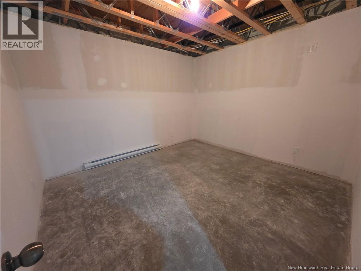
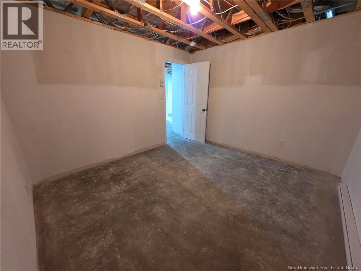
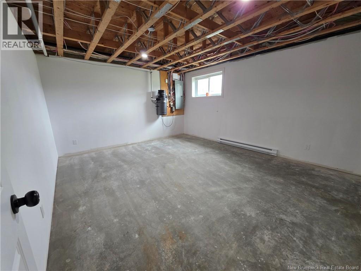
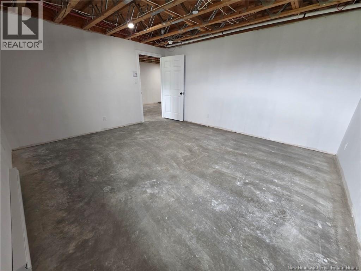
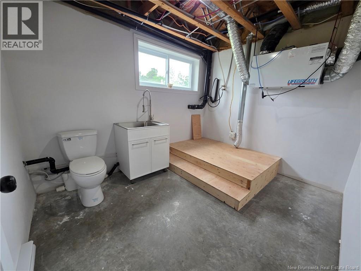
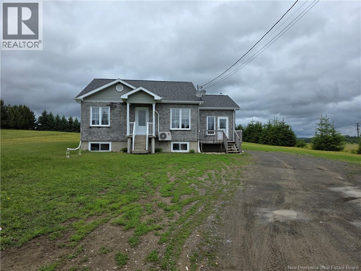
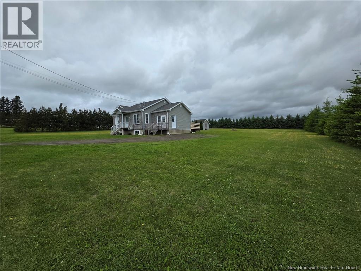
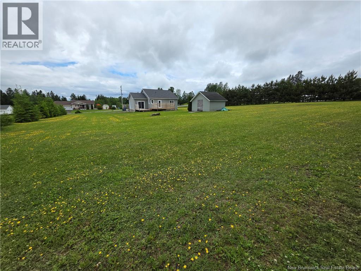
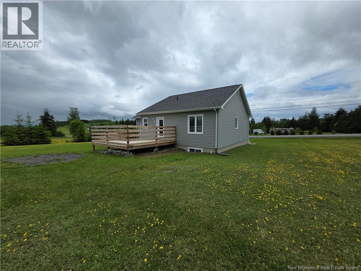
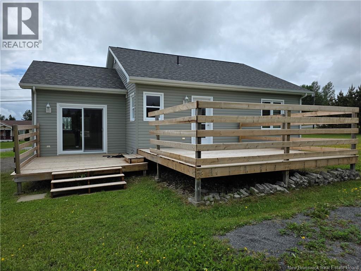
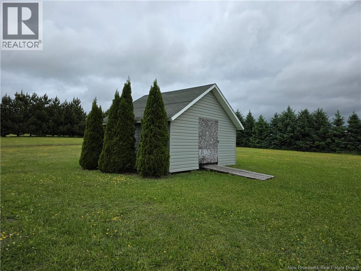
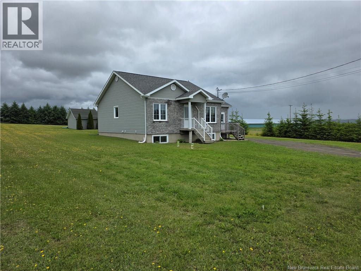
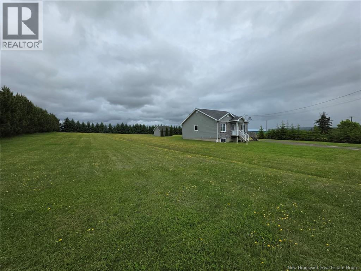
Nestled on a full acre and surrounded by a mature cedar hedge, this property offers exceptional privacy and peaceful living just under 10 minutes from amenities. The main floor offers a bright open-concept kitchen and living area, complemented by a separate dining space with patio doors leading to the back deck creating seamless indoor-outdoor living. Step outside to enjoy breathtaking sunrise views, making the deck the perfect spot for your morning coffee or evening unwind. The main level also includes a spacious primary bedroom, a second bedroom, and a full bathroom, all thoughtfully laid out for comfortable everyday living. Multiple entrances add extra convenience and functionality to the home. Downstairs offers great potential with just a few finishing touches needed. This level includes an office, an additional bedroom (ideal for a future primary suite), a half-bath with laundry, space for a playroom, and a large area perfect for a family room. The property also includes a handy storage shed for tools and seasonal items. Private, practical, and full of potential this home is ready for its next chapter. (id:54073)
Property Details
| MLS® Number | NB134518 |
| Property Type | Single Family |
| Features | Balcony/deck/patio |
| Structure | Shed |
Building
| Bathroom Total | 2 |
| Bedrooms Above Ground | 2 |
| Bedrooms Below Ground | 1 |
| Bedrooms Total | 3 |
| Architectural Style | Raised Bungalow |
| Constructed Date | 2008 |
| Cooling Type | Heat Pump, Air Exchanger |
| Exterior Finish | Brick, Vinyl |
| Flooring Type | Linoleum, Wood |
| Foundation Type | Concrete |
| Half Bath Total | 1 |
| Heating Fuel | Electric |
| Heating Type | Baseboard Heaters, Heat Pump |
| Stories Total | 1 |
| Size Interior | 1,802 Sqft |
| Total Finished Area | 1802 Sqft |
| Type | House |
| Utility Water | Drilled Well, Well |
Land
| Access Type | Year-round Access, Public Road |
| Acreage | No |
| Landscape Features | Landscaped |
| Size Irregular | 4043 |
| Size Total | 4043 M2 |
| Size Total Text | 4043 M2 |
Rooms
| Level | Type | Length | Width | Dimensions |
|---|---|---|---|---|
| Basement | Office | 7'7'' x 15'7'' | ||
| Basement | Office | 10'7'' x 11'6'' | ||
| Basement | Family Room | 23'4'' x 10'7'' | ||
| Basement | Laundry Room | 8'7'' x 10'7'' | ||
| Basement | Bedroom | 15'3'' x 13'4'' | ||
| Main Level | Other | 8'3'' x 6'1'' | ||
| Main Level | Bath (# Pieces 1-6) | 9'0'' x 7'3'' | ||
| Main Level | Bedroom | 11'0'' x 10'3'' | ||
| Main Level | Primary Bedroom | 12'11'' x 11'0'' | ||
| Main Level | Kitchen | 33'0'' x 13'2'' | ||
| Main Level | Dining Room | 19'0'' x 11'5'' |
https://www.realtor.ca/real-estate/29936881/1878-route-108-dsl-de-drummonddsl-of-drummond
Contact Us
Contact us for more information

The trademarks REALTOR®, REALTORS®, and the REALTOR® logo are controlled by The Canadian Real Estate Association (CREA) and identify real estate professionals who are members of CREA. The trademarks MLS®, Multiple Listing Service® and the associated logos are owned by The Canadian Real Estate Association (CREA) and identify the quality of services provided by real estate professionals who are members of CREA. The trademark DDF® is owned by The Canadian Real Estate Association (CREA) and identifies CREA's Data Distribution Facility (DDF®)
June 22 2026 05:54:13
New Brunswick Real Estate Board