
134 Courtenay Avenue Saint John, New Brunswick E2J 1N5

$189,900
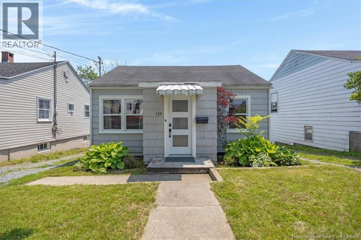
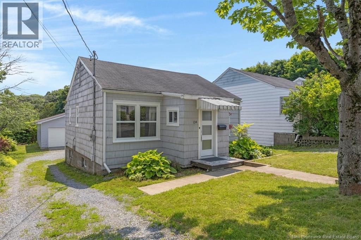
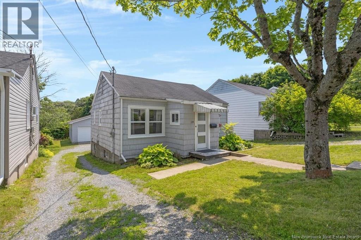
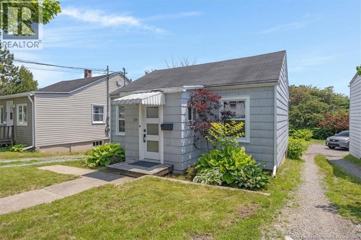
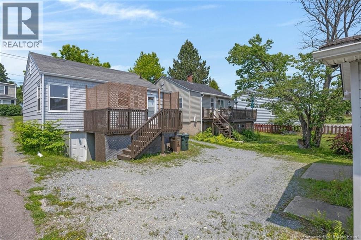
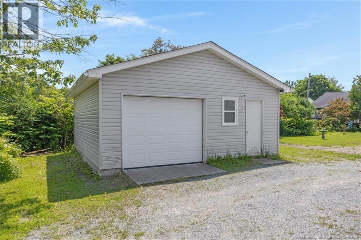
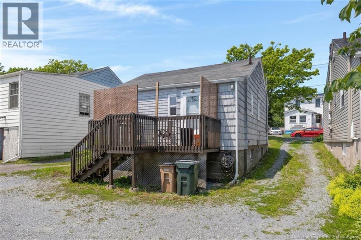
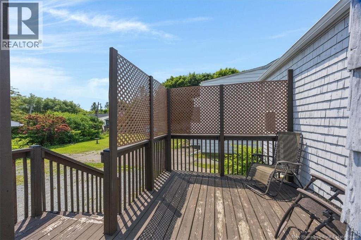
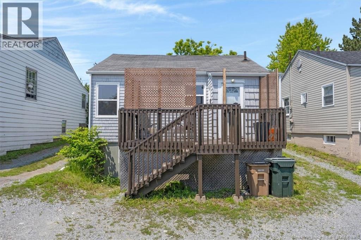
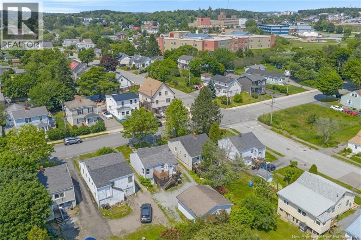
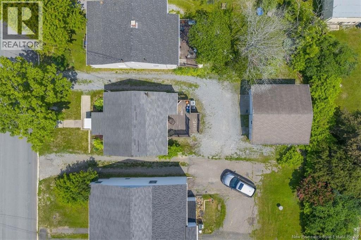
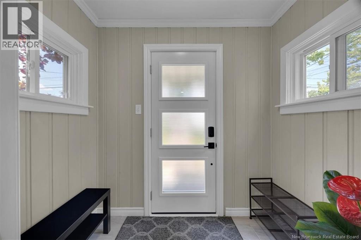
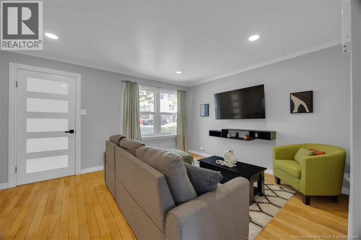
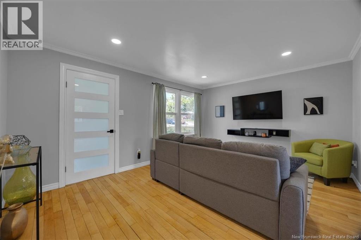
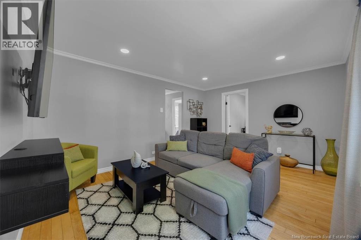
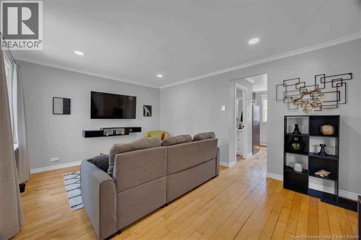
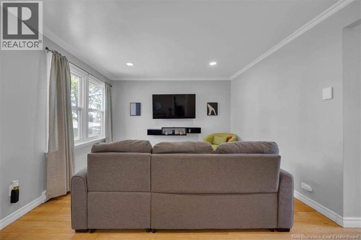
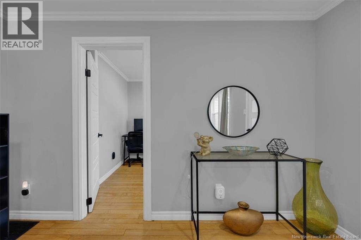
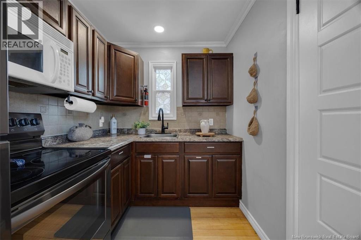
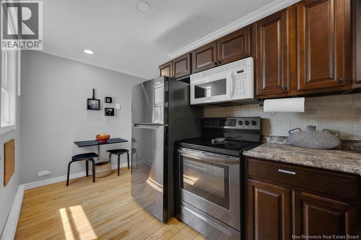
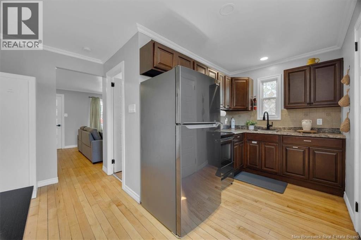
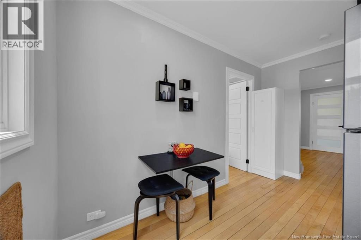
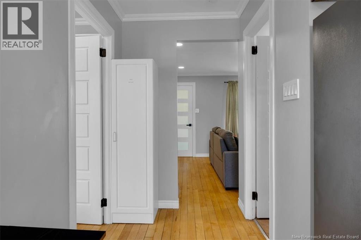
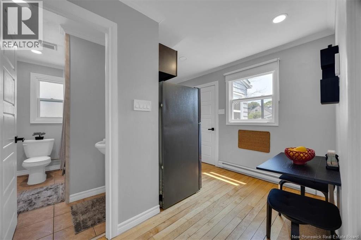
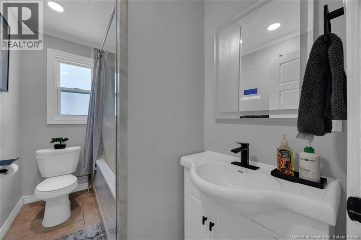
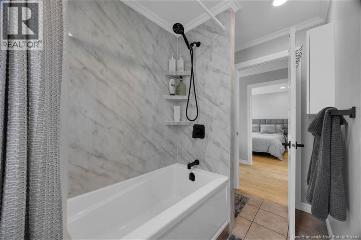
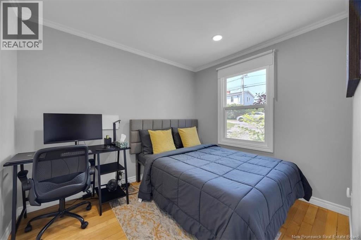
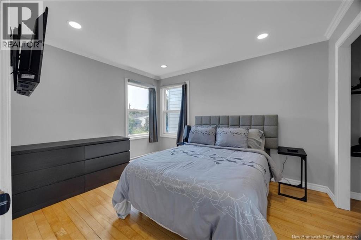
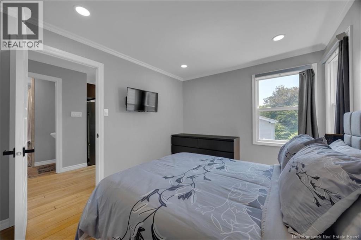
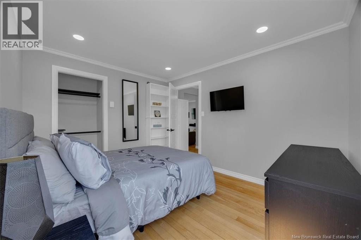
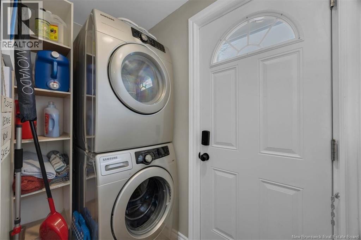
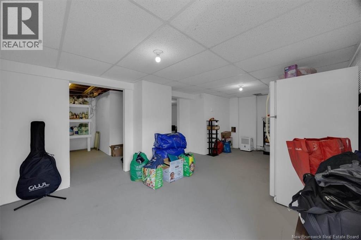
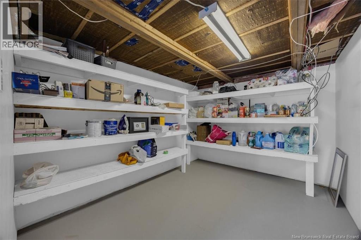
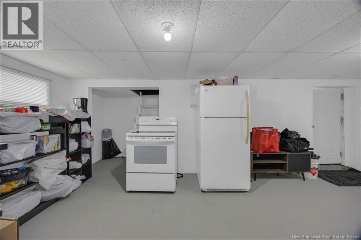
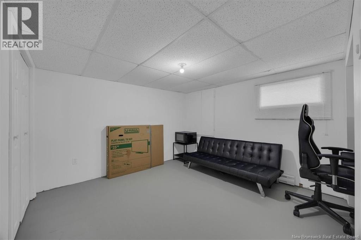
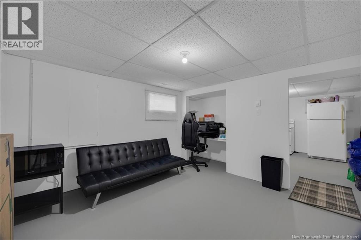
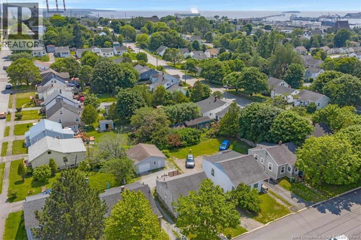
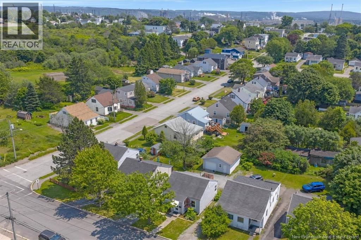
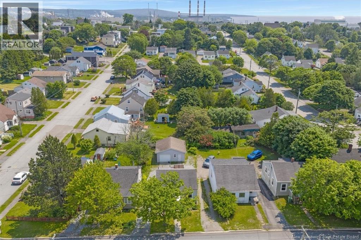
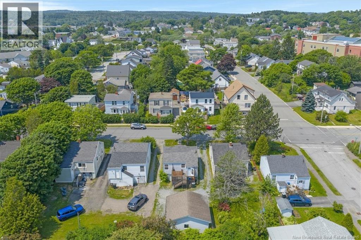
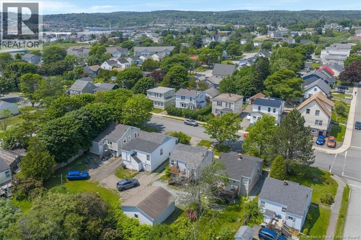
Nestled on Saint John's East Side, this charming 2 bedroom home makes the most of every square foot. Step inside through the welcoming front entry, where new tile and charming french doors lead into the bright main living area. Beautifully refinished hardwood floors, new pot lights, and updated interior doors, trim, and baseboards create a warm, fresh, and inviting space throughout.The functional layout features a spacious primary bedroom, a cozy secondary bedroom, an updated full bathroom, a dining nook, and an updated kitchen that flows into a convenient laundry room with access to the back deck. Outside, you'll appreciate the detached two-car garage - a rare bonus for a home of this size! As well as a separate entrance to the walk-out basement. With poured concrete floors, the basement offers a clean, dry, and versatile space that's ideal for additional storage, a home gym, office, workshop, or a hobby room. Extensively updated over the years, this home offers peace of mind with a 200-amp electrical service and rewiring, newer windows and front door, updated kitchen and bathroom fixtures, fresh ceilings, and added attic insulation.Conveniently located just minutes from Uptown via the causeway, you'll enjoy easy access to all the amenities the East Side has to offer, including grocery stores, restaurants, gas stations, schools, and daycares. Whether you're searching for your first home, looking to downsize, or seeking an investment opportunity, this low-maintenance property also offers excellent potential as a long-term rental or Airbnb, thanks to its convenient location and functional layout. Combining comfort, convenience, and versatility, this charming property is ready to welcome its next owner. (id:54073)
Property Details
| MLS® Number | NB143398 |
| Property Type | Single Family |
| Amenities Near By | Public Transit, Shopping |
| Equipment Type | Water Heater |
| Features | Balcony/deck/patio |
| Rental Equipment Type | Water Heater |
| Structure | None |
Building
| Bathroom Total | 1 |
| Bedrooms Above Ground | 2 |
| Bedrooms Total | 2 |
| Architectural Style | Bungalow, 2 Level |
| Exterior Finish | Cedar Shingles, Wood Shingles |
| Flooring Type | Tile, Wood |
| Foundation Type | Concrete |
| Heating Fuel | Electric |
| Heating Type | Baseboard Heaters |
| Stories Total | 1 |
| Size Interior | 1,350 Sqft |
| Total Finished Area | 1350 Sqft |
| Type | House |
| Utility Water | Municipal Water |
Parking
| Detached Garage | |
| Garage |
Land
| Access Type | Year-round Access, Public Road |
| Acreage | No |
| Land Amenities | Public Transit, Shopping |
| Landscape Features | Landscaped |
| Sewer | Municipal Sewage System |
| Size Irregular | 325 |
| Size Total | 325 M2 |
| Size Total Text | 325 M2 |
Rooms
| Level | Type | Length | Width | Dimensions |
|---|---|---|---|---|
| Basement | Office | 10'9'' x 11'0'' | ||
| Basement | Storage | 9'0'' x 11'3'' | ||
| Basement | Other | 22'8'' x 9'6'' | ||
| Main Level | Laundry Room | 7'1'' x 3'6'' | ||
| Main Level | Kitchen | 14'0'' x 6'6'' | ||
| Main Level | Bedroom | 9'0'' x 5'0'' | ||
| Main Level | Bedroom | 8'2'' x 10'0'' | ||
| Main Level | Living Room | 15'5'' x 11'9'' | ||
| Main Level | Foyer | 7'1'' x 4'6'' |
https://www.realtor.ca/real-estate/30005059/134-courtenay-avenue-saint-john
Contact Us
Contact us for more information

The trademarks REALTOR®, REALTORS®, and the REALTOR® logo are controlled by The Canadian Real Estate Association (CREA) and identify real estate professionals who are members of CREA. The trademarks MLS®, Multiple Listing Service® and the associated logos are owned by The Canadian Real Estate Association (CREA) and identify the quality of services provided by real estate professionals who are members of CREA. The trademark DDF® is owned by The Canadian Real Estate Association (CREA) and identifies CREA's Data Distribution Facility (DDF®)
July 08 2026 03:36:22
New Brunswick Real Estate Board